Loft finder
Answer a few quick questions. We'll show you the options that usually work for houses like yours in Hanwell.
The types of Loft Conversions that we work in - Hanwell
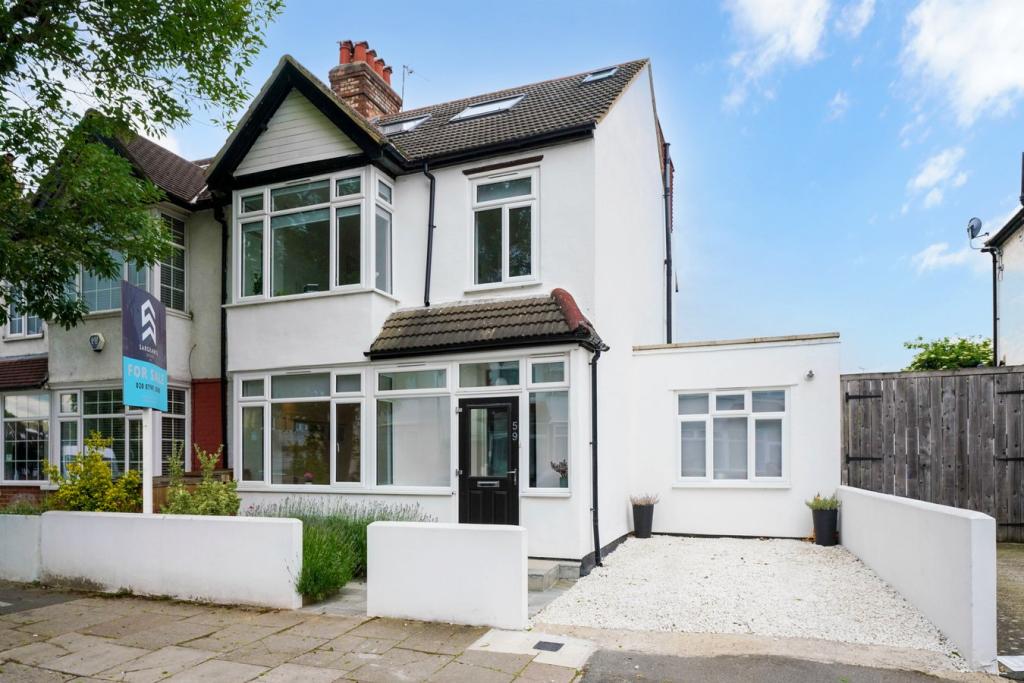
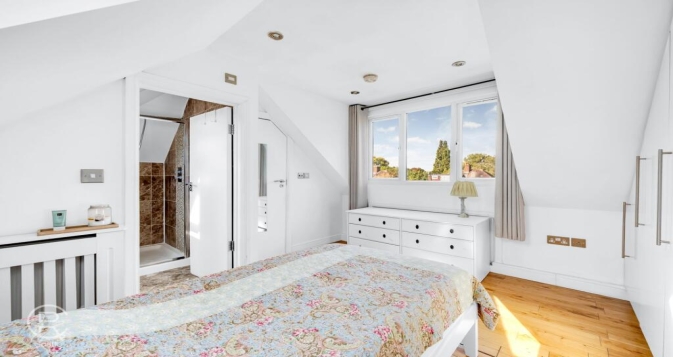
Hanwell is a place where people put down roots. The streets around Church Road and the Brent River Park have a quiet, residential charm that families genuinely love, and most people who live here want to stay. When the house starts to feel a little tight, a dormer loft conversion is usually the most straightforward way to create the space you need without disrupting the home you have worked hard to build. A dormer extends outward from the rear slope of the roof, adding real headroom and a proper floor area. On the Victorian and Edwardian terraces that line so many of Hanwell's streets, the roof pitch is often steep enough to suggest decent loft space, but the internal height quickly proves otherwise once you go up there. A well-designed rear dormer changes that entirely, and because it sits at the back of the house, it has no impact on the street-facing appearance that makes Hanwell look the way it does. Best for: The terraced and semi-detached homes that make up the majority of Hanwell's residential streets, families who need a proper additional bedroom, and anyone who wants more space without changing what their home looks like from the front.
A good number of Hanwell's semi-detached homes were built in the interwar years with hipped roofs, a style that gives the street a cohesive, tidy appearance. Inside the loft though, that inward-sloping side quietly takes away width that you could otherwise be using. It is one of the most common frustrations we hear from homeowners in W7 who go up into their loft full of optimism and come back down wondering where all the space went. A hip-to-gable conversion replaces the sloping side with a vertical gable wall, and the difference in the loft's internal width is immediately noticeable. Combined with a rear dormer, the loft transforms from a narrow, awkward space into a genuinely functional bedroom and bathroom layout. It is a conversion type that suits Hanwell's housing stock particularly well. Best for: Interwar semi-detached homes in Hanwell, where the hipped roof is limiting what the loft can realistically offer.
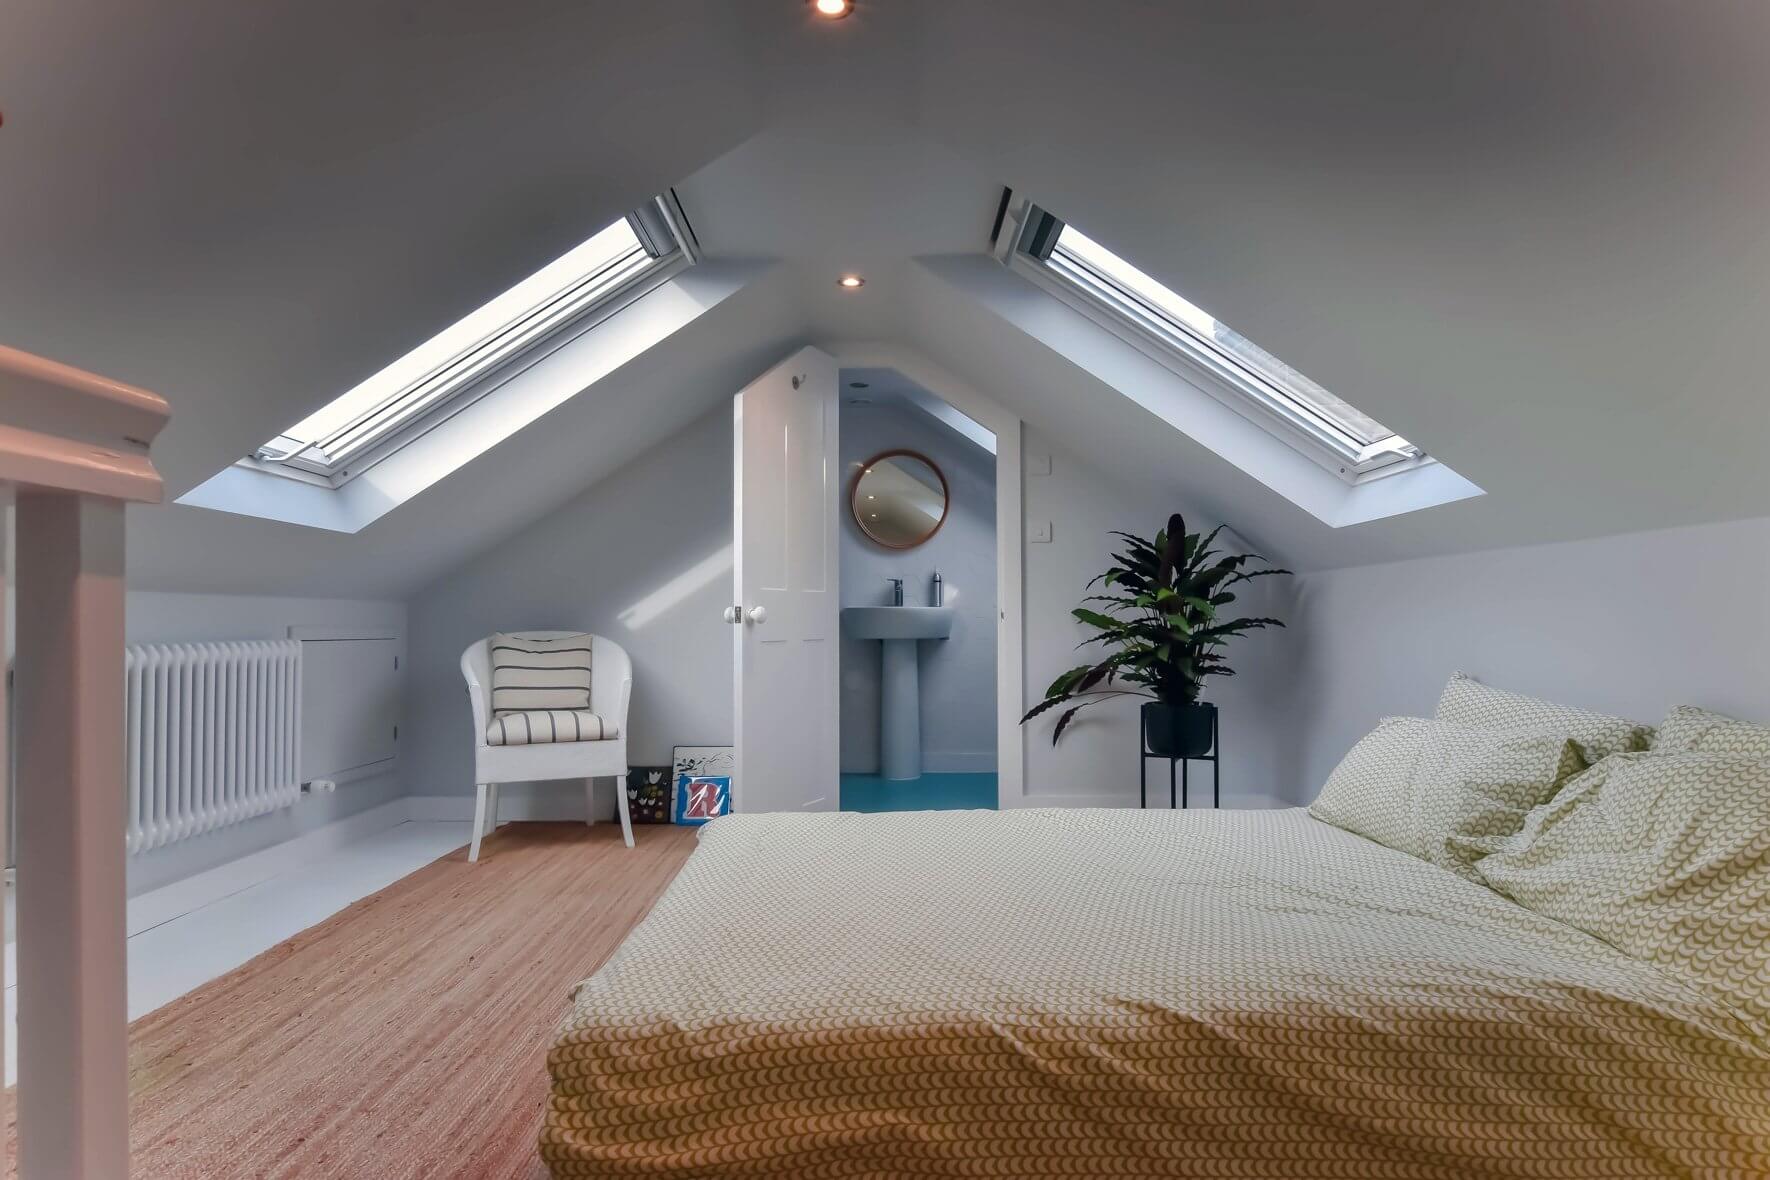
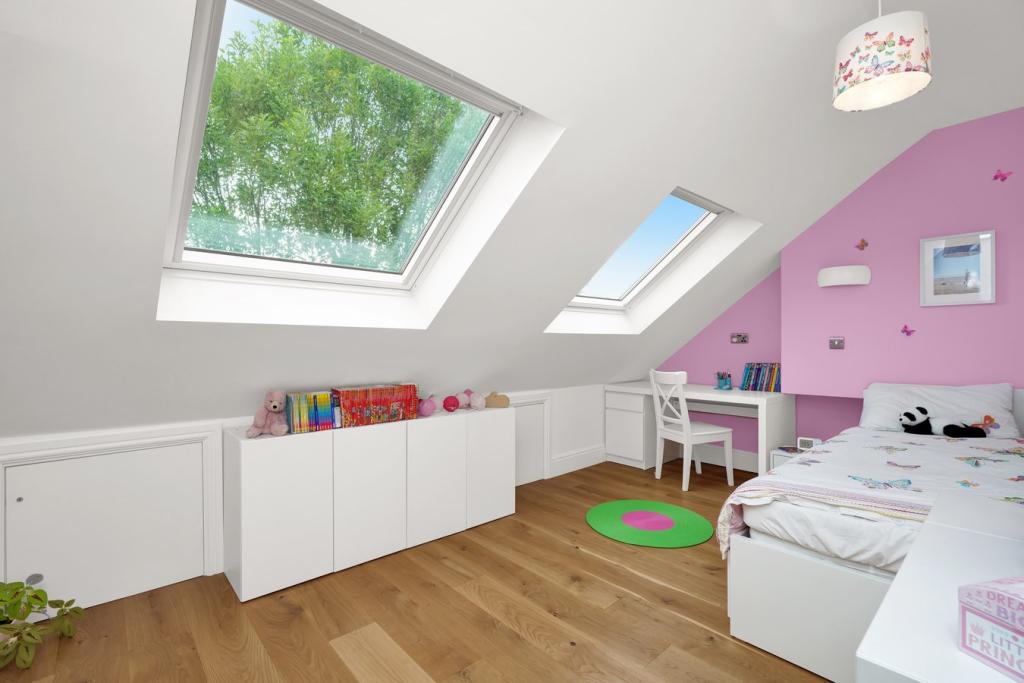
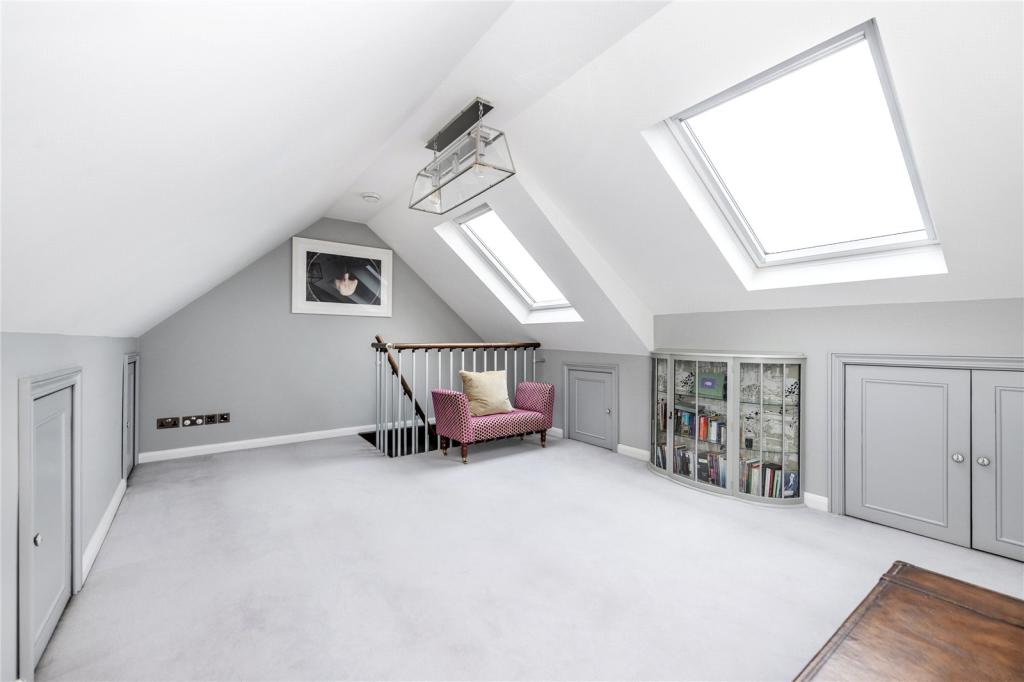
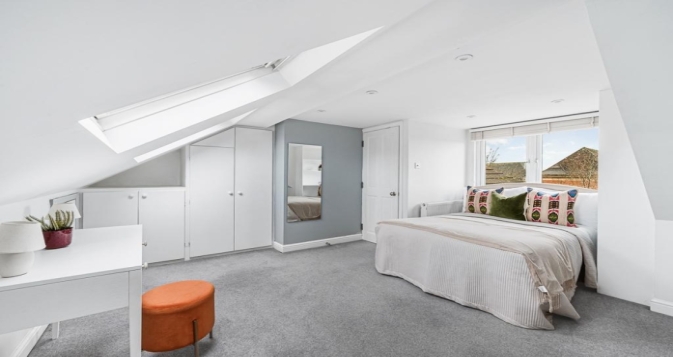
Hanwell's older Victorian properties often have naturally steep roof pitches, and that can work in your favour when it comes to loft conversions. If there is already a reasonable amount of head height in your loft, a Velux conversion may be all you need to turn it into a proper, usable room. Roof windows are fitted directly into the existing slope without changing the roofline at all. The floor is reinforced, insulation is upgraded to meet current building regulations, and the result can feel surprisingly bright and spacious, particularly on a property where the original roof pitch does most of the work for you. For homes in or near Hanwell's conservation areas, this is also the option least likely to raise any concerns from the London Borough of Ealing. Best for: Victorian and Edwardian homes in Hanwell with a good existing loft height, homeowners who want to keep costs sensible, and properties in conservation-sensitive streets where altering the roof's external appearance needs to be avoided.
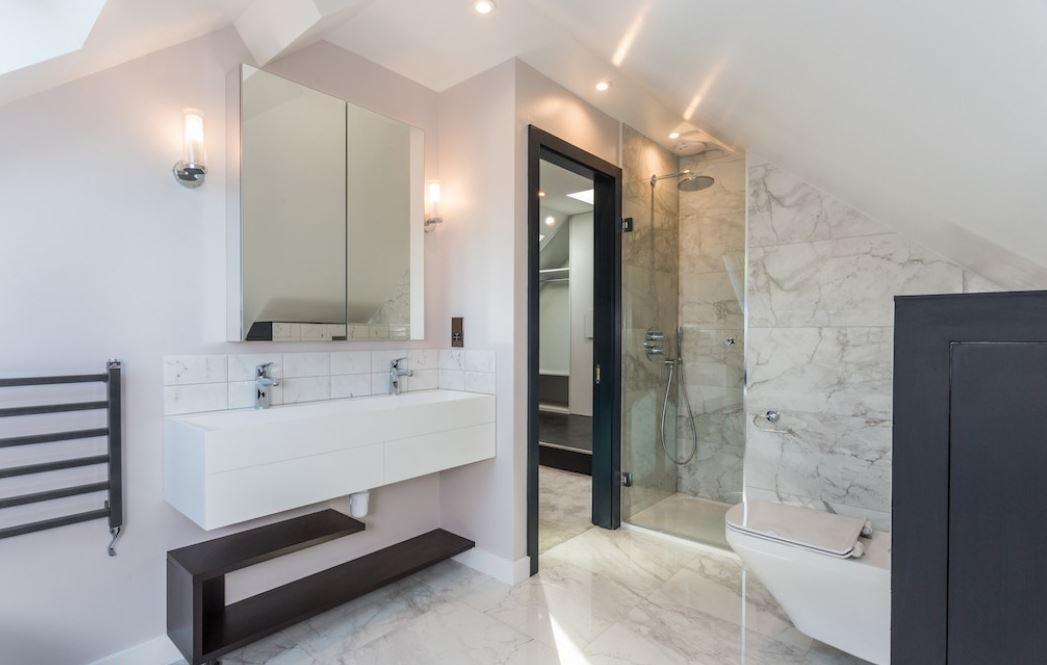
Over the years, many Hanwell homes have had rear extensions added at ground floor level, often to create a larger kitchen or a family dining space. If your home is one of them, that extension may be the key to a much more generous loft conversion than you initially thought possible. An L-shaped dormer builds one dormer across the main rear roof and a second over the top of the existing extension, joining them together to form an L shape. The floor area this creates is considerably larger than a standard dormer, and the layout becomes genuinely flexible. A bedroom with a separate en-suite, or two distinct rooms serving entirely different purposes, both become realistic options rather than compromises. Best for: Hanwell homes that already have a rear extension and homeowners who want a loft large enough to feel like a proper additional floor rather than just an extra room.
For homeowners in Hanwell who want to make the most of every square foot their property has to offer, a mansard loft conversion delivers results that no other conversion type can match. The rear slope of the roof is rebuilt at a near vertical angle with a flat roof section across the top, which means the entire floor area becomes fully usable from wall to wall. There are no sloping ceilings eating into the corners, no awkward sections where a chest of drawers simply will not fit, and no sense that the room is working against the shape of the building. Given Hanwell's conservation area constraints, a mansard will require planning permission and careful design work to ensure the proposal is appropriate for the location. This is something we handle regularly and know how to navigate. The outcome, when done properly, is a loft that feels like a natural and permanent part of the house rather than something added on top of it. Best for: Larger Hanwell properties where maximising space is the priority, and homeowners who are prepared to go through the planning process to achieve the best possible result.
Hanwell's conservation areas and its strong sense of architectural consistency mean that not every loft conversion needs to, or should, make a bold change to the roofline. Sometimes a smaller, more carefully considered dormer is exactly the right answer. It brings in the headroom or natural light needed to make the loft work, without drawing attention to itself from the street or conflicting with the character of the surrounding houses. This is a conversion type we find ourselves recommending fairly often in Hanwell, particularly on streets where the London Borough of Ealing looks closely at how roof alterations affect the wider appearance of the area. A small dormer, done thoughtfully, respects all of that while still making a genuine and lasting difference to how comfortable and usable the loft feels. Best for: Hanwell homeowners in or near conservation areas, lofts where targeted improvements are all that is needed, and anyone who wants a considered solution that adds real value without changing the face of their home.
Do you have a question about Loft Conversions? We're here to help. Contact our team at Loft Conversions London
Not always. Some house loft conversions can fall under permitted development, but conservation areas, property type, planning history and the exact roof design can change the planning position.
A broad 2026 budgeting range is around £45,000–£82,000+, although the final cost depends on the roof, conversion type, structural work, specification and approvals.
They can be. A rear dormer can add useful headroom and floor area to suitable terraces, but its size, appearance and planning position should be assessed for the individual property.
Potentially, if the house has a suitable hipped roof. Recent W7 planning records include hip-to-gable and rear roof-extension proposals, but each property must still be assessed individually.
Yes. Ealing identifies several Hanwell conservation areas, including Hanwell Village Green, Hanwell Clock Tower, Churchfields and Cuckoo Estate, among others.
It can be suitable where the existing roof provides enough usable volume. A rooflight-led design can be worth considering where retaining the original roof profile is important.
It may be possible, but the planning route and design requirements can be more restrictive. Roof alterations, dormers, rooflights and their effect on the area's character may all need careful consideration.
No. Article 4 controls are property- and area-specific, so you should check the exact address rather than assuming that all Hanwell properties have the same permitted development restrictions.
Yes, provided the proposed layout can accommodate drainage, water supply, ventilation and the relevant Building Regulations requirements.
Yes, they are separate matters. A loft conversion still needs to meet the applicable structural, fire-safety, insulation and other technical requirements.
Start with a roof and property survey. This can establish the available space, likely conversion options and whether planning or technical approvals need further investigation.