Loft Conversions Brentford

Loft Conversions Brentford

Loft Conversion Brentford: Create More Space in Your TW8 Home

Loft Conversion Brentford: Create More Space in Your TW8 Home

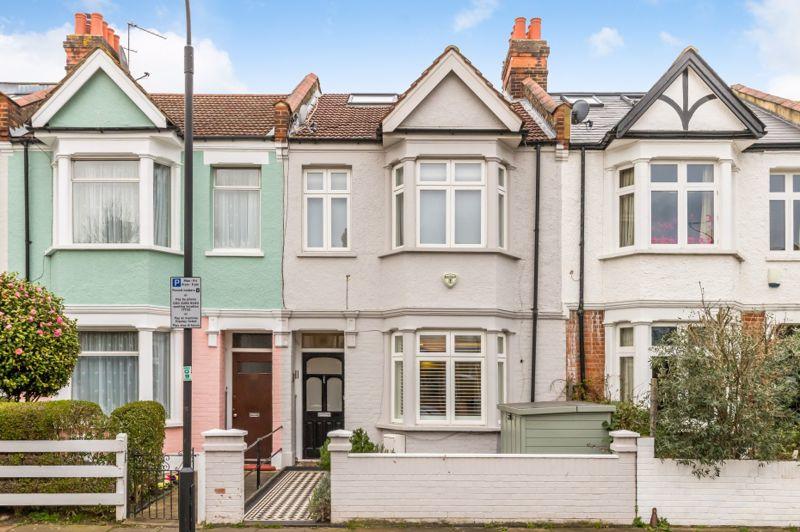
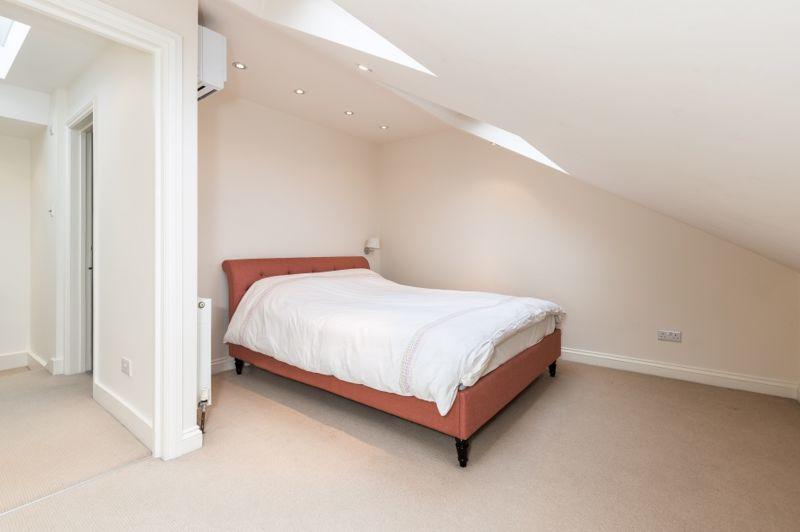
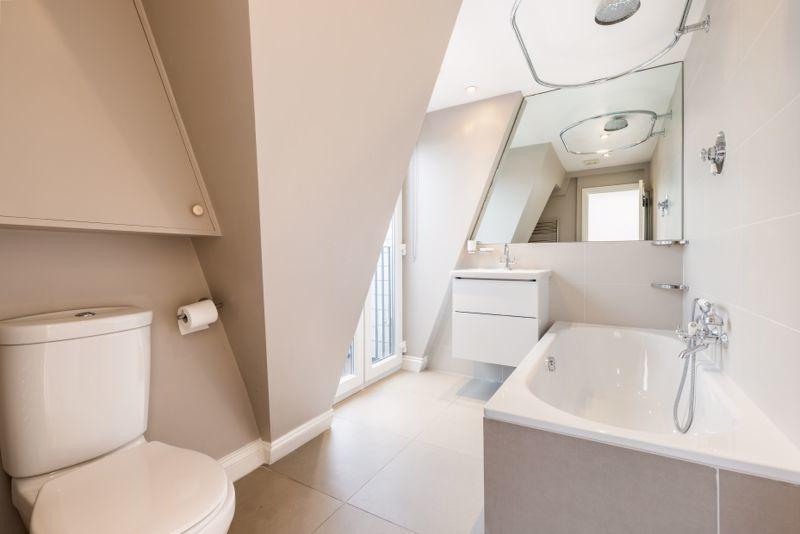
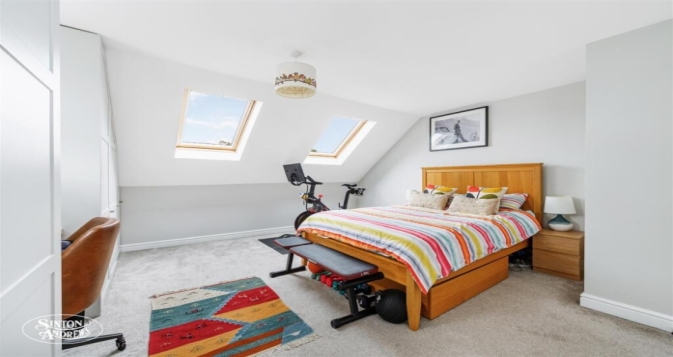
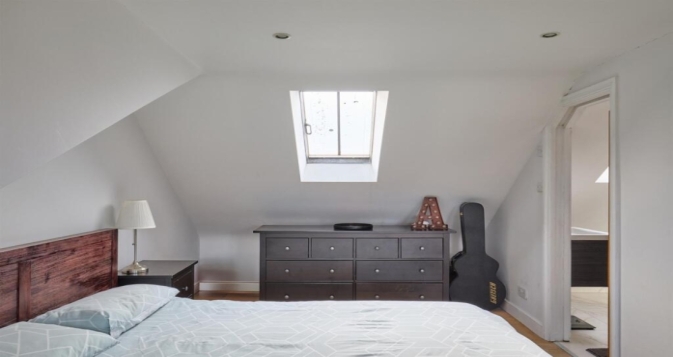
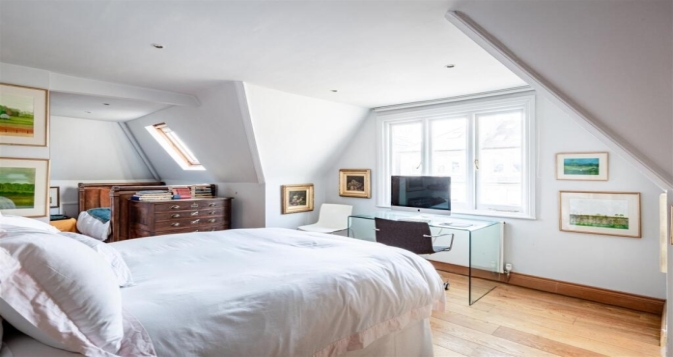
A loft conversion in Brentford can provide valuable additional space without giving up garden area or moving to a larger property. Whether you are looking to create a new bedroom, en-suite, home office or flexible living space, the roof can offer an opportunity to make better use of the home you already own.

Brentford has a varied residential character, from traditional houses and established streets to homes around Brentford Lock, the Grand Union Canal and newer developments. This means there is no single loft conversion design that suits every property. The existing roof, structure, planning history and exact location all need to be considered before deciding what can be built.

Our loft conversion service helps homeowners assess the available roof space and choose a design that balances additional floor area, natural light, structural requirements and the character of the property.

Why Brentford Homes Can Benefit From a Loft Conversion

Why Brentford Homes Can Benefit From a Loft Conversion

Brentford is an established West London location where homeowners may want to increase the amount of usable accommodation without extending further into the garden. A loft conversion can be particularly useful where the existing property already has a suitable roof volume but the upper space is currently used only for storage.

The area also has a mixture of older housing and more modern residential development, so roof construction can vary considerably. Some properties may have a straightforward pitched roof, while others may have hipped sections, rear projections or structural arrangements that require a more detailed feasibility assessment.

For this reason, the most effective starting point is not choosing between a dormer or mansard from a catalogue. It is understanding the building and then designing around what the property can realistically accommodate.

Which Loft Conversion Type Works Best in Brentford?

Which Loft Conversion Type Works Best in Brentford?

The right conversion depends on the roof shape, available space and the planning position of the property. Common options for Brentford homeowners include:

  • Velux or rooflight conversion – suitable where the existing roof already provides enough usable volume and only limited structural alteration is required.
  • Rear dormer conversion – creates additional headroom and usable floor area by extending from the rear roof slope.
  • Hip-to-gable conversion – can be suitable for properties with a hipped roof where changing the roof profile can provide additional usable space.
  • L-shaped dormer conversion – useful for certain properties with an existing rear projection where a larger, more connected loft layout is possible.
  • Mansard conversion – a more substantial roof alteration that can maximise usable internal space where the property and planning context support the design.

The final choice should be made after considering the existing roof structure, neighbouring properties, internal staircase position and planning constraints.

Rear Dormer Loft Conversions in Brentford

Rear Dormer Loft Conversions in Brentford

A rear dormer can be an effective solution when the existing sloping roof does not provide enough full-height space for the room you want to create. By extending the rear roof slope, a dormer can produce a more practical floor plan and make it easier to accommodate a bedroom, office or en-suite.

The appearance of the dormer still matters. Its width, height, position, windows and relationship with the existing roof should be carefully considered rather than simply making the structure as large as possible.

Where a dormer is appropriate for your property, our dormer loft conversion service explains the different design possibilities and structural considerations.

Rooflight Loft Conversions for Simpler Roof Alterations

Rooflight Loft Conversions for Simpler Roof Alterations

Some Brentford properties may already have sufficient roof volume for a loft room without constructing a large external roof extension. In these situations, a rooflight conversion can be a more restrained solution.

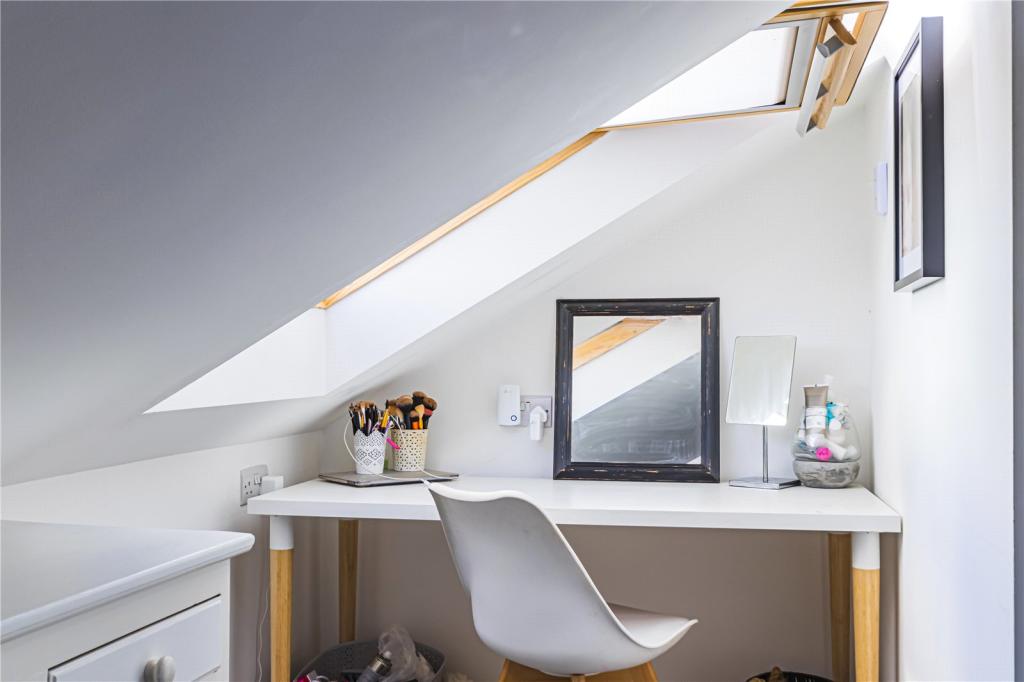
Rooflights can bring natural daylight into the loft while allowing much of the existing roof form to remain intact. This can be particularly useful where the appearance of the roof needs to remain relatively discreet or where a larger dormer would not provide enough planning or design benefit.

Our Velux loft conversion guide provides more information about converting an existing roof space with rooflights and internal structural improvements.

Hip-to-Gable and L-Shaped Conversions for Larger Layouts

Hip-to-Gable and L-Shaped Conversions for Larger Layouts

A hipped roof can restrict the amount of usable floor space available at loft level. Where the property is suitable, a hip-to-gable loft conversion can replace the sloping side of the roof with a vertical gable, creating a more usable roof volume.

This type of conversion is not appropriate for every Brentford property. The existing roof configuration, building form and planning position all need to be assessed before it is considered.

For properties with a suitable rear arrangement, an L-shaped dormer loft conversion can provide a larger and more flexible floor plan. It can be useful where the homeowner wants more than a single straightforward loft room.

Mansard Loft Conversions When More Space Is Needed

Mansard Loft Conversions When More Space Is Needed

A mansard conversion involves a much greater alteration to the existing roof than a simple rooflight installation. The resulting roof can provide substantial usable internal space, making this option worth considering where the aim is to create a larger bedroom suite, multiple rooms or a more generous upper floor.

Because the external form of the building changes significantly, planning and design considerations become particularly important. A mansard needs to respond to the character of the property and surrounding roofscape rather than being designed solely around the maximum possible floor area.

If you are considering a more substantial roof transformation, see our mansard loft conversion service for further information.

Loft finder

Which loft conversion suits your S Brentford home?

Answer a few quick questions. We'll show you the options that usually work for houses like yours in S Brentford.

Step 1

Our Services

The types of Loft Conversions that we work in - s Brentford

Contact Us →
01.

Dormer Loft Conversion in Brentford s Brentford

Brentford has come a long way in recent years and the people who put down roots here early know exactly what their homes are worth. A dormer loft conversion is one of the smartest moves you can make when you need more space but have no interest in leaving the area. It extends out from the back of your roof, fixes the headroom problem and turns a loft that nobody was using into a room that earns its place in the house every day. Brentford has a great mix of Victorian terraces, Edwardian semis and more modern homes and dormers work well across all of them. Get it right and it looks like it was always supposed to be there. Best for: Victorian and Edwardian homes in Brentford, families who need a proper extra bedroom or a quiet space to work from, and lofts that are currently too low or too cramped to be of any use.

02.

Hip to Gable Loft Conversion in Brentford s Brentford

If your Brentford home has a hipped roof you already know the loft feels awkward. The sides slope inward and that takes away usable space before you have even started thinking about a conversion. A hip to gable conversion addresses this head on. The sloping side is taken down and replaced with a straight vertical wall. The full width of the loft opens up and the whole space becomes far more workable. Combine that with a rear dormer and you have a layout with room for a bedroom and a bathroom without anything feeling tight. It is a clean and logical solution to a very common issue with Brentford housing stock. Best for: End-of-terrace and semi-detached homes in Brentford where a hipped roof is limiting what the loft can realistically deliver.

03.

Velux Loft Conversion in Brentford s Brentford

A Velux conversion is quiet, unfussy and often exactly what is needed. The roof structure is not touched at all. Roof windows are fitted carefully into the existing roof, the floor is reinforced, insulation is properly upgraded and the space is brought fully in line with building regulations. No extensions and no major structural changes are involved. For Brentford homes where the loft already has a decent amount of height this is frequently the most sensible approach. Less disruption, a shorter build period and a finished room that feels light and comfortable to spend time in. Sometimes keeping things simple is the best decision you can make. Best for: Brentford homes with good existing loft height, homeowners working to a set budget, and properties where the exterior of the roof needs to stay as it is.

04.

L-Shaped Dormer Loft Conversion in Brentford s Brentford

Does your Brentford home have a rear extension? Then an L-shaped dormer could give you far more than you might be expecting. Two dormers are built together, one across the main roof and one sitting above the rear extension, and they connect into a single L shape. The floor area that creates is genuinely impressive and it completely changes what is possible in the loft. Two bedrooms and a bathroom? Easily achievable. A spacious master bedroom with an en suite and room for a wardrobe? That works perfectly too. It is one of those conversions where people stand in the finished space and struggle to believe it is the same house they walked into a few months earlier. Best for: Brentford properties with an existing rear extension, households that need more than one room from the conversion, and anyone who wants to get every last bit of potential out of their loft.

05.

Mansard Loft Conversion in Brentford s Brentford

A mansard conversion is the biggest commitment on this list and it delivers the biggest results. The rear roof slope is completely rebuilt at a steep angle and finished with a flat roof on top. Inside you end up with a full height loft that does not feel remotely like an attic. It feels like a proper floor of the house with real ceiling height and genuine room to move. Brentford is a location where property values have risen consistently and a well-built mansard conversion is an investment that holds its ground. Full planning permission is required and the build is more involved than other types. That is worth knowing clearly from the start. But for homeowners who want the best possible outcome and are ready to commit to it properly a mansard conversion is the top of the range. Best for: Larger Brentford properties, homeowners who want to maximise floor area above all other considerations, and projects where a full roof transformation is both the right structural decision and a sound financial one.

06.

Bungalow Loft Conversion in Brentford s Brentford

Brentford has its share of bungalows and their lofts are regularly underestimated. The roof on a bungalow typically spans the full width of the property which means there is usually more usable space up there than it looks like from the outside. Converting it adds a proper upstairs to the home, bedrooms, a bathroom, whatever the household genuinely needs, while the ground floor stays completely unchanged. It is the kind of project that changes how a home feels from the inside out. Something that seemed to have run out of room ends up with an entire new floor to live on. That is not a small thing and most people who go through with it wonder why they waited as long as they did. Best for: Single-storey homes in Brentford where the ground floor is already fully occupied, and homeowners looking for a grounded and practical way to add lasting space without building outward or touching the garden.

Planning Permission for Loft Conversions in Brentford

Planning Permission for Loft Conversions in Brentford

Planning permission is not automatically required for every loft conversion. Certain loft alterations to eligible houses can fall under permitted development rights when the relevant limits and conditions are satisfied.

Under the national permitted development rules, the additional roof volume is generally limited to 40 cubic metres for a terraced house or 50 cubic metres for a detached or semi-detached house. Other restrictions apply to roof height, the principal elevation, materials, balconies and raised platforms, and previous roof extensions can affect the available allowance.

These rights do not apply in the same way to flats and maisonettes, and properties in designated areas or affected by other restrictions may require planning permission. The exact property and proposed design therefore need to be checked before relying on permitted development.

Brentford Conservation Areas and Roof Design

Brentford Conservation Areas and Roof Design

Conservation-area considerations are particularly important for some Brentford properties. Hounslow Council identifies the St Paul's Brentford Conservation Area, while the wider Grand Union Canal and Brentford Lock area also has a strong heritage and townscape context.

Within a conservation area, roof alterations can receive greater scrutiny because changes to the roof profile, dormer design, materials and visibility may affect the character and appearance of the area. Hounslow Council's conservation guidance specifically highlights roof alterations and dormer windows as matters that can require planning consideration.

This does not mean that every Brentford property has the same restrictions. The conservation-area boundary and the exact relationship of the property to surrounding heritage assets should be established before the design is developed.

Article 4 Directions: What Brentford Homeowners Should Know

Article 4 Directions: What Brentford Homeowners Should Know

Article 4 Directions can remove specific permitted development rights, but they do not all relate to loft conversions. Hounslow Council's current Article 4 information includes directions covering particular changes of use and other forms of development, so the specific direction and its geographical area need to be checked rather than assuming that all permitted development rights have been removed.

For a Brentford loft conversion, the more important question is whether the property is a house or flat, whether it sits within a conservation area, whether there are property-specific planning restrictions and whether the proposed roof works satisfy the permitted development conditions.

Where there is uncertainty, obtaining the appropriate planning advice or a Lawful Development Certificate can provide greater certainty before construction begins.

Recent Brentford Planning Records Show Why the Design Matters

Recent Brentford Planning Records Show Why the Design Matters

Recent planning records demonstrate that loft projects are being considered in Brentford in different ways. For example, a 2026 application at 17 The Ride, Brentford sought a Lawful Development Certificate for a rear roof extension with a hip-to-gable conversion and was granted.

There are also more recent proposals in Brentford West, including a 2026 application at Clements Place for a rear roof extension with hip-to-gable conversion and front roof windows. These examples show why the precise design, property and planning route matter when assessing a Brentford loft project.

A separate appeal concerning a property at Mafeking Avenue, Brentford, also involved a loft conversion with a dormer. The Planning Inspector ultimately allowed the appeal and granted permission, demonstrating that the planning assessment can depend heavily on the specific circumstances and design of an individual property.

Building Regulations for a Brentford Loft Conversion

Building Regulations for a Brentford Loft Conversion

Planning permission and Building Regulations are separate requirements. Even where a loft conversion qualifies as permitted development, converting the space into habitable accommodation will normally require Building Regulations approval.

The structural design may need to address new floor loading, steelwork, supporting walls, roof alterations and the new staircase. Fire safety, insulation, ventilation, electrical installations and safe escape arrangements also need to be incorporated into the design.

If the project involves work to a shared party wall or structure, Party Wall matters may also need to be considered separately. Identifying these requirements at the design stage helps avoid delays once construction starts.

How Much Does a Loft Conversion Cost in Brentford?

How Much Does a Loft Conversion Cost in Brentford?

Current 2026 market guides put a straightforward Brentford loft conversion broadly around £40,000–£75,000+, with more complex or higher-specification London projects potentially exceeding this range. Local cost guides for Brentford also place basic projects from around £40,000 and fuller conversions from around £55,000 upwards.

The final price depends on considerably more than the size of the loft. Important cost factors include:

  • Conversion type – rooflight, dormer, hip-to-gable, L-shaped or mansard.
  • Structural work – including steel beams and strengthening of the existing structure.
  • Staircase – the location and design of the new permanent staircase can affect both layout and cost.
  • Bathroom or en-suite – plumbing, drainage, ventilation and fixtures add to the specification.
  • Roofing and insulation – the existing roof condition can affect the amount of work required.
  • Planning and professional fees – depending on the planning route and design requirements.
  • Internal finishes – flooring, plastering, decoration, storage and fitted furniture can substantially change the final budget.

These figures are indicative rather than quotations. A property survey and detailed specification are needed to establish a realistic project cost.

Planning Your Brentford Loft Conversion From First Survey to Completion

Planning Your Brentford Loft Conversion From First Survey to Completion

A well-managed loft conversion starts with understanding the existing building before drawings are finalised. The process can typically be organised into several stages:

  1. Initial roof assessment - examine the roof shape, structure, headroom, access and potential usable area.
  2. Feasibility and design - compare suitable conversion options and develop the preferred internal layout.
  3. Planning assessment - establish whether permitted development is available or whether a planning application is required.
  4. Heritage and local checks - consider conservation areas, listed buildings, planning history and other site-specific restrictions.
  5. Structural engineering - prepare calculations and construction details for the new floor, roof and supporting elements.
  6. Building Regulations - ensure the design covers structure, fire safety, insulation, stairs and other technical requirements.
  7. Construction - complete the roof works, structural alterations, staircase, services and internal fit-out.
  8. Completion and certification - arrange the relevant inspections and completion documentation.

Taking these stages in the correct order can reduce the risk of redesigning the loft after construction has already been priced or started.

Do you have a question about Loft Conversions? We're here to help. Contact our team at Loft Conversions London

  • Do I need planning permission for a loft conversion in Brentford?

    Not necessarily. Some house loft conversions can fall under permitted development, provided all relevant conditions are met. The exact property and design need to be checked.

  • Can I build a dormer loft conversion in Brentford?

    A dormer may be possible depending on the property, roof design and planning position. Conservation-area requirements can also affect the design.

  • Are Brentford properties affected by conservation areas?

    Yes, parts of Brentford fall within conservation areas, including St Paul's Brentford. The exact address should be checked because conservation-area boundaries do not cover every property.

  • Can I convert a flat or maisonette in Brentford?

    Flats and maisonettes have different planning rules from houses and generally do not benefit from the same permitted development rights for loft conversions. Lease and structural matters should also be checked.

  • Is a hip-to-gable conversion suitable for a Brentford property?

    It can be suitable for certain hipped roofs, particularly where changing the roof profile would create useful additional space. A property-specific assessment is required.

  • How much does a loft conversion cost in Brentford?

    As a broad 2026 guide, many projects may fall around £40,000–£75,000+, while complex designs and high-specification conversions can cost more.

  • Will Building Regulations approval be required?

    Yes. Building Regulations are separate from planning permission and are normally required when a loft is converted into habitable accommodation.

  • Can I add an en-suite bathroom to my Brentford loft conversion?

    Yes, where the floor plan and drainage arrangements allow it. Plumbing, ventilation, water supply and structural requirements should be considered during the design stage.

  • Can I get a Lawful Development Certificate for a loft conversion?

    Where a proposed conversion complies with permitted development rights, a Lawful Development Certificate can provide formal evidence that planning permission is not required.