Loft finder
Answer a few quick questions. We'll show you the options that usually work for houses like yours in White City.
The types of Loft Conversions that we work in - White City
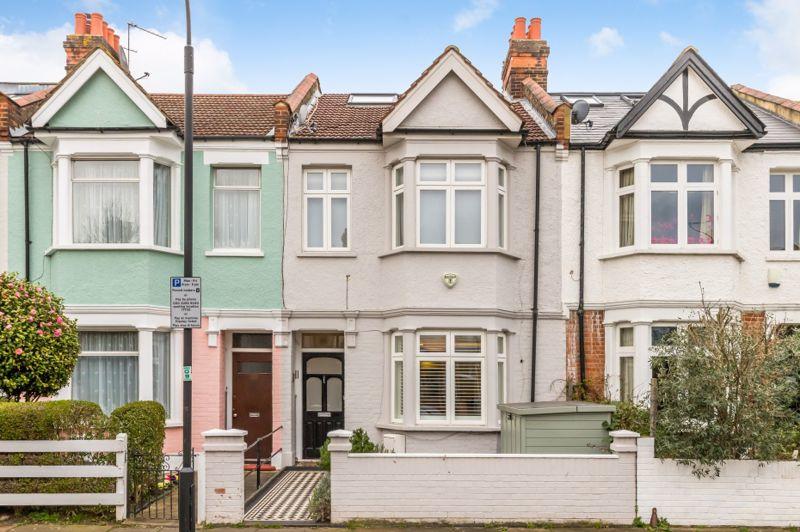
White City has changed a lot over the years and the people who live here know a good investment when they see one. A dormer loft conversion is one of the most straightforward ways to add real value and real space to your home without the hassle of moving. It extends out from the back of your roof, sorts out the head height problem and gives you a proper room where there was nothing usable before. The residential streets around White City have a good number of terraced and semi-detached homes and dormers suit these really well. The finish tends to look natural and considered rather than bolted on as an afterthought. Best for: Terraced and semi-detached homes in White City, families who need an extra bedroom or a proper place to work from home, and lofts that are currently too low or awkward to do anything with.
Some homes in White City have hipped roofs and if yours is one of them you will already know that the loft feels narrower than it should. The sides slope inward and that takes a chunk out of the usable floor space before you have even started. A hip to gable conversion sorts this out. The sloping side comes down and a straight vertical wall goes up in its place. The full width of the loft opens up and you have something genuinely worth converting. Put a rear dormer with it and you have a layout that can take a bedroom and a bathroom without anything feeling squeezed. It is one of the most effective fixes for a common problem. Best for: Semi-detached and end-of-terrace homes in White City where the hipped roof is limiting what the loft can realistically offer.
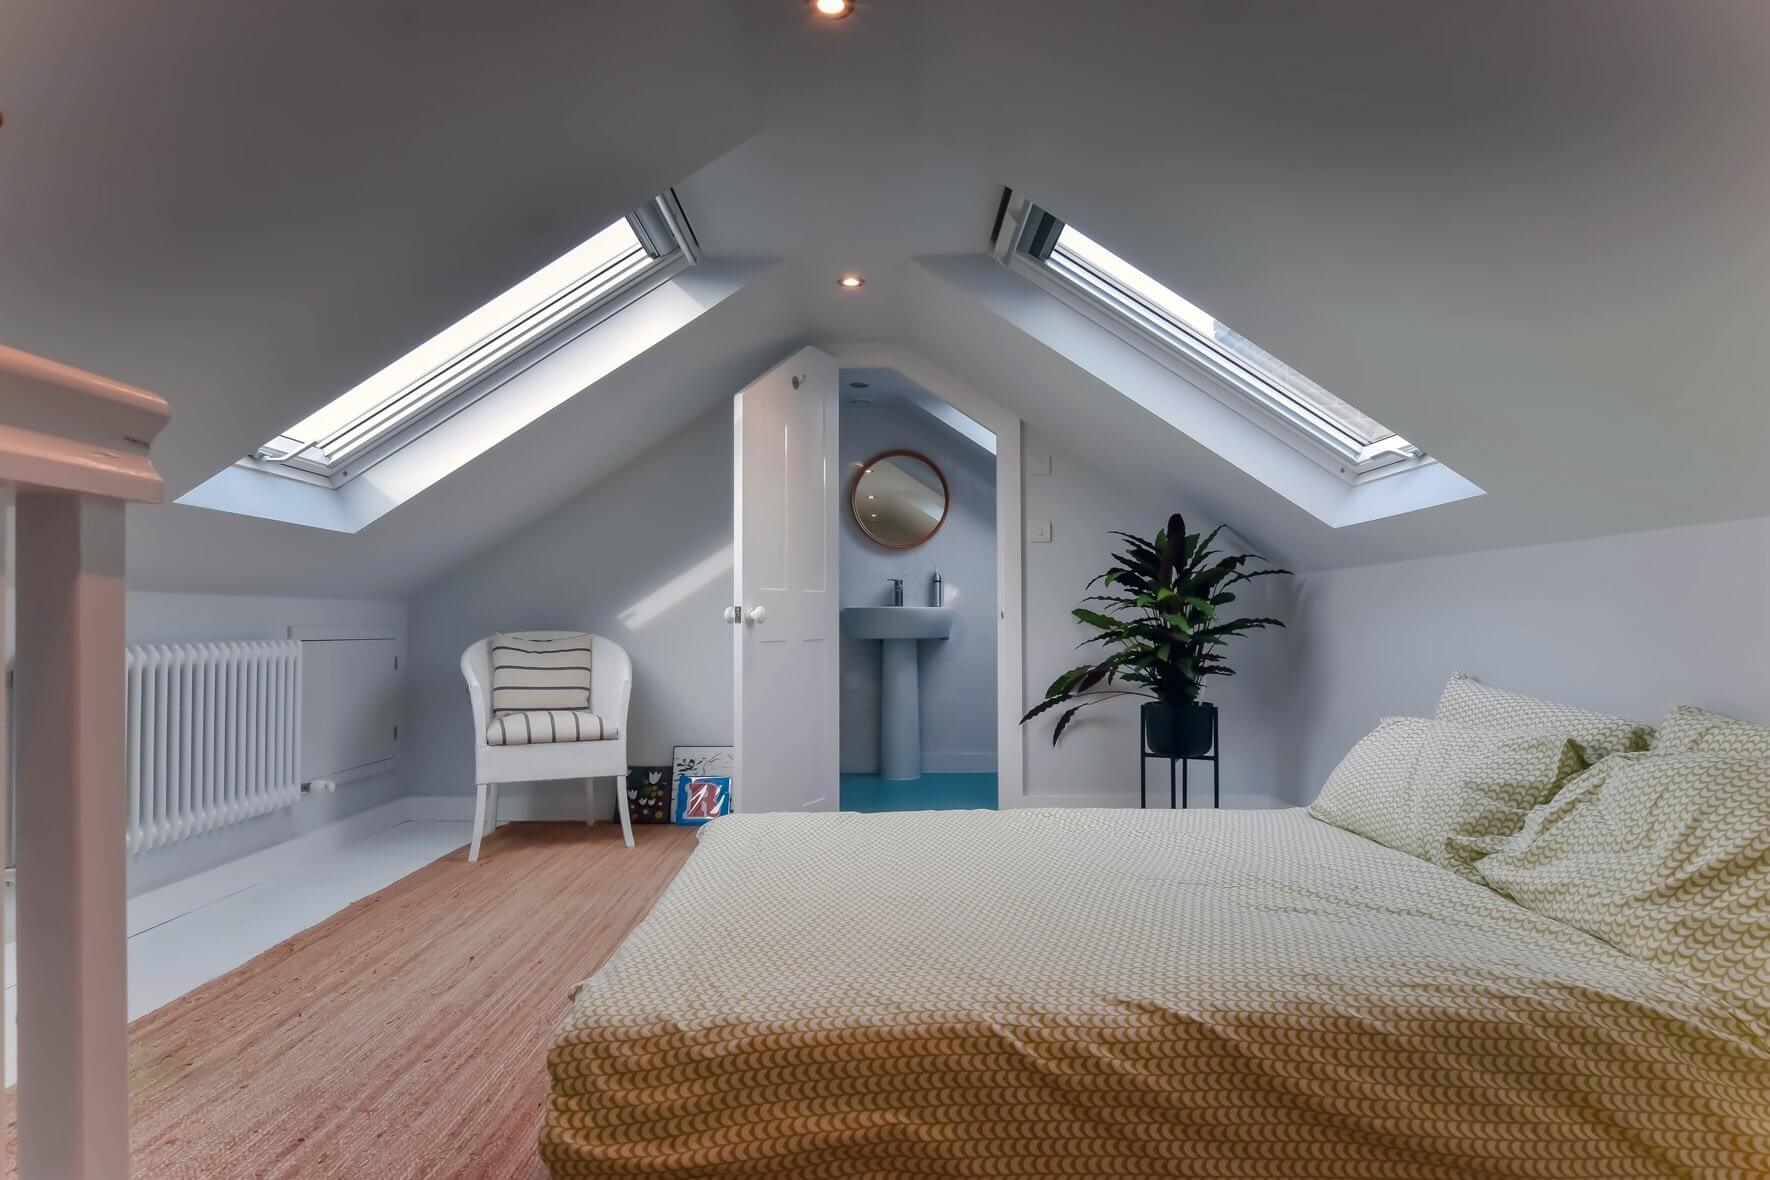
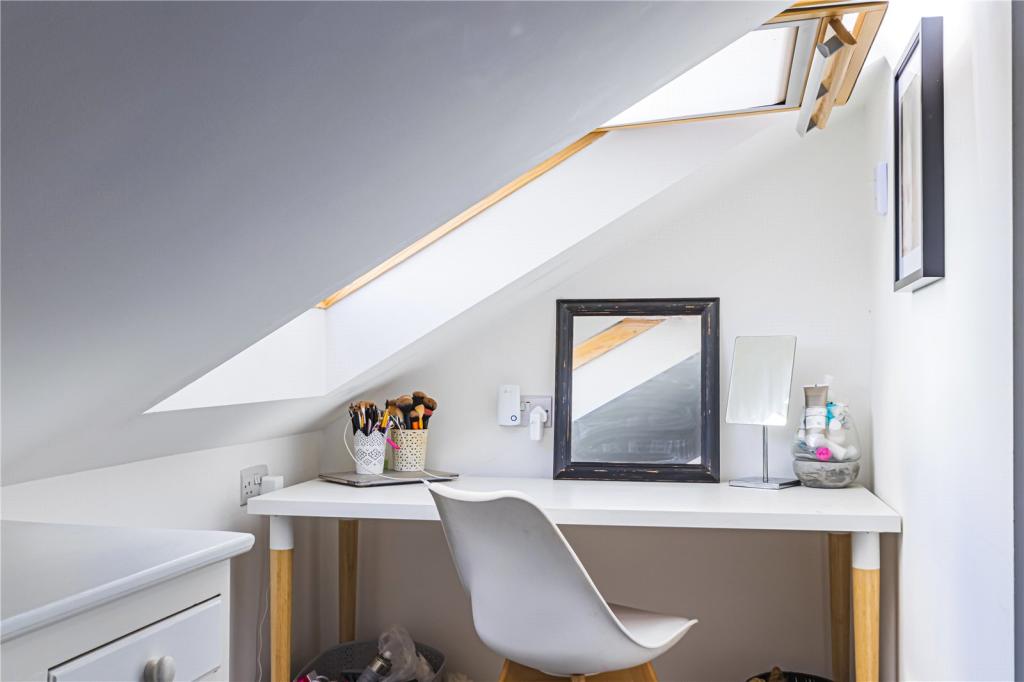
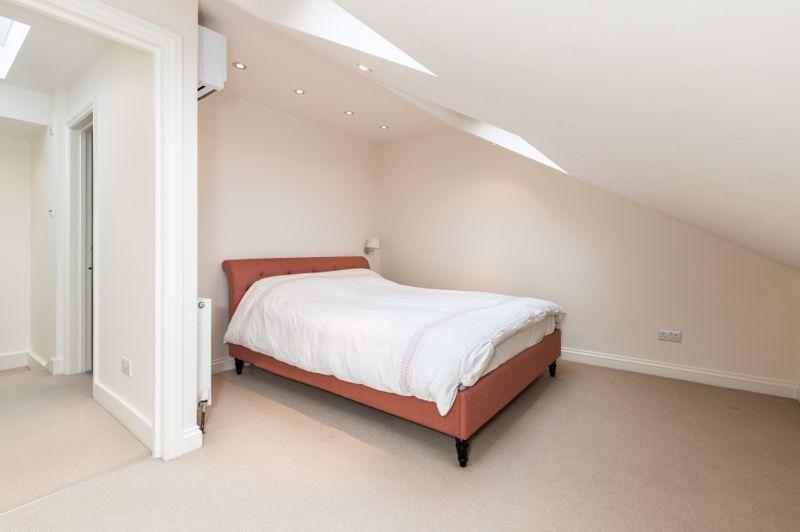
A Velux conversion does not ask much of your home and in return it gives you a lot. The roof structure stays completely as it is. Roof windows are fitted in carefully, the floor is reinforced, insulation is upgraded and the space is brought fully in line with building regulations. There is no extension and no structural overhaul involved. For homes in White City where the loft already has a reasonable amount of height this is often the most sensible path. It is quieter and less disruptive than the bigger conversion types and the end result is a light-filled room that works well as a bedroom, a study or a creative space. Best for: White City homes with adequate loft height already in place, homeowners who want a cost-effective and low-disruption route to a usable room, and properties where the roofline needs to stay unchanged.
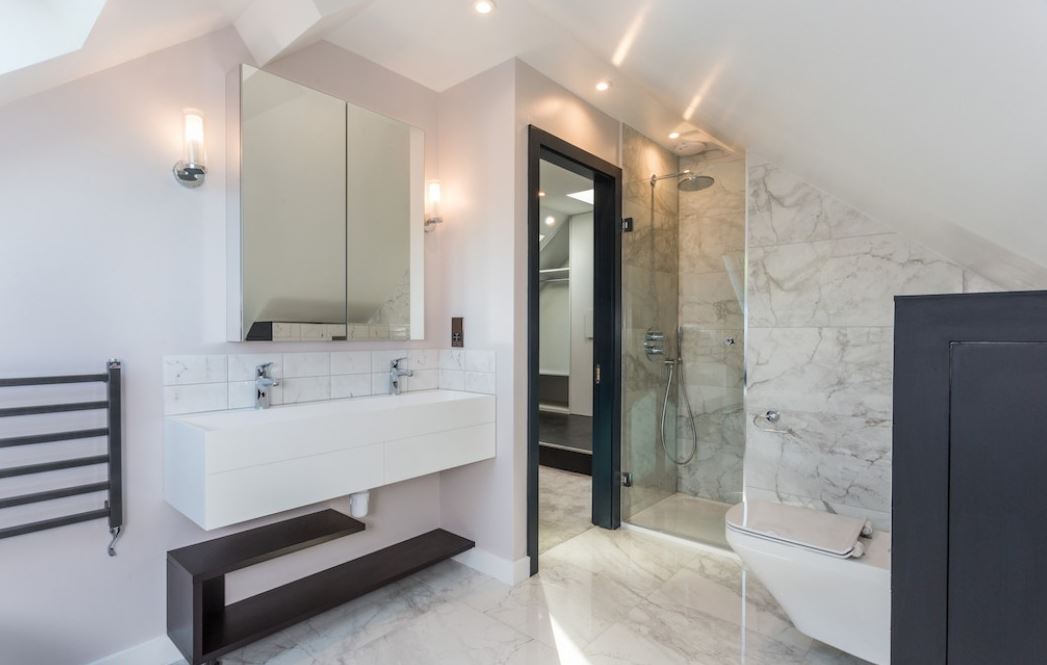
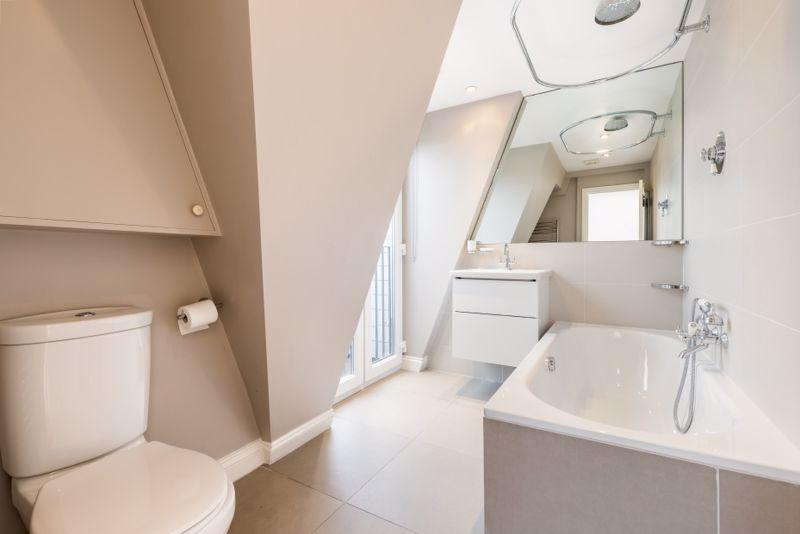
If your White City home has a rear extension this is where things get interesting. An L-shaped dormer builds two dormers at once, one across the main roof and one sitting above the rear extension, and joins them into a single L shape. The floor area that produces is significantly more than a standard dormer and it changes what becomes possible upstairs entirely. Two bedrooms and a bathroom? That is very achievable. A generous main bedroom with an en suite and decent storage? Absolutely. Most people are genuinely taken aback by how much usable space this layout creates once the build is complete. Best for: White City properties with a rear extension already in place, larger families who need more than one room from the conversion, and anyone who wants to unlock the full potential of their loft in one go.
A mansard conversion is the most substantial change you can make to a roof and it delivers the most substantial results. The rear slope is rebuilt at a steep angle and finished with a flat roof on top. The space inside stops feeling like a loft and starts feeling like a full floor of the house with proper ceiling height and room to move freely. White City sits in a part of London where property values have risen steadily and a well-executed mansard conversion reflects that. It requires full planning permission and a greater level of build complexity than other options. But for homeowners who want the best possible outcome and are prepared to invest in achieving it a mansard conversion stands apart from everything else on this list. Best for: Larger homes in White City, homeowners where maximising floor area is the defining priority, and projects where a complete roof transformation is the right call both structurally and financially.
There are bungalows tucked into the quieter streets around White City and their lofts tend to be more generous than people expect. The roof on a bungalow usually runs the full width of the property which means there is often a solid amount of space up there waiting to be used properly. Converting it brings a real upstairs to the home, bedrooms, a bathroom, whatever the household actually needs, while everything on the ground floor stays exactly as it was. It is the kind of project that shifts how a home feels to live in. A property that seemed to have reached its ceiling quite literally ends up with a whole new floor. That is a genuinely good feeling. Best for: Single-storey homes in White City where the ground floor is already doing all the work it can, and homeowners who want to add proper long-term space without touching the garden or building outward.
Do you have a question about Loft Conversions? We're here to help. Contact our team at Loft Conversions London
Not always. Some house loft conversions can qualify for permitted development, but the property's location, previous alterations and proposed design must meet the relevant conditions.
A dormer may be possible where the property and planning context allow it. Conservation-area location, roof visibility and the proposed size and design can affect the outcome.
Parts of the wider White City area fall within or relate to conservation areas, including the Wood Lane Conservation Area. The exact property should be checked before design work is finalised.
Loft conversions to flats and maisonettes are subject to different planning considerations from houses and may require additional permissions. The lease and building structure also need to be reviewed.
There is no single best option. A rooflight, dormer, hip-to-gable, L-shaped or mansard conversion may be appropriate depending on the roof, property type, planning constraints and required floor space.
A typical 2026 project may fall around £45,000–£95,000+, but the actual cost depends on the conversion type, size, structural work, access, specification and professional requirements.
Yes, loft conversions creating habitable accommodation generally need to satisfy Building Regulations, covering matters such as structure, fire safety, insulation and the new staircase.
Yes, all Loft conversions require building regulation approval from the local authority. These regulations are important to ensure the safety measures are in place and they set a protocol of construction and design to follow.
Yes, where the layout and plumbing allow it. The position of drainage, water supplies, ventilation and the available floor area should be considered during the design stage.