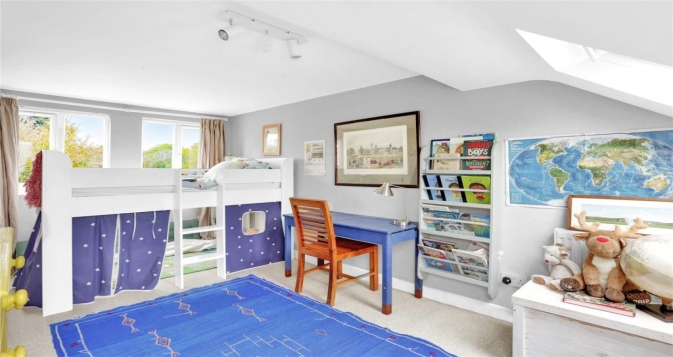
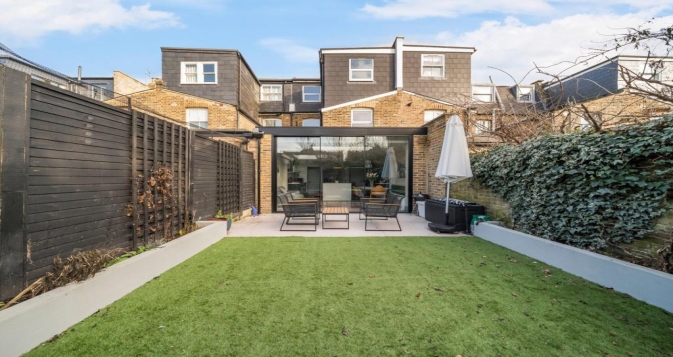
Loft Conversions Ealing London

Loft Conversions Ealing London

Loft Conversion Ealing: Create More Space Without Moving

Loft Conversion Ealing: Create More Space Without Moving

Bespoke loft conversions in Ealing

A well-designed loft conversion in Ealing can turn an underused roof into a comfortable bedroom, home office, bathroom, studio or additional living space without the disruption of moving to another property. From Victorian and Edwardian houses to 1930s semi-detached homes, Ealing has a varied housing stock where the right conversion needs to work with the existing roof rather than simply adding volume.

Whether your property is in Ealing Broadway, West Ealing, South Ealing, Hanwell, Northfields, Acton or Hanger Hill, the first step is to understand the roof structure, available space and planning position. Some homes are well suited to a straightforward rooflight conversion, while others benefit from a dormer, hip-to-gable or more substantial design.

Our approach is to assess the property first, then develop a conversion around how you actually want to use the new floor. If you are still deciding which design would suit your home, our main loft conversion service provides an overview of the different approaches available across London.

Contact us

What Makes Ealing a Good Location for a Loft Conversion?

What Makes Ealing a Good Location for a Loft Conversion?

Ealing Loft Conversions

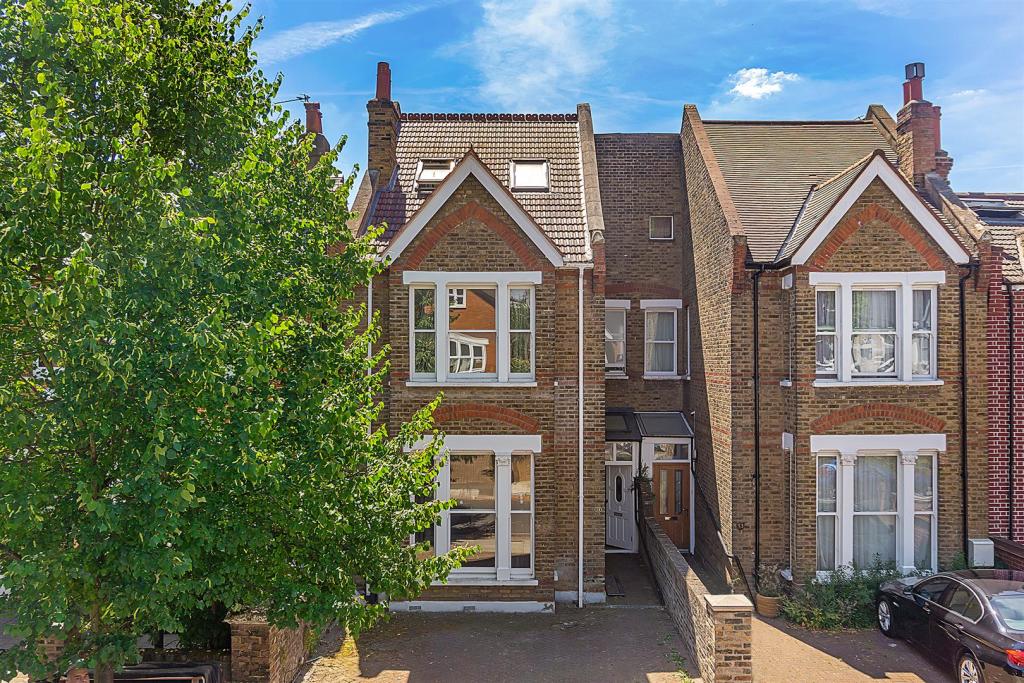
Ealing combines established residential streets with a wide mix of family houses, period properties and inter-war housing. That variety means there is no single loft conversion design that works everywhere. A Victorian terrace in West Ealing may need a different approach from a 1930s semi in Hanger Hill or a property around Hanwell.

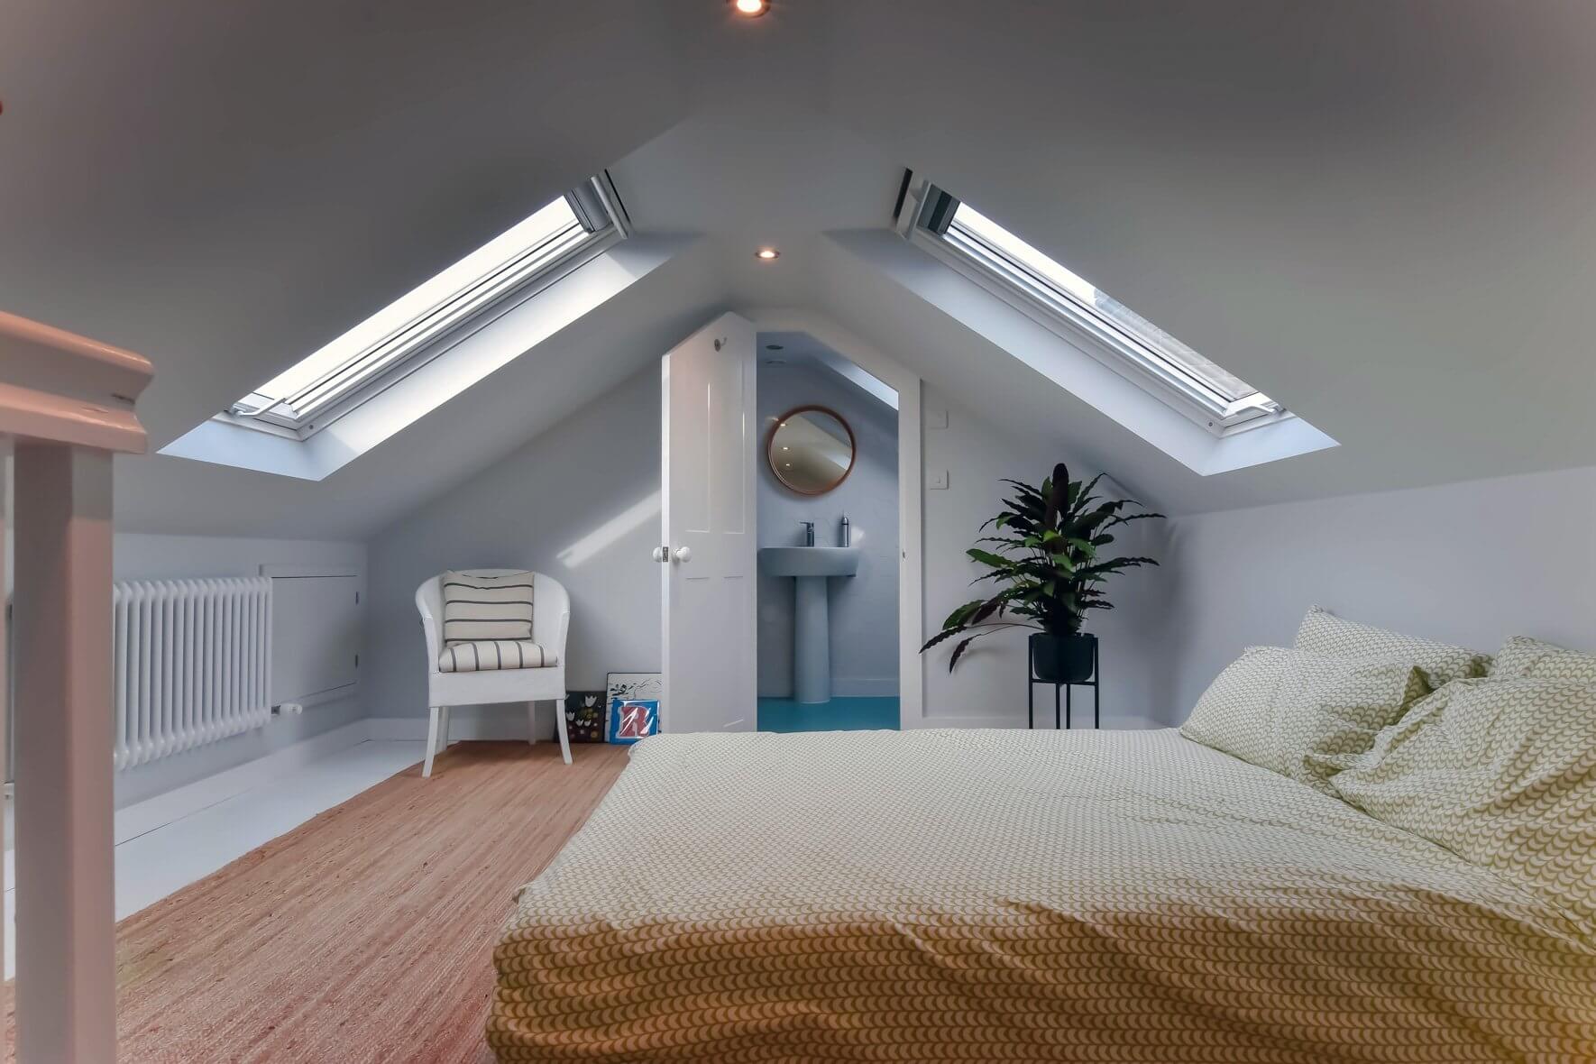
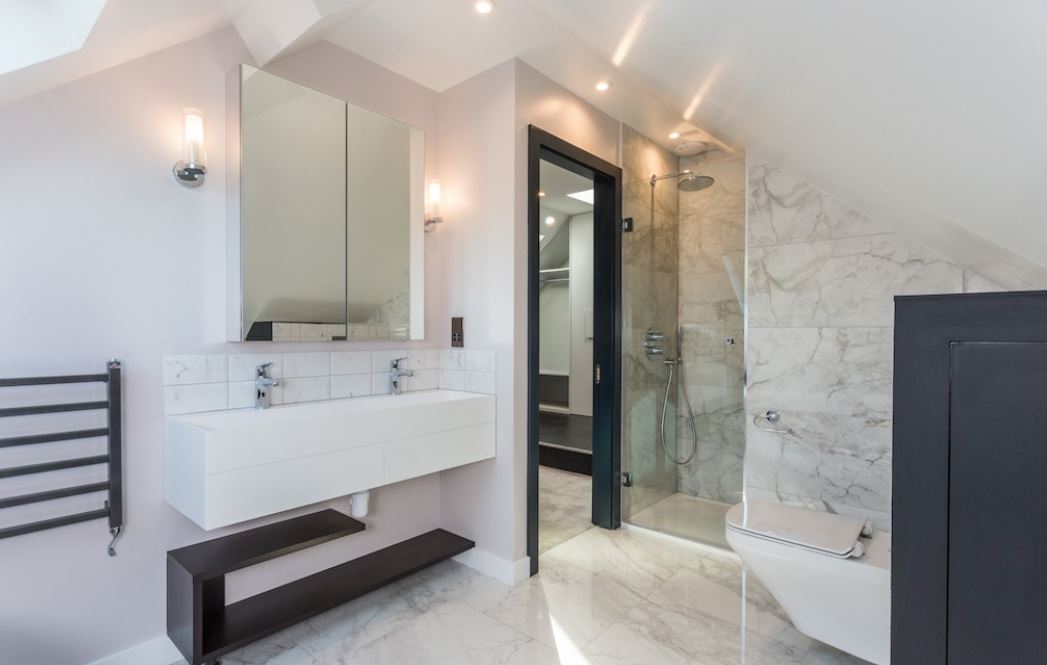
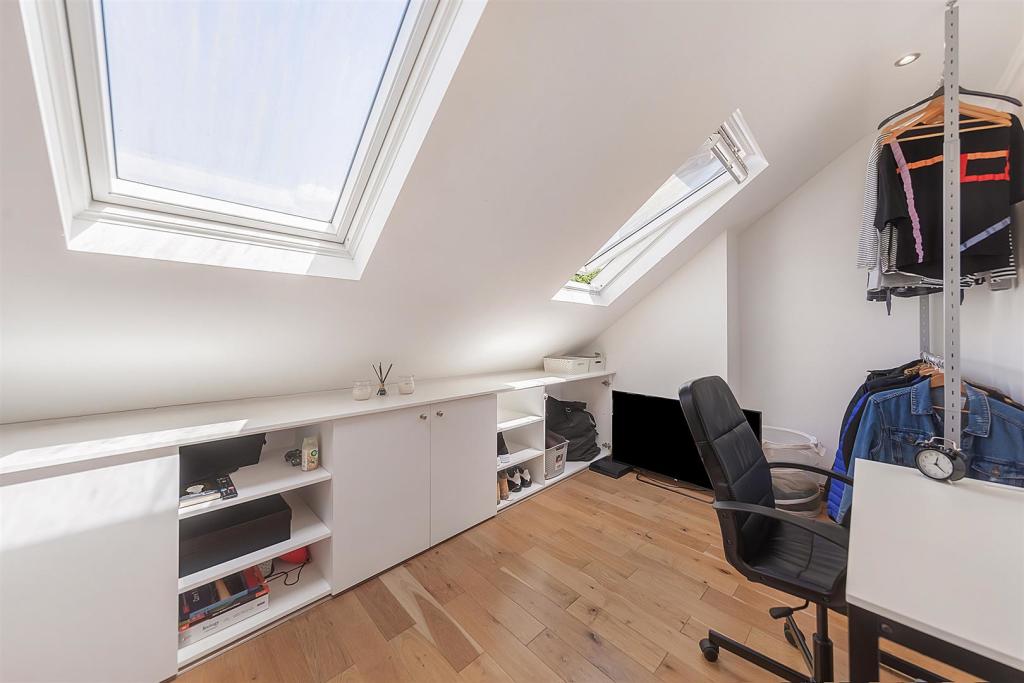
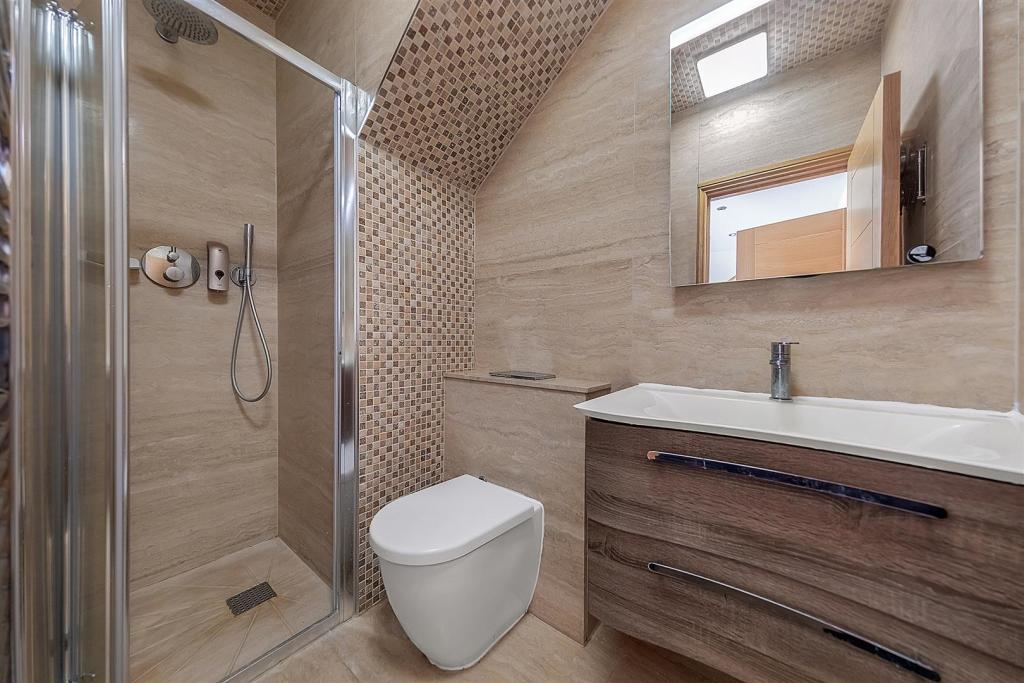
For many homeowners, the attraction is not simply creating another room. A loft can provide the extra bedroom that a growing family needs, a quieter office away from the main living areas, or a bedroom with an en-suite that makes better use of the upper part of the house.

The design also needs to respect the existing building. On streets where rooflines and front elevations contribute strongly to the character of the area, keeping the street-facing appearance restrained can be particularly important.

Where a conventional dormer is not the best fit, an hip-to-gable loft conversion can be considered for suitable hipped-roof properties, particularly where widening the usable part of the loft is important.

Contact us

Choosing the Right Loft Conversion for Your Ealing Home

Choosing the Right Loft Conversion for Your Ealing Home

Our step by step process for Loft Conversion in Ealing

The roof shape, position of the staircase, structural layout and planning constraints all influence which conversion is practical. The main options include:

  • Velux or rooflight conversion: suitable where the existing roof already provides enough usable space and the aim is to keep external alterations relatively limited.
  • Dormer conversion: extends from the roof slope to create additional headroom and a more practical floor layout.
  • Hip-to-gable conversion: changes a hipped roof into a gable, increasing usable width inside the loft.
  • L-shaped dormer: particularly useful where a rear extension already exists and a larger, connected loft layout can be created.
  • Mansard conversion: a more substantial roof alteration that can create a generous amount of usable internal floor area, subject to planning and design considerations.

If you are comparing roof designs, our guides to dormer loft conversions and L-shaped dormers explain how these options differ in terms of layout and construction.

Dormer Loft Conversions in Ealing

Dormer Loft Conversions in Ealing

A dormer is often considered when the existing roof has sloping sides that limit standing height or usable floor area. By extending part of the rear roof slope, the design can create a more conventional room shape with improved headroom and wall space.

This can work particularly well for family homes where the new floor needs to accommodate a bedroom, bathroom and storage rather than simply becoming an open loft room.

However, the shape and position of the dormer matter. Its proportions, materials, windows and relationship with the existing roof should be considered as part of the whole house. In a sensitive location, a visually bulky dormer can have a very different planning outcome from a carefully integrated design.

For homeowners considering this option, our dedicated dormer loft conversion guide covers the design in more detail.

Hip-to-Gable Conversions for Ealing Semi-Detached Houses

Hip-to-Gable Conversions for Ealing Semi-Detached Houses

Many semi-detached properties have hipped roofs where the roof slopes inward at the side. While this can look attractive externally, the angled roof section can reduce the amount of usable space available inside.

A hip-to-gable loft conversion replaces the sloping hip with a vertical gable end. When combined with a rear dormer, this can produce a significantly more practical loft layout.

The suitability of this approach depends on the existing roof construction, neighbouring property, roofline and planning position. It should not be assumed that every hipped roof can be altered in the same way.

Where the roof shape makes this option attractive, our hip-to-gable conversion service provides further information on how the additional width can be used.

Contact us

When a Velux Loft Conversion Could Be the Better Choice

When a Velux Loft Conversion Could Be the Better Choice

Not every Ealing property needs a dormer. If the existing roof already has suitable proportions and sufficient usable height, a Velux loft conversion can provide a simpler way of bringing the space into everyday use.

Rooflights are installed within the existing roof slope rather than creating a large roof extension. This can help retain much of the original external roof form while introducing daylight into the new room.

A rooflight conversion can be particularly attractive where homeowners want a bedroom, office or hobby room without making substantial changes to the roof profile. It can also be worth considering where external appearance is an important design consideration.

Explore our Velux loft conversion guide if you are unsure whether your existing roof could support this type of project.

Larger Loft Layouts: L-Shaped and Mansard Options

Larger Loft Layouts: L-Shaped and Mansard Options

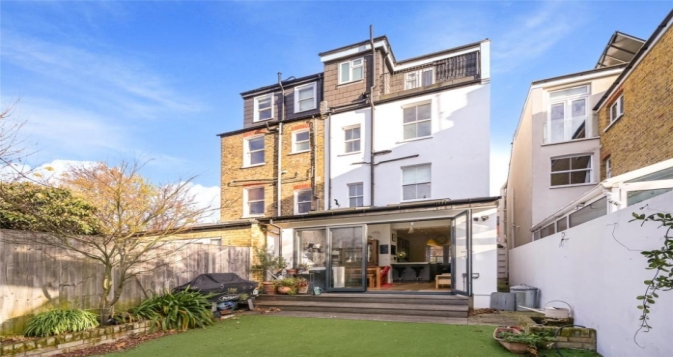
Some Ealing homes need more than a single additional room. If the property already has a rear extension, an L-shaped dormer can sometimes create a larger connected floor plan, allowing space to be divided more effectively.

A mansard conversion is a more substantial option. It changes a large section of the roof profile and can create a much more regular internal floor area. Because the external form is significantly altered, planning considerations become especially important.

Neither option should be selected simply because it creates the maximum possible floor area. The design should balance usable space, the existing architecture, neighbouring properties, structural requirements and the planning context of the address.

You can compare the approach in more detail through our guides to mansard loft conversions and L-shaped dormer conversions.

Loft finder

Which loft conversion suits your Ealing home?

Answer a few quick questions. We'll show you the options that usually work for houses like yours in Ealing.

Step 1

Our Services

The types of Loft Conversions that we work in - s Ealing London

Contact Us →
01.

Dormer Loft Conversion Ealing s Ealing London

For many homeowners in Ealing, a dormer loft conversion is the moment everything clicks into place. You've been looking at that low, sloping loft and wondering whether it could ever become a proper room. A dormer answers that question by extending outward from the rear roof slope, creating real headroom and a floor area you can actually furnish and live in. Ealing has a wonderful mix of Victorian terraces, Edwardian semis, and 1930s properties across areas like Hanwell, South Ealing, and West Ealing. Many of these homes have generous roofs but steep pitches that make standing upright impossible without some form of extension. A dormer solves that directly, and when it is done well, it looks and feels like it has always been part of the house. Best for: Terraced and semi-detached homes across Ealing, families who need an additional bedroom, and anyone who wants a proper usable room rather than a converted crawl space.

02.

Hip to Gable Loft Conversion Ealing s Ealing London

Ealing has a significant number of semi-detached homes built with hipped roofs, where the side of the roof angles inward rather than meeting a flat vertical wall. It is a style that suits the neighbourhood well, but inside the loft that inward slope quietly steals the space you were hoping to use. A hip-to-gable conversion addresses this by rebuilding the sloping side as a straight vertical gable end. The loft immediately feels wider and more generous, and when you combine it with a rear dormer, the transformation is considerable. What previously felt like an awkward triangular space becomes a loft that can realistically fit a bedroom and a bathroom without compromising on either. Best for: Semi-detached and end of terrace homes in Ealing where the hipped roof is the main constraint on what the loft can become.

03.

Velux Loft Conversion Ealing s Ealing London

Ealing has a surprising number of properties where the loft already has decent head height, particularly in older Victorian and Edwardian houses where the roof pitch is naturally steep. In these cases, a Velux conversion is often the most sensible and cost-effective route to take. Rather than altering the roofline, roof windows are fitted directly into the existing slope. The floor is reinforced, insulation is brought up to current building regulations, and carefully positioned Velux windows let in far more natural light than most people expect. The room feels bright and purposeful without the house looking any different from the outside. Best for: Properties with good existing loft height, homeowners working with a tighter budget, and anyone in a conservation area or on a street where keeping external changes to a minimum matters.

04.

L-Shaped Dormer Loft Conversion s Ealing London

Ealing has a lot of homes that have been extended at the rear over the years, and if your property is one of them, that existing extension may be the key to unlocking a much larger loft conversion than you initially thought possible. An L-shaped dormer builds one dormer across the main rear roof and a second over the rear extension, connecting them to create a floor plan that is considerably larger and more flexible than a standard dormer alone. This extra space changes what you can do with the loft entirely. Instead of one room where everything has to coexist, you have room for a proper bedroom and a separate bathroom, or two rooms that serve different purposes entirely. Best for: Extended family homes across Ealing and anyone who wants a loft large enough to create two genuinely separate and usable spaces.

05.

Mansard Loft Conversion s Ealing London

A mansard loft conversion is the most ambitious of all the options, and it delivers accordingly. The rear slope of the roof is rebuilt at a near vertical angle with a flat roof section at the top, which means the entire floor area of the loft becomes fully usable. There are no sloping ceilings cutting into the corners, no sections where you have to crouch, and no sense that the room is fighting against the shape of the roof above it. In Ealing, where period properties command high prices and homeowners invest carefully in improving their homes, a mansard is a serious long-term decision. It does require planning permission in most cases, and the construction is more involved than a dormer. But the space it creates is unmatched. Best for: Larger Ealing properties and homeowners who want the maximum possible space from their loft and are ready to go through the planning process to achieve it.

06.

Loft Conversion for Flats s Ealing London

Ealing has a considerable number of converted houses where top floor flats sit directly beneath an unused loft. If you own one of these flats, a loft conversion may be a realistic option, but the process starts with getting the groundwork right before anything structural is considered. The key things to establish early are who owns the loft space legally, what your lease says about alterations, and whether your freeholder is willing to give consent. Building regulations also need to be carefully thought through from the outset rather than left until later in the process. We help clients work through all of this at the beginning, so everything is clear and agreed before any costs are committed. Best for: Top floor flat owners in Ealing who have confirmed their lease allows it, have freeholder support, and want to make use of the space sitting directly above where they live.

Planning Permission for a Loft Conversion in Ealing

Planning Permission for a Loft Conversion in Ealing

Whether planning permission is required depends on the property and the exact design. Some loft conversions to houses can fall within permitted development rights when all applicable conditions and limitations are satisfied.

Current permitted development rules include limits on the additional roof volume, with a maximum of 40 cubic metres for terraced houses and 50 cubic metres for other houses, alongside requirements concerning height, roof slopes, materials and other features. The rules also exclude certain property types and circumstances.

Ealing Council also advises that permitted development rights may not apply where a property is a flat or maisonette, listed building, conservation-area property or affected by an Article 4 Direction. Previous planning history can also affect what is possible.

For this reason, planning should be checked against the actual property rather than relying on a general statement that loft conversions do or do not need planning permission.

Ealing Conservation Areas and Sensitive Roof Design

Ealing Conservation Areas and Sensitive Roof Design

Ealing has a substantial number of conservation areas covering historic residential streets, garden estates, town-centre areas and other locations with architectural or townscape value. The council currently identifies 30 conservation areas across the borough.

Examples include Bedford Park, Brentham Garden Estate, Ealing Green, Ealing Common, Haven Green, Mount Park, Montpelier Park, Hanger Hill Garden Estate and St Stephen's. The council has also recently completed a review that resulted in boundary changes and a new Lammas Park conservation area.

In conservation areas, permitted development rights are more restricted, so a loft design that might be possible elsewhere can require planning permission or additional design consideration in Ealing.

Roof alterations, dormers, rooflights, materials and their visibility from public areas can all become relevant when assessing the effect of a proposal on the character of a conservation area.

Article 4 Directions: Why Your Ealing Address Matters

Article 4 Directions: Why Your Ealing Address Matters

Article 4 is particularly important in Ealing because restrictions vary between conservation areas and can remove permitted development rights that would otherwise apply.

Ealing Council identifies specific Article 4 controls in Bedford Park, Brentham Garden Estate, Churchfields–Half Acre Road, Ealing Town Centre–The Grove, Hanger Hill Garden Estate and Hanger Hill–Haymills Estate. Some of these directions specifically cover roof alterations or additions to roofs.

For example, the Bedford Park direction includes additions or alterations to the roof and other roof alterations, while the Churchfields–Half Acre Road direction specifically covers additions or alterations to the roof of a dwelling house.

This does not mean every Ealing property is subject to an Article 4 restriction. The exact address, conservation-area boundary and applicable direction need to be checked before the design is finalised.

Building Regulations Are Separate From Planning Permission

Building Regulations Are Separate From Planning Permission

Planning permission and Building Regulations deal with different aspects of a loft conversion. Planning looks at matters such as the external development and its planning impact, while Building Regulations address the technical safety and construction standards of the finished work.

A loft conversion may therefore require Building Regulations approval even where planning permission is not required.

The technical design can involve structural calculations, floor strengthening, insulation, fire safety, escape arrangements, electrical work, plumbing and the new staircase. The existing house also needs to be assessed so that the new loft integrates safely with the structure below.

Ealing's own guidance notes that Building Regulations approval may be required in addition to planning permission for residential alterations, including loft-related works.

How Much Does a Loft Conversion Cost in Ealing?

How Much Does a Loft Conversion Cost in Ealing?

There is no single price for a loft conversion in Ealing because the final cost depends on roof structure, floor area, conversion type, structural work, staircase design, bathroom requirements, insulation, finishes, access and whether planning or specialist reports are needed.

As a broad 2026 planning-stage guide, homeowners could allow approximately £45,000 to £82,000+ for a professionally designed and constructed Ealing loft conversion, with simpler projects potentially below this range and larger or more complex schemes exceeding it. This is an indicative budgeting range, not a quotation.

For comparison, current local marketplace data shows a wide spread of Ealing loft-conversion prices, while individual West London builders publish different ranges depending on the conversion type and specification.

A useful quotation should make clear what is included for structural work, staircase, insulation, windows, electrics, plumbing, plastering, decorating, approvals and final certification rather than giving only one headline figure.

From Initial Survey to a Finished Ealing Loft

From Initial Survey to a Finished Ealing Loft

A successful conversion starts well before construction. The first stage is to assess the roof, existing structure, access, headroom and the amount of space that can realistically be created.

  1. Initial property assessment: review the roof structure, layout and potential conversion options.
  2. Design development: create a layout around bedrooms, bathrooms, stairs, storage and natural light.
  3. Planning review: establish whether permitted development applies or whether planning permission is required.
  4. Structural design: develop the calculations and technical details required for construction.
  5. Building Regulations: ensure the proposed work meets the applicable technical standards.
  6. Construction: complete the structural alterations, roof works, insulation, staircase, services and internal finishes.
  7. Completion: arrange the relevant inspections, certification and final handover.

Starting with the property rather than a pre-selected conversion type helps avoid designing a scheme that later has to be substantially changed.

Designing an Ealing Loft Around Everyday Life

Designing an Ealing Loft Around Everyday Life

The best loft conversions are not simply extra square metres. They are planned around how the new floor will actually be used.

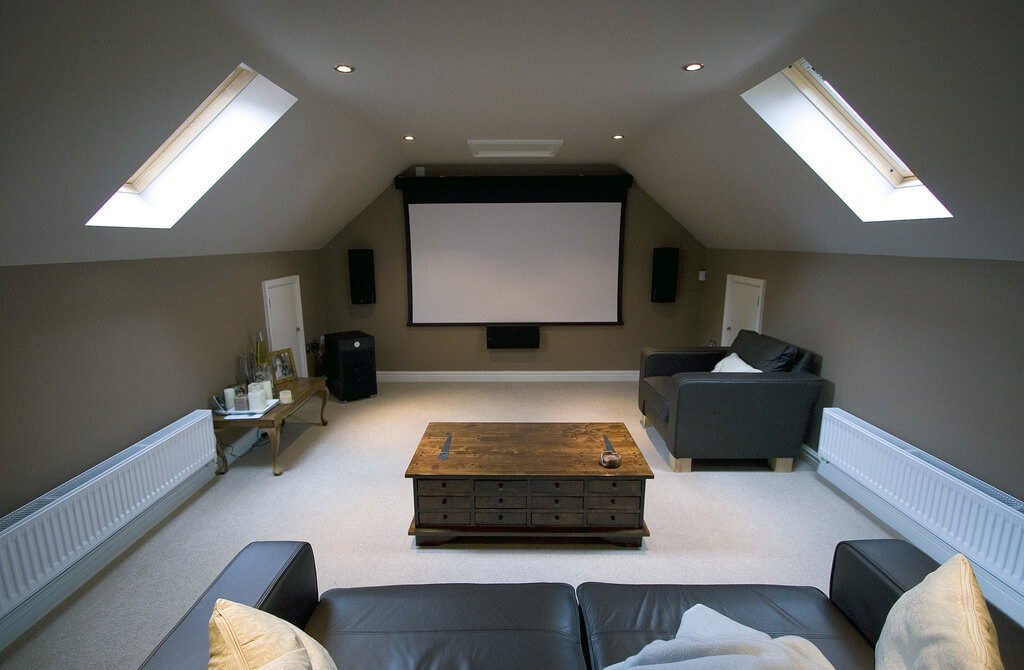
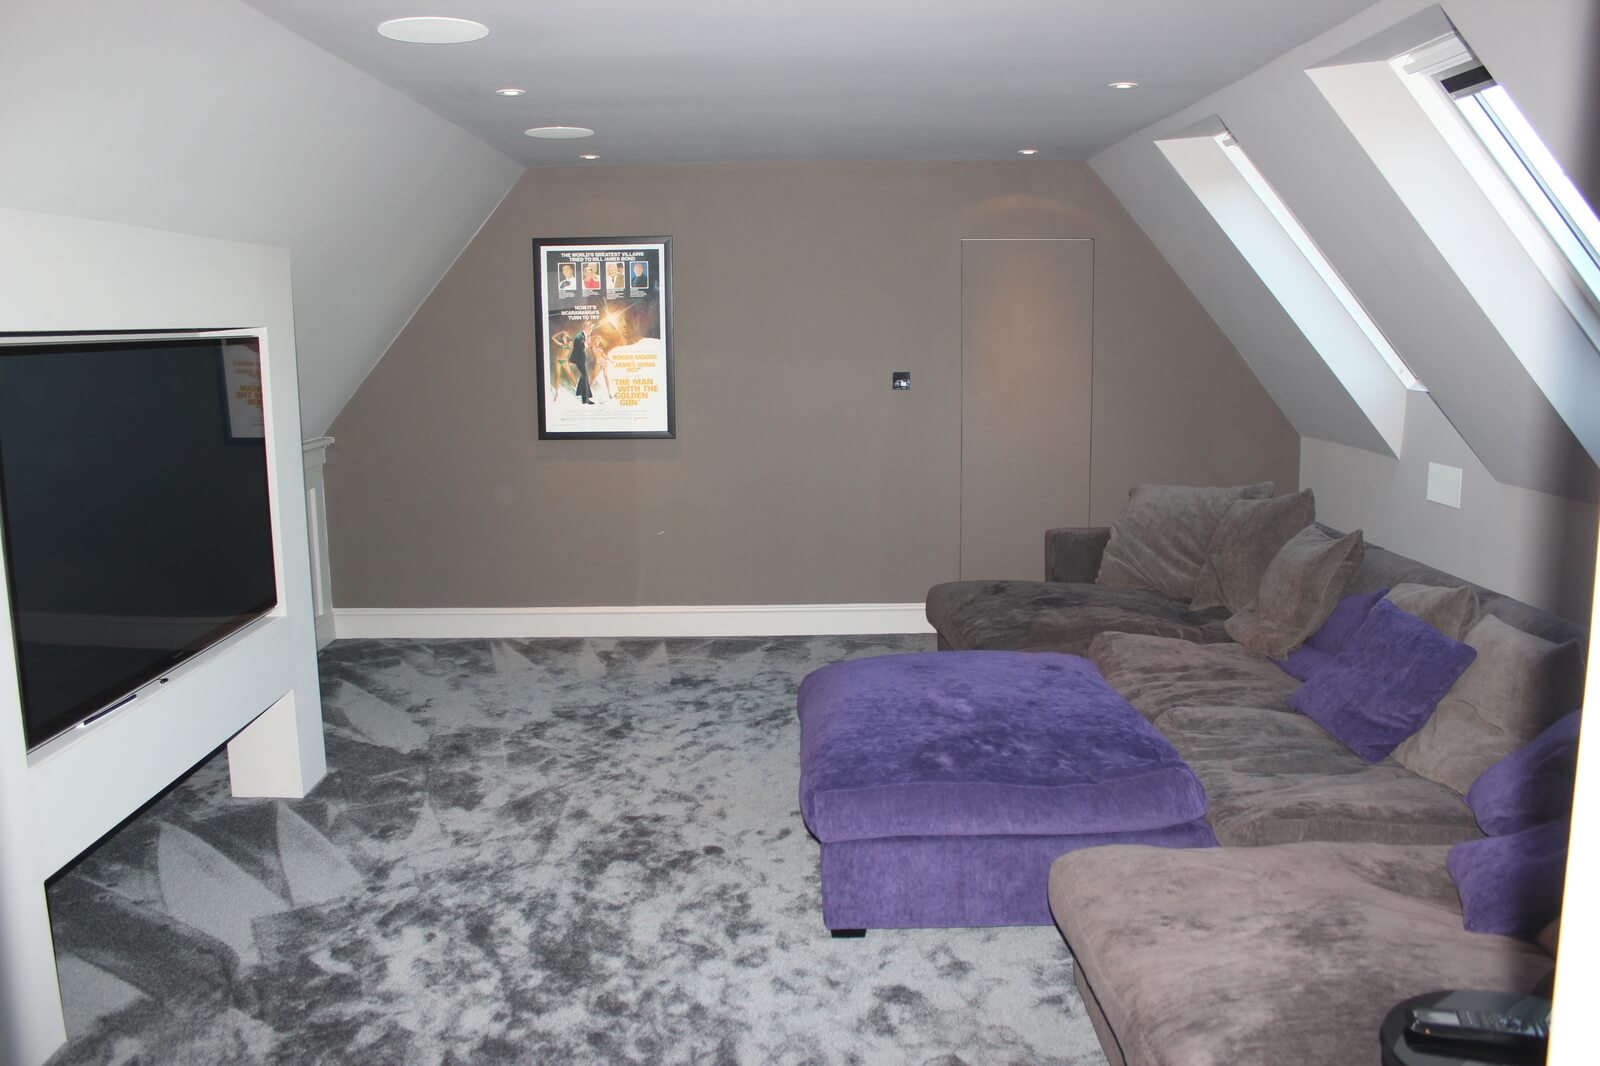
A family may need a quiet master bedroom with an en-suite, while another homeowner may benefit more from a home office with built-in storage. A teenager's bedroom, guest suite, creative studio or combined bedroom-and-office can all require different layouts.

Staircase position is particularly important because it affects both the existing first floor and the new loft. Storage should also be considered early, especially around sloping ceilings, chimney breasts and areas where full-height furniture cannot be installed.

For properties where the new room is intended to function as a self-contained living area, specialist requirements may also influence the design. If you own a top-floor flat, our guide to loft conversions for flats and apartments explains why ownership, lease and consent issues need to be checked before structural work begins.

FAQ's about Loft Conversion answered

Do you have a question about Loft Conversions? We're here to help. Contact our team at Loft Conversions London

  • Do I need planning permission for a loft conversion in Ealing?

    Not always. Some house loft conversions can fall under permitted development, but conservation areas, Article 4 Directions, listed buildings, flats and previous planning history can change the position.

  • How much does a loft conversion in Ealing cost?

    A broad 2026 budgeting range is around £45,000–£82,000+, although the actual price depends on the roof, size, structure, specification and approvals required.

  • Which loft conversion is best for a 1930s Ealing semi?

    A hip-to-gable combined with a rear dormer can be suitable for some hipped-roof semis, but the existing roof structure and planning position should be assessed first.

  • Can I build a dormer in an Ealing conservation area?

    It may be possible, but conservation-area controls can restrict permitted development and place greater emphasis on the dormer's design, scale, materials and visibility.

  • Does Article 4 affect loft conversions in Ealing?

    It can. Some Ealing conservation areas have Article 4 Directions that specifically control roof alterations, so the exact property and applicable direction must be checked.

  • Can I have an en-suite in my Ealing loft conversion?

    Yes, an en-suite can often be incorporated where the layout, drainage, ventilation and Building Regulations requirements can be accommodated within the design.

  • What is the first step towards a loft conversion in Ealing?

    Start with a property and roof assessment. This can establish which conversion types are realistic and whether planning, structural or other permissions are likely to be needed.

  • Do I need Building Regulations approval if planning permission is not required?

    Usually, yes. Planning permission and Building Regulations are separate matters, and a loft conversion must meet the relevant technical and safety requirements.

  • Can a Victorian or Edwardian terrace in Ealing have a loft conversion?

    Many period terraces can be suitable, but the roof structure, available headroom, staircase position and planning constraints need to be assessed individually.

  • Can I convert the loft above my Ealing flat?

    It may be possible, but flats and maisonettes generally do not have the same permitted development position as houses. Lease, freeholder ownership, structural rights and planning requirements should be checked first.


FAQ's about Loft Conversion answered