Loft finder
Answer a few quick questions. We'll show you the options that usually work for houses like yours in Isleworth.
The types of Loft Conversions that we work in - Isleworth
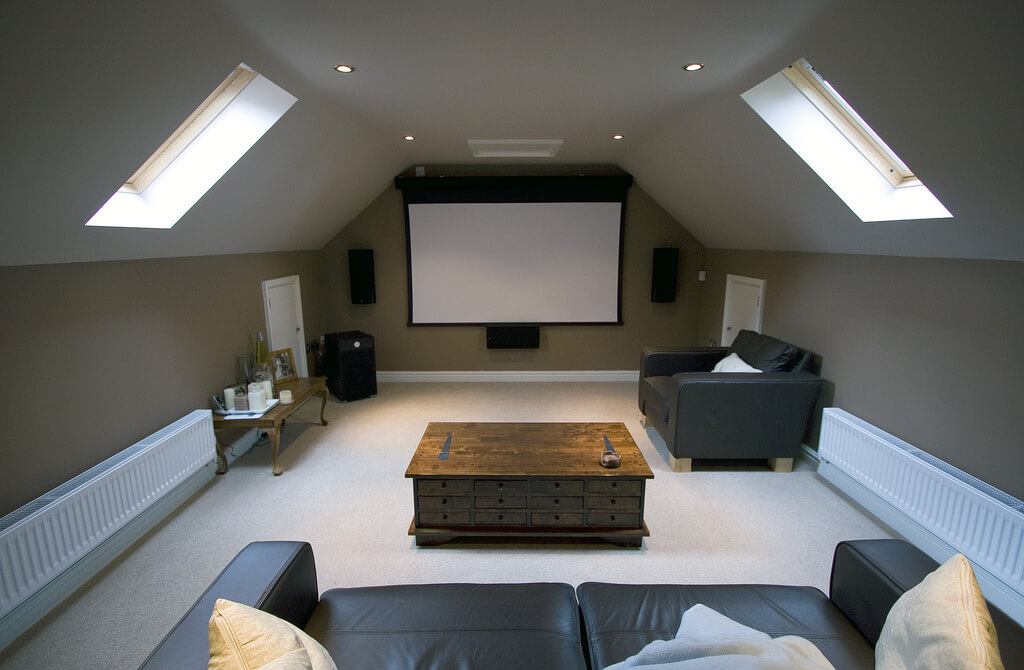
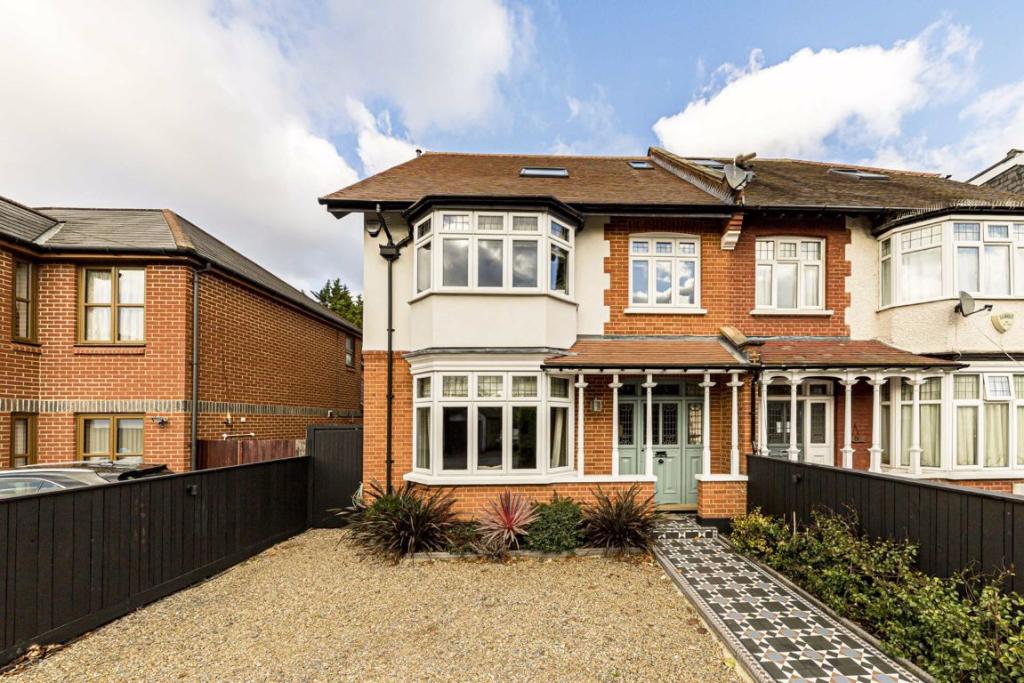
Isleworth is one of those parts of West London that people tend to stay in once they arrive. The riverside setting, the green spaces along the Thames, and the mix of period homes along streets like Twickenham Road and St John's Road give it a character that is genuinely hard to leave. When families here run out of space, the question is rarely whether to move but how to make the home work better. A dormer loft conversion is usually where that conversation ends up. By extending from the rear roof slope, a dormer creates proper headroom and a usable floor area without touching the front of the house or the garden. On Isleworth's Victorian and Edwardian terraces, where the original roof pitch gives you something to work with, a well-designed dormer can feel like a room that was always meant to be there. Best for: Period terraced and semi-detached homes across Isleworth TW7, families needing an additional bedroom, and homeowners who want more space without altering their home's appearance from the street.
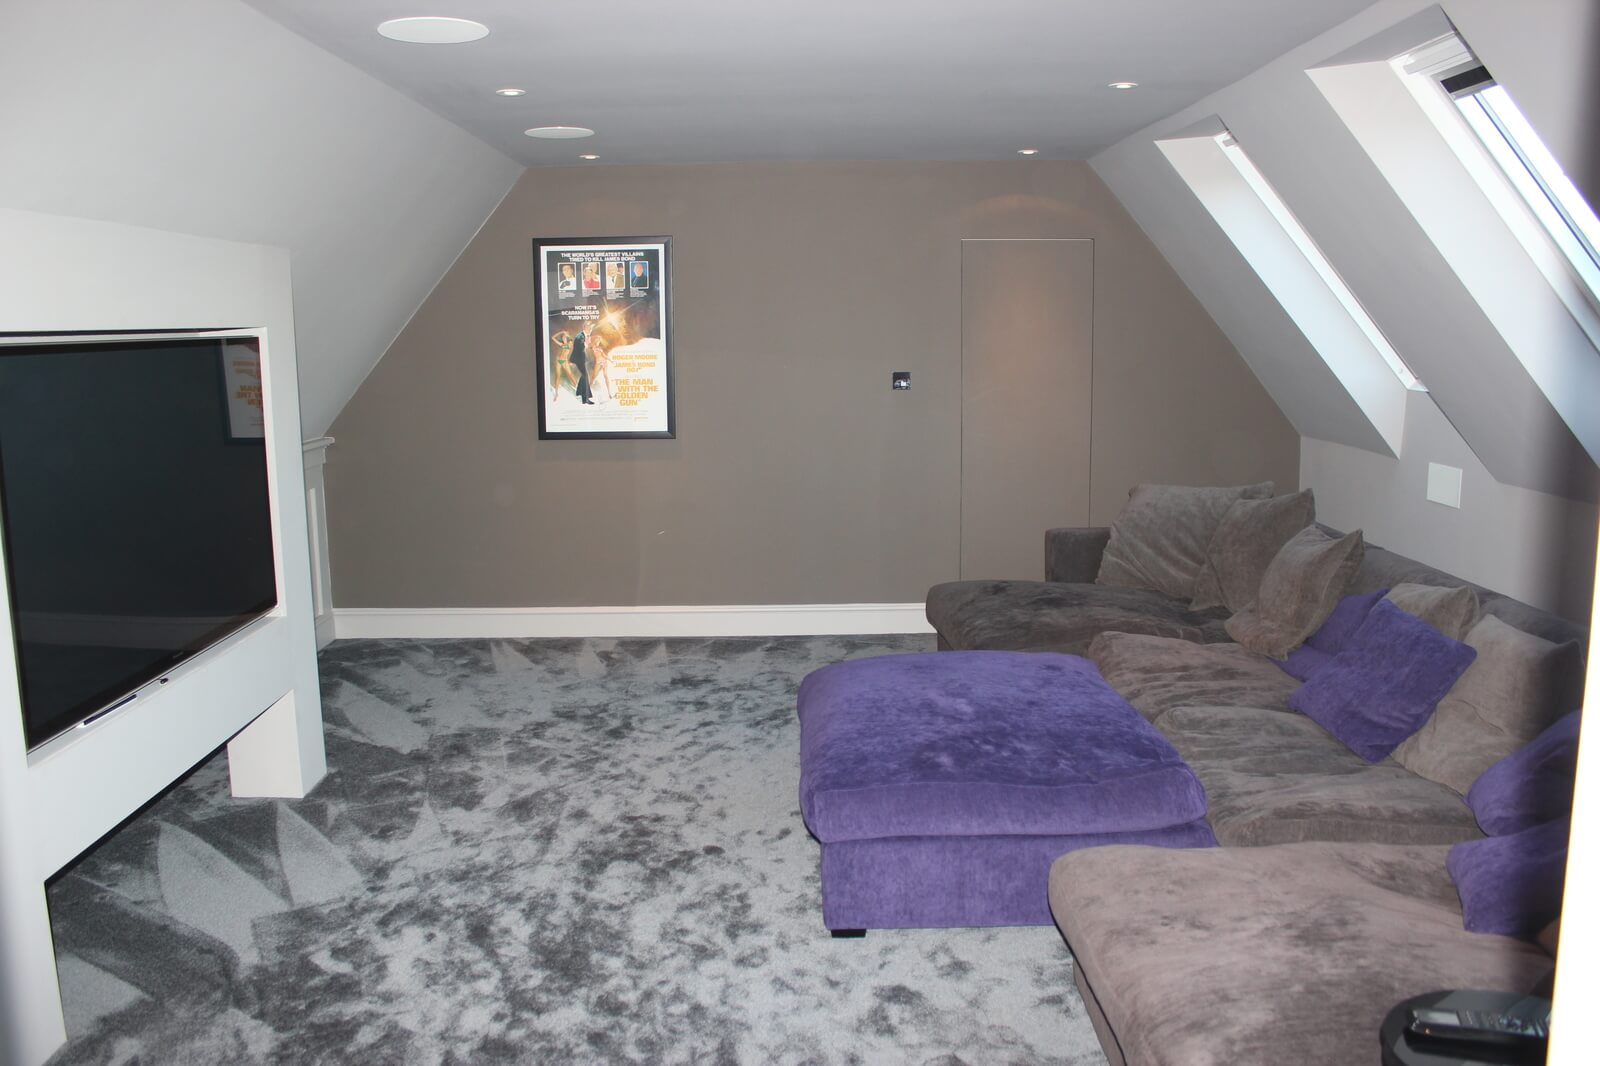
A number of Isleworth's interwar semi-detached homes were built with hipped roofs, where the side of the roof slopes inward rather than finishing flat. It is a style that sits well with the neighbourhood, but inside the loft that slope quietly removes width that you could otherwise be standing in. A hip-to-gable conversion replaces that angled side with a straight vertical wall, opening up the loft considerably. Combined with a rear dormer, it turns what felt like an unusable triangular space into a layout that comfortably fits a bedroom and a bathroom. Best for: Isleworth semi-detached and end-of-terrace homes where the hipped roof is the main constraint on loft potential.
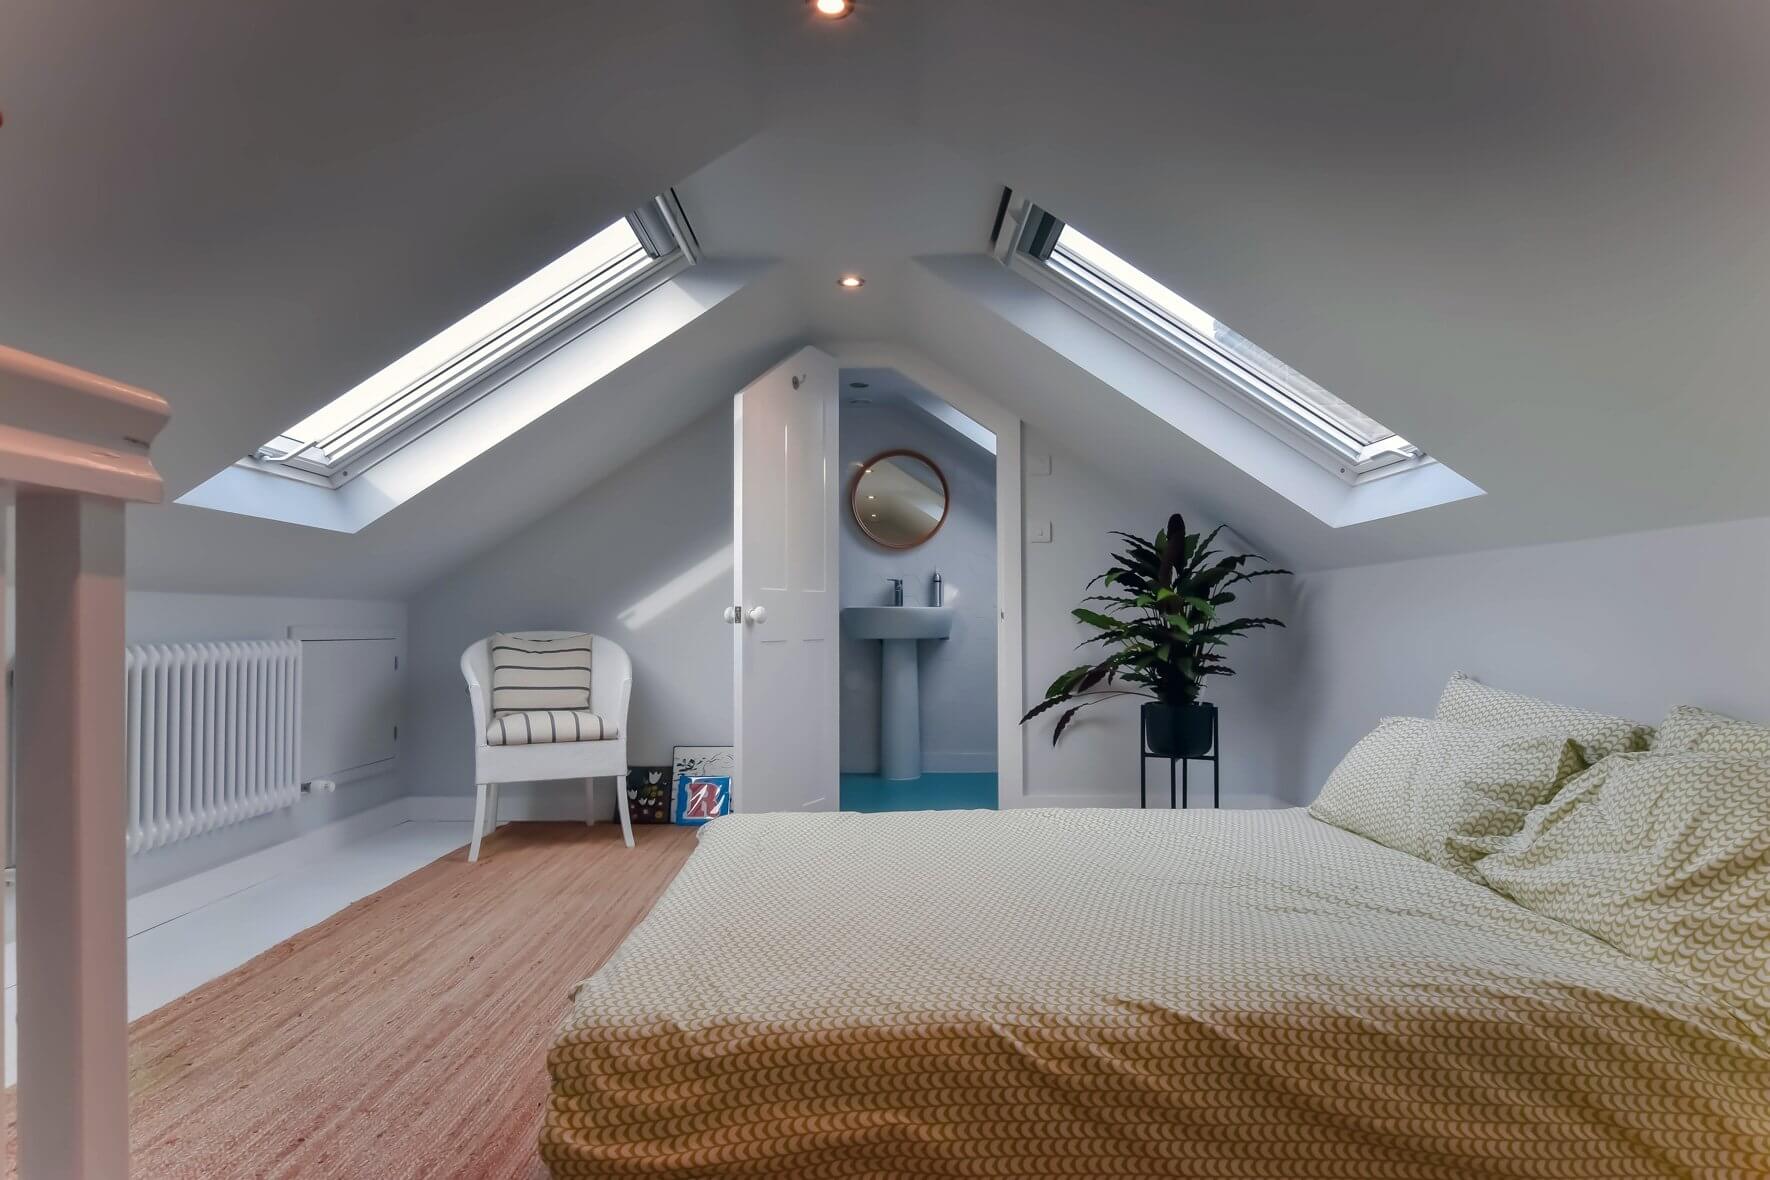
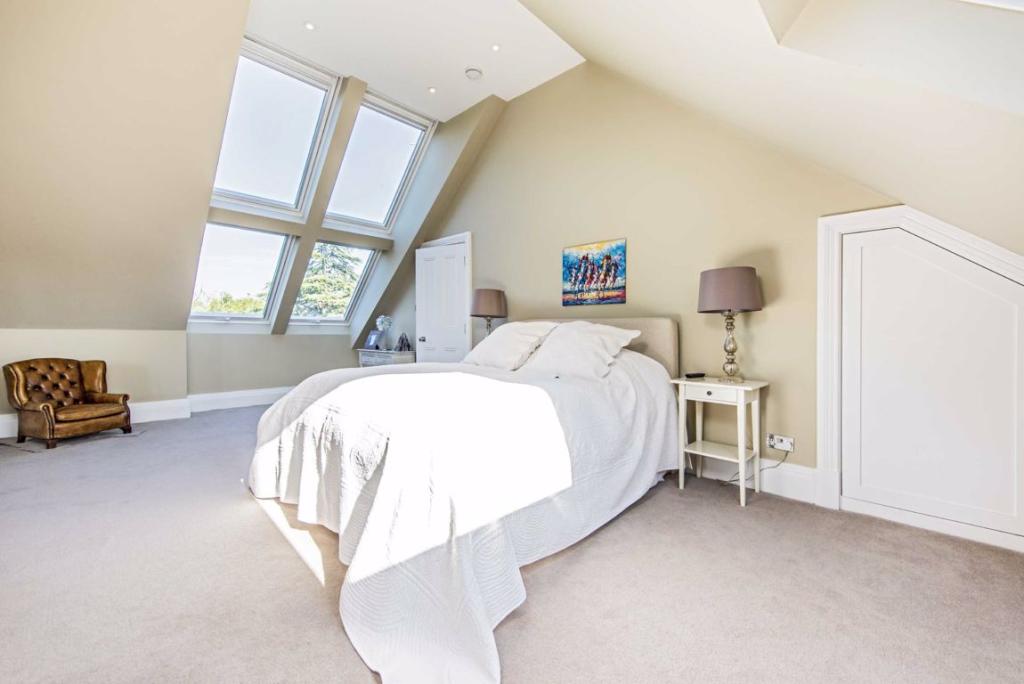
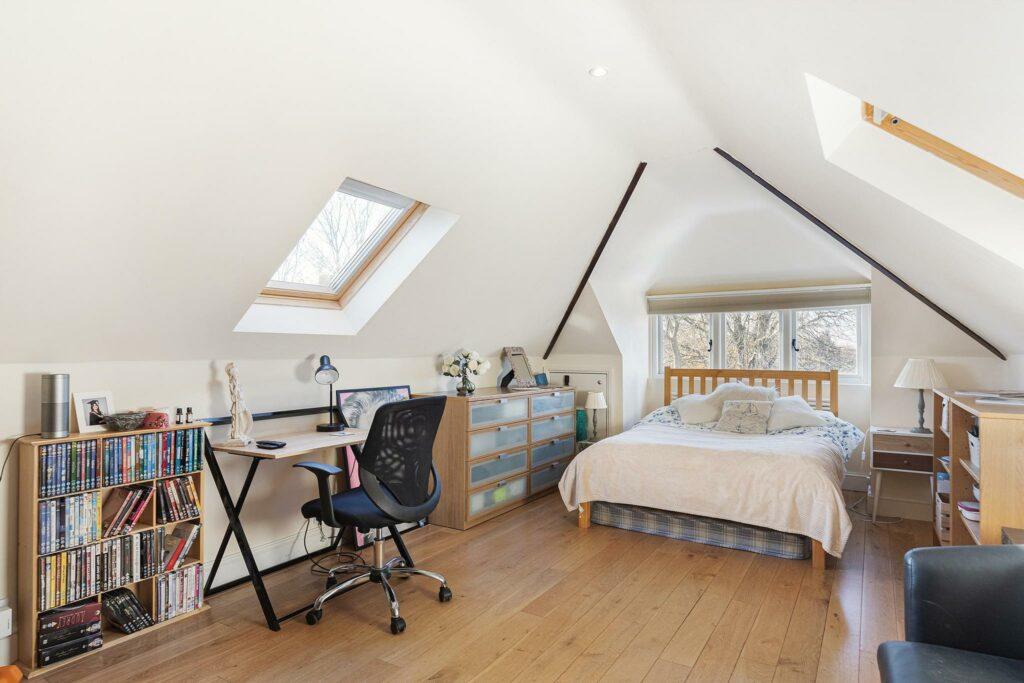
Isleworth has a good number of older properties with naturally steep roof pitches, and when the existing head height is already reasonable, a Velux conversion is often the smartest and most cost-effective option. Roof windows are fitted into the existing slope, the floor is reinforced, insulation is upgraded, and the loft becomes a proper room without the roofline changing at all. For homes close to Isleworth's conservation-sensitive areas along the riverside, this is also the conversion type least likely to require planning permission or raise concerns with the London Borough of Hounslow. Best for: Properties with good existing loft height, tighter budgets, and homes in or near conservation areas where keeping external changes minimal is important.
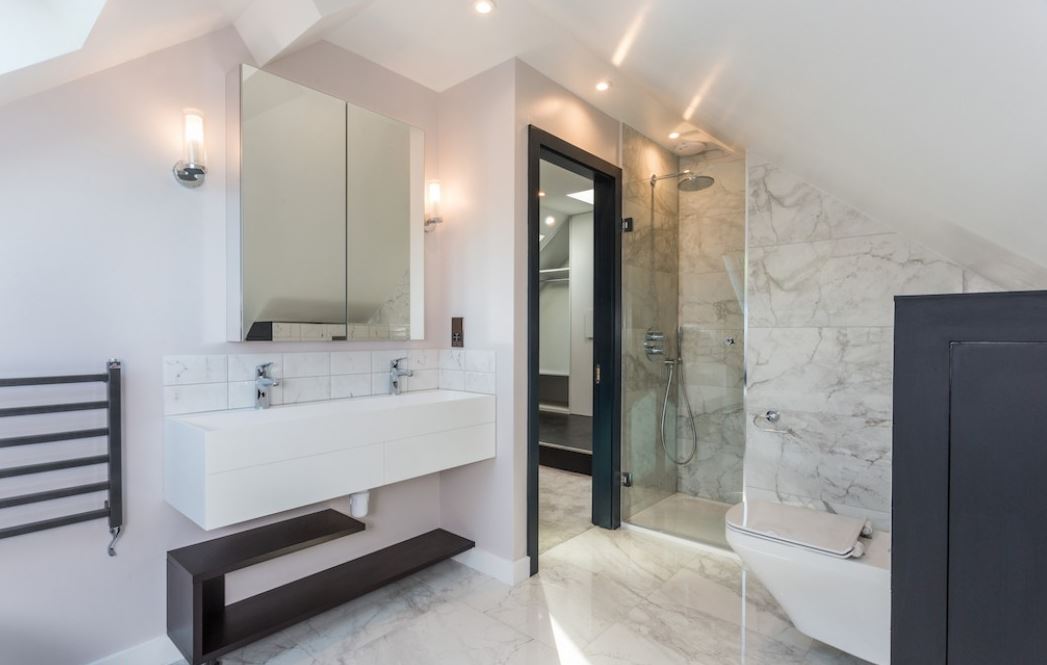
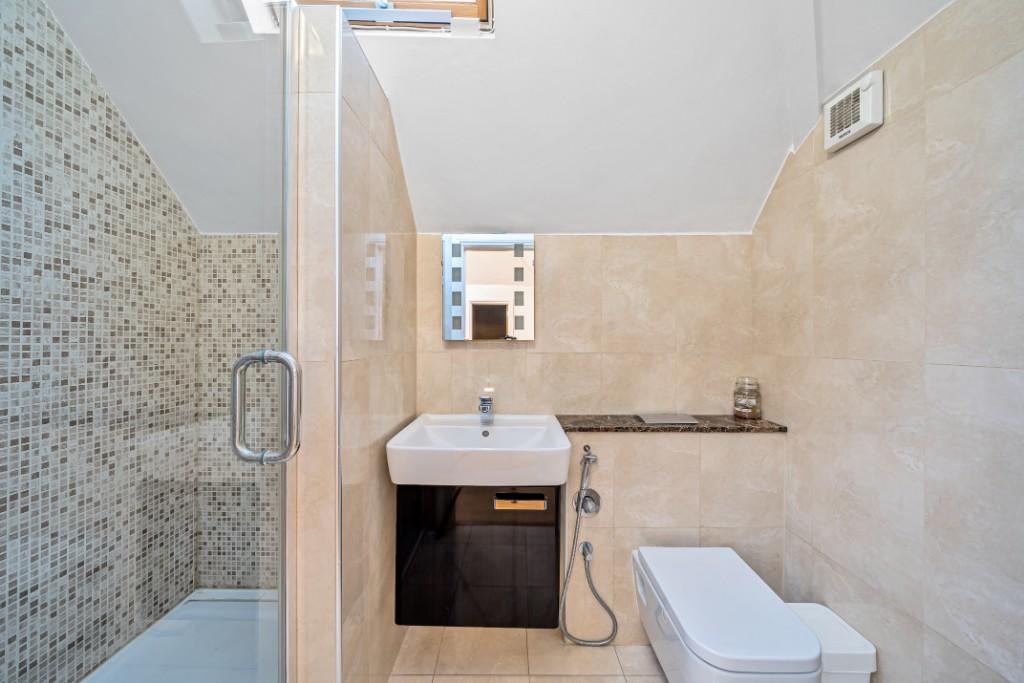
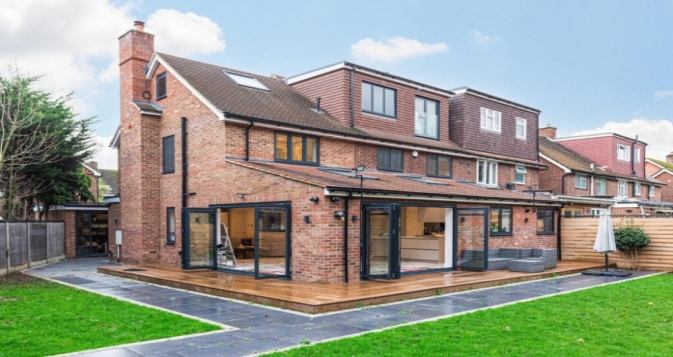
Many Isleworth homes have been extended at the rear over the years, and if yours has a ground-floor addition, it opens up the possibility of an L-shaped dormer. One dormer is built across the main rear roof, and another over the extension, creating a combined loft floor plan that is large enough to split into two separate rooms rather than one. It is a configuration that works particularly well for families in TW7 who need both a bedroom and a dedicated workspace, or a bedroom and a proper en-suite that does not feel squeezed in. Best for: Extended homes in Isleworth where two usable rooms in the loft are the goal rather than one.
If you want the most space a loft conversion can possibly deliver, a mansard is the answer. The rear roof slope is rebuilt at a near-vertical angle with a flat section across the top, which means every part of the floor becomes fully usable from wall to wall. No awkward corners, no sloping ceilings eating into the furniture layout, just a room that functions like any other in the house. In Isleworth, where period homes command strong prices and homeowners invest carefully in improving their properties, a mansard is a serious and rewarding long-term decision. Best for: Larger Isleworth properties where maximum internal space is the priority, and the homeowner is prepared to work through the planning process.
Isleworth has a mix of converted houses, particularly in and around the TW7 postcode, and top floor flats in these buildings sometimes sit directly beneath a loft that has never been used. If that describes your situation, it is worth exploring, but the starting point is always the legal groundwork rather than the build itself. Lease terms, ownership of the loft space, and freeholder consent must be clearly established before any structural work is considered. We help clients in Isleworth work through these questions early so everything is agreed and understood before any costs are committed. Best for: Top floor flat owners in Isleworth with the right lease and confirmed freeholder support already in place.
Do you have a question about Loft Conversions? We're here to help. Contact our team at Loft Conversions London
Not always. Some house loft conversions can fall under permitted development, but the property and proposed works must satisfy all applicable conditions.
Potentially. Dormer design depends on the roof, permitted development limits, planning history and whether the property is affected by conservation or other planning controls.
They can be possible, but conservation-area controls may affect the design and planning route. The exact address should be checked before work is designed in detail.
It is a planning control that can remove specified permitted development rights, meaning planning permission may be required for works that would normally be permitted.
Yes. Converting a loft or attic into liveable accommodation requires Building Regulations approval, including consideration of structure, fire safety and access.
It can be, particularly where the existing hipped roof limits usable floor area. The feasibility depends on the individual roof and planning position.
A survey can compare the roof shape, headroom, available floor area and planning constraints before you commit to a conversion type.
A broad starting guide is around £48,000–£85,000+, although the actual cost depends heavily on the conversion type, specification and structural complexity.
Yes, where the layout, structure and plumbing arrangements allow it. Drainage and water services should be considered during the design stage.
It is more complicated than converting a typical house. Ownership of the roof space, lease terms, freeholder consent and planning requirements all need to be checked.