Loft Conversions Acton

Loft Conversions Acton

Loft Conversion Acton: Turn Your W3 Roof Space Into Useful Living Space

Loft Conversion Acton: Turn Your W3 Roof Space Into Useful Living Space

Bespoke loft conversions in Acton

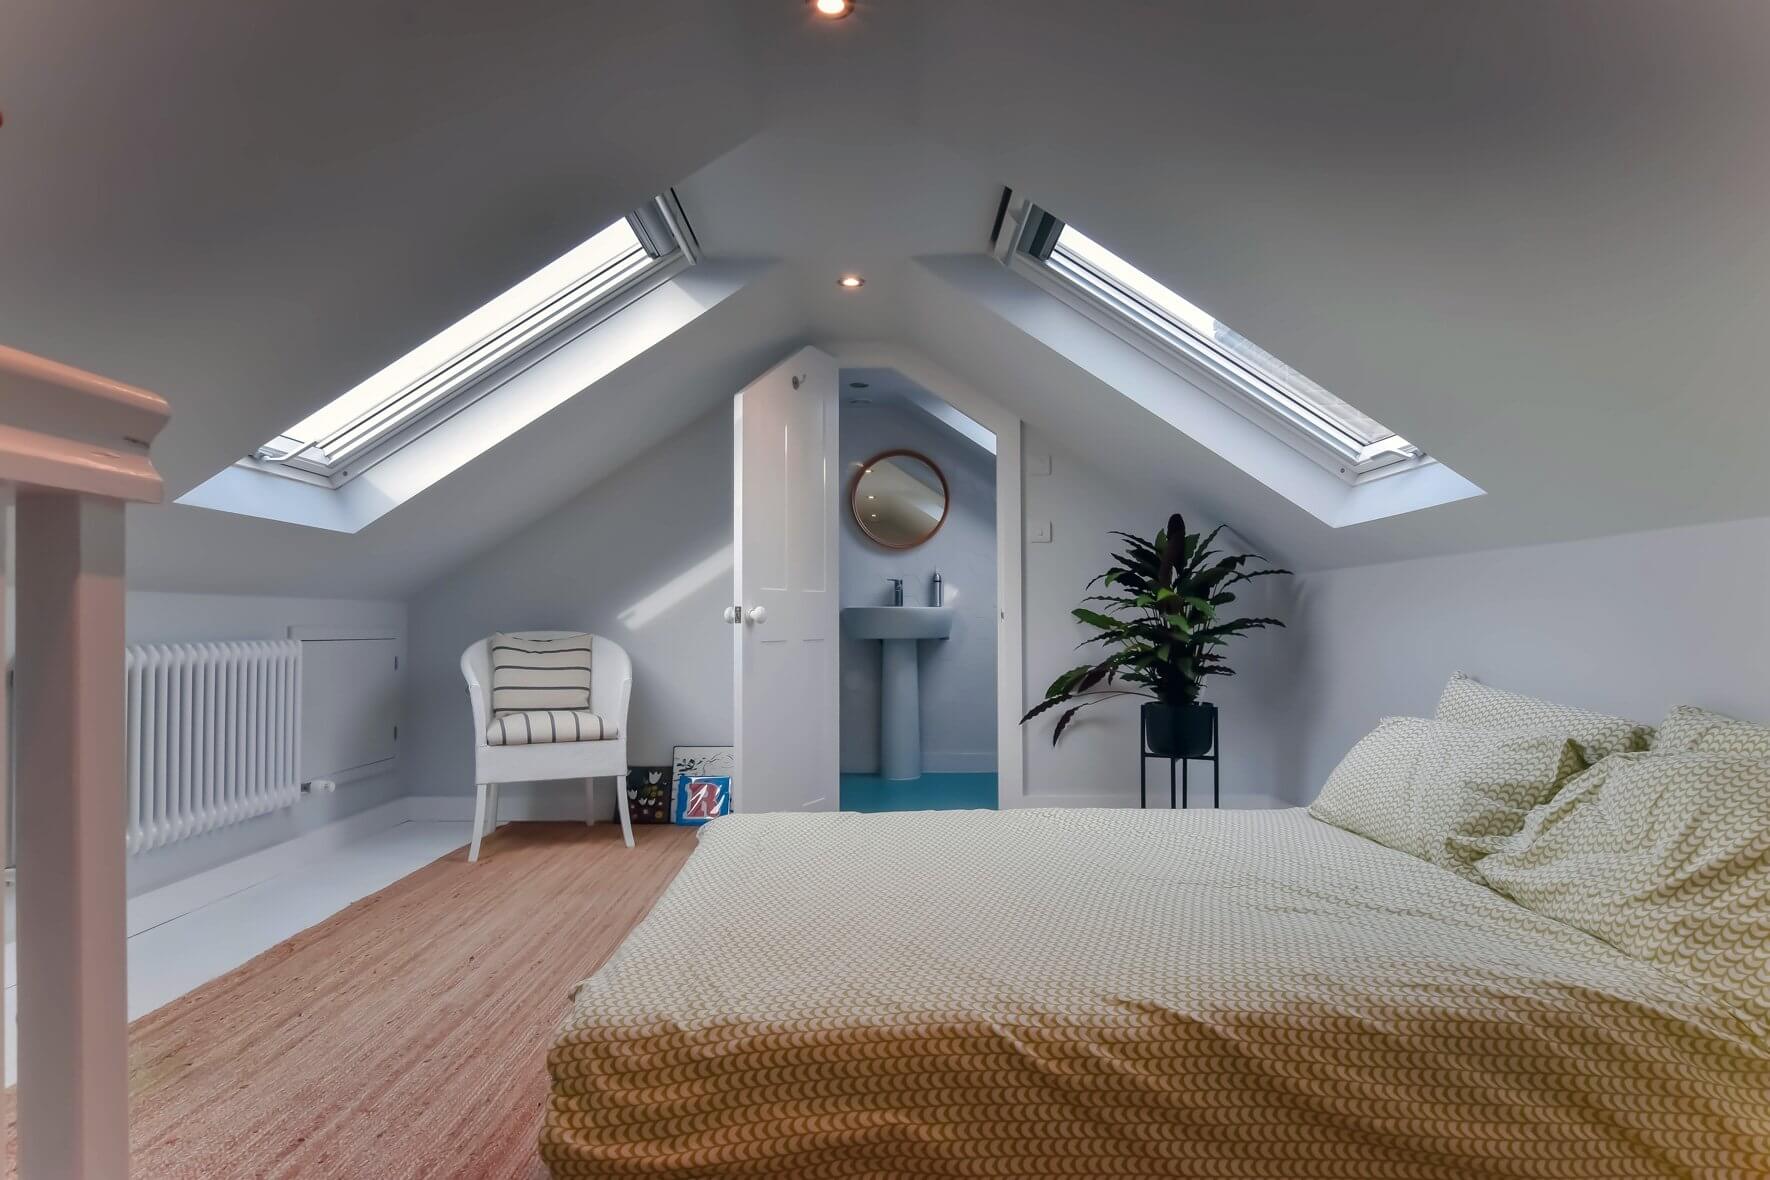
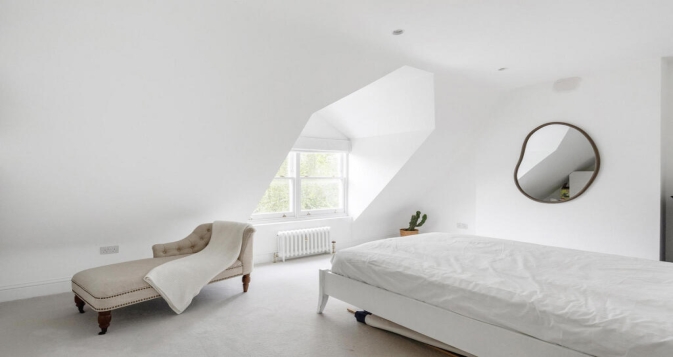
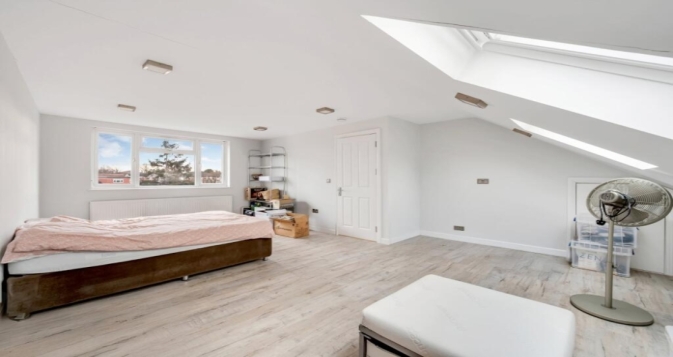
A loft conversion in Acton can give your home the extra room it needs without requiring you to move away from the area. Whether the aim is a new bedroom, home office, en-suite, guest room or flexible living space, converting the roof can make a significant difference to how your property works.

Acton has a varied housing stock, including Victorian and Edwardian terraces, semi-detached houses, inter-war properties and homes with hipped or pitched roofs. This variety means the most suitable conversion depends on the individual property rather than simply its W3 postcode.

The roof structure, existing headroom, staircase position, previous alterations and planning context should all be assessed before choosing a conversion style.

Our loft conversion service covers the main conversion options available to homeowners across London.

Contact us

Acton's Housing Stock Creates Different Loft Opportunities

Acton's Housing Stock Creates Different Loft Opportunities

Acton Loft Conversions

Acton stretches across a number of distinct residential neighbourhoods, including Acton Central, East Acton, South Acton, West Acton and North Acton. The properties within these areas are not uniform, so two homes only a short distance apart can have very different loft potential.

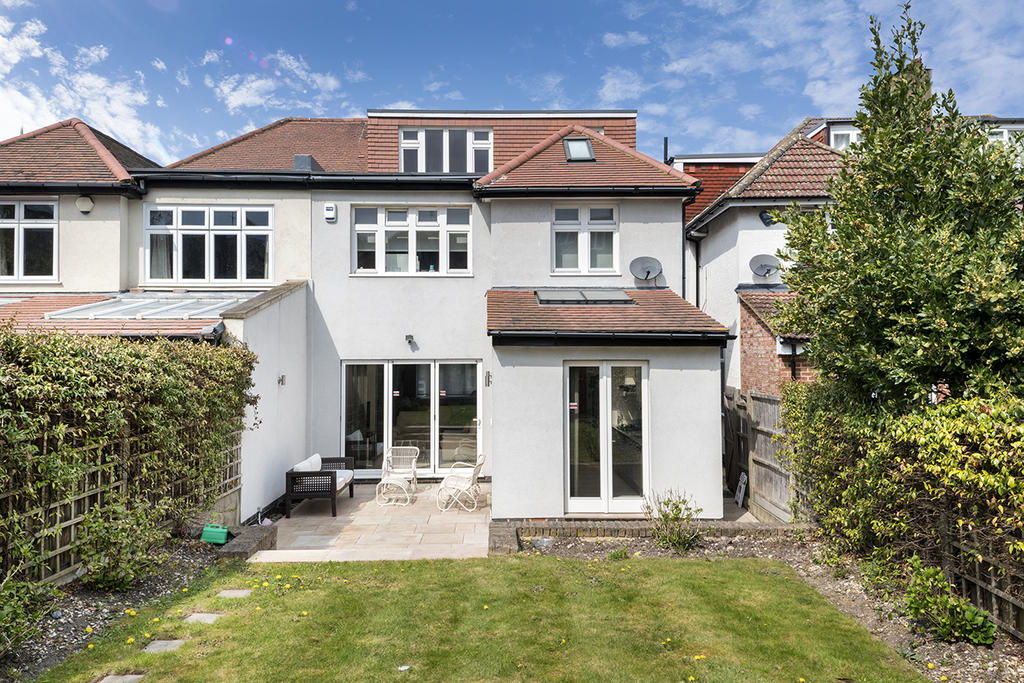
Terraced houses with relatively steep roof pitches may have useful existing roof volume, making dormer or rooflight solutions worth investigating. Semi-detached properties with hipped roofs can have another challenge: the sloping side of the roof reduces usable width inside the loft.

That is where a combination of hip-to-gable and rear dormer work can sometimes create a considerably more practical upper floor.

Recent Ealing planning records show exactly this type of local activity. Applications in 2026 include hip-to-gable alterations, rear roof extensions and front rooflights at properties on Lowfield Road, Long Drive, Canada Road and Noel Road.

Contact us

Four Questions to Ask Before Choosing a Loft Design

Four Questions to Ask Before Choosing a Loft Design

Our step by step process for Loft Conversion in Acton

Before deciding on a conversion type, it helps to answer four practical questions:

  • How much usable headroom already exists? This can determine whether a rooflight conversion is realistic or whether the roof needs to be extended.
  • What shape is the existing roof? A hipped roof may benefit from a hip-to-gable approach, while a straightforward pitched roof may offer other possibilities.
  • Where can the new staircase go? The staircase needs to work with the existing first floor as well as the proposed loft.
  • What is the property's planning position? Conservation areas, previous development and permitted development conditions can all influence the design.

Answering these questions early prevents the project from becoming driven by a conversion style that does not actually suit the building.

For an overview of the available approaches, see our guides to dormer loft conversions and Velux loft conversions.

Dormer Loft Conversions for Acton Terraces and Semis

Dormer Loft Conversions for Acton Terraces and Semis

A dormer loft conversion can make an existing sloping roof considerably more useful by creating additional headroom and usable wall space.

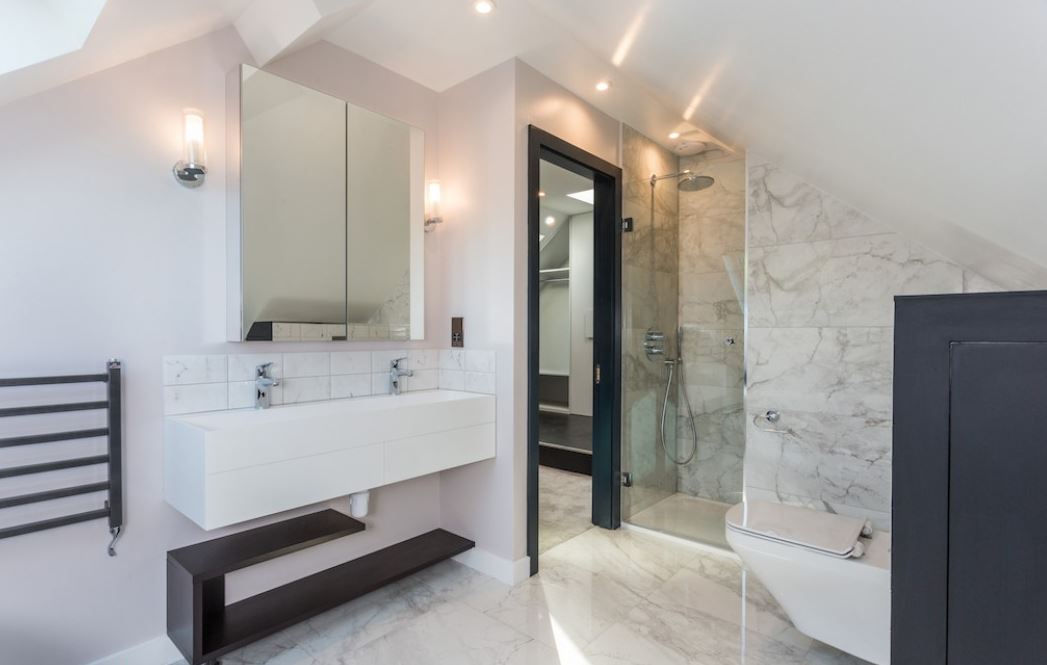
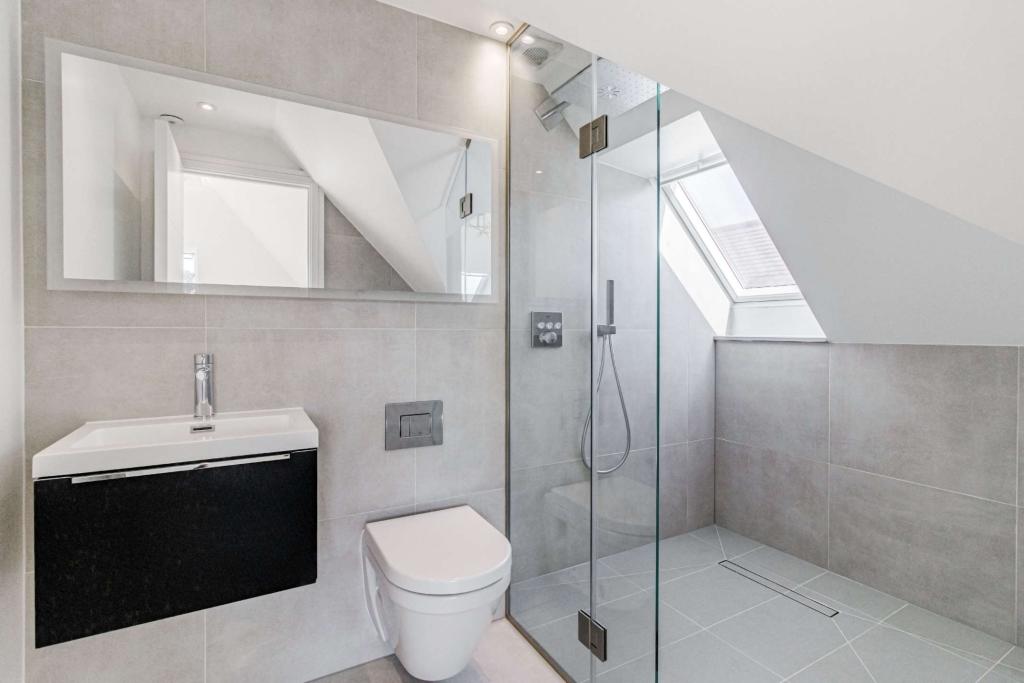
For many Acton homes, a rear dormer can provide the space needed for a proper bedroom, home office or bedroom with an en-suite. The internal layout can be designed around the new staircase, storage and bathroom rather than trying to fit furniture into the most awkward parts of the existing roof.

The dormer should still be proportionate to the property. Its width, height, roof form, windows and materials can influence how well the new structure integrates with the original house.

Local planning records show several recent examples of rear roof extensions and dormers in Acton, including properties on Lowfield Road, Spencer Road and Walton Way.

Our dormer loft conversion guide explains the design and construction approach in more detail.

Hip-to-Gable Conversions for Acton's Hipped Roofs

Hip-to-Gable Conversions for Acton's Hipped Roofs

A hipped roof slopes down towards the side of the house rather than ending in a vertical gable. While this can work well architecturally, it also reduces the usable width available within the loft.

A hip-to-gable conversion replaces the sloping section with a vertical gable end. Combined with a rear dormer, this can create a much more practical floor plan.

This is particularly relevant to Acton's semi-detached and end-of-terrace housing. Recent applications at Lowfield Road, Spencer Road, Long Drive, Canada Road and Friars Way show that hip-to-gable and rear roof-extension schemes are actively appearing in the local planning record.

These local examples should not be treated as automatic approval for another address. The individual property's roof, planning history and applicable permitted development conditions still need to be assessed.

For more information, visit our hip-to-gable loft conversion page.

Contact us

When a Velux Conversion Makes Sense in Acton

When a Velux Conversion Makes Sense in Acton

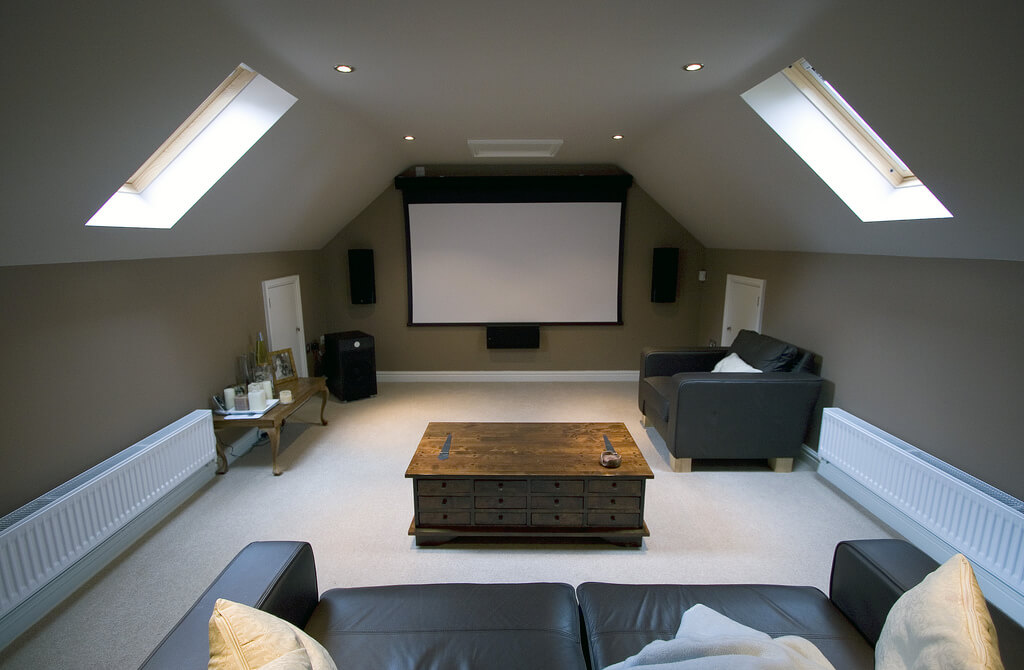
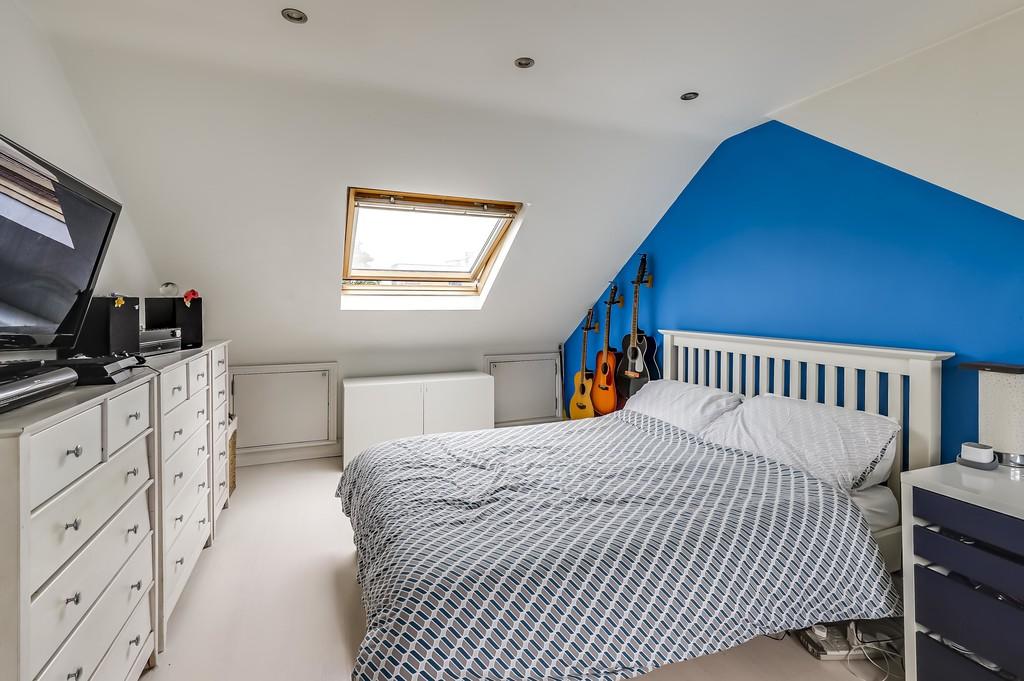
Not every loft needs a dormer. If the existing roof already provides suitable volume and headroom, a Velux or rooflight conversion may be a more restrained option.

Rooflights are installed within the existing roof slope, allowing natural light into the new room without creating the same external projection as a dormer.

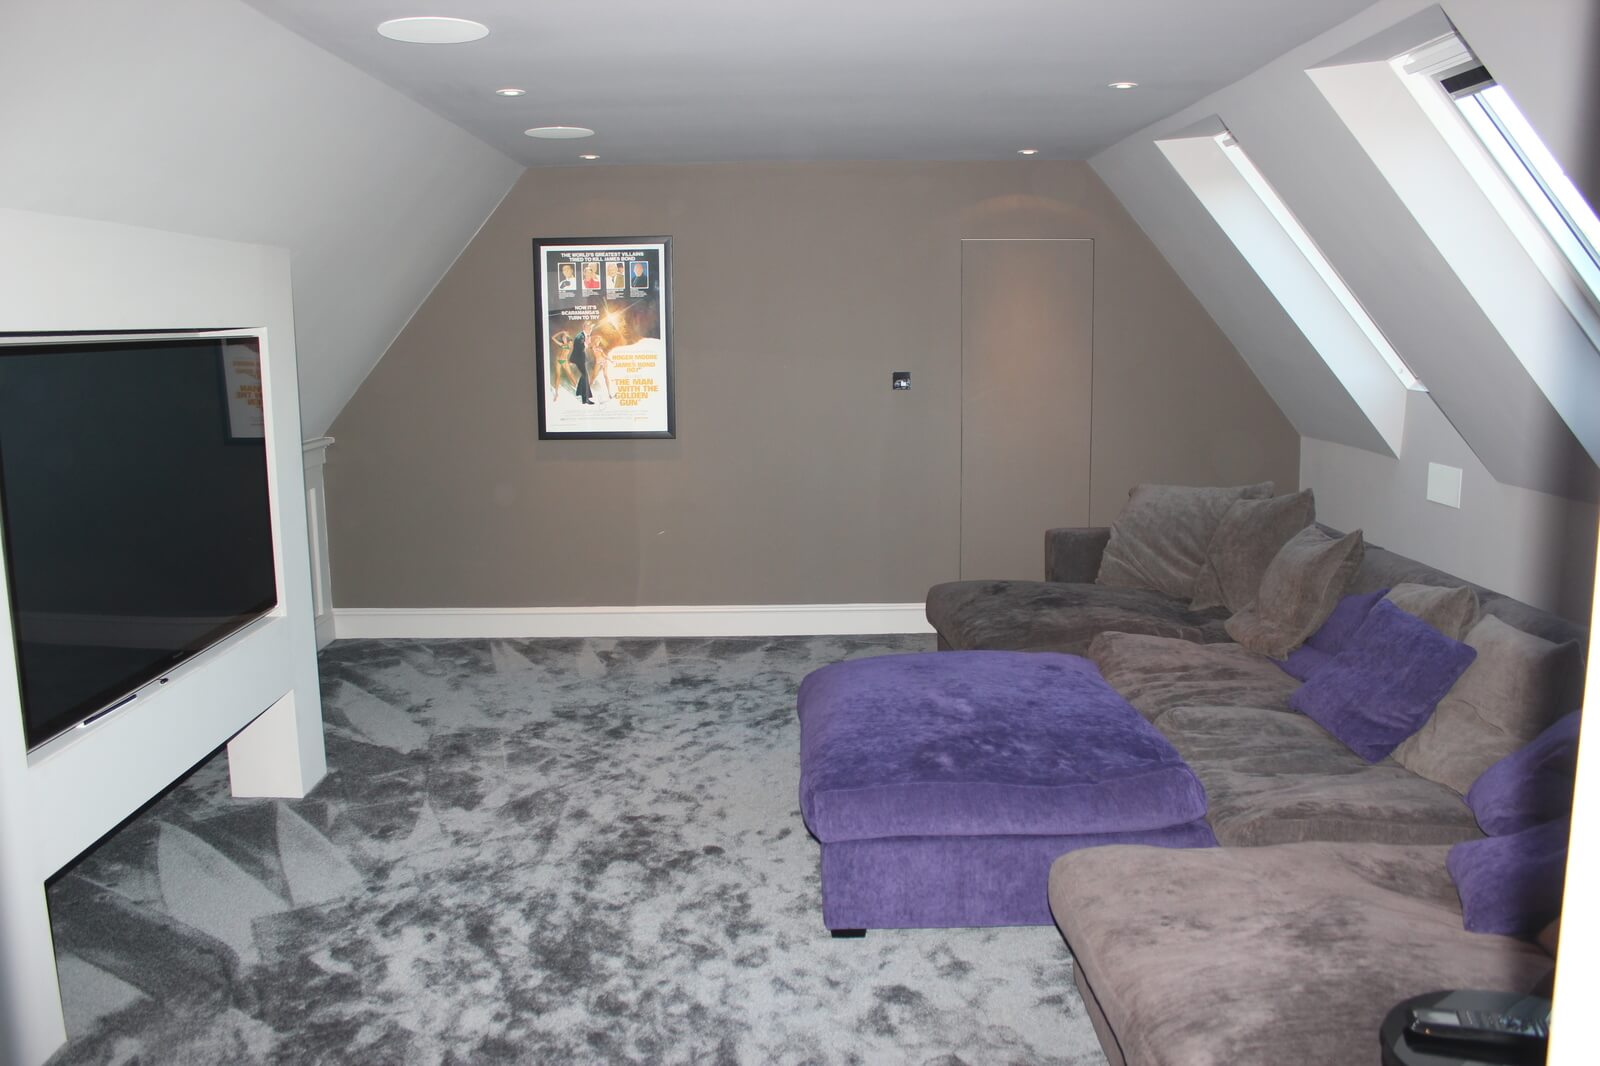
This can suit homeowners who want a bedroom, office, study or hobby room while retaining more of the original roof profile. It can also be worth considering where the external appearance of the property needs to remain relatively unchanged.

The conversion will still require proper structural, insulation, fire-safety and staircase design. The absence of a large dormer does not mean that the technical requirements disappear.

Our Velux loft conversion guide explains when this approach can be appropriate.

L-Shaped and Mansard Lofts for Larger Acton Homes

L-Shaped and Mansard Lofts for Larger Acton Homes

Some homeowners need enough space for more than one room. Depending on the building, a larger loft design can accommodate a bedroom, bathroom, storage and working or living space within the same new floor.

An L-shaped dormer can be useful on suitable properties where an existing rear extension or outrigger provides an opportunity to create a connected upper-floor layout.

A mansard conversion is more substantial, altering a larger part of the roof profile to create a more regular internal space. Because of the scale of the roof alteration, the planning and design assessment becomes particularly important.

The aim should not simply be to maximise floor area. The finished conversion should also respect the proportions of the original property, neighbouring buildings, roofscape and planning requirements.

Compare the two approaches through our guides to L-shaped dormer loft conversions and mansard loft conversions.

Loft finder

Which loft conversion suits your Acton home?

Answer a few quick questions. We'll show you the options that usually work for houses like yours in Acton.

Step 1

Our Services

The types of Loft Conversions that we work in - s Acton

Contact Us →
01.

Dormer Loft Conversions Acton s Acton

Acton is a place that has changed a lot in recent years, but the housing stock along its Victorian and Edwardian terraces remains largely the same. Long, narrow plots with generous roof pitches that look promising from the outside but quickly reveal their limitations once you go up and try to stand in them. A dormer loft conversion solves this by extending outward from the rear roof slope, creating proper headroom and a floor area you can actually furnish and use. Because it sits at the back of the house, a dormer has no impact on the street-facing appearance of your home, which matters in parts of Acton W3 where the rows of terraces have a consistent and well-kept look. Best for: Acton's terraced and semi-detached homes, families needing an extra bedroom, and anyone who has gone up into their loft and come back down disappointed by the height.

02.

Hip to Gable Loft Conversions Acton s Acton

Many of Acton's semi-detached homes were built with hipped roofs, where the side slopes inward rather than finishing against a flat gable wall. It looks fine from the street, but inside the loft that slope takes away a significant amount of usable width. A hip-to-gable conversion rebuilds that side as a vertical wall, immediately widening the loft. Pair it with a rear dormer, and you have a space that can comfortably accommodate a bedroom and bathroom side by side rather than one or the other. Best for: Semi-detached and end of terrace homes in Acton where the hipped roof is the main thing holding the loft back.

03.

Velux Loft Conversions Acton s Acton

If your Acton home already has decent head height in the loft, a Velux conversion could be the most practical and cost-effective route. Roof windows are fitted into the existing slope without changing the roofline at all, the floor is reinforced, insulation is upgraded, and the result can feel far more spacious than people expect. It is the option that causes the least disruption, costs the least, and is least likely to require planning permission. For landlords in Acton looking to add a room without a lengthy approval process, it is often the first conversation we have. Best for: Properties with good existing loft height, tighter budgets, and landlords or homeowners who need a straightforward solution without delays.

04.

L-Shaped Dormer Loft Conversions Acton s Acton

A significant number of Acton homes have had rear extensions added over the years, and if yours is one of them, that extension opens up the possibility of an L-shaped dormer. One dormer is built across the main rear roof, another over the extension, and together they create a loft floor plan that is large enough to split into two proper rooms. For growing families in W3 who need both a bedroom and a workspace in the loft, this configuration makes that a realistic layout rather than a compromise. Best for: Extended homes in Acton where maximising loft floor area is the priority and two usable rooms are needed.

05.

Mansard Loft Conversions Acton s Acton

A mansard rebuilds the rear roof slope at a near vertical angle with a flat section on top, which means every part of the loft floor becomes fully usable. No sloping edges, no awkward corners, no sections where the ceiling closes in on you. It is the conversion type that delivers the most internal space, full stop. In Acton, where property values have risen considerably, and homeowners are investing more seriously in long-term improvements, a mansard is increasingly worth the planning process it requires. Best for: Larger Acton properties where maximising space from the loft justifies the additional planning and construction work.

06.

Loft Conversion for Flats s Acton

Acton has a large number of converted houses, particularly across the W3 postcode, and top floor flats in these buildings sometimes sit directly beneath an untouched loft. If that is your situation, it is worth exploring, but the process starts with the legal groundwork rather than the structural work. Lease terms, loft ownership, and freeholder consent must be confirmed before anything else. We help clients in Acton work through these questions early so there are no surprises once the project gets underway. Best for: Top-floor flat owners in Acton with the right lease arrangement and freeholder agreement already in place.

Planning Permission for Loft Conversions in Acton

Planning Permission for Loft Conversions in Acton

Some loft conversions to houses can fall under permitted development when all the relevant limits and conditions are satisfied. It is therefore incorrect to say that every loft conversions Acton needs planning permission, but it is equally incorrect to assume that every project is automatically permitted.

Current national rules allow an additional roof volume of up to 40 cubic metres for a terraced house or 50 cubic metres for a detached or semi-detached house, subject to the other conditions. The proposal must also comply with requirements covering roof height, materials, the principal elevation and other features.

The existing property also needs to qualify for the relevant permitted development rights. Flats and maisonettes are treated differently, while designated land and previous development can affect the position.

Acton planning records demonstrate both routes in practice. For example, 22 Spencer Road received a Certificate of Lawfulness for a hip-to-gable and rear dormer proposal, while other Acton schemes have proceeded through householder planning applications.

Acton Conservation Areas: Design Matters More

Acton Conservation Areas: Design Matters More

Acton contains several conservation areas, meaning the exact location of a property can have a significant effect on the planning approach to a loft conversion.

Ealing Council's current conservation-area information includes Acton Town Centre, Acton Park, Acton Green, Creffield and Mill Hill Park, with parts of Canalside also relevant to the wider Acton area. The council completed a major conservation-area review in 2025, including boundary changes affecting several Acton areas.

Conservation-area designation can restrict permitted development rights and place greater emphasis on preserving the character and appearance of the area. Ealing's generic conservation guidance specifically notes that conservation areas can restrict development that might otherwise be carried out without planning permission.

For a loft conversion, the roofline, dormer proportions, rooflights, materials and visibility from surrounding streets can all become important design considerations.

Article 4 Directions and the Importance of the Exact Address

Article 4 Directions and the Importance of the Exact Address

Article 4 Directions can remove permitted development rights for specified types of work, but they should not be treated as a blanket restriction covering every Acton property.

Ealing's historic conservation documentation records Article 4 controls in some conservation areas, including specific properties in Bedford Park. The council's Acton Town Centre management material also discusses the potential use of Article 4 controls for roofs and other external alterations within sensitive residential parts of the conservation area.

The important point for a homeowner is that the planning position must be checked against the specific property and current boundary. Conservation-area boundaries and planning controls can change, and a property close to a boundary may not have the same position as one inside it.

Where permitted development is being relied upon, obtaining a Lawful Development Certificate can provide formal evidence that the proposed development is lawful, provided the proposal satisfies the relevant rules.

Building Regulations for an Acton Loft Conversion

Building Regulations for an Acton Loft Conversion

Planning permission and Building Regulations are separate requirements. Even if a proposed Acton loft conversion falls under permitted development, the work still needs to satisfy the relevant Building Regulations requirements for conversion into habitable space.

The technical design can include structural calculations, new floor strengthening, steelwork, insulation, fire protection, escape arrangements, ventilation and the new staircase.

The staircase is especially important because it needs to connect the loft safely with the existing house while fitting into the first-floor layout. Its position can therefore influence the design from the beginning.

Electrical installations, plumbing, heating and bathroom arrangements should also be coordinated with the structural design rather than added after the main layout has been decided.

How Much Does a Loft Conversion Cost in Acton?

How Much Does a Loft Conversion Cost in Acton?

The cost of a loft conversion in Acton depends on the size and complexity of the roof, the conversion type, structural work, staircase, windows, insulation, plumbing, electrics and internal specification.

As a broad 2026 planning-stage budget, homeowners could allow approximately £45,000 to £82,000+ for a professionally designed and completed Acton loft conversion. Simpler projects may fall below this range, while larger mansard or highly specified schemes can exceed it.

West London contractors currently publish wide ranges for loft projects, reflecting the substantial difference between rooflight conversions and larger dormer, hip-to-gable or mansard schemes. Loftex and The Loft Build Company are examples of local-market businesses covering different conversion types and specifications.

A useful quotation should make the scope clear. Check whether structural calculations, drawings, Building Control, scaffolding, insulation, windows, electrics, plumbing, plastering and final finishes are included.

The Acton Loft Conversion Process From Survey to Completion

The Acton Loft Conversion Process From Survey to Completion

A structured process makes it easier to identify planning and construction issues before work starts.

  1. Roof and property survey: assess the existing structure, headroom and access.
  2. Feasibility review: compare the conversion types that could realistically work.
  3. Planning assessment: check permitted development, conservation status and planning history.
  4. Design: develop the floor plan, roof alterations, staircase, windows and internal layout.
  5. Structural engineering: calculate beams, floor strengthening and other structural requirements.
  6. Approvals: follow the appropriate planning and Building Regulations route.
  7. Construction: complete the roof and structural work before progressing with insulation, services and finishes.
  8. Completion: arrange the relevant inspections and completion documentation.

For Acton properties, the planning assessment deserves particular attention because the borough contains several conservation areas and recent local applications demonstrate that similar-looking roof projects can follow different approval routes.

Make the New Acton Room Work Harder

Make the New Acton Room Work Harder

The best loft conversion is not necessarily the one that creates the biggest room. It is the one that gives the household the space it actually needs.

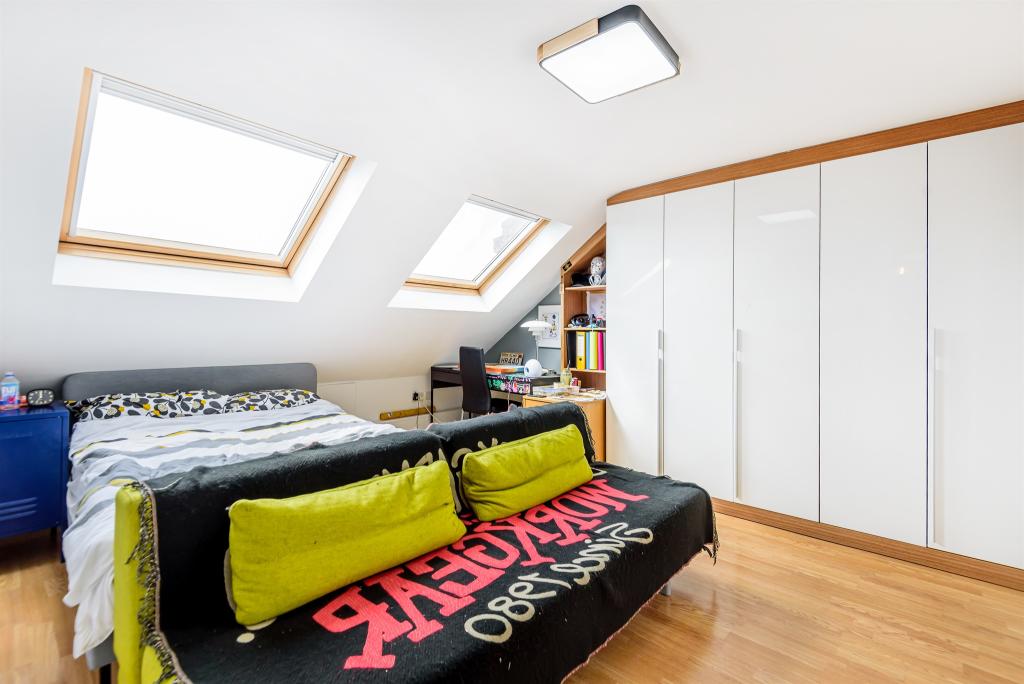
A principal bedroom with an en-suite may need careful plumbing and storage planning, while a home office may benefit more from natural light and built-in cupboards. A child's bedroom may need flexible storage beneath the eaves.

The staircase should also be planned alongside the room layout. A poorly positioned staircase can take useful space from the first floor, whereas a carefully considered arrangement can connect the two levels without unnecessarily compromising either.

Natural light is another important part of the design. Depending on the roof and planning position, rooflights, dormer windows or a combination of openings can make the finished room feel much more open.

If your property is a flat or maisonette rather than a house, the planning and ownership position can be substantially different. Our loft conversion guide for flats covers those additional considerations.

FAQ's about Loft Conversion answered

Do you have a question about Loft Conversions? We're here to help. Contact our team at Loft Conversions London

  • What is the first step for an Acton loft conversion?

    Start with a roof and property assessment. This can establish the usable space, suitable conversion options and whether planning or technical approvals need further investigation.

  • Do I need planning permission for a loft conversion in Acton?

    Not always. Some house loft conversions can fall under permitted development, but the property's roof, planning history, conservation status and other conditions must be checked first.

  • How much does a loft conversion in Acton cost?

    A broad 2026 budgeting range is around £45,000–£82,000+, although the final cost depends on the conversion type, structural work, size, specification and approvals.

  • Is a dormer conversion suitable for an Acton terrace?

    It can be. A rear dormer can provide additional headroom and usable floor area, making it suitable for bedrooms, offices or en-suites where the roof and planning position allow.

  • Can I have a hip-to-gable conversion in Acton?

    Potentially, particularly on suitable semi-detached or end-of-terrace homes. Recent Acton planning records include several hip-to-gable and rear roof-extension schemes.

  • Are there conservation areas in Acton?

    Yes. Acton includes conservation areas such as Acton Town Centre, Acton Park, Acton Green, Creffield and Mill Hill Park, so the exact property location should be checked.

  • Can I build a loft conversion in an Acton conservation area?

    It may be possible, but permitted development rights can be more restricted and the design may need greater attention to the character, roofline and appearance of the area.

  • Can a 1930s semi-detached house in Acton have a loft conversion?

    Many can, particularly where the roof structure provides suitable potential. A hip-to-gable and rear dormer combination may be considered where the property and planning rules allow it.

  • Is a Velux loft conversion cheaper than a dormer?

    It can be less expensive where the existing roof already has suitable space, because it involves fewer major external structural alterations. The actual cost depends on the property and specification.

  • Does Article 4 apply to every Acton property?

    No. Article 4 controls are area- and property-specific. The exact address and current planning information should be checked before relying on permitted development.

  • Can I add an en-suite to my Acton loft?

    Yes, provided the design can accommodate drainage, ventilation, water services and the relevant Building Regulations requirements.

  • Do I need Building Regulations if planning permission is not required?

    Yes. Planning permission and Building Regulations are separate, and a loft conversion still needs to meet the applicable structural, fire-safety and technical standards.


FAQ's about Loft Conversion answered