Loft Conversion Barnet

Loft Conversion Barnet

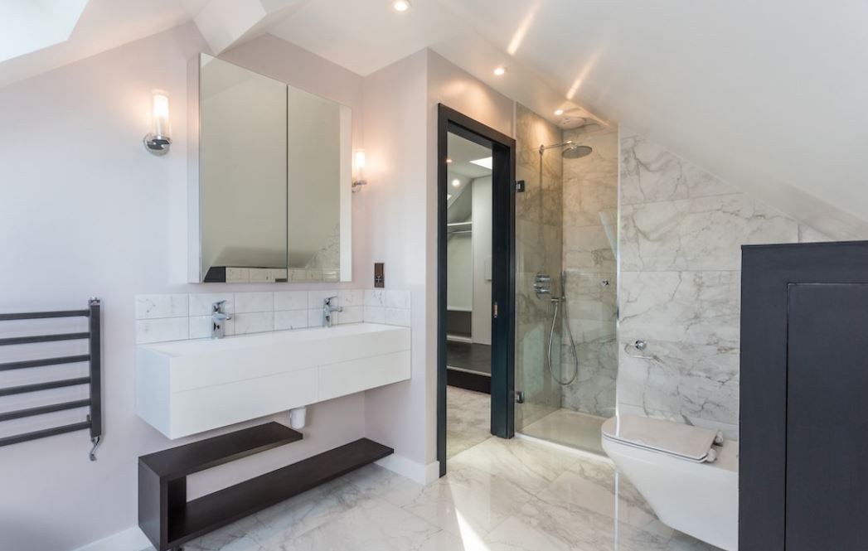
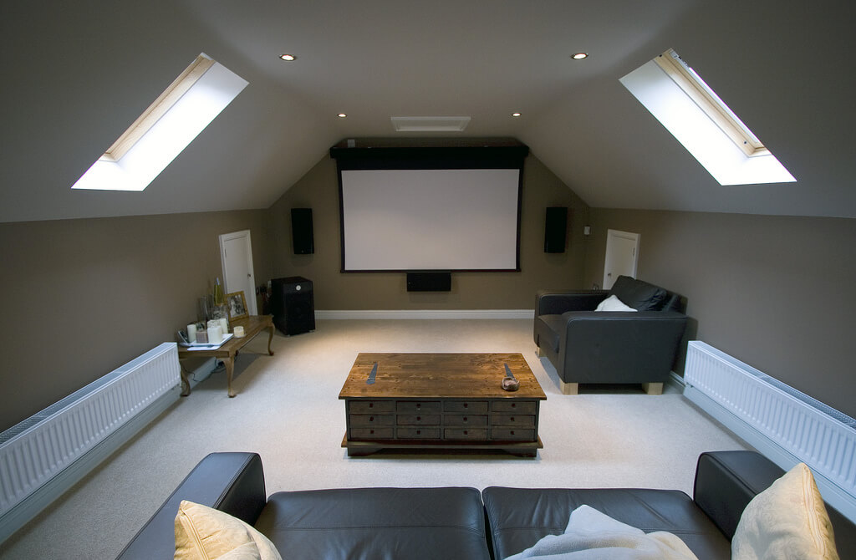
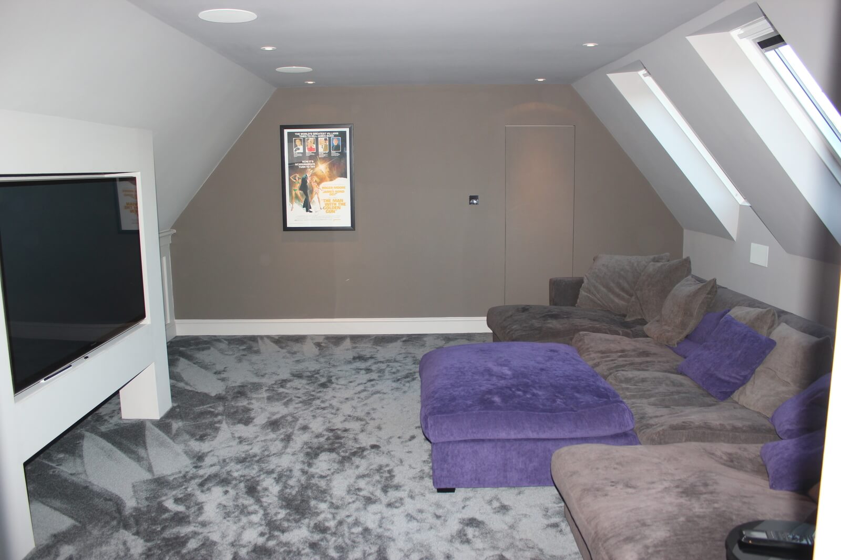
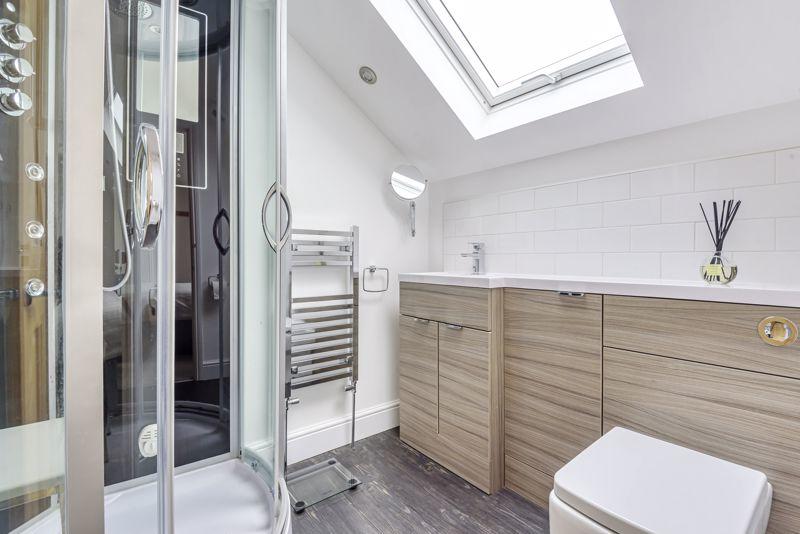
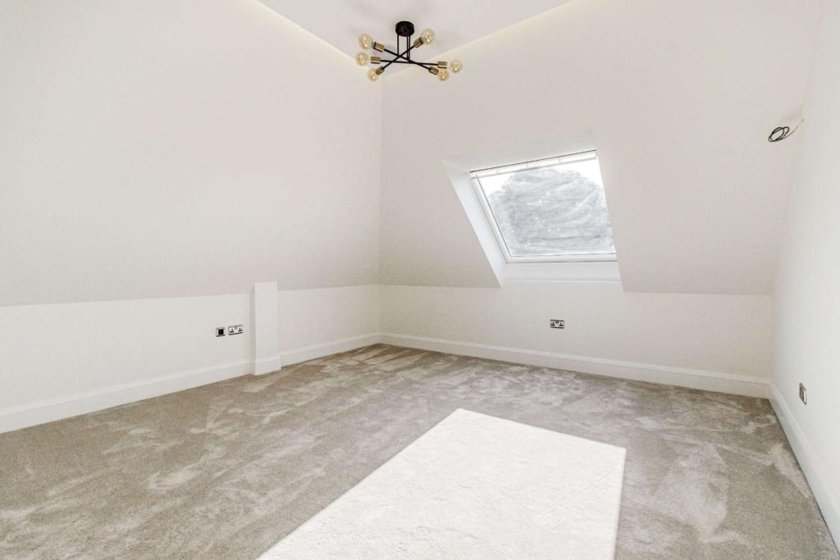
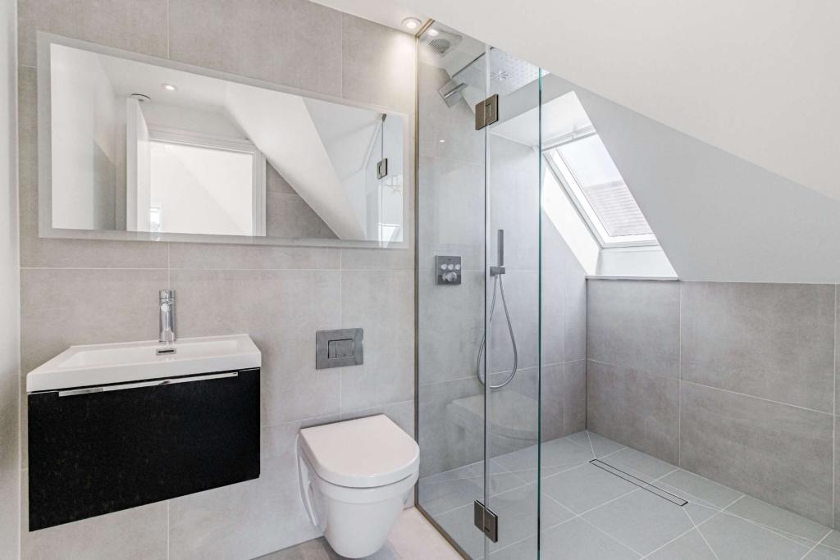
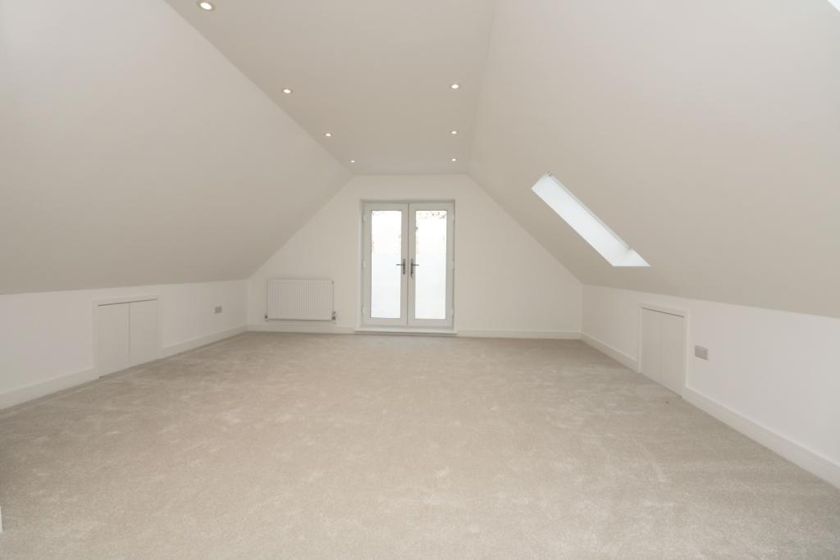
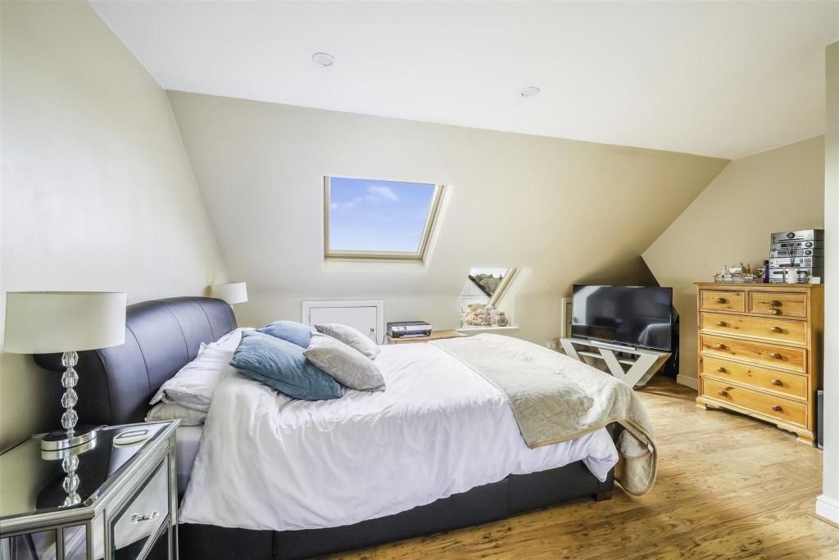
Transform your property with a bespoke loft conversion in Barnet. At Loft Conversions London, we specialise in dormer, hip-to-gable and Velux loft conversions, creating spacious bedrooms, modern en-suites and practical home offices tailored to your family's needs.

Loft Conversion Barnet: Create More Space in Your North London Home

Loft Conversion Barnet: Create More Space in Your North London Home

Bespoke loft conversions in Barnet

A loft conversion Barnet can add valuable living space without requiring you to leave the area. Whether the property is a Victorian terrace around High Barnet, an inter-war semi in East Barnet or Whetstone, a larger house towards Totteridge and Arkley, or a suburban property around Finchley and Mill Hill, the roof can offer an opportunity to create another bedroom, home office, en-suite or flexible family room.

At Loft Conversions London, we design loft conversions around the individual property rather than applying one standard solution across Barnet. The existing roof shape, structural arrangement, available headroom, property history and planning position all influence what can be achieved.

Depending on the house, the most suitable approach could be a rooflight conversion, rear dormer, hip-to-gable, L-shaped dormer or a more substantial mansard conversion.

Contact us

Barnet Has Several Different Roof-and-Housing Patterns

Barnet Has Several Different Roof-and-Housing Patterns

Barnet Loft Conversions

Barnet is a large and varied North London borough, so there is no single “typical Barnet house” when it comes to loft conversions.

Victorian and Edwardian terraces in areas such as High Barnet and parts of Finchley can lend themselves to rear dormers or L-shaped arrangements, particularly where the property has an existing rear addition. By contrast, many 1930s and inter-war semi-detached homes around East Barnet, New Barnet, Whetstone and nearby areas have hipped roofs that can make a hip-to-gable conversion an attractive option.

Larger detached and semi-detached properties around Totteridge, Arkley and the northern parts of the borough can have more generous roof structures, although larger roofs do not automatically mean that every form of extension will be acceptable.

There are also conservation areas across Barnet, including Monken Hadley, Totteridge, Mill Hill, Wood Street, Watling Estate and others, where the character of the surrounding area can have a greater influence on roof alterations.

Contact us

The Roof Survey Comes Before the Loft Design

The Roof Survey Comes Before the Loft Design

Our step by step process for Loft Conversion in Barnet

Before deciding between a dormer, hip-to-gable or rooflight conversion, the existing roof needs to be properly assessed.

Important factors include the ridge height, roof pitch, internal width, position of structural members, chimney stacks, existing dormers or extensions and the amount of usable floor area. The location of the new staircase is equally important because it needs to connect the new accommodation safely without unnecessarily sacrificing useful space on the floor below.

Previous alterations can also affect the planning calculation. A roof extension completed by a previous owner may count towards the available Permitted Development volume, even if you were not responsible for the original work.

A measured survey therefore provides a much better starting point than choosing a conversion type based on photographs of a neighbouring property.

Rear Dormer Loft Conversions Across Barnet

Rear Dormer Loft Conversions Across Barnet

A rear dormer is one of the most versatile ways of increasing usable loft accommodation. It extends the rear roof area and introduces a more vertical internal wall, making it possible to create considerably more standing-height space.

This can work particularly well for bedrooms with en-suites, home offices and larger family rooms where the original sloping roof would otherwise restrict the layout.

Barnet's design guidance has historically placed emphasis on keeping dormers subordinate to the main roof and ensuring that their proportions and materials relate appropriately to the original house. Barnet's newly adopted 2026 design guidance now replaces the older Residential Design Guidance SPD, but the underlying principle of context-sensitive design remains important when preparing proposals.

A well-designed dormer should therefore add usable accommodation without making the roof appear disproportionately heavy when viewed from the garden, neighbouring properties or the wider street scene.

See our dormer loft conversions page for more information.

Hip-to-Gable Conversions for Barnet's Hipped-Roof Homes

Hip-to-Gable Conversions for Barnet's Hipped-Roof Homes

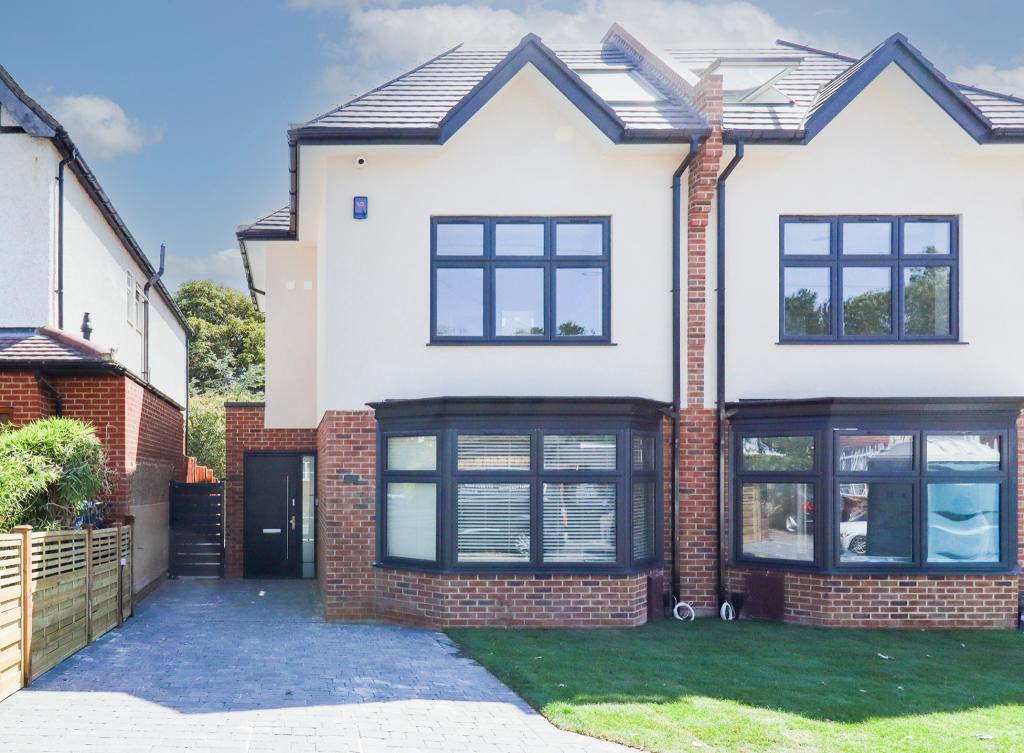
Many semi-detached houses across Barnet have hipped roofs, particularly within the area's inter-war suburban housing stock. A hip-to-gable conversion changes the sloping side section into a vertical gable, creating additional width within the loft.

This can make a major difference when combined with a rear dormer. Instead of having a narrow loft with limited standing room at the sides, the additional width can allow a much more practical bedroom, dressing area or en-suite layout.

However, the new gable needs to work with the appearance of the original pair of houses. Barnet's design guidance has specifically considered the effect of gable extensions on the visual separation between semi-detached properties and the character of the street.

Recent 2026 planning activity demonstrates that hip-to-gable and rear-dormer combinations remain an active form of roof development in Barnet. For example, an application at 142 The Vale proposed a hip-to-gable conversion, rear dormer and front rooflights.

That application is useful local evidence, but it should not be treated as automatic approval for another address. Each roof and planning history must be assessed separately.

Contact us

When a Rooflight Conversion Makes More Sense

When a Rooflight Conversion Makes More Sense

A rooflight loft conversion can be the right answer where the existing roof already provides sufficient headroom and usable floor area.

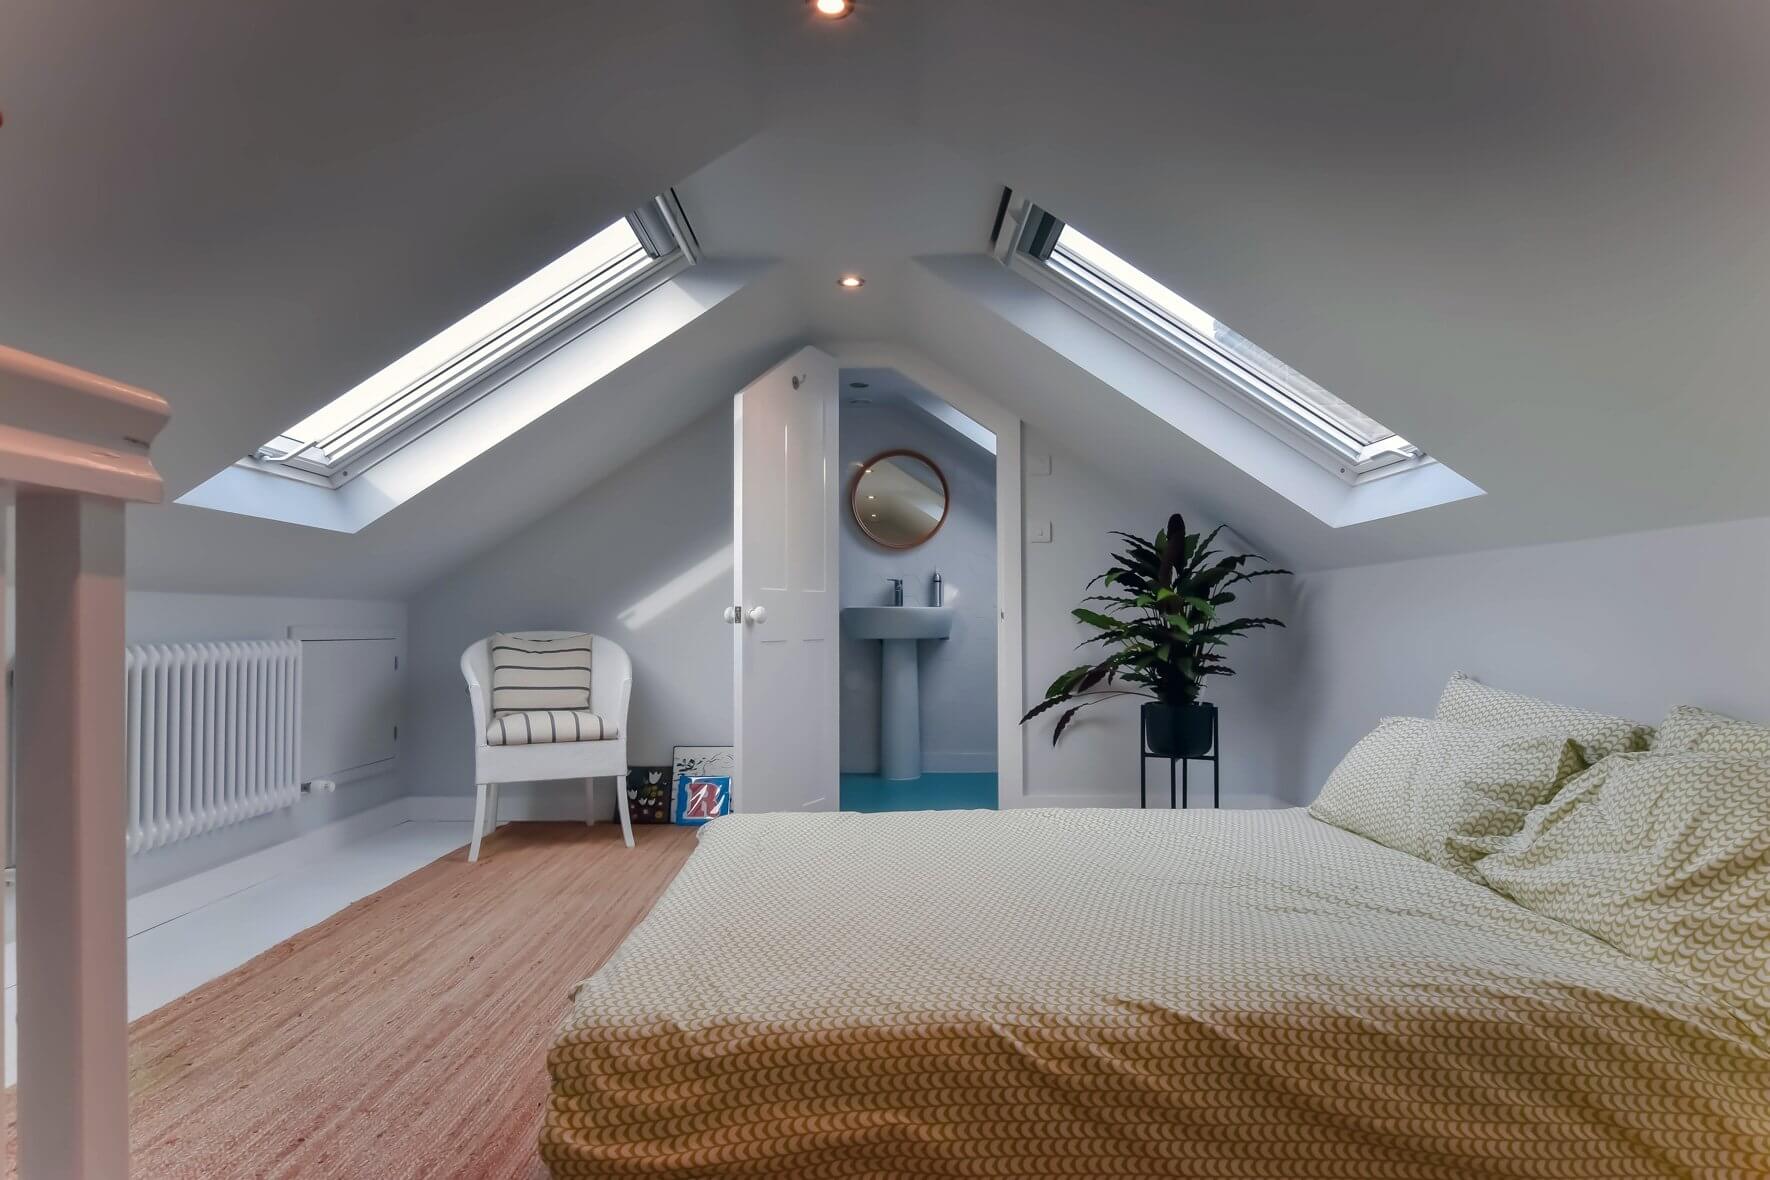
Rather than substantially changing the roof profile, the design can introduce roof windows alongside structural strengthening, insulation, a new staircase and the services needed to create a compliant habitable room.

Our Velux loft conversions approach can be particularly suitable for homeowners who want to keep the external roof form relatively simple or who do not need the additional floor area created by a dormer.

However, if the main problem is limited standing height or insufficient width, adding rooflights alone will not solve it. In that situation, a dormer or hip-to-gable design may provide considerably better long-term value from the available roof space.

L-Shaped and Mansard Conversions for Larger Barnet Properties

L-Shaped and Mansard Conversions for Larger Barnet Properties

Some Barnet homes have a rear projection or original back addition that creates an opportunity for an L-shaped dormer. This arrangement can extend the usable accommodation over both the main roof and the rear addition, potentially producing a much larger upper floor.

An L-shaped dormer loft conversion can be particularly relevant to suitable Victorian and Edwardian properties where the existing rear arrangement provides the necessary geometry.

A mansard conversion takes a more substantial approach by reshaping a larger part of the roof. It can provide significant internal floor area but involves more extensive structural and external changes, so planning, design and construction requirements need to be considered carefully.

For properties in sensitive locations, the question is not simply how much additional space can be created. The roof needs to relate to the existing building and surrounding townscape.

Our mansard loft conversions page explains the characteristics of this more substantial option.

Loft finder

Which loft conversion suits your Barnet home?

Answer a few quick questions. We'll show you the options that usually work for houses like yours in Barnet.

Step 1

Our Services

The types of Loft Conversions that we work in - Barnet

Contact Us →
01.

Dormer Loft Conversion Barnet Barnet

Dormer loft conversions are one of the most popular choices in Barnet, particularly for semi-detached and detached homes on residential streets. This conversion adds a box-shaped extension to the rear of the roof, giving you more headroom and usable floor space. It's a practical way to create an extra bedroom, home office, or en-suite without changing the front of your property. Barnet homes from the 1930s and 1940s are especially well-suited to this style. Best for: Homes with limited head height, period semi-detached or detached houses, and properties where gaining extra internal space is the main goal.

02.

Hip to Gable Loft Conversions Barnet Barnet

A lot of homes in Barnet have hipped roofs, the kind where the sides slope inward rather than ending in a flat gable wall. A hip-to-gable conversion replaces that sloping section with a vertical wall, opening up significantly more space inside. This style works especially well when paired with a rear dormer, giving you a large, open loft layout that feels like a proper room rather than an attic. Best suited for: Semi-detached or detached homes in Barnet with hipped roofs, and homeowners looking to make the most of the full roof footprint.

03.

Velux Loft Conversions Barnet Barnet

A Velux conversion is the simplest and most affordable route. We don't touch the roof structure; instead, we fit roof windows into the existing slope, reinforce the floor, add insulation, and bring everything up to building regulations. If your loft already has decent head height, this option gets the job done without the cost or complexity of a structural build. Best for: Barnet properties with enough existing loft height, tighter budgets, or where a low-disruption conversion is preferred.

04.

L-Shaped Dormer Loft Conversions Barnet Barnet

If your Barnet home has a rear extension, an L-shaped dormer is worth considering. We built one dormer over the main roof and another over the back addition, connecting them to form an L shape. The result is a large, flexible loft that can easily fit two bedrooms and a bathroom — without things feeling cramped. Best for: Larger period homes in Barnet with existing rear extensions, or families who need more than one new room.

05.

Mansard Loft Conversions Barnet Barnet

A mansard conversion rebuilds the rear slope of the roof at a near-vertical angle with a flat top. It's the most involved type of conversion, but it gives you the most space, essentially a full extra floor. Planning permission is usually required, but for the right property in Barnet, the result is worth it. Best for: Larger homes, character properties, and homeowners in Barnet who want to maximise every inch of space with a high-end finish.

06.

Bungalow Loft Conversions Barnet Barnet

Barnet has plenty of bungalows, and many of them are perfect candidates for a loft conversion. Adding one or two rooms upstairs frees up the ground floor for open-plan living or makes the home more accessible for family members who find stairs difficult. The wide roof footprint typical of Barnet bungalows means there's usually plenty of room to work with. Best for: Single-storey homes where ground-floor space is already stretched, and owners are looking to future-proof their property.

Do You Need Planning Permission for a Loft Conversion in Barnet?

Do You Need Planning Permission for a Loft Conversion in Barnet?

Some Barnet loft conversions can be carried out under Permitted Development, but this depends on the property and the proposed design. A postcode or conversion type alone cannot confirm that planning permission is unnecessary.

Under the national Class B rules, a qualifying house can generally add up to 40 cubic metres of additional roof volume for a terraced property or 50 cubic metres for a detached or semi-detached property. Previous roof enlargements can count towards this allowance.

The proposal must also comply with other conditions, including the existing roof-height limit, restrictions affecting the principal elevation, appropriate materials and rules concerning balconies, verandas and raised platforms.

The Permitted Development route is not available in the same way to flats and maisonettes. Properties on designated land or those affected by removed Permitted Development rights require additional checking.

Barnet Council recommends checking whether planning permission is required before starting work and provides a Lawful Development Certificate route where formal confirmation of Permitted Development status is wanted.

Barnet Conservation Areas Can Change the Design and Planning Route

Barnet Conservation Areas Can Change the Design and Planning Route

Barnet contains a significant number of conservation areas, including Monken Hadley, Totteridge, Mill Hill, Wood Street, Watling Estate, Hampstead Garden Suburb, Finchley Church End, Golders Green and Hendon Church End, among others.

Living within a conservation area does not automatically mean that a loft conversion is impossible. It does mean that the property needs a more careful planning assessment and that the appearance of the roof can become particularly important.

Barnet Council states that special controls apply to buildings in conservation areas and that some areas have had Permitted Development rights removed. The exact boundary and the controls applying to an individual property therefore need to be established before a design is finalised.

For a period or character property, details such as roof pitch, dormer proportions, materials, windows, chimney stacks and the visibility of the alteration can all influence the acceptability of the proposal.

Article 4 Directions in Barnet Need to Be Checked by Address

Article 4 Directions in Barnet Need to Be Checked by Address

Article 4 Directions can remove specific Permitted Development rights that would otherwise be available nationally. Barnet Council confirms that some of its conservation areas are covered by Article 4 Directions.

This is particularly relevant when considering roof alterations. For example, Barnet's published Article 4 information for areas including Monken Hadley and Totteridge identifies the withdrawal of rights relating to alterations to the roof of a dwellinghouse. Similar controls apply in other designated areas.

Consequently, it would be misleading to tell every Barnet homeowner that a dormer or hip-to-gable conversion can proceed without planning permission. The correct planning route depends on the exact property, designation, planning history and proposed design.

If an Article 4 Direction applies, the project may need to be designed and submitted as a householder planning application rather than relying on the normal Permitted Development route.

Recent Barnet Planning Applications Show the Range of Loft Designs

Recent Barnet Planning Applications Show the Range of Loft Designs

Current planning activity across Barnet provides useful evidence of the different roof-conversion approaches being considered locally.

At 70A Station Road, a 2026 application for a rear dormer with two front-facing rooflights was granted. At 40 Westbury Road, a Proposed Lawful Development Certificate for a rear dormer and three front rooflights was granted in February 2026.

Another 2026 proposal at 142 The Vale included a hip-to-gable conversion, rear dormer and two front rooflights. At 22 Lynton Mead, a 2026 proposal involved a hip-to-gable, rear dormer with a Juliet balcony and three front-facing rooflights.

These examples demonstrate why Barnet should not be treated as having one standard loft-conversion solution. Some projects use the lawful-development route, while others require a planning application because of their particular design or property circumstances.

Recent planning records are useful evidence, but the approval of a nearby property does not guarantee the same outcome elsewhere.

Building Regulations for Barnet Loft Conversions

Building Regulations for Barnet Loft Conversions

Planning permission and Building Regulations are separate requirements. A loft conversion can be permitted development from a planning perspective and still require full Building Regulations compliance.

The technical design needs to address the structural capacity of the existing building, strengthening of the loft floor, new beams, roof alterations, insulation, ventilation, staircase design, electrical installations and fire safety.

Where a new dormer is constructed, the supporting structure and the relationship between the dormer walls, roof and new floor need to be properly engineered. Fire-resistance requirements can also become important where the new construction is close to a neighbouring property.

The completed loft should therefore be designed as safe, compliant habitable accommodation rather than simply treating the project as a roof alteration.

How Much Does a Loft Conversion Cost in Barnet?

How Much Does a Loft Conversion Cost in Barnet?

For initial 2026 budgeting, a Barnet loft conversion can broadly fall within £40,000 to £100,000+, depending on the conversion type, property, structural requirements and level of specification.

  • Velux or rooflight conversion: often the lower-complexity option where the existing roof already provides suitable usable space.
  • Rear dormer: commonly sits in the mid-range because of the additional roof structure and increased internal floor area.
  • Hip-to-gable with rear dormer: generally requires a larger budget because the roof is altered both at the side and rear.
  • L-shaped conversion: can cost more because of its larger footprint and more involved structural arrangement.
  • Mansard conversion: usually occupies the higher end of the budget because a significant section of the roof is reconstructed.

Current Barnet market guides vary considerably, with published figures affected by whether VAT, design fees, structural engineering, Building Control and internal finishes are included. For example, current local guides place standard dormers broadly around the mid-£40,000s to £80,000 range, while larger hip-to-gable, L-shaped and mansard projects can move substantially higher.

Your actual cost can also be affected by scaffolding, restricted site access, party wall matters, drainage, bathroom installation, heating, electrical work, bespoke storage and the quality of the final finishes.

A proper measured survey and detailed specification are therefore essential before treating any advertised price as a realistic project budget.

From Barnet Roof Survey to Finished Loft

From Barnet Roof Survey to Finished Loft

  1. Initial survey: We assess the roof dimensions, structure, headroom, chimneys, existing alterations and possible staircase position.
  2. Planning assessment: The property is checked for Permitted Development eligibility, conservation-area status, Article 4 restrictions and relevant planning history.
  3. Conversion strategy: We compare the practical options, such as rooflights, dormer, hip-to-gable, L-shaped or mansard, based on the property rather than choosing a type in isolation.
  4. Design development: The internal layout, natural light, staircase, storage and external appearance are developed into a coordinated proposal.
  5. Planning or lawful-development submission: Where necessary, the appropriate planning application or Lawful Development Certificate is prepared.
  6. Technical design: Structural calculations and Building Regulations information are completed before construction.
  7. Construction: Roof and floor strengthening, dormer or gable works, insulation, windows, services and internal finishes are carried out.
  8. Completion: Building Control inspections and final certification are completed so the new accommodation has the appropriate compliance record.

Party Wall matters should also be considered where the proposed works fall within the scope of the Party Wall etc. Act 1996. Dealing with this early can help prevent unnecessary delays once structural works begin.

FAQ's about Loft Conversion answered

Do you have a question about Loft Conversions? We're here to help. Contact our team at Loft Conversions London

  • Do I need planning permission for a loft conversion in Barnet?

    Not always. Some houses qualify for Permitted Development, but conservation areas, Article 4 Directions, previous roof alterations and the proposed design can change the planning route.

  • What is the best loft conversion for a Barnet semi-detached house?

    For a suitable hipped-roof semi, a hip-to-gable combined with a rear dormer can create substantial additional usable space. The roof and planning position must be checked first.

  • Can I build a dormer under Permitted Development in Barnet?

    Potentially, provided the property and proposed dormer satisfy all Class B conditions and the property's Permitted Development rights have not been removed.

  • Does Barnet have Article 4 Directions?

    Yes. Several Barnet conservation areas have Article 4 Directions that remove certain Permitted Development rights, so the exact address should be checked.

  • Which Barnet areas have conservation restrictions?

    Barnet has conservation areas including Monken Hadley, Totteridge, Mill Hill, Wood Street, Watling Estate, Finchley Church End and others. The exact boundary and applicable controls vary by area.

  • Can I convert a loft in a Barnet conservation area?

    Yes, but the planning and design requirements can be more restrictive. The roof alteration should be designed with the character of the property and surrounding area in mind.

  • Can flats and maisonettes in Barnet have loft conversions?

    They require a different planning assessment because the standard Class B Permitted Development route for a house does not apply in the same way to flats and maisonettes.

  • Can I add an en-suite bathroom to a Barnet loft?

    Often yes. The design needs to account for plumbing, drainage, ventilation, hot water and the relevant Building Regulations requirements.

  • Is a Velux conversion suitable for Barnet homes?

    It can be where the existing roof already provides enough usable height and floor area. If headroom is the main limitation, a dormer or hip-to-gable may be more appropriate.

  • How much does a loft conversion cost in Barnet?

    A broad 2026 guide is around £40,000–£100,000+, although the actual price depends on the conversion type, property, structural work and specification.

  • Do I need Building Regulations approval if planning permission is not required?

    Yes. Planning permission and Building Regulations are separate matters, and a habitable loft conversion must meet the relevant technical and safety requirements.

  • Should I get a Lawful Development Certificate?

    If your proposed loft is intended to rely on Permitted Development, a Lawful Development Certificate can provide formal confirmation of its planning status before construction.

FAQ's about Loft Conversion answered