Loft Conversion Mill Hill

Loft Conversion Mill Hill

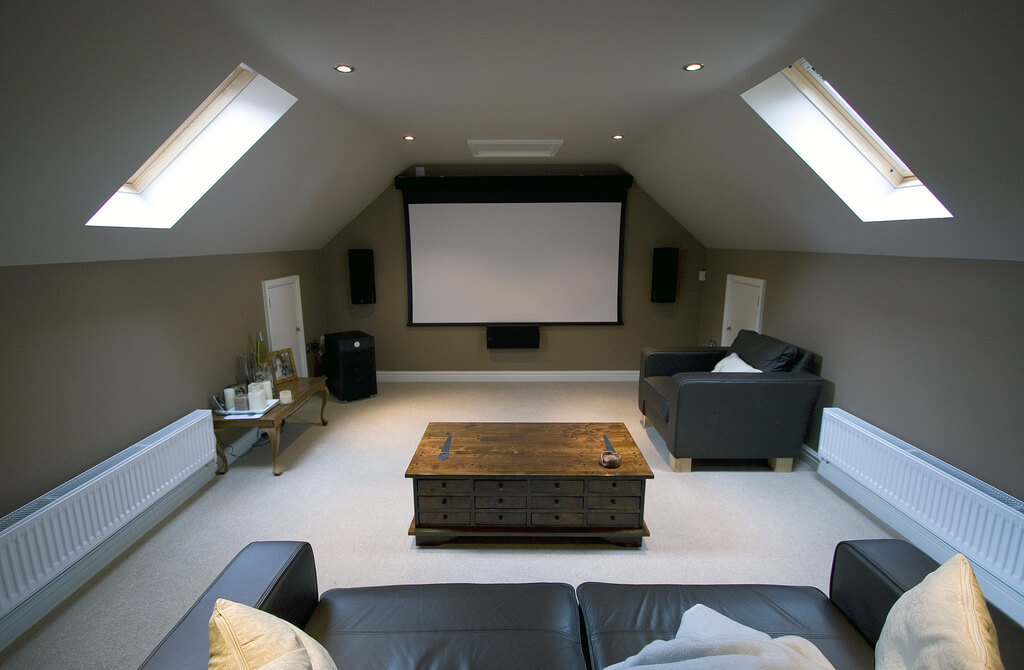
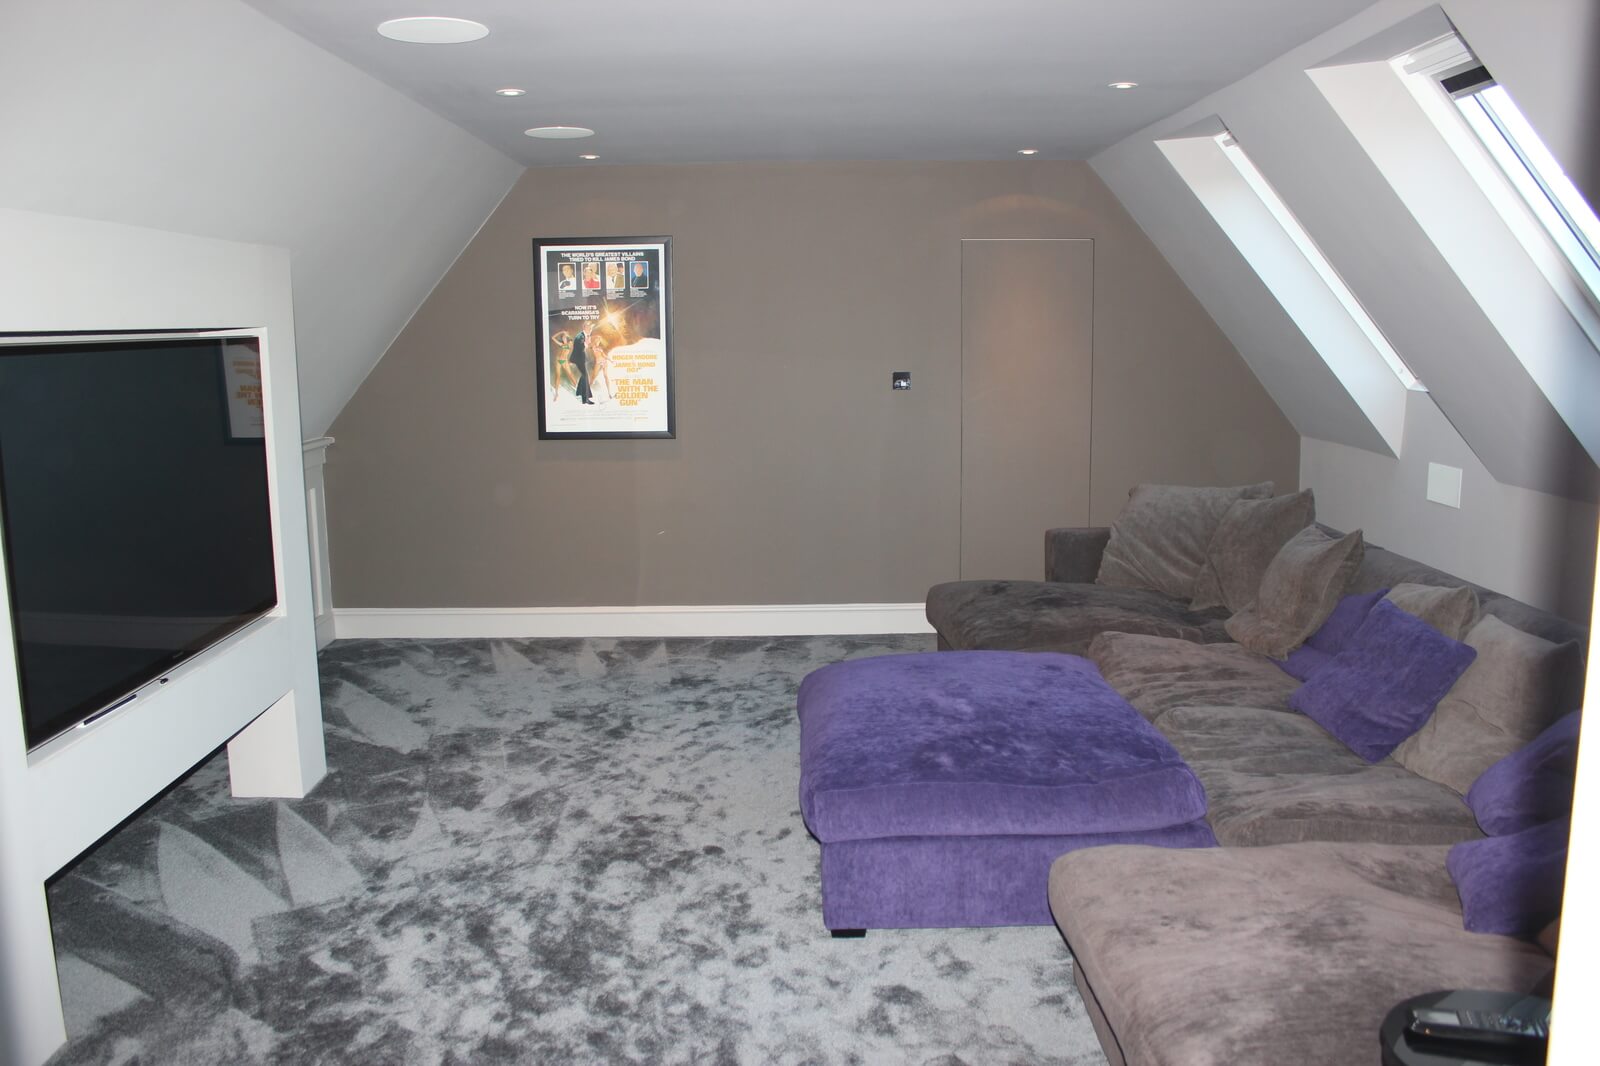
Create additional living space with a bespoke loft conversion in Mill Hill. At Loft Conversions London, we specialise in dormer, hip-to-gable and Velux loft conversions, helping homeowners add spacious master bedrooms, modern en-suite bathrooms and dedicated home offices. Our professional design and construction services are tailored to suit your property's roof structure and available space.
Loft Conversion Mill Hill: Create More Space Without Moving

Loft Conversion Mill Hill: Create More Space Without Moving

Bespoke loft conversions in Mill Hill

A well-planned loft conversion in Mill Hill can turn an underused roof into a comfortable bedroom, home office, bathroom, studio or flexible family space. With a varied mix of detached and semi-detached houses, older village properties and more modern homes across NW7, the right conversion depends heavily on the individual roof structure and planning position.

Whether your property is close to Mill Hill Village, Mill Hill Broadway, Mill Hill East or The Ridgeway, the first step is to establish what the existing roof can accommodate and which planning route applies. Some homes may suit a straightforward rooflight conversion, while others can support a dormer, hip-to-gable or larger roof alteration.

Our approach combines practical design, structural planning and local planning awareness to create additional space that feels like a natural part of your Mill Hill home.

Contact us

Why Mill Hill Homes Have Strong Loft Conversion Potential

Why Mill Hill Homes Have Strong Loft Conversion Potential

Mill Hill Loft Conversions

Mill Hill is not a one-style-fits-all residential area. The housing stock ranges from substantial detached and semi-detached properties to older homes around the historic village and more modern houses around other parts of NW7. That variety means there is no single loft design that works for every property.

Some larger houses have generous roof spaces capable of producing a substantial new floor. Others may have roof pitches, truss arrangements or previous alterations that make a more carefully engineered solution necessary.

A loft conversion in London should therefore begin with a proper assessment rather than choosing a conversion style simply because it is popular locally.

Contact us

Mill Hill Village, Broadway and East: Different Homes, Different Opportunities

Mill Hill Village, Broadway and East: Different Homes, Different Opportunities

Our step by step process for Loft Conversion in Mill Hill

The location within Mill Hill can influence the character of the property and the design considerations surrounding a loft conversion.

  • Mill Hill Village: properties around the historic core and The Ridgeway can require greater sensitivity because parts of this area fall within the Mill Hill Conservation Area.
  • Mill Hill Broadway: the surrounding residential streets contain a broad mixture of suburban housing, where roof form, neighbouring development and the existing building often determine the most practical conversion.
  • Mill Hill East: the area includes a mixture of established homes and newer development, meaning previous planning history and the original design of the property can be particularly relevant.

This is why two houses only a short distance apart can have completely different options for extending their roof space.

Rear Dormer Loft Conversions for Usable Headroom

Rear Dormer Loft Conversions for Usable Headroom

A dormer loft conversion can be one of the most effective ways to increase usable floor area. Instead of leaving much of the new room beneath a sloping roof, a rear dormer creates additional vertical wall space and a more practical internal layout.

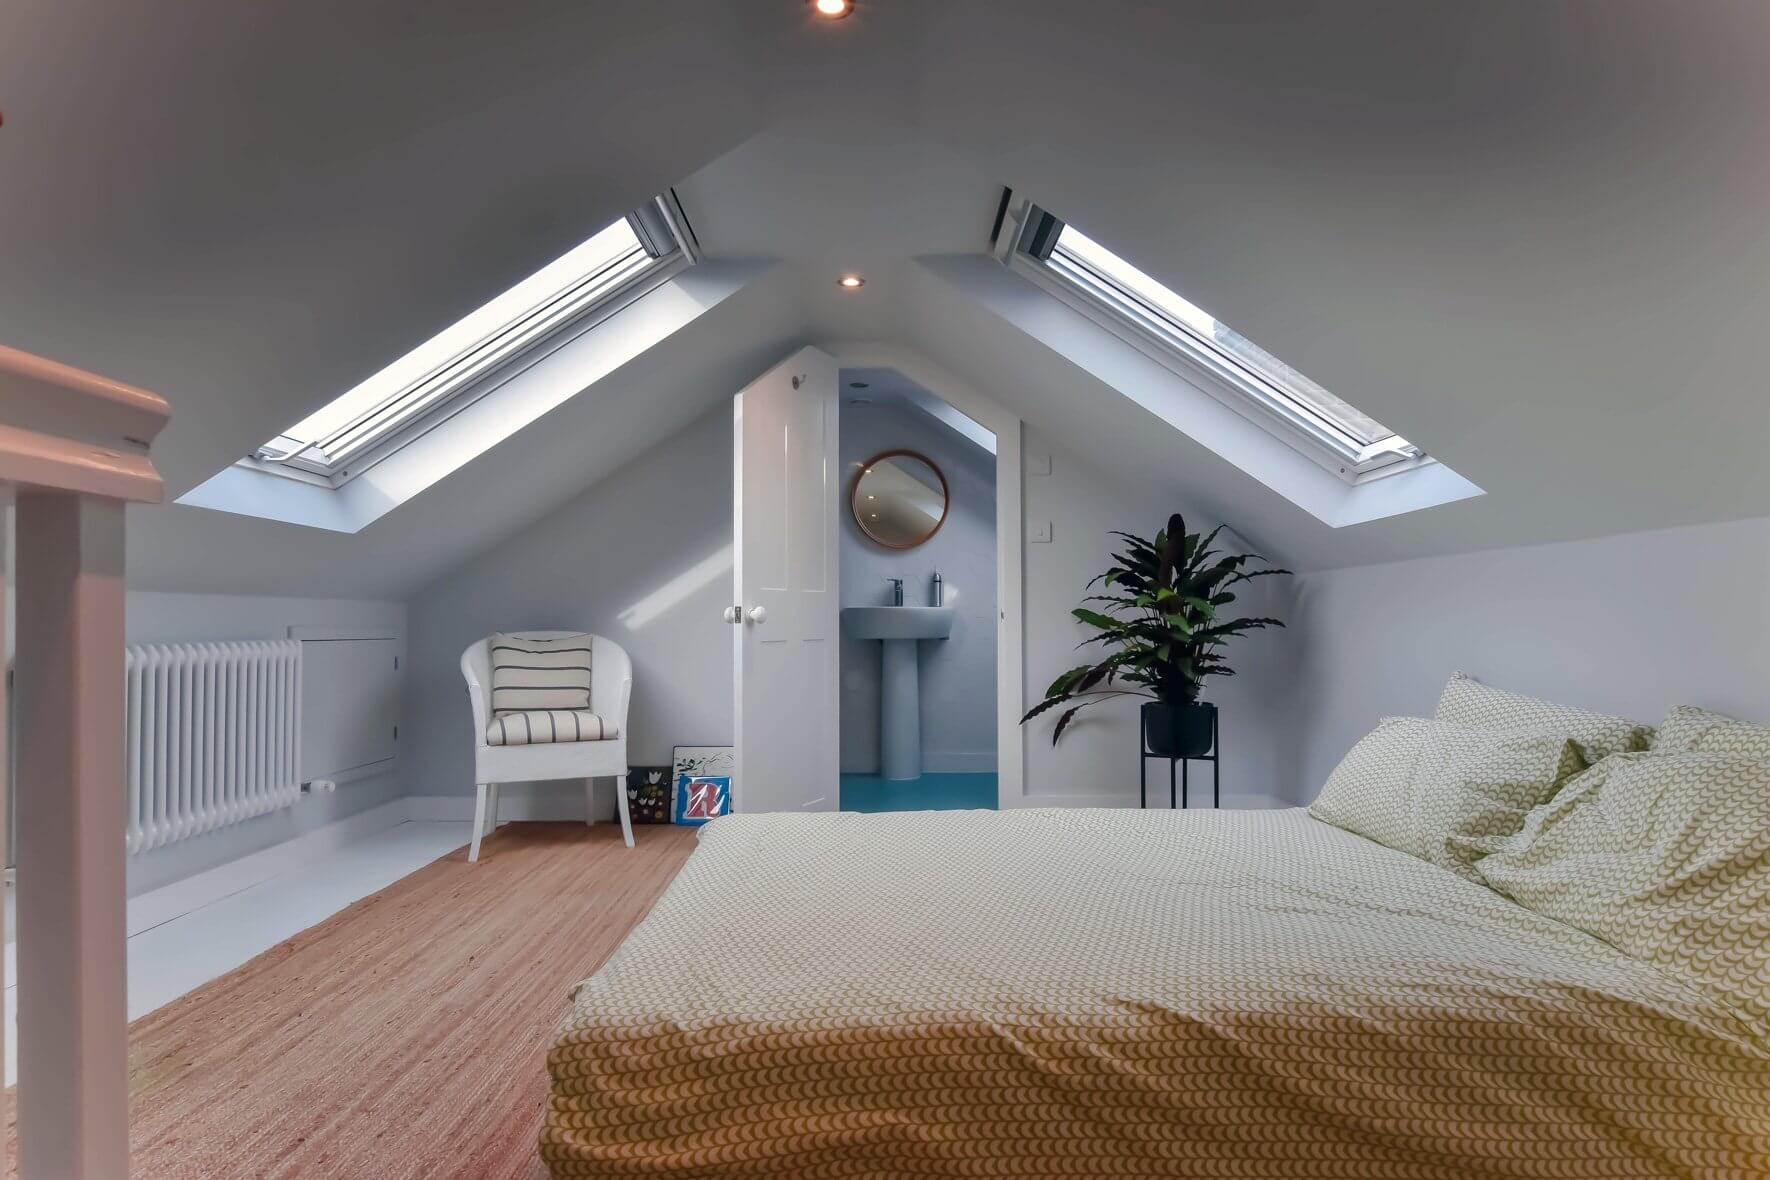
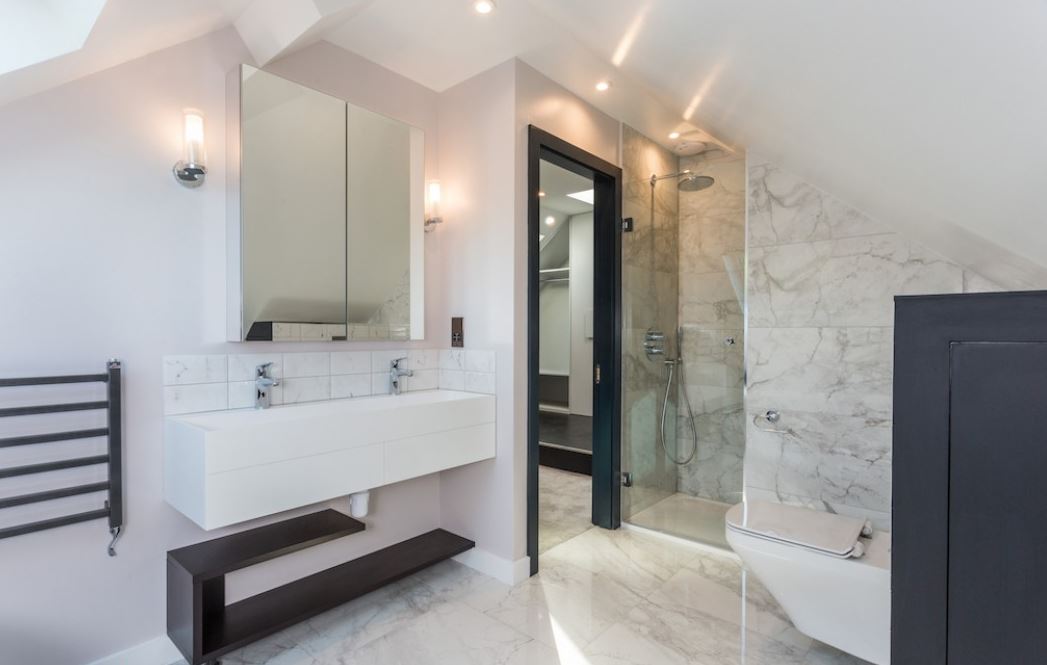
For suitable Mill Hill properties, this can allow the loft to accommodate a large bedroom with an en-suite, a dedicated home office or a combination of rooms. The dormer can also be designed with carefully positioned windows so the new space receives useful natural light without unnecessarily dominating the roof.

The final design still needs to respond to the existing roof, neighbouring properties and any planning restrictions applying to the address.

Hip-to-Gable Conversions for Hipped Roofs

Hip-to-Gable Conversions for Hipped Roofs

Some semi-detached and detached properties in Mill Hill have hipped roof forms, where the roof slopes down at the side rather than finishing in a vertical gable. A hip-to-gable loft conversion can replace that sloping section with a vertical wall, increasing the usable width of the loft.

Hip-to-gable work is often considered alongside a rear dormer. Together, the two alterations can produce a much more generous floor plan, particularly where the original roof is large enough to support the additional structure.

However, the design should be assessed on its own merits. Roof height, volume, existing extensions, structural requirements and planning constraints all need to be checked before deciding that a hip-to-gable solution is appropriate.

Contact us

When an L-Shaped Loft Conversion Makes Sense

When an L-Shaped Loft Conversion Makes Sense

Properties with a rear projection or existing outrigger can sometimes benefit from an L-shaped dormer loft conversion. By extending across two connected parts of the roof, this arrangement can create a broader floor area than a simple rear dormer.

It can be particularly useful when the objective is to create more than one defined space, such as a bedroom and en-suite, two bedrooms, or a bedroom combined with a study.

The important consideration is proportion. An L-shaped design should follow the geometry of the house rather than simply maximising every available centimetre of roof space. A balanced design is more likely to feel integrated with the property.

Velux Loft Conversions: A Lighter-Touch Option

Velux Loft Conversions: A Lighter-Touch Option

Not every Mill Hill property needs a large roof extension. Where the existing roof already provides useful volume and headroom, a Velux loft conversion may provide an effective alternative.

Rooflights can introduce natural daylight while keeping the external roof form relatively unchanged. This can make the approach attractive for homeowners who want a bedroom, office, hobby room or additional usable space without creating a large rear structure.

It is also important to remember that a rooflight conversion still requires Building Regulations approval when the loft is being turned into habitable accommodation.

Loft finder

Which loft conversion suits your Mill Hill home?

Answer a few quick questions. We'll show you the options that usually work for houses like yours in Mill Hill.

Step 1

Our Services

The types of Loft Conversions that we work in - Mill Hill

Contact Us →
01.

Dormer Loft Conversion in Mill Hill Mill Hill

Mill Hill sits at the northern edge of London in a way that feels deliberate far enough from the centre to breathe, close enough to stay connected. The housing reflects that balance. Detached and semi-detached homes on wide, tree-lined streets, generous gardens, properties that were built with a certain amount of space in mind. And yet families grow, needs change, and even the most well-proportioned house eventually runs short of room. A dormer conversion addresses that without asking you to sacrifice the things that make Mill Hill worth staying in. We extend the rear roof slope outward flat-roofed box, full ceiling height, proper windows, a room that works the same way every other room in the house works. Mill Hill's larger housing stock gives these conversions particular scope. The roof spans are wide, the rear aspects are generous, and the result tends to be a loft room that feels spacious rather than squeezed. Best for: Detached and semi-detached homes, families who need a proper extra bedroom or a dedicated workspace, and Mill Hill properties where the loft has more potential than the current head height allows.

02.

Hip to Gable Loft Conversion in Mill Hill Mill Hill

Mill Hill has a significant number of detached and semi-detached homes with hipped roofs and for the homeowners living in them, that roof shape is often the reason a loft conversion feels less straightforward than it should. The sides of a hipped roof slope inward. That slope looks fine from the outside, but inside the loft it creates large dead zones at the edges triangular voids where the ceiling drops too low to stand in, sit in, or use for anything at all. A hip-to-gable conversion eliminates them. We replace the sloping side with a straight vertical wall, recovering the full internal width of the loft in a single build. In Mill Hill, where the properties are larger and the roof footprints more generous, a hip-to-gable conversion combined with a rear dormer can produce a loft of genuinely impressive proportions wide, full-height, and flexible enough to divide into multiple proper rooms. Best suited for: Detached and semi-detached homes across Mill Hill with hipped roofs, and homeowners whose loft feels disproportionately narrow compared to the rest of the house.

03.

Velux Loft Conversion in Mill Hill Mill Hill

Mill Hill's housing stock tends to be well built and well maintained and for some of these properties, the loft is already in better shape than it looks. The head height is there, the structure is sound, and the only thing standing between the current void and a usable room is the work required to finish it properly. A Velux conversion is built for exactly that situation. We fit roof windows into the existing slope, reinforce the floor, improve the insulation, and bring everything into line with current building regulations. The roof structure is left completely untouched. There's no external alteration significant enough to trigger planning complications, no structural overhaul, and no extended timeline that takes over the house for months. For Mill Hill homes in or near conservation areas and there are several this approach is often the most straightforward route to a finished room without the planning friction that structural conversions can attract. Best for: Mill Hill properties with solid existing head height, homeowners who want a clean and efficient conversion without a major build, and houses in or near conservation areas where external changes face greater scrutiny.

04.

L-Shaped Dormer Loft Conversion in Mill Hill Mill Hill

Mill Hill's larger homes have often been extended over the years rear additions built to accommodate growing families, kitchens expanded, ground floors pushed out to make better use of the generous plots the area is known for. If your home has followed that pattern, the roof above that extension is an opportunity worth taking seriously. An L-shaped dormer uses both sections of the roof a dormer on the main structure, a second one above the rear extension, the two connected to create the L shape. The floor area this produces is considerably larger than a single dormer can deliver, and in Mill Hill's bigger properties, that floor area can be genuinely substantial. Two bedrooms and a bathroom is a realistic and comfortable outcome, with each room having the kind of dimensions that reflect the scale of the house below them. Best for: Mill Hill homes with existing rear extensions, larger families who need more than one new room, and properties where the roof footprint is generous enough to support a conversion that matches the scale of the house.

05.

Mansard Loft Conversion in Mill Hill Mill Hill

Some homes in Mill Hill were built for a kind of living that a single extra bedroom doesn't quite address. Large plots, wide frontages, properties with a presence that a modest conversion can feel slightly at odds with. For houses like these, a mansard conversion is the appropriate response. We rebuild the rear slope of the roof entirely near-vertical angle, flat section across the top, full ceiling height running the full length of the space. The result is an additional storey that integrates naturally with the floors below rather than sitting on top of the house like an afterthought. It's the most ambitious conversion we carry out, and Barnet Council's planning process is part of what needs to be navigated. But in Mill Hill, where properties are substantial and the margin between a good conversion and a great one matters, a mansard is the version that does justice to the house it sits on. Best for: Larger detached homes, period and character properties, and Mill Hill homeowners who want a conversion that matches the scale and quality of the property it's being built into.

06.

Bungalow Loft Conversion in Mill Hill Mill Hill

Mill Hill has bungalows more of them than people expect, particularly in the quieter residential pockets away from the main roads. They tend to be well kept, comfortably lived in, and quietly sitting on plots that are considerably more generous than their single-storey footprint makes use of. The roof is where that changes. A bungalow's roof covers the entire footprint of the property and in Mill Hill, where those footprints tend to be wider and deeper than average, the floor area a loft conversion can create is proportionally significant. Converting it adds a proper upper level bedrooms, a bathroom, a landing and transforms the way the home functions from top to bottom. The ground floor, freed from having to do everything, starts working better too. For bungalow owners in Mill Hill who have been sitting on that potential without acting on it, the question isn't really whether to convert. It's why it's taken this long. Best for: Single-storey Mill Hill homes on generous plots, owners who want to substantially increase both space and value, and homeowners who are ready to make a property that's been underperforming its site finally work as hard as it should.

Planning Permission for a Loft Conversion in Mill Hill

Planning Permission for a Loft Conversion in Mill Hill

Whether you need planning permission depends on the property and the proposed works. In England, certain loft conversions can fall under permitted development rights if all relevant conditions and limitations are satisfied.

For a typical qualifying house, the permitted development rules include restrictions on the amount of additional roof volume, the height of the roof extension, its relationship with the principal elevation and the type of alterations permitted. The current limits include 40 cubic metres for terraced houses and 50 cubic metres for detached or semi-detached houses, subject to the other requirements.

Mill Hill requires additional care because parts of the area fall within the Mill Hill Conservation Area. Barnet Council confirms that Article 4 directions in the conservation area withdraw permitted development rights relating to certain dwellinghouse alterations and roof alterations.

That means the exact address should be checked before assuming that a dormer or other roof extension can proceed under permitted development.

The Ridgeway and Mill Hill Conservation Area

The Ridgeway and Mill Hill Conservation Area

The historic character of Mill Hill is especially important around The Ridgeway and Mill Hill Village. Barnet Council describes the conservation area as extending along the high ground of The Ridgeway, with older cottages, institutional buildings, green surroundings and long-distance views contributing to its character.

For a property within the conservation area, the appearance of a proposed loft conversion can therefore become an important planning consideration. Dormer proportions, roof materials, windows, visibility from public viewpoints and the relationship with neighbouring buildings may all need careful consideration.

Barnet's Article 4 information specifically identifies the enlargement or alteration of a dwellinghouse and alterations to a dwellinghouse roof among the permitted development rights withdrawn in the relevant Mill Hill areas.

A design that works elsewhere in NW7 should not automatically be assumed suitable for a property on or around The Ridgeway.

Green Belt and Surrounding Open Land: Why the Address Matters

Green Belt and Surrounding Open Land: Why the Address Matters

Mill Hill has an unusually strong relationship with surrounding open land. Barnet's conservation documentation identifies substantial areas of Green Belt and open countryside around the historic Mill Hill area.

This does not mean that every residential loft conversion in Mill Hill is automatically restricted by Green Belt policy. The relevant designation, property boundary and proposed development must be checked for the individual address.

Where planning permission is required, the surrounding landscape and the effect of roof alterations on views and local character can become part of the wider planning assessment. This is another reason to establish the planning position before finalising the design.

What Recent Mill Hill Projects Tell Us About Design

What Recent Mill Hill Projects Tell Us About Design

Mill Hill has already seen a range of loft conversion approaches rather than one standard solution. Published project examples include rear dormer conversions on detached properties and larger schemes where the dormer footprint was designed to work with the property's existing garage and roof arrangement.

Other local design work shows that planning decisions can influence the eventual roof form. One Mill Hill project involved permission for a loft conversion incorporating multiple dormer windows following planning discussions about the wider property design.

The practical lesson is simple: the strongest design is usually the one developed around the existing house, rather than forcing a predetermined loft style onto it.

Building Regulations, Structure and the New Staircase

Building Regulations, Structure and the New Staircase

Planning permission and Building Regulations are separate matters. Even when a loft conversion falls within permitted development, Building Regulations approval is required when the loft is converted into a liveable space.

The structural design may involve strengthening the existing floor, supporting new beams, modifying the roof structure and creating a safe connection between the existing house and the new floor.

The staircase is also a major part of the design. Its position needs to work with the existing circulation of the house while satisfying requirements for safe access and escape. Fire safety, insulation, ventilation, structural stability and sound insulation also need to be addressed as part of the technical design.

Where the work affects a shared wall or structure, the Party Wall etc. Act 1996 may also need to be considered. Planning Portal notes that Party Wall procedures can apply independently of planning permission.

How Much Does a Loft Conversion Cost in Mill Hill?

How Much Does a Loft Conversion Cost in Mill Hill?

The cost of a loft conversion in Mill Hill depends on the roof structure, conversion type, floor area, structural work, planning route, staircase, glazing, bathroom requirements and internal specification.

  • Rooflight conversion: approximately £30,000–£45,000+
  • Rear dormer: approximately £45,000–£75,000+
  • Hip-to-gable with dormer: approximately £65,000–£100,000+
  • Larger or more complex mansard conversion: approximately £75,000–£115,000+

These are indicative project ranges rather than fixed quotations. A conservation-area property, complex structural arrangement, premium finishes, substantial bathroom work or a more demanding planning route can increase the overall cost.

The most reliable way to establish the likely budget is to survey the property first and then price the actual design rather than relying on a generic Mill Hill loft conversion figure.

A Sensible Way to Plan Your Mill Hill Loft Conversion

A Sensible Way to Plan Your Mill Hill Loft Conversion

  1. Initial property assessment: inspect the roof shape, available space, headroom, access and existing alterations.
  2. Planning review: check permitted development eligibility, conservation-area status, Article 4 restrictions and relevant planning history.
  3. Concept design: compare suitable options such as a dormer, hip-to-gable, L-shaped or rooflight conversion.
  4. Technical design: prepare structural information, staircase arrangements, insulation, fire-safety measures and other Building Regulations details.
  5. Approval route: submit the appropriate planning or certification application where required.
  6. Construction: complete the structural and building work with the design and approved requirements kept in view throughout the project.

If a larger roof alteration is appropriate, you can also explore our mansard loft conversions as part of the design comparison rather than assuming a dormer is always the best answer.

For homeowners comparing nearby North London options, our loft conversion Finchley and loft conversion Barnet pages provide additional context on how property type and local planning considerations can influence the approach.

FAQ's about Loft Conversion answered

Do you have a question about Loft Conversions? We're here to help. Contact our team at Loft Conversions London

  • Do I need planning permission for a loft conversion in Mill Hill?

    Not always. Some qualifying houses can use permitted development rights, but conservation areas, Article 4 restrictions and the proposed roof design can change the planning route.

  • Can I build a dormer under permitted development?

    A dormer can qualify in some circumstances, provided all permitted development limits and conditions are met.

  • Does the Mill Hill Conservation Area affect loft conversions?

    Yes. Barnet has Article 4 directions covering parts of the Mill Hill Conservation Area, including restrictions affecting roof alterations.

  • Is a hip-to-gable conversion suitable for a Mill Hill semi-detached house?

    It can be, particularly where the existing roof has a hipped end, but the roof structure and planning position should be assessed first.

  • Can I have an en-suite bathroom in a Mill Hill loft conversion?

    Yes, where the available floor area, plumbing, ventilation and Building Regulations requirements allow it.

  • Will Building Regulations approval be required?

    Yes. A loft converted into habitable accommodation must comply with the relevant Building Regulations requirements.

  • How much does a Mill Hill loft conversion cost?

    Costs vary considerably by design and specification, with straightforward projects generally costing less than large structural conversions with bathrooms and premium finishes.

  • Can a loft conversion be built in a conservation area?

    Yes, but additional planning controls may apply and the design normally needs greater attention to the character and appearance of the area.

FAQ's about Loft Conversion answered