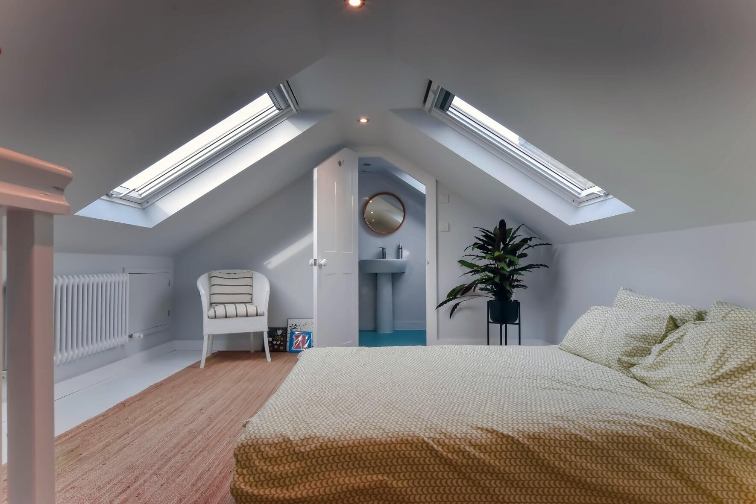
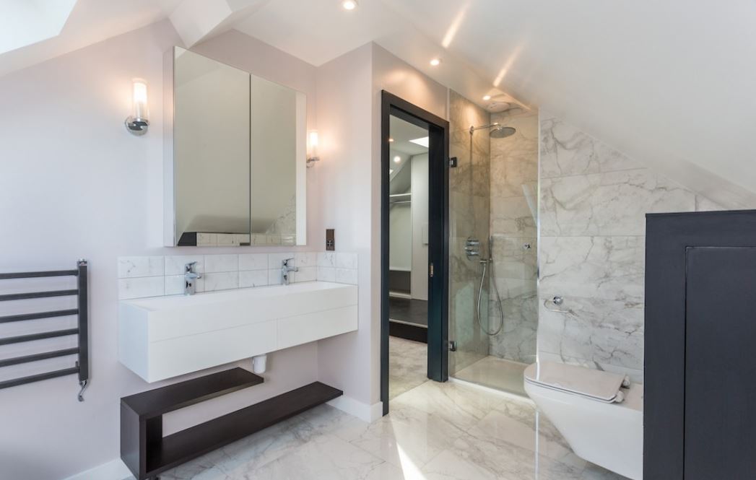
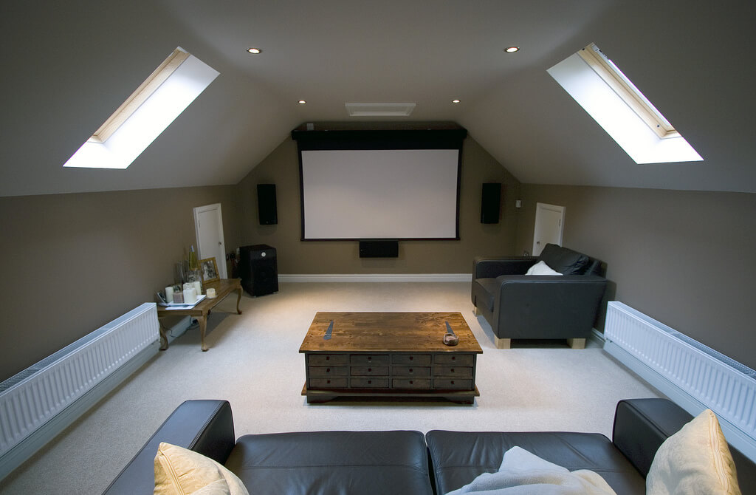
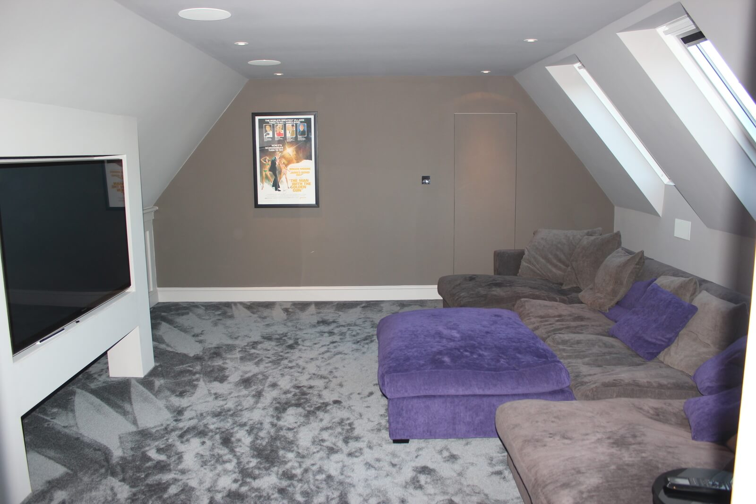
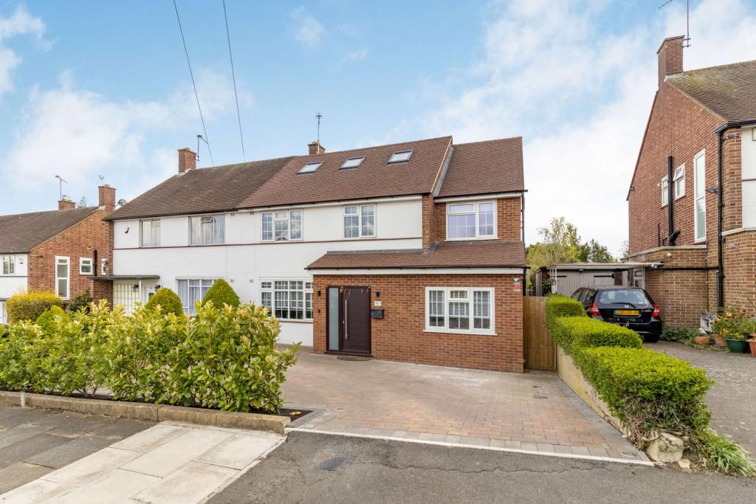
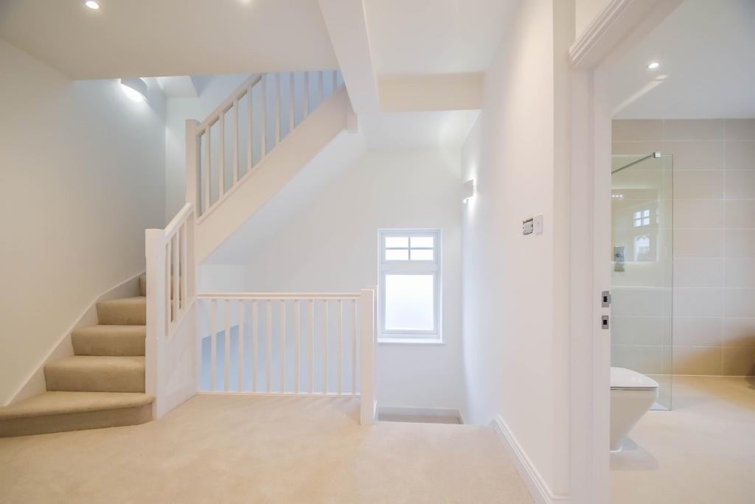
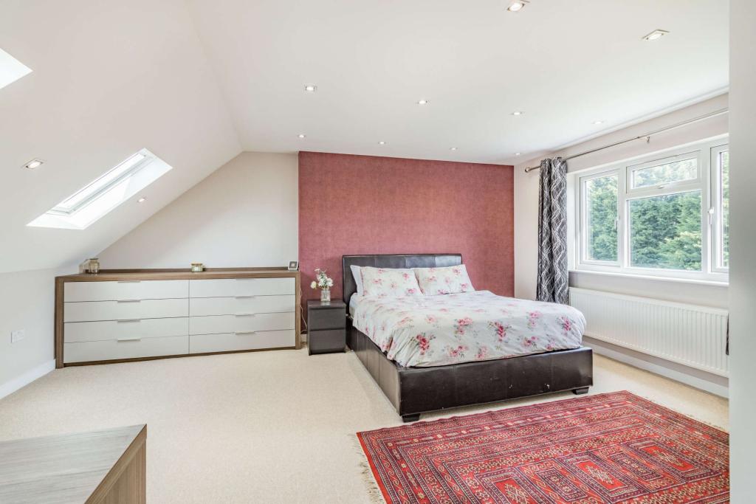
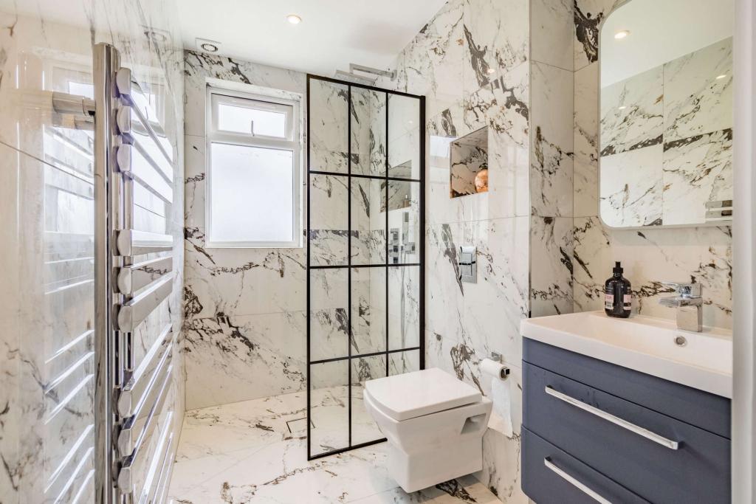
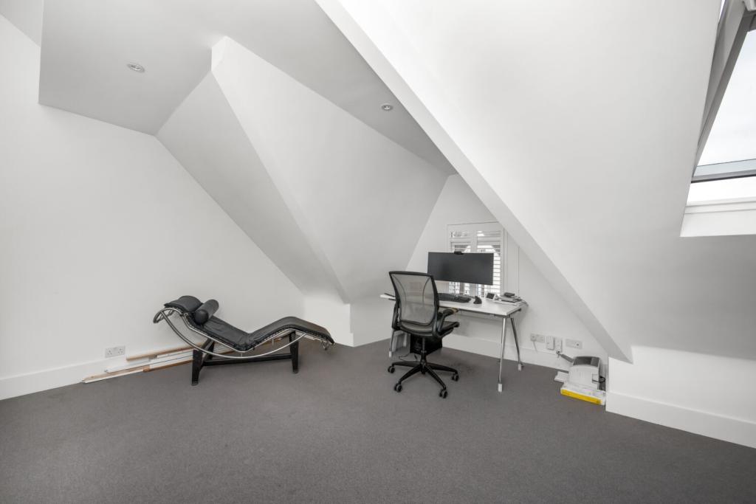
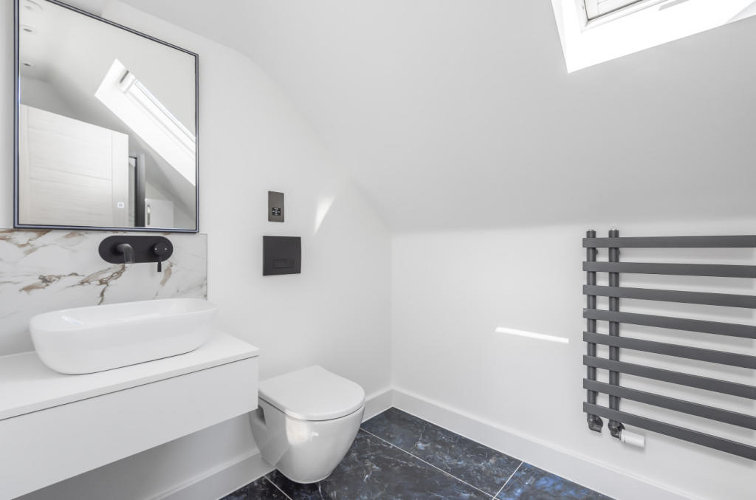
Transform unused attic space into a beautiful new room with a loft conversion in Finchley. At Loft Conversions London, we specialise in dormer, mansard and hip-to-gable loft conversions for a range of residential properties. Whether you're planning an additional bedroom, an en-suite bathroom or a quiet home office, we provide tailored design and build solutions.
Loft finder
Answer a few quick questions. We'll show you the options that usually work for houses like yours in Finchley.
The types of Loft Conversions that we work in - Finchley
Dormer conversions are one of the top choices for Finchley homeowners. We extend the rear roof slope with a box-shaped structure, giving you proper headroom and a usable floor layout turning a wasted loft into a room worth having. Finchley has a lot of 1930s semi-detached homes that are a natural fit for this type of conversion. It's a solid way to add a bedroom, home office, or en-suite without changing how the front of your house looks. Best for: 1930s semi-detached and detached homes, families needing an extra room, and properties where head height is the main obstacle.
good number of homes in Finchley have hipped roofs the sides slope inward instead of ending with a straight gable wall. A hip-to-gable conversion replaces that slope with a vertical wall, giving you a lot more usable width inside the loft. Add a rear dormer on top of that and you've got a layout big enough for a proper bedroom and bathroom without it feeling tight. Best suited for: Semi-detached and end-of-terrace homes in Finchley with hipped roofs, where the loft feels too narrow or awkward to do anything useful with.
A Velux conversion is the most straightforward option. We keep the roof structure as it is fit roof windows, reinforce the floor, sort the insulation, and make sure everything meets building regulations. It's quicker and cheaper than a structural conversion. If your Finchley loft already has enough head height, this can be the simplest and most cost-effective route. Best for: Finchley homes with adequate loft height, tighter budgets, or where you want the job done with as little disruption as possible.
If your Finchley home has a rear extension, an L-shaped dormer is a smart option. We build one dormer on the main roof and another above the rear addition, joining them to form an L shape. It creates a wide, flexible loft space that can fit two bedrooms and a bathroom without anything feeling squeezed or compromised. Best for: Finchley properties with rear extensions, larger family homes, and homeowners who need more than one new room from the conversion.
A mansard conversion rebuilds the rear slope of the roof at a steep angle with a flat top. It's more work than other types, but it gives you the most space close to a full extra floor added to your home. Planning permission is usually needed, but for the right Finchley property, it's the best way to get serious, liveable space from your roof. Best for: Larger homes, period properties, and Finchley homeowners who want to go all-in on space with a finish that looks like it was always part of the house.
Finchley has a number of bungalows that are well set up for loft conversions. Moving rooms upstairs frees the ground floor for open-plan living or simply gives the whole family more breathing room. Bungalow roofs tend to span the full width of the property, so there's usually plenty to work with once you look up. Best for: Single-storey homes in Finchley where the ground floor is already fully stretched, and owners who want to add real, long-term value to their property.
Do you have a question about Loft Conversions? We're here to help. Contact our team at Loft Conversions London
Some eligible house loft conversions can fall under Permitted Development, but conservation areas, Article 4 Directions, previous alterations and the proposed design can change the planning position. The exact address should be checked before work starts.
Yes. Finchley includes designated areas such as Finchley Church End and Finchley Garden Village, while other parts of the wider area also have conservation designations. The exact property boundary should be checked.
A rear dormer can be suitable for many Finchley properties, subject to the roof structure, planning rules, design constraints and any local designation affecting the property.
It can be, particularly where an existing hipped roof limits usable loft width. The property's roof geometry and planning position need to be assessed before confirming the design.
A broad 2026 starting budget is around £45,000–£90,000+, although the final price depends heavily on the conversion type, structural work, specifications and approval requirements.
Potentially, if the house and proposal satisfy all applicable national conditions and local restrictions do not remove or limit the relevant rights. A Lawful Development Certificate can be used where appropriate to formally establish lawfulness.
Yes. Planning permission and Building Regulations are separate requirements, and the construction must satisfy the applicable technical standards even where the project is permitted development.
Yes, where the design and structure allow it. Plumbing, drainage, ventilation, floor loading and the overall Building Regulations design need to be considered from the outset.
Absolutely yes, we will work with you to achieve your dream new living space.