Loft finder
Answer a few quick questions. We'll show you the options that usually work for houses like yours in Finsbury.
The types of Loft Conversions that we work in - Finsbury
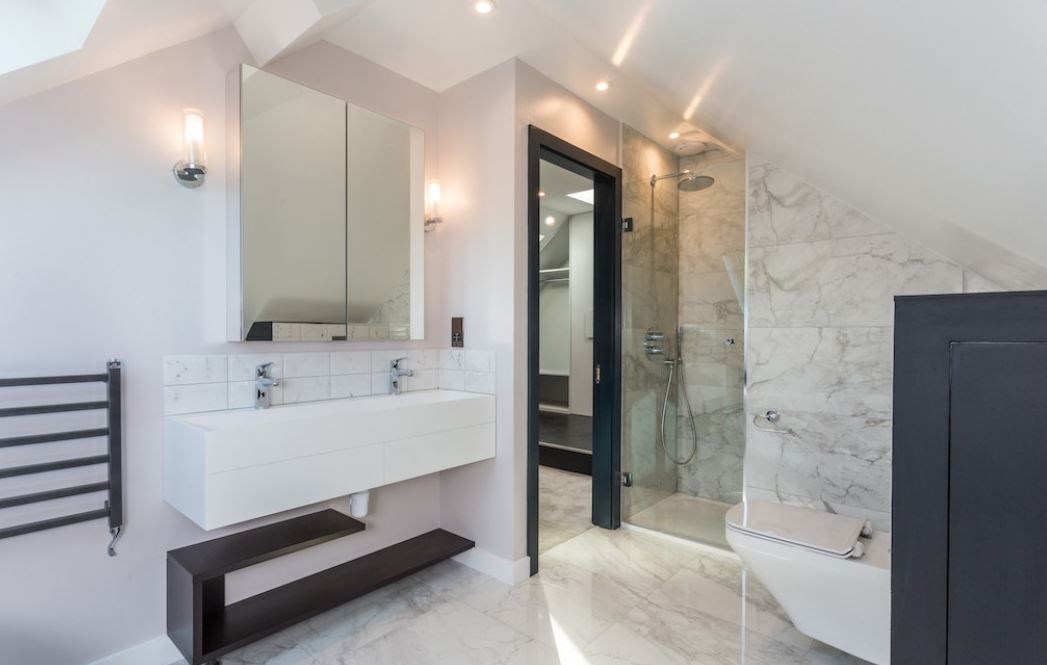
A dormer loft conversion is one of the most popular projects we carry out in Finsbury, and it's easy to see why. It pushes out from the back slope of the roof, creating proper head height and genuine floor space where there was none before. What used to be a dusty, awkward loft becomes a room you'd actually want to use every day. Finsbury has a strong mix of Victorian and Edwardian terraced houses, and these properties tend to respond really well to a rear dormer. The roof pitch on these older homes gives you a solid base to work from, and when it's done properly the finished result looks like it was always part of the house. Most homeowners use the space as an extra bedroom or a home office, but we've also fitted en-suites, reading rooms and quiet workspaces up there too. Best for: Victorian and Edwardian terraces in Finsbury, families who need an extra bedroom, and lofts that are currently too low or too tight to be of any real use.
Some homes in Finsbury were built with hipped roofs where the side of the roof slopes inward rather than ending in a flat vertical wall. From the street it looks perfectly fine, but inside the loft that inward slope takes a noticeable chunk out of the usable space, leaving you with a loft that narrows off at the sides just where you want room to stand. A hip-to-gable conversion removes that sloped section entirely and replaces it with a straight vertical wall. This opens up the full width of the loft and gives you a much more practical floor plan to work with. Most people in Finsbury then add a rear dormer at the same time, and the two together give you enough room for a proper bedroom and a bathroom not just a small room with a ceiling you have to duck under. It's one of the better ways to get serious, usable space out of a Finsbury home. Best for: Semi-detached and end-of-terrace homes in Finsbury with hipped roofs, homeowners who feel the loft is too narrow to convert, and anyone who wants a proper layout rather than a compromise.
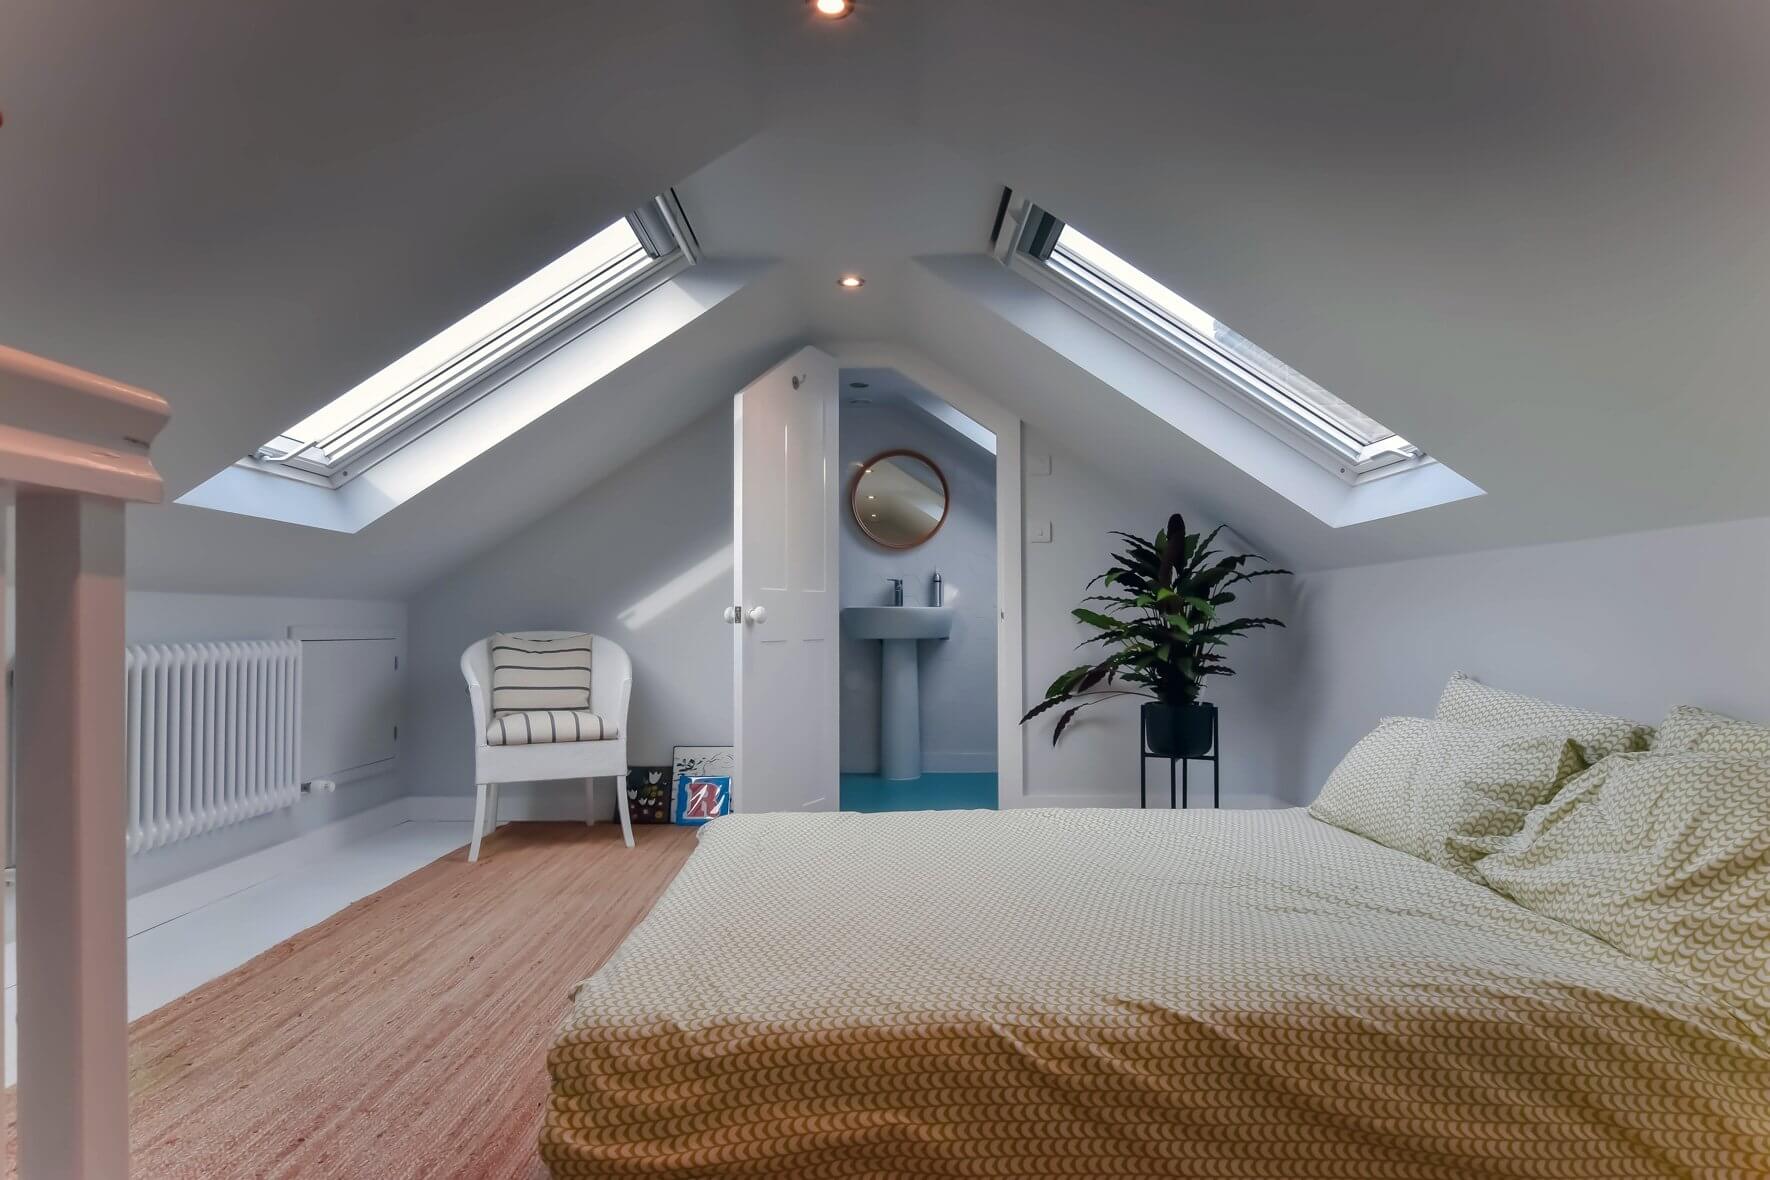
Sometimes the most straightforward option is the best one. A Velux loft conversion doesn't touch the shape of your roof at all the structure stays exactly as it is. Roof windows are fitted into the existing slope, the floor is reinforced, insulation goes in, and the space is brought up to building regulation standard. There's no extension, no major structural work, and no change to how the outside of the house looks. For homes in Finsbury that already have a reasonable amount of head height in the loft, this can deliver a genuinely usable room without the cost or disruption of a bigger build. It's also worth considering if you're working within a set budget or if you'd rather not alter the roofline of a period property. Velux windows bring in a good amount of natural light, and in a dense area like Finsbury that can make a real difference to how the room feels. Best for: Finsbury homes with good existing loft height, homeowners on a tighter budget, and period properties where keeping the external appearance unchanged matters.
If your home in Finsbury already has a rear extension, an L-shaped dormer conversion is something you should seriously look into. The concept is simple one dormer is built over the main rear roof, a second is built over the roof of the rear extension, and the two join up to form an L shape. The combined floor area you get from this is considerably larger than anything a single dormer could offer on its own. With that amount of space, fitting two bedrooms and a bathroom upstairs is very achievable without anything feeling cramped or undersized. It's a layout that suits families who need multiple rooms, and it makes proper use of the roof space that's already sitting above your extension rather than leaving it untouched. A well-executed L-shaped dormer can change how a Finsbury home functions entirely, not just add a room at the top. Best for: Finsbury houses with an existing rear extension, families needing more than one extra room upstairs, and anyone who wants to make the most of their full roof space in a single project.
A mansard loft conversion is the most substantial change you can make to the roof of a house. The entire rear slope is taken down and rebuilt at a much steeper angle, with a flat section running along the top. The space you end up with feels nothing like a typical loft conversion the ceiling is full height, the rooms feel generous, and there are none of the awkward sloped walls that come with other conversion types. It's a bigger project, and in most cases in Finsbury it will need full planning permission. But for homeowners who want to make a significant change to their property and get the most out of every square metre, it's hard to look past what a mansard delivers. The usable floor area is greater than any other conversion method, and the effect on the property's value tends to match that. If you want the best possible result and you're prepared to go through the process to get it, a mansard is worth the effort. Best for: Larger properties in Finsbury, homeowners who want maximum floor space, and anyone willing to go through planning permission in return for a result no other conversion type can match.
Living in a bungalow means everything happens on one floor, which works well until you need more space. Whether it's a growing family, a need for a home office, or simply somewhere for guests to stay, the options can feel limited when you're working with a single storey. A loft conversion is one of the neatest ways to solve that. You gain a proper upper-level bedroom, a bathroom, whatever the space calls for, while the ground floor stays completely untouched and undisturbed. There are bungalows dotted around Finsbury and the surrounding streets, and a good number of them have more roof space than their owners expect. Because the roof typically runs across the full width of the building, there's often a solid amount to work with once you look at it properly. A well-designed bungalow loft conversion in Finsbury can add one or two proper rooms and make the whole property feel like a completely different place to live. Best for: Single-storey homes in Finsbury where the ground floor is already fully used, families who need more room without the disruption of moving, and homeowners who want to add real long-term value to their property.
Do you have a question about Loft Conversions? We're here to help. Contact our team at Loft Conversions London
It depends on the property and design. Conservation areas, Article 4 controls, flats, roof extensions facing roads and other restrictions can affect whether permitted development applies.
A rear dormer may be possible, but its size, position, design and the property's planning designation must be checked first.
They can be possible, but additional planning controls apply and external roof alterations may require planning permission.
Potentially, but flats do not have the same permitted development rights as houses and freeholder or landlord consent may also be required.
Not always. A dormer creates more usable headroom, while a Velux conversion can be a simpler solution where the existing roof already provides enough space.
The programme depends on the design, approvals and specification. A straightforward project can be considerably quicker than a complex planning-led or structural conversion.
Yes, structural loft conversions normally require Building Regulations approval because the work affects structure, fire safety, insulation, stairs and other building elements.
Yes, where the layout and services allow it. Drainage, ventilation, water supply and structural requirements should be incorporated into the design from the beginning.
Indicative 2026 London costs can range from roughly £25,000 for a simpler rooflight conversion to £100,000 or more for larger, higher-specification schemes.
Check the roof structure, property ownership, planning history, conservation or Article 4 status, permitted development position, Building Regulations and any Party Wall requirements before construction.