Loft Conversion Hampstead

Loft Conversion Hampstead

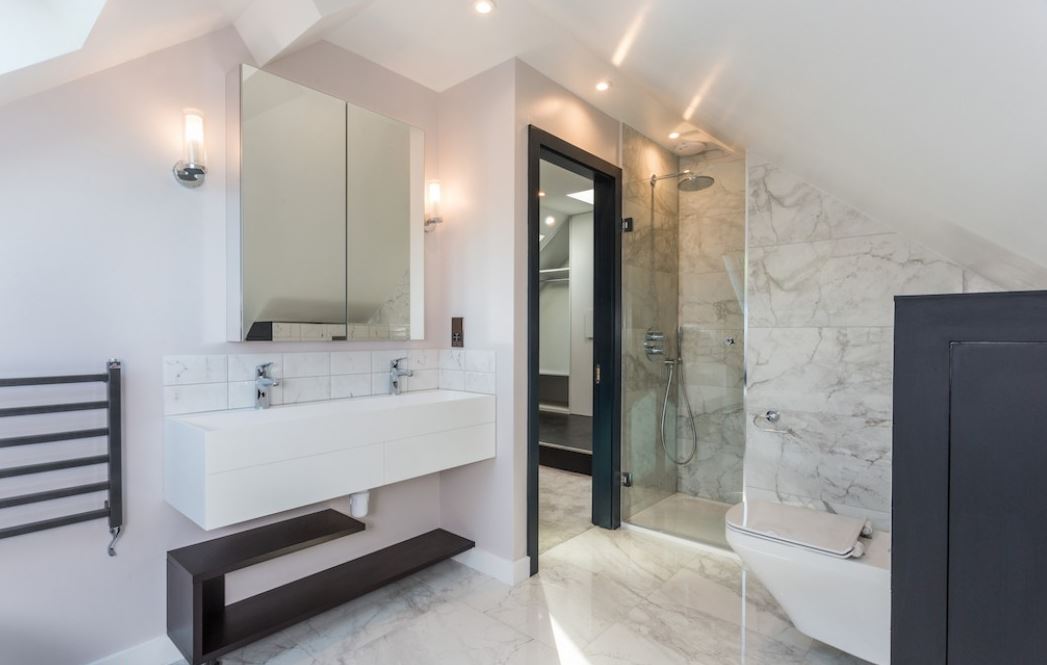
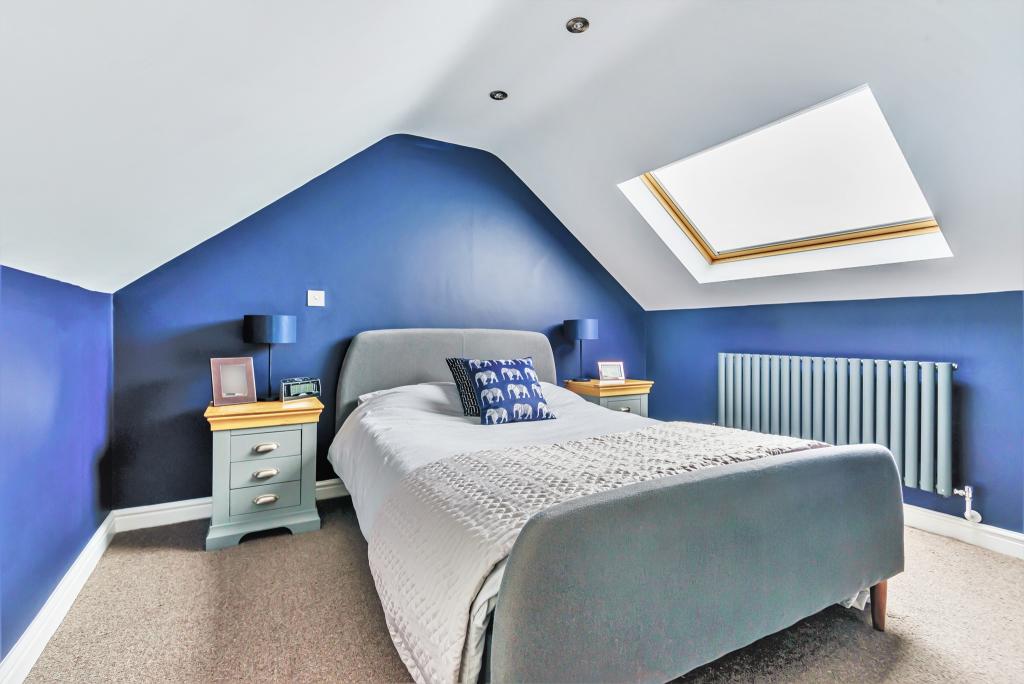
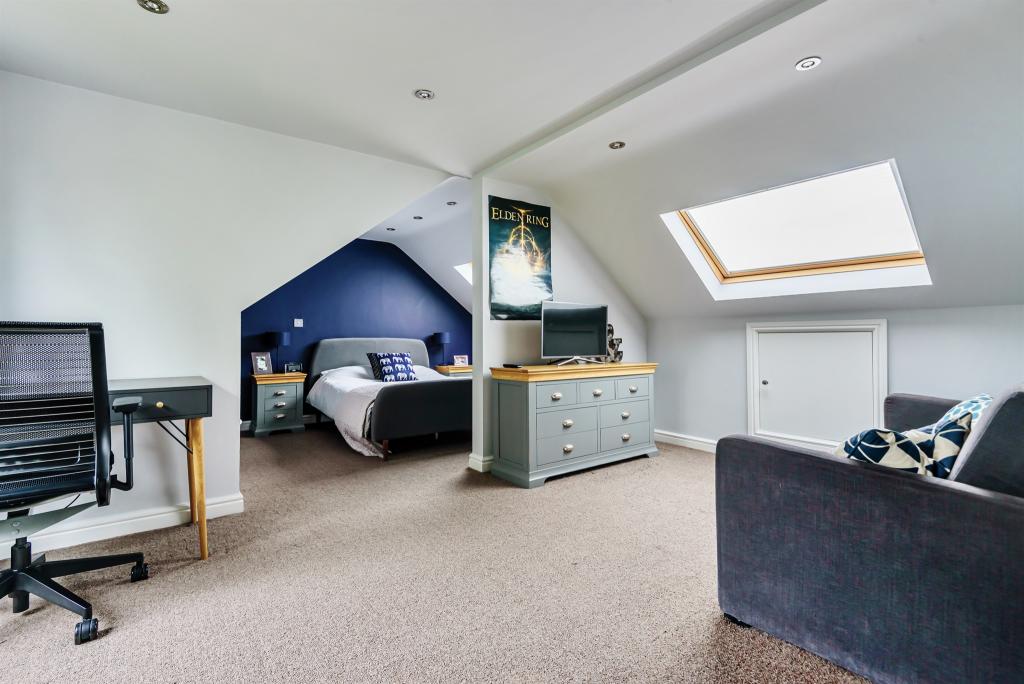
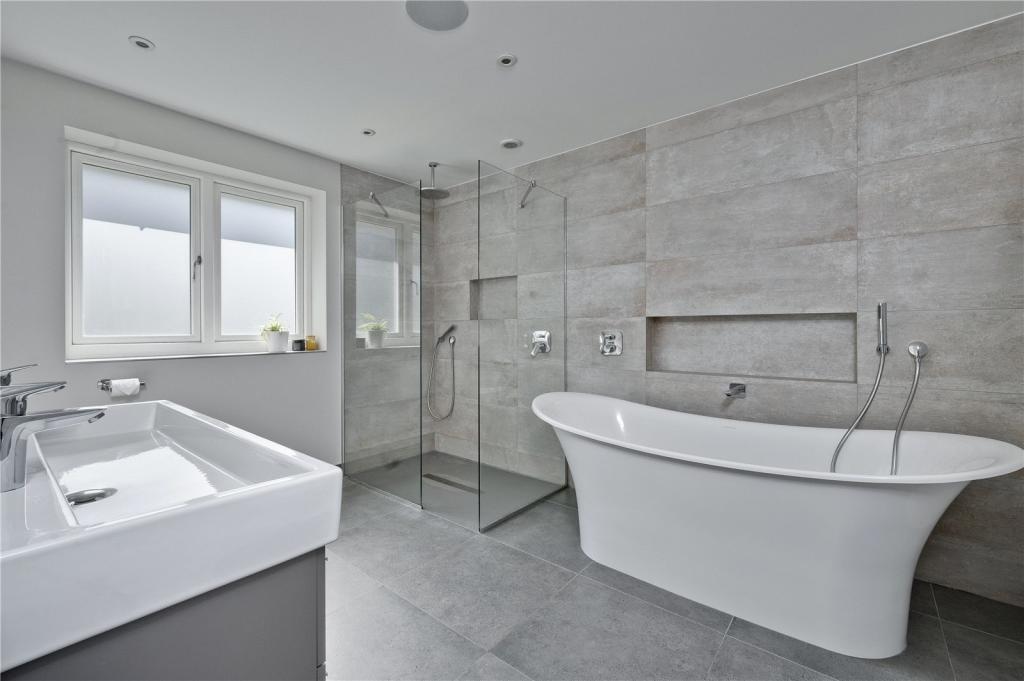
Enhance your property's living space with a carefully designed loft conversion in Hampstead. Loft Conversions London specialises in dormer, mansard and Velux loft conversions, helping homeowners create elegant bedrooms, contemporary en-suite bathrooms and private home offices. We focus on making the most of available roof space while respecting the architectural character of your home.

Loft Conversion Hampstead: Create More Space in Your NW3 Home

Loft Conversion Hampstead: Create More Space in Your NW3 Home

Bespoke loft conversions in Hampstead

A well-designed loft conversion in Hampstead can transform an underused roof into a bedroom, en-suite, home office, study or additional living space while allowing you to remain in one of North London's most distinctive residential areas.

Hampstead's housing stock makes loft conversions particularly interesting. Victorian and Edwardian terraces, period houses, larger semis and properties around Hampstead Heath can have very different roof structures and planning constraints. A conversion that works well on one street may be inappropriate on another.

That is why a Hampstead loft project should begin with the individual property, its roof and its planning history. We can assess whether a dormer loft conversion, rooflight scheme, hip-to-gable design, L-shaped dormer or mansard approach is more appropriate for your home.

Contact us

Why Loft Conversions in Hampstead Require a More Considered Approach

Why Loft Conversions in Hampstead Require a More Considered Approach

Hampstead Loft Conversions

Hampstead is not simply another North London suburb. Much of the area's character comes from its historic streets, period architecture, mature landscape and distinctive roofscape.

Properties around Hampstead Village, Flask Walk, Well Walk, Downshire Hill, Fitzjohn's Avenue and the streets surrounding Hampstead Heath can have strong architectural relationships with their neighbours. Roof alterations therefore need to be considered in terms of both the internal space created and the appearance of the building from surrounding streets and viewpoints.

A Victorian terrace may have an established sequence of roof forms that a new dormer needs to respect. An Edwardian semi may offer more scope for a hip-to-gable arrangement. A property with a shallow roof may require a completely different approach.

The best Hampstead loft conversion is therefore not necessarily the largest one. It is the design that provides the right amount of additional accommodation while remaining appropriate for the building and its surroundings.

Contact us

What Can Your Hampstead Roof Actually Accommodate?

What Can Your Hampstead Roof Actually Accommodate?

Our step by step process for Loft Conversion in Hampstead

Before choosing a conversion style, the existing roof should be examined carefully. The available internal volume, roof pitch, ridge height, structural arrangement and staircase position all influence what can realistically be created.

We also look for existing alterations that may affect the project. Chimneys, previous roof extensions, water tanks, unusual structural members and services can all influence the usable floor area and the location of a new staircase.

The intended use is equally important. A single bedroom may require a relatively straightforward layout, while a principal bedroom with an en-suite, dressing area and storage needs considerably more planning.

Our loft conversion service starts with these practical questions so that the final design is based on the actual Hampstead property rather than a standard package.

Rear Dormer Loft Conversions in Hampstead

Rear Dormer Loft Conversions in Hampstead

A rear dormer can turn an awkward pitched loft into a much more practical upper floor by creating additional usable floor area and vertical wall space.

For suitable Hampstead terraces, this can provide the space needed for a bedroom, en-suite, home office or carefully planned combination of rooms. However, the fact that a dormer can create more space does not mean that it should occupy the maximum possible area.

Camden's Hampstead Conservation Area guidance places particular emphasis on protecting the character of existing buildings and roofscapes. Dormer size, width, setback, materials and detailing can therefore be important design considerations, particularly where the roof is visible from public viewpoints.

Where appropriate, our dormer loft conversion approach can be developed around the existing roof form and the planning constraints affecting the property.

Hip-to-Gable Loft Conversions for Suitable Hampstead Homes

Hip-to-Gable Loft Conversions for Suitable Hampstead Homes

A hip-to-gable conversion can be particularly useful on an Edwardian or other hipped-roof property where the sloping side of the roof restricts the usable width of the loft.

The conversion changes the sloping hip into a vertical gable, potentially creating a wider internal space. It can then be combined with a rear dormer where a larger upper floor is required.

In Hampstead, however, the external appearance of a new gable must be considered carefully. The relationship between the proposed roof alteration, neighbouring properties and the existing architectural form can be important to the planning assessment.

Where the property is structurally and planning-wise suitable, explore our hip-to-gable loft conversion service as part of the wider design options.

Contact us

When a Velux Loft Conversion May Be the More Appropriate Solution

When a Velux Loft Conversion May Be the More Appropriate Solution

Some Hampstead roofs already contain enough usable volume to create an additional room without constructing a substantial dormer. In these cases, a Velux or rooflight conversion can provide natural light while retaining more of the original roof profile.

This can be particularly attractive for properties where the roof itself contributes strongly to the character of the building. Flush-fitting conservation-style rooflights can offer a more restrained appearance than larger roof projections, although the exact design still needs to be assessed.

A rooflight conversion can suit a study, guest bedroom or compact additional living area where the existing roof geometry is favourable. Structural work, insulation, fire safety, access and Building Regulations still need to be addressed.

Our Velux loft conversion service can be considered where retaining the existing roof form is an important part of the design brief.

L-Shaped and Mansard Conversions in Hampstead

L-Shaped and Mansard Conversions in Hampstead

Some Hampstead properties have enough roof area to consider a more substantial transformation. An L-shaped dormer can combine roof extensions across different sections of the property to create a larger and more flexible upper floor.

This can work particularly well where the existing layout allows the additional accommodation to extend around the rear of the property. The resulting space can potentially accommodate a principal bedroom, bathroom, dressing area or additional study space.

A mansard loft conversion changes a greater proportion of the roof and can provide a generous amount of usable floor area. In conservation-sensitive parts of Hampstead, however, its roof profile, setbacks, materials and relationship with the original building require particularly careful design.

For larger projects, compare our L-shaped dormer loft conversions and mansard loft conversions services.

Do You Need Planning Permission for a Loft Conversion in Hampstead?

Do You Need Planning Permission for a Loft Conversion in Hampstead?

Planning permission for a Hampstead loft conversion cannot be determined simply from the fact that the property is in NW3. The exact address, property type, conservation status, Article 4 position, planning history and proposed roof alterations all matter.

Some eligible houses outside relevant restrictions can use Permitted Development rights for certain loft alterations, provided the proposal satisfies all applicable conditions and limits. However, conservation-area status can change the planning route, and Article 4 Directions can remove specified permitted development rights.

Camden confirms that Article 4 Directions remove permitted development rights for defined properties or areas. Its current heritage information includes an Article 4 schedule for the Hampstead Conservation Area.

Where a proposal is intended to proceed under Permitted Development, a Lawful Development Certificate can provide formal evidence of the planning status of the proposed work. This should not be confused with Building Regulations approval, which deals with technical and construction requirements.

Hampstead Conservation Area: Roofscape Is a Major Design Consideration

Hampstead Conservation Area: Roofscape Is a Major Design Consideration

A significant part of Hampstead falls within the Hampstead Conservation Area, where the historic character of buildings and streets is an important consideration in planning decisions.

Camden's conservation-area appraisal specifically states that roof extensions should be assessed individually, taking account of the existing building, roof type, adjoining properties and the streetscape. It identifies situations where extensions are unlikely to be acceptable, including where they would harm the form and character of the building or disrupt an intact terrace or symmetrical composition.

The appraisal also emphasises that where a roof extension is acceptable in principle, it should respect the integrity of the existing roof form. Original architectural features such as parapets, cornices and chimney stacks can therefore become important elements of the design.

This is why a successful Hampstead loft conversion should be designed around the character of the property rather than simply maximising floor area.

Hampstead Village, Hampstead Heath and Listed Buildings

Hampstead Village, Hampstead Heath and Listed Buildings

The immediate surroundings of Hampstead Village and Hampstead Heath contain some of the area's most visually sensitive streets and historic properties. Roofs can be visible from longer public views, gardens, neighbouring streets and elevated positions around the Heath.

Listed buildings require an additional level of care. Where proposed works affect the character of a listed building, Listed Building Consent may be required alongside any planning or Building Regulations process.

Even where a property is not listed, its position within a conservation area can influence the design of roof extensions, dormers and rooflights. Materials, proportions, window arrangement and the visibility of the new roof form can all become relevant.

For homeowners near Hampstead Heath or within a heritage-sensitive street, the planning assessment should therefore happen before the conversion design is treated as final.

Recent Hampstead Planning Records Show Why Design Quality Matters

Recent Hampstead Planning Records Show Why Design Quality Matters

Recent Camden planning records demonstrate that loft and roof alterations continue to be considered across Hampstead. For example, a 2026 application at 8 Gayton Crescent included enlargement of an existing rear dormer and new rooflights to the front and side roof slopes as part of a wider set of works.

There are also recent applications around the wider Hampstead Town area involving roof alterations and loft conversions. One recent planning record at 32 Willoughby Road relates to a previously approved scheme including a loft conversion with a rear dormer and rear rooflight.

Older planning history is also instructive. A roof-extension proposal at 42 Willow Road involving a rear dormer and rooflights was ultimately dismissed on appeal. This illustrates why the existence of dormers on neighbouring properties should not automatically be treated as a planning precedent.

Local planning evidence can help inform the design, but every Hampstead property needs its own assessment of roof form, visibility, conservation status, planning history and proposed dimensions.

Building Regulations for a Hampstead Loft Conversion

Building Regulations for a Hampstead Loft Conversion

Planning permission and Building Regulations are separate requirements. Even when a loft conversion does not require a planning application, the construction must still satisfy the applicable technical standards.

The technical design can involve structural floor strengthening, steelwork, roof alterations, insulation, fire resistance, escape routes, staircase design, ventilation, electrical installations and plumbing.

The staircase is particularly important because it connects the new accommodation to the rest of the house and can affect the existing first-floor layout. Fire safety needs to be considered as a complete route through the property rather than only within the loft.

Where an en-suite is included, drainage, water supply, ventilation and floor loading should also be incorporated into the design from the beginning.

How Much Does a Loft Conversion Cost in Hampstead?

How Much Does a Loft Conversion Cost in Hampstead?

The cost of a loft conversion in Hampstead varies considerably according to the roof structure, size of the project, conversion type, structural requirements, planning work, staircase, bathroom facilities, windows and internal specification.

For initial 2026 budgeting, a broad range of approximately £45,000–£100,000+ is a reasonable starting point for many Hampstead projects. Smaller rooflight conversions may fall below this range, while substantial mansard, L-shaped or conservation-sensitive projects with extensive structural and architectural work can exceed it.

Current local competitor guidance starts around £40,000 for basic Hampstead loft conversions and £55,000 for fuller projects, but the final price depends heavily on the property and specification.

Additional costs can include planning applications, architectural and structural design, Building Control, Party Wall matters, specialist conservation detailing, bespoke joinery, bathroom installation and higher-quality finishes.

These figures are indicative budgeting guidance rather than a quotation. A property survey and properly developed design are needed before a realistic project cost can be established.

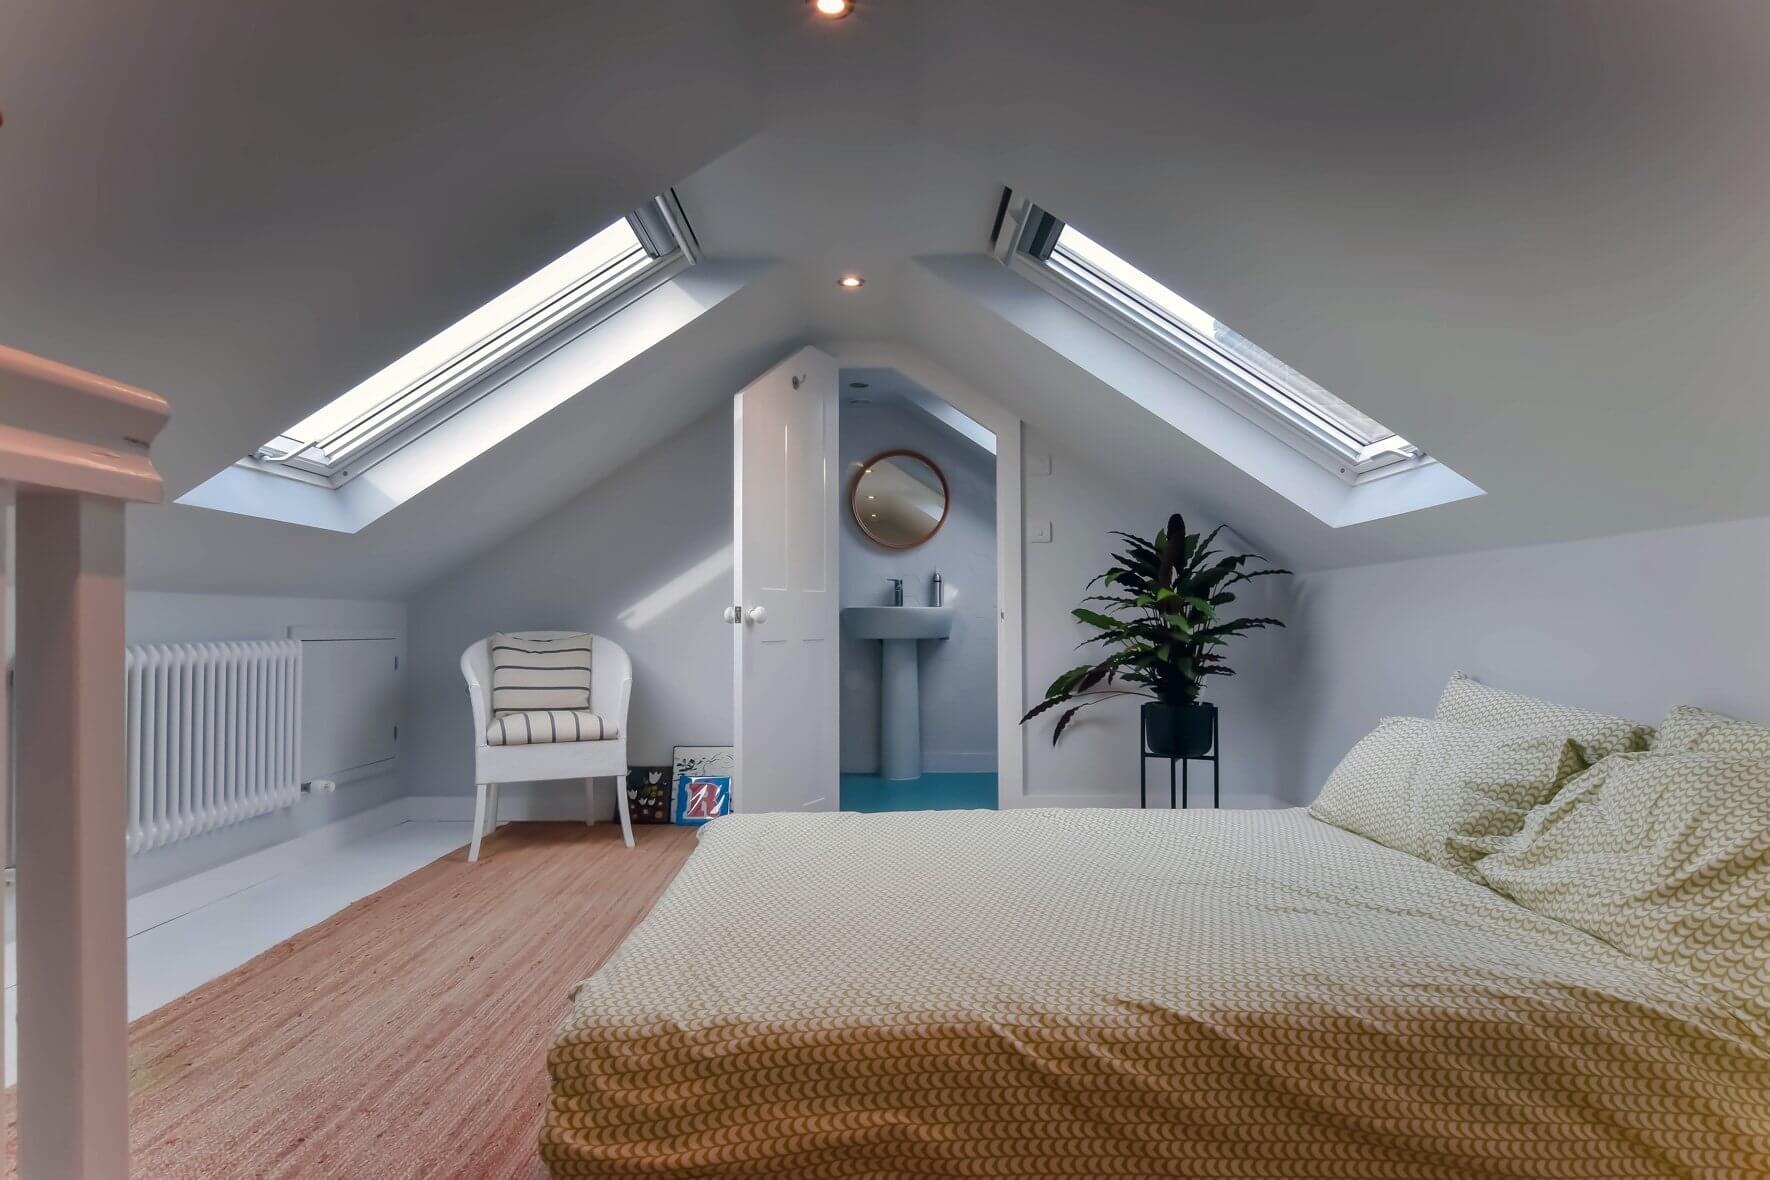
From Hampstead Roof Survey to Completed Loft

From Hampstead Roof Survey to Completed Loft

A Hampstead loft conversion benefits from a structured process because planning, design and construction need to work together from the start.

  1. Property consultation: We discuss the additional space you need and examine the existing house.
  2. Roof assessment: The roof geometry, structure, available volume, access and potential constraints are reviewed.
  3. Planning route: Conservation-area status, Article 4 restrictions, listed-building considerations, previous permissions and Permitted Development eligibility are checked.
  4. Design development: We establish whether a dormer, rooflight, hip-to-gable, L-shaped or mansard solution best suits the property.
  5. Technical design: Structural calculations, fire safety, insulation, staircase and Building Regulations requirements are incorporated.
  6. Planning and approvals: Where necessary, planning, lawful-development, listed-building or Building Control procedures are followed.
  7. Construction: Structural alterations, roofing, insulation, windows, staircase, services and internal finishes are completed.
  8. Completion: Final inspections and relevant certification are completed before the new accommodation is brought into use.

If your property is outside the immediate Hampstead core but within the wider North London area, our Muswell Hill loft conversion page provides a useful comparison of another local housing and planning context.

Loft finder

Which loft conversion suits your Hampstead home?

Answer a few quick questions. We'll show you the options that usually work for houses like yours in Hampstead.

Step 1

FAQ's about Loft Conversion answered

Do you have a question about Loft Conversions? We're here to help. Contact our team at Loft Conversions London

  • Do I need planning permission for a loft conversion in Hampstead?

    It depends on the exact property, proposed design and planning constraints. Conservation-area status, Article 4 Directions, listed-building status and previous alterations can significantly affect the planning route.

  • Can I build a dormer in Hampstead?

    A dormer may be possible, but its size, position, visibility, materials and relationship with the original roof are particularly important in conservation-sensitive parts of Hampstead.

  • Is Hampstead Conservation Area important for loft conversions?

    Yes. The conservation-area appraisal specifically addresses roof extensions and requires proposals to respect the character of the existing building and surrounding streetscape.

  • Can I convert a loft near Hampstead Heath?

    Potentially, but the planning and design assessment should consider the property's exact location, conservation status, roof visibility, neighbouring context and any listed-building restrictions.

  • Is a mansard loft conversion possible in Hampstead?

    It can be considered for suitable properties, but a mansard changes a significant part of the roof and may require planning permission and a carefully designed conservation response.

  • How much does a loft conversion cost in Hampstead?

    A broad 2026 starting budget is around £45,000–£100,000+, although larger or more complex conservation-sensitive projects can exceed this range.

  • Can I add an en-suite to my Hampstead loft?

    Yes, where the layout and structure allow it. Plumbing, drainage, ventilation, floor loading and the overall technical design should be considered at an early stage.

  • Can I use Permitted Development for a Hampstead loft conversion?

    Some houses may qualify, but this cannot be assumed. The property's exact conservation and Article 4 position, planning history and proposed design must be checked.

  • Can I convert the loft of a Hampstead flat?

    Flats and maisonettes do not benefit from the same householder Permitted Development rights as houses. Leasehold, freeholder, planning and potentially listed-building considerations may all apply.

  • Do Building Regulations apply if planning permission is not required?

    Yes. Building Regulations are separate from planning permission and cover structural safety, fire safety, insulation, access and other technical aspects of the conversion.

FAQ's about Loft Conversion answered