Loft Conversion Pinner

Loft Conversion Pinner

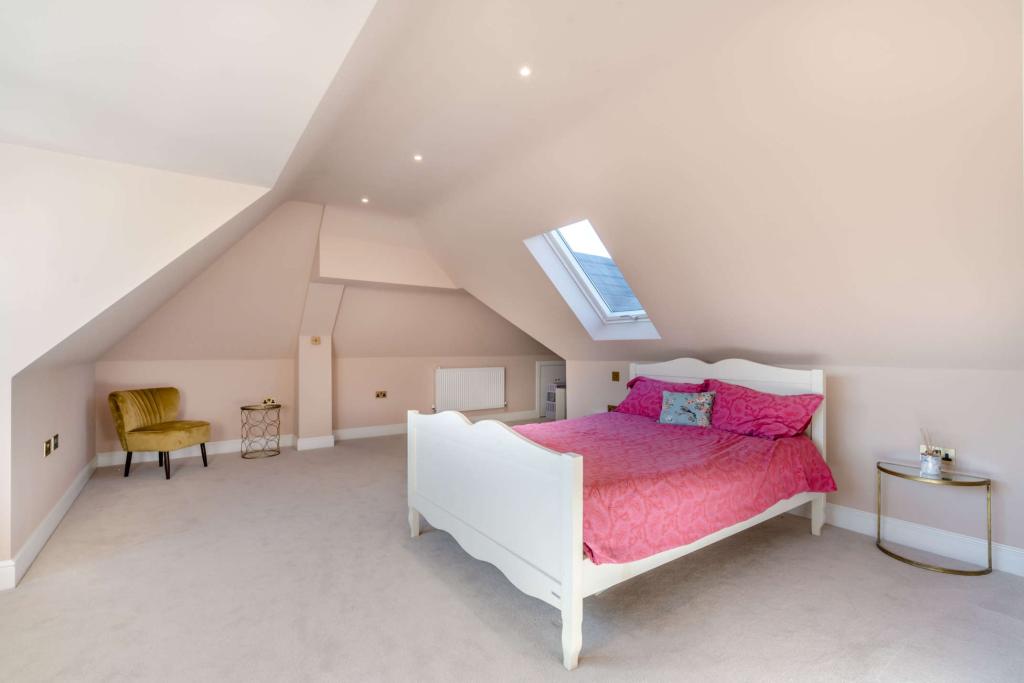
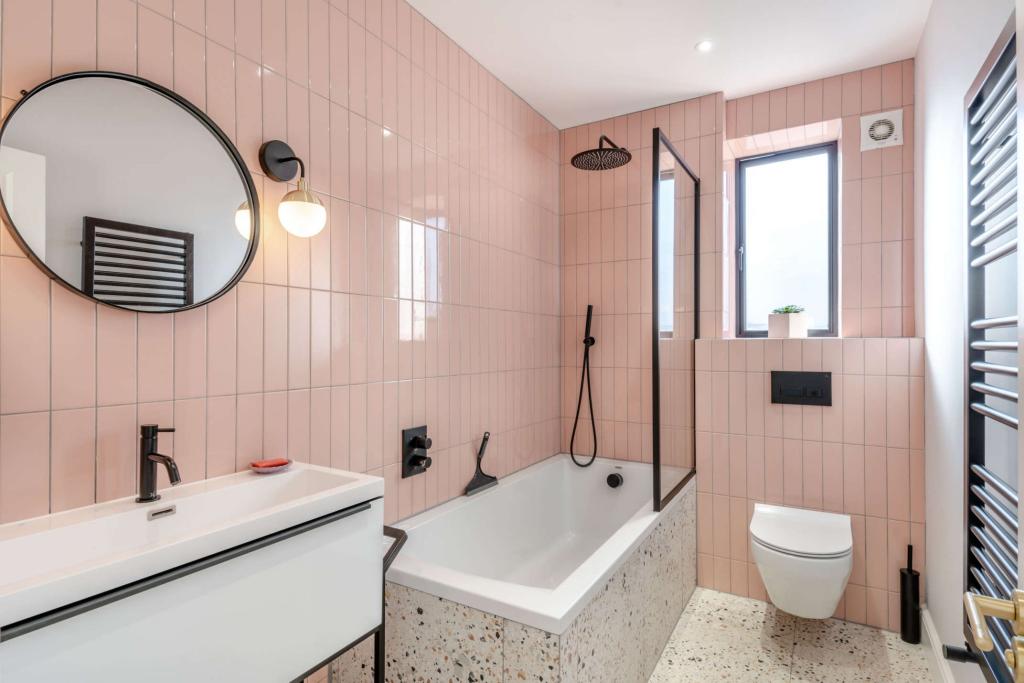
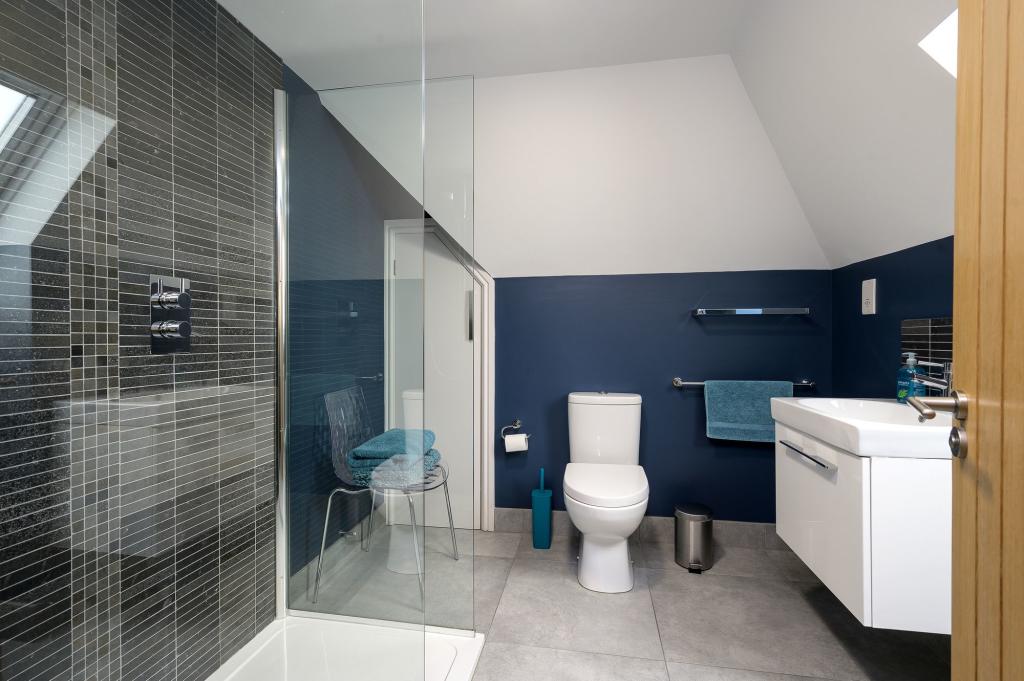
Enhance your home with a carefully planned loft conversion in Pinner. At Loft Conversions London, we specialise in dormer, hip-to-gable and mansard loft conversions, creating additional bedrooms, luxury en-suites and flexible living areas. Whether you own a traditional family home or a modern property, we provide tailored loft conversion solutions that maximise available space.

Loft Conversion Pinner: Create More Space in Your HA5 Home

Loft Conversion Pinner: Create More Space in Your HA5 Home

Bespoke loft conversions in Pinner

A loft conversion in Pinner can be an effective way to create an additional bedroom, home office, en-suite or flexible family space without moving away from the area. Pinner has a varied residential character, with older properties around the historic centre alongside substantial inter-war and later suburban homes, so the best loft design depends on the individual roof rather than simply the postcode.

At Loft Conversions London, we approach each Pinner loft conversion around the existing building, its roof structure, intended use and planning position. Depending on the property, this could mean a rooflight conversion, rear dormer, hip-to-gable, L-shaped dormer or a more substantial mansard design.

The first objective is always to establish what can realistically be achieved before committing to a particular conversion type or internal layout.

Contact us

Pinner's Different Housing Styles Need Different Loft Solutions

Pinner's Different Housing Styles Need Different Loft Solutions

Pinner Loft Conversions

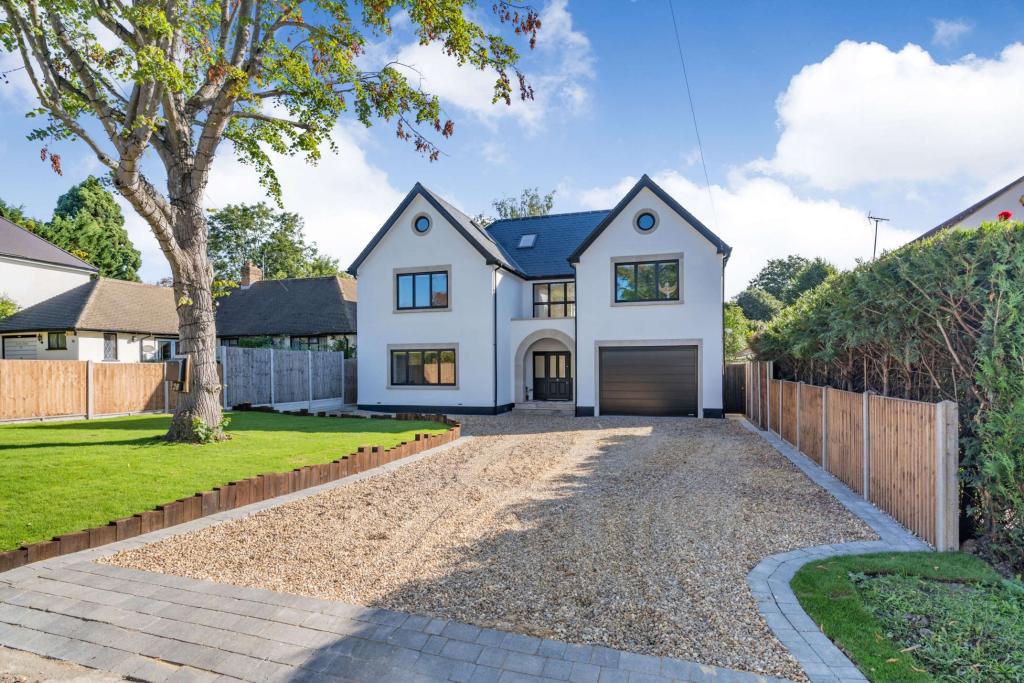
One of the reasons Pinner offers interesting loft-conversion opportunities is the variety of housing across the area. Properties around Pinner High Street and the older parts of the district can have a very different roof form and architectural character from the larger semi-detached homes found in the surrounding suburban streets.

Many inter-war houses have hipped roofs, which can provide a good starting point for a hip-to-gable conversion combined with a rear dormer. Other properties already have enough usable roof height for a rooflight scheme, while some homes with rear projections may be suitable for an L-shaped arrangement.

Historic properties require a more sensitive approach. The appearance of the original roof, existing materials, chimneys, windows and relationship with neighbouring houses can all influence how a proposed extension should be designed.

This is why a neighbouring loft conversion should be treated as useful local evidence rather than proof that exactly the same design will work on your property.

Contact us

What Should You Check Before Designing a Pinner Loft?

What Should You Check Before Designing a Pinner Loft?

Our step by step process for Loft Conversion in Pinner

The most useful first step is a detailed assessment of the existing roof. Ridge height, roof pitch, floor area, chimney positions, structural arrangement and the location of the proposed staircase all affect the amount of practical accommodation that can be created.

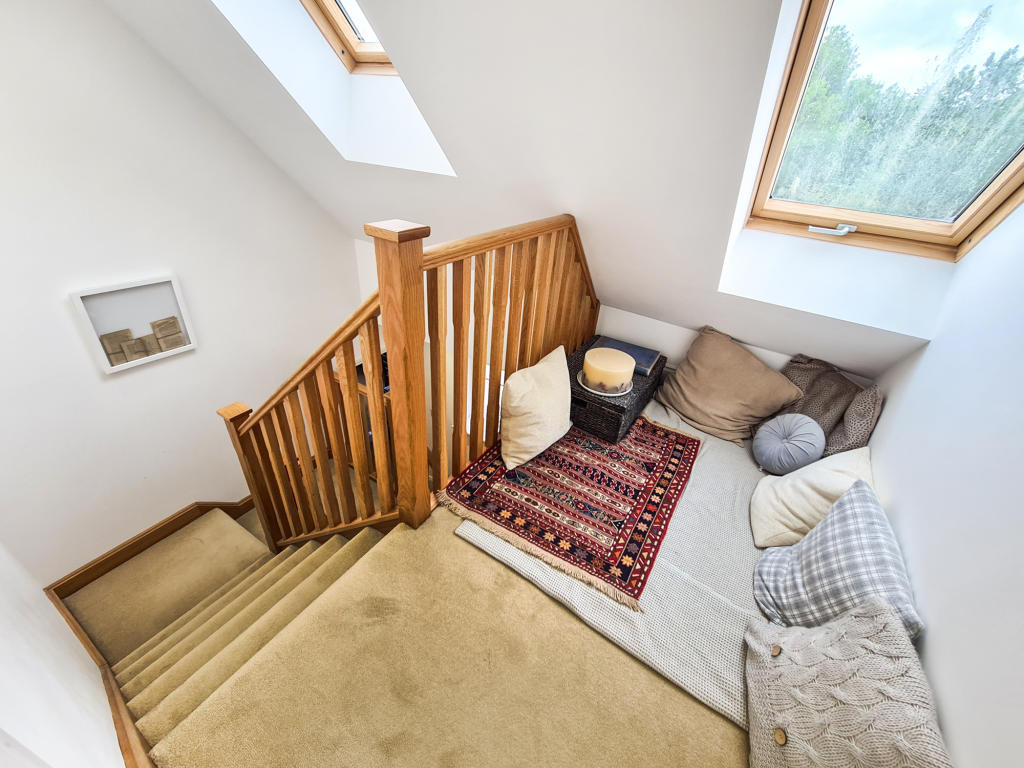
The staircase deserves particular attention. A successful loft conversion needs a safe and compliant route from the existing floor into the new accommodation without unnecessarily compromising the rooms below.

We also check previous alterations. An earlier roof extension or dormer can affect the available Permitted Development volume, while an existing rear extension may influence how a new loft structure connects with the house.

For Pinner properties, the planning context should be checked at the same time as the physical survey because conservation-area and Article 4 considerations can vary between locations.

Rear Dormer Loft Conversions for Pinner Houses

Rear Dormer Loft Conversions for Pinner Houses

A rear dormer can be a strong option where the existing roof has enough potential but the original slopes limit standing height. Extending the rear roof creates additional vertical wall space, allowing the new room to become considerably more practical.

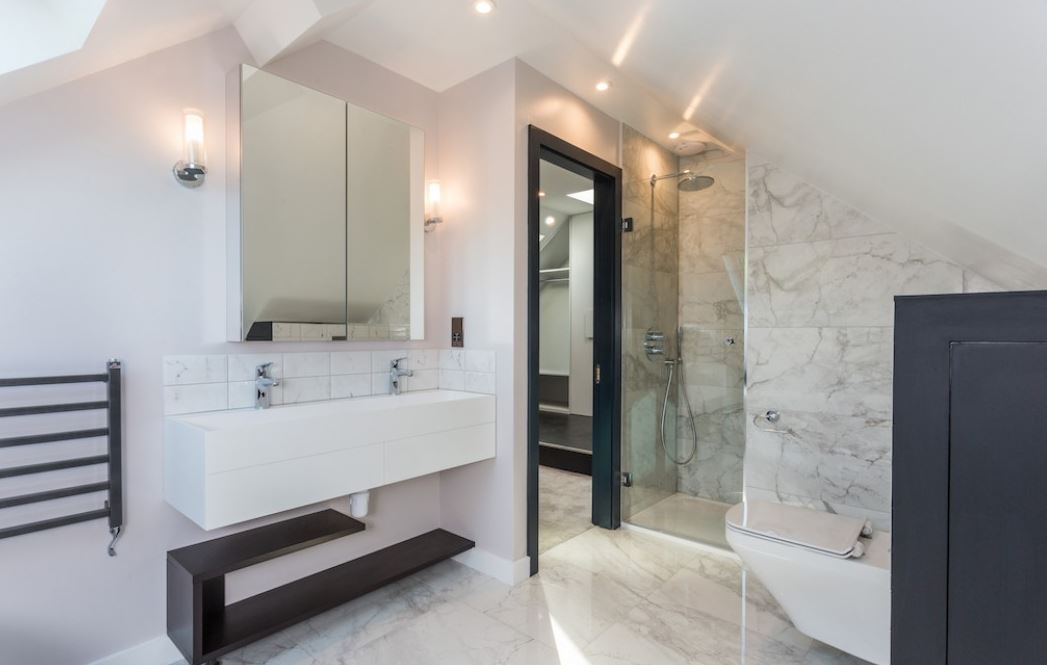
Depending on the property, a rear dormer can accommodate a bedroom, home office, bathroom, dressing area or a combination of uses. Windows can also bring substantially more natural light into the new floor.

The design still needs to respect the proportions of the original property. In a conventional suburban setting, a well-balanced dormer can sit comfortably within the rear roof, whereas a property within a sensitive conservation setting may require a more carefully detailed approach.

Explore our dormer loft conversion service for more information about this type of project.

Hip-to-Gable Conversions for Pinner's Hipped Roofs

Hip-to-Gable Conversions for Pinner's Hipped Roofs

A hipped roof slopes down towards the side of the property instead of ending in a vertical gable. This can reduce the amount of usable width available inside the loft, particularly on many semi-detached suburban houses.

A hip-to-gable loft conversion replaces the sloping hip with a vertical gable wall, creating additional width within the roof space. It is often considered alongside a rear dormer when the aim is to create a more generous bedroom and en-suite.

Recent planning records around Pinner demonstrate that this type of roof alteration is actively being considered locally. For example, an application at 15 Athol Gardens proposed an end gable, rear dormer and front rooflights through a Certificate of Lawful Development route, while a 2026 application at 4 North Way included a rear dormer and rooflights alongside other householder works.

Those examples do not mean the same design will automatically qualify at another address. Roof dimensions, previous development and the property's planning constraints still have to be assessed individually.

Contact us

Rooflight Loft Conversions: A Lower-Impact Alternative

Rooflight Loft Conversions: A Lower-Impact Alternative

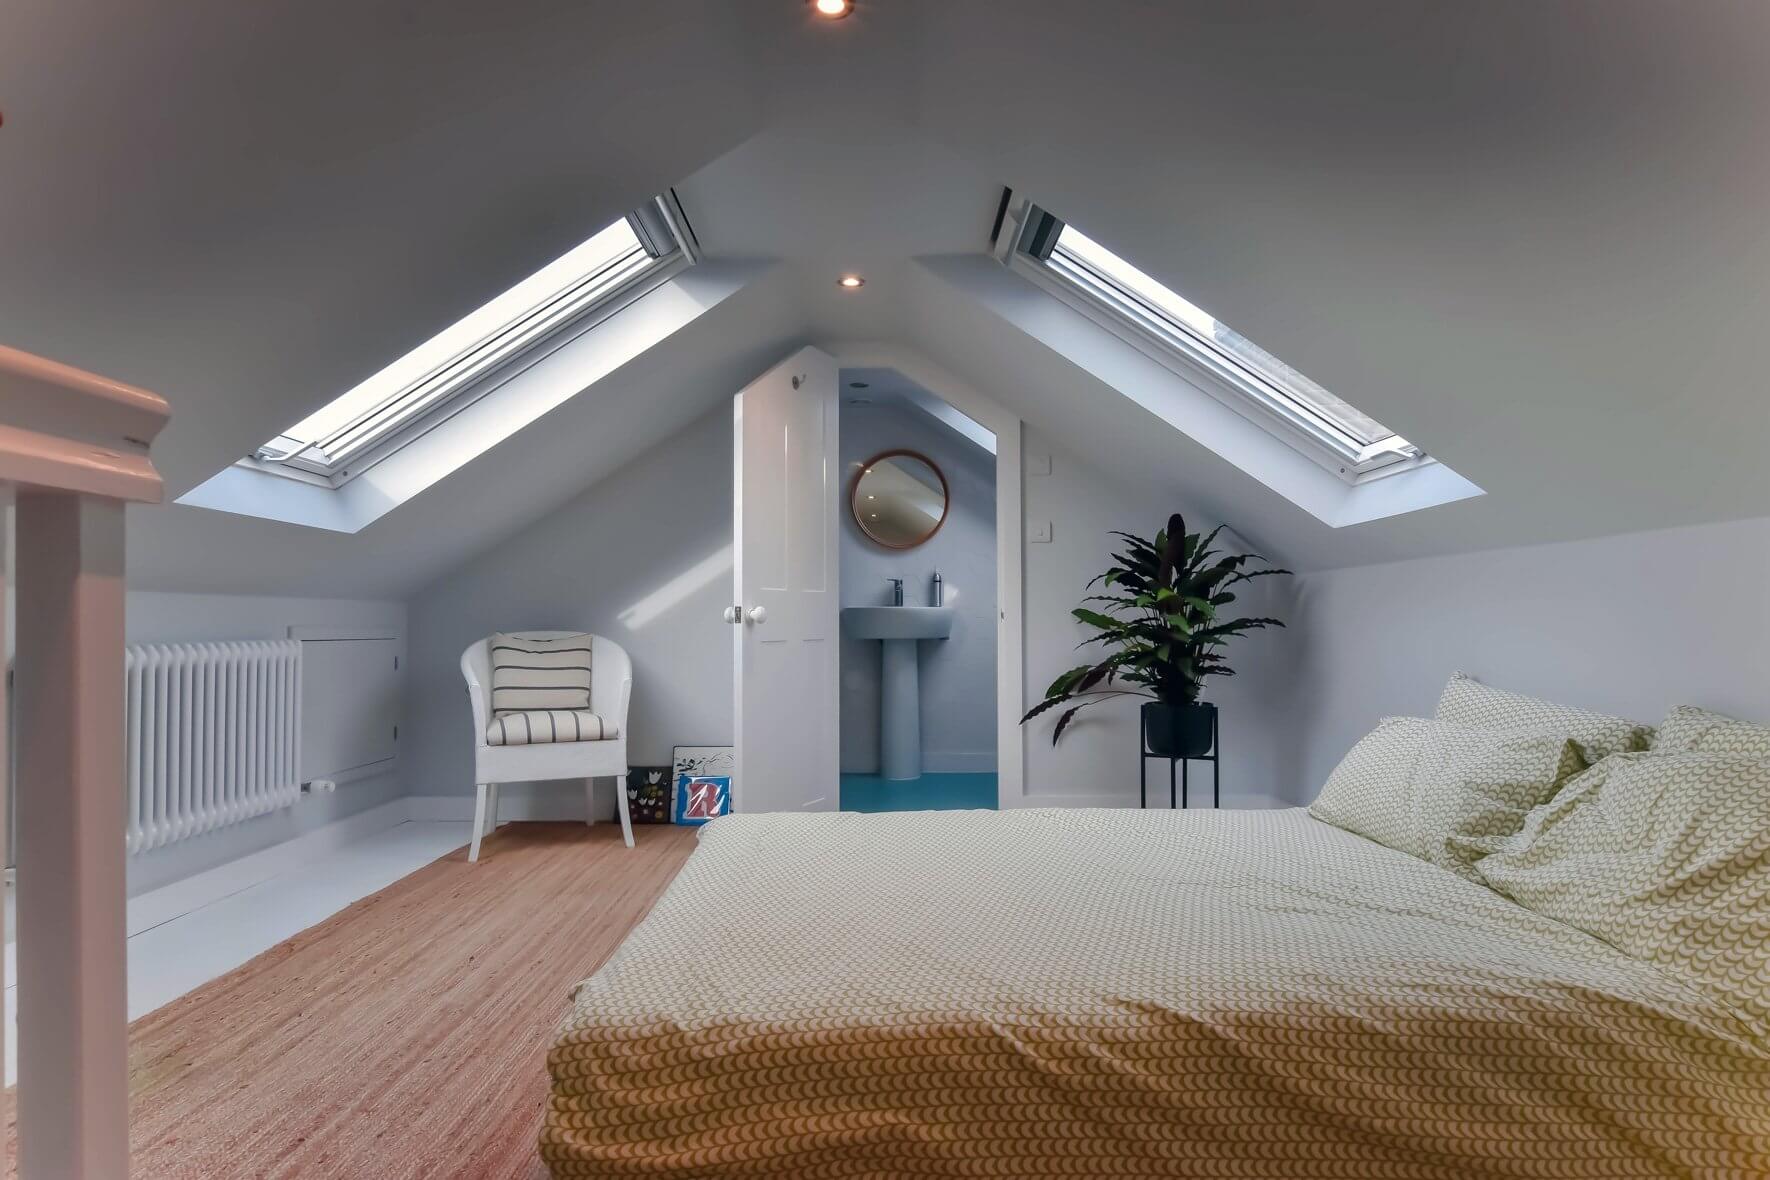
Sometimes the best Pinner loft conversion is the one that changes the existing roof as little as possible. If the roof already provides sufficient usable height and floor area, rooflights can provide natural light while retaining much of the original roof profile.

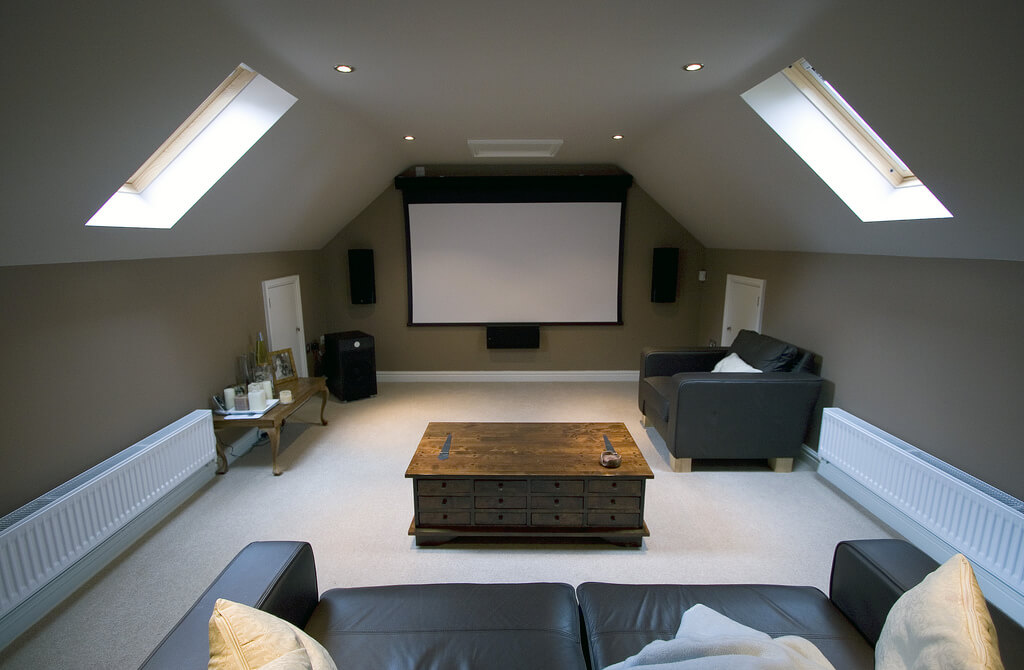
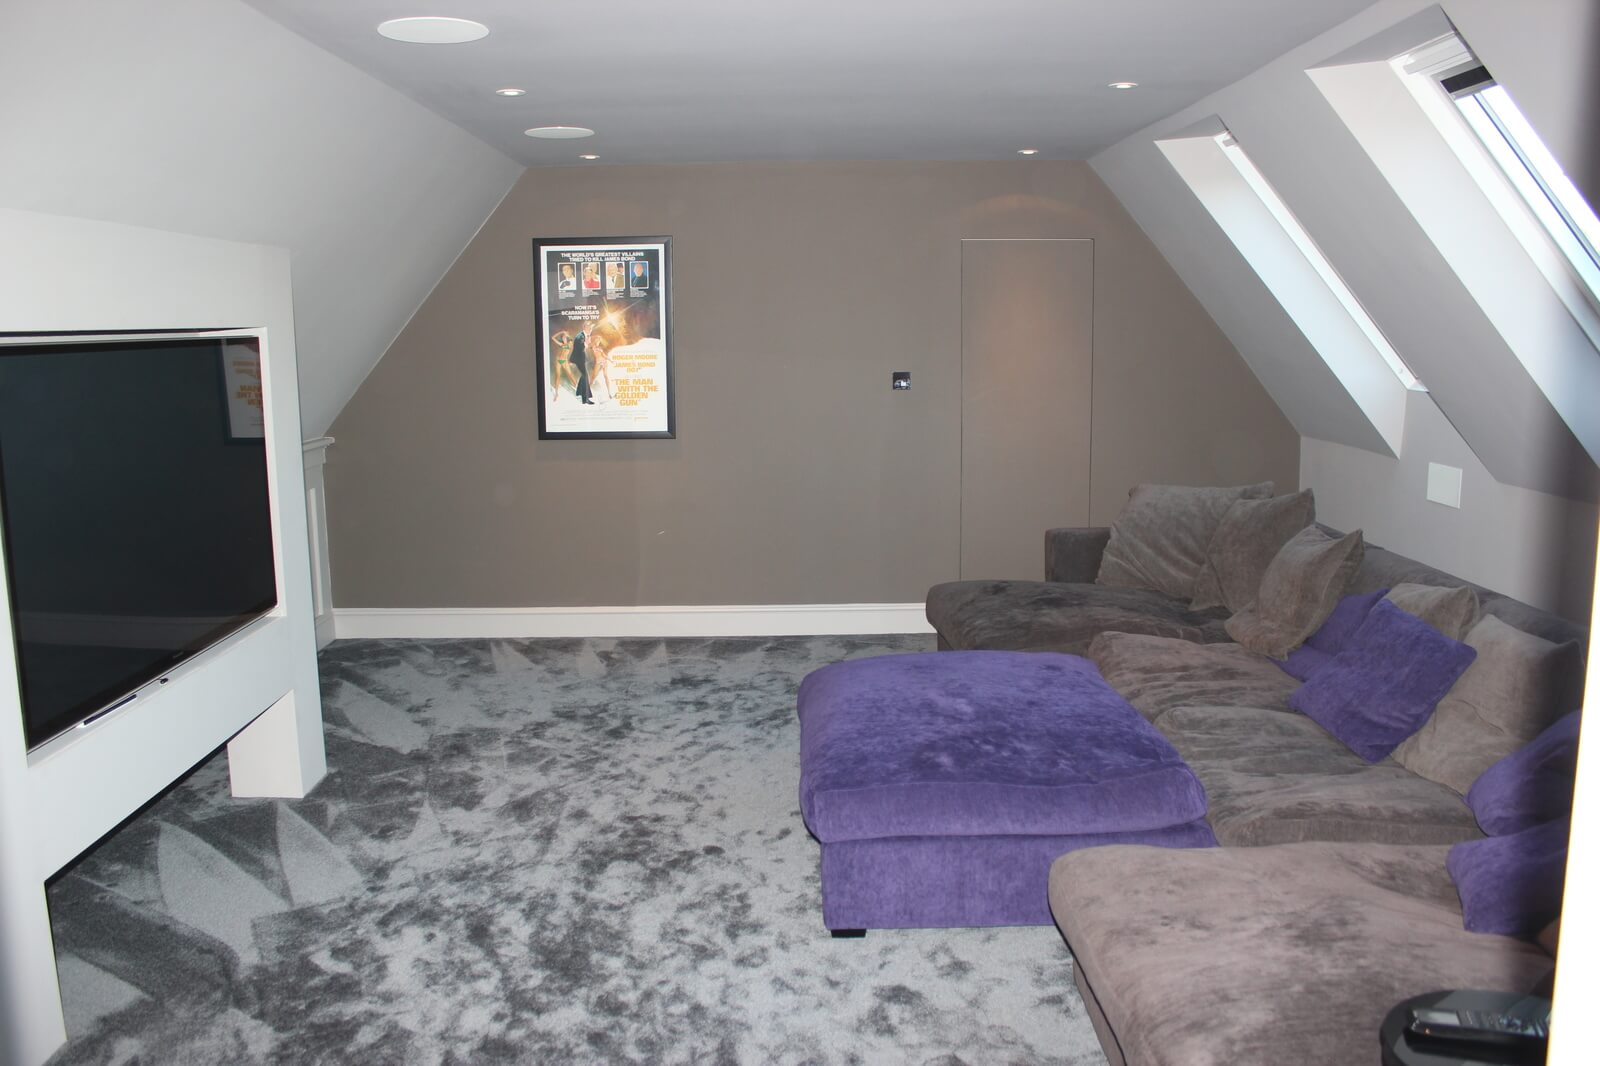
A Velux loft conversion can be suitable for a bedroom, office or hobby room where the existing dimensions work well. It can also be an attractive option where the homeowner wants to minimise external roof alterations.

However, rooflights alone cannot solve every problem. If the main limitation is insufficient standing height or usable width, a dormer or hip-to-gable arrangement may create a much more functional room.

The right comparison is therefore not simply between a cheaper and more expensive conversion. It is between the amount of usable accommodation each option creates and the planning, structural and design implications that come with it.

L-Shaped and Mansard Loft Conversions in Pinner

L-Shaped and Mansard Loft Conversions in Pinner

Some Pinner houses have rear layouts that can accommodate a more extensive loft arrangement. An L-shaped dormer can make use of the relationship between the main roof and an existing rear projection or outrigger, potentially creating a larger and more flexible upper floor.

For properties requiring a substantial change to the roof form, a mansard conversion provides another option. It can create significant internal floor area, but it also involves considerably more structural alteration and is more likely to require careful planning consideration.

Where a larger conversion is being considered, the design should take account of the roof's relationship with neighbouring properties, the visibility of the new structure, the existing architectural style and the planning designation affecting the address.

You can compare the options through our L-shaped dormer loft conversions and mansard loft conversions pages.

Loft finder

Which loft conversion suits your Pinner home?

Answer a few quick questions. We'll show you the options that usually work for houses like yours in Pinner.

Step 1

Our Services

The types of Loft Conversions that we work in - Pinner

Contact Us →
01.

Dormer Loft Conversion Pinner

Dormer loft conversions are a popular choice in Pinner, especially for family homes that need extra headroom. By extending from the rear slope of the roof, a dormer creates usable floor space, allowing the loft to function as a proper room rather than a tight attic. In Pinner’s 1930s semis and detached homes, rear dormers often provide the best balance between added space and minimal visual impact from the street. Best for: 1930s semi-detached houses, detached homes, and properties with limited existing head height.

02.

Hip to Gable Loft Conversion Pinner

Many homes in Pinner feature hipped roofs, particularly semi-detached properties. A hip-to-gable loft conversion replaces the sloping side of the roof with a vertical gable wall, significantly increasing the loft's internal width. When paired with a rear dormer, this type of conversion can dramatically improve layout options, making space for larger bedrooms and bathrooms rather than narrow, compromised rooms. Best suited for: Semi-detached and end-of-terrace homes where the roof space feels restricted or uneven

03.

Velux Loft Conversion Pinner

A Velux loft conversion, also known as a roof light conversion, keeps the existing roof structure intact. Roof windows are installed to bring in natural light, while the floor is strengthened and insulation upgraded to meet building regulations. In Pinner, this option is often favoured in conservation areas or on properties where maintaining the original roofline is important. Best for: Homes with good existing loft height, tighter budgets, or properties within conservation areas where external alterations are limited.

04.

L-Shaped Dormer Loft Conversion Pinner

An L-shaped dormer loft conversion works well for properties that already have a rear extension. One dormer is built along the main roof, with a second over the extension, joined together to create an “L” shape. This configuration provides a large, flexible loft area that can be divided into multiple rooms, making it ideal for growing families who need more than one new space. Best for: Homes with rear additions, larger family houses, and properties where maximising usable floor area is a priority.

05.

Mansard Loft Conversion Pinner

A mansard loft conversion involves rebuilding the rear roof slope at a steep angle, with a flat roof on top. It’s a more involved process, but it creates a full-height loft that feels like a natural extension of the house. In Pinner, mansard conversions are typically considered where homeowners want the maximum possible space and are prepared to navigate the planning process carefully. Best for: Larger properties, character homes outside the most sensitive conservation zones, and projects focused on maximising floor space.

06.

Bungalow Loft Conversion Pinner

Pinner has a number of bungalows, particularly in quieter residential areas, that are well-suited to loft conversions. Converting the loft allows you to add bedrooms and bathrooms upstairs while keeping the ground floor open and practical. Because bungalow roofs often span a wide footprint, these conversions can create substantial new living space when designed correctly. Best for: Single-storey homes where the ground floor is already fully used and long-term flexibility is important.

Planning Permission for a Loft Conversion in Pinner

Planning Permission for a Loft Conversion in Pinner

A loft conversion is not automatically exempt from planning permission simply because it is in Pinner or within the HA5 postcode. Some house loft conversions can fall under Permitted Development, but only when the relevant national conditions and limitations are satisfied.

For qualifying houses, the additional roof volume is generally limited to 40 cubic metres for a terraced house or 50 cubic metres for a semi-detached or detached house. The proposal must also comply with restrictions relating to roof height, the principal elevation, materials, eaves and other design details.

Previous roof enlargements can count towards the volume allowance. The Permitted Development route is also different for flats and maisonettes, which do not benefit from the same Class B householder loft-conversion rights.

If the proposed design falls outside these limits, or if Permitted Development rights have been removed, a householder planning application may be required. A Certificate of Lawful Proposed Development can also be useful where the proposed scheme is believed to comply with Permitted Development and formal confirmation is wanted before construction.

Pinner Conservation Areas Make the Exact Address Important

Pinner Conservation Areas Make the Exact Address Important

Pinner has an unusually important conservation context for a suburban loft-conversion page. Harrow Council identifies a number of conservation areas across Pinner, including Pinner High Street, West Towers, Pinnerwood Park Estate, Pinner Hill Estate, Pinnerwood Farm, Waxwell Lane, Waxwell Close, East End Farm, Moss Lane, Tookes Green, Rayners Lane and Pinner Road.

These areas do not all have the same restrictions. Harrow Council's current information shows Article 4 Directions applying in areas including Pinner High Street, East End Farm, West Towers, Pinnerwood Park Estate and Pinner Hill Estate, while other Pinner conservation areas have no Article 4 Direction listed.

That distinction matters when considering roof alterations. A loft conversion that may be capable of being handled under Permitted Development on one street may require a different planning route at another address.

Where a property is within a conservation area, the design should also respond carefully to the existing roofscape, materials, proportions and features that contribute to the character of the area.

Article 4 Directions in Pinner Can Change the Planning Route

Article 4 Directions in Pinner Can Change the Planning Route

Article 4 Directions are particularly relevant to Pinner because several of the area's conservation areas are covered by them. Harrow Council explains that Article 4 can remove certain Permitted Development rights, meaning that works which might normally be carried out without a planning application can instead require planning permission.

The Pinner Conservation Area guidance specifically highlights the potential cumulative effect of small alterations, including rooflights, on the character of conservation areas. Pinnerwood Park Estate also has specific Article 4 guidance controlling certain works.

This does not mean every Pinner loft conversion requires full planning permission. It means the property's exact conservation-area and Article 4 position needs to be established before relying on Permitted Development.

For a planning-sensitive property, getting this check right at the beginning can prevent the design, drawings and construction strategy from having to be reconsidered later.

Recent Pinner Loft Applications Provide Useful Local Evidence

Recent Pinner Loft Applications Provide Useful Local Evidence

Recent Pinner planning activity shows how varied loft projects can be in the same local area.

At 15 Athol Gardens, a 2026 Certificate of Lawful Development Proposed application covered an end gable, rear dormer and five front rooflights. At 29 Athol Gardens, a separate 2026 householder proposal involved a more extensive roof alteration with a raised ridge, side and rear dormers and rooflights.

At 37 Durley Avenue, a Certificate of Lawful Development Proposed application included roof alterations, a rear dormer and four front rooflights. More recently, Tree Tops, Pinner Hill was the subject of a planning application for a loft conversion involving alteration of the existing roof between gables, a side dormer and a rooflight, with the application identified as affecting a conservation area.

This is useful local evidence, but planning decisions are property-specific. The design, existing roof, planning history and applicable designation all need to be considered rather than treating a nearby approval as an automatic precedent.

Building Regulations for a Pinner Loft Conversion

Building Regulations for a Pinner Loft Conversion

Planning permission and Building Regulations are separate requirements. Even when a Pinner loft conversion qualifies as Permitted Development, the new accommodation must still comply with the relevant Building Regulations.

The technical design normally needs to address structural strengthening, floor loading, insulation, ventilation, staircase geometry, fire safety, escape arrangements and electrical installations.

Where a dormer or rooflight is introduced, the existing roof structure may need to be altered and strengthened around new openings. New beams may also be required to support the converted floor and altered roof.

Fire safety is especially important because converting a loft into habitable accommodation can create an additional occupied storey. The staircase, fire-resisting construction, doors, alarms and escape strategy should therefore be considered from the beginning rather than added as an afterthought.

How Much Does a Loft Conversion Cost in Pinner?

How Much Does a Loft Conversion Cost in Pinner?

As a broad 2026 guide, a Pinner loft conversion could cost around £45,000 to £95,000+, depending on the size, conversion type, structural work and specification. Larger or more complex projects can go beyond this range.

  • Rooflight conversion: generally the lower-complexity option when the existing roof already has enough usable height and space.
  • Rear dormer: typically costs more because it creates additional roof structure, wall area, insulation and internal floor space.
  • Hip-to-gable with dormer: requires more substantial structural alteration and is commonly considered for suitable hipped roofs.
  • L-shaped dormer: can create a larger layout where the existing house form allows the design to extend around a rear projection.
  • Mansard: generally sits towards the higher end because of the extent of roof reconstruction and associated design and planning requirements.

The final price can also be affected by structural engineering, planning or lawful-development applications, Building Control, scaffolding, party wall matters, drainage, bathroom installation, heating, electrical work, bespoke storage and the quality of internal finishes.

A measured survey and properly specified design are therefore more useful for establishing a realistic Pinner loft-conversion budget than a generic price per square metre.

How We Approach a Loft Conversion in Pinner

How We Approach a Loft Conversion in Pinner

  1. Property and roof assessment: We examine the existing roof structure, dimensions, headroom, chimneys, staircase position and previous alterations.
  2. Planning and conservation check: We establish whether the property sits within a conservation area or Article 4 area and identify the most appropriate planning route.
  3. Concept design: The conversion is designed around the property's roof, the intended use of the new accommodation and the appearance of the existing house.
  4. Planning or lawful-development submission: Where required, the appropriate application or certificate is prepared and submitted.
  5. Technical design: Structural calculations and Building Regulations information are developed before construction begins.
  6. Construction: The roof structure, floor strengthening, dormer or other roof alterations are completed before insulation, services and internal finishes are installed.
  7. Completion: Building Control inspections and the relevant completion documentation are dealt with as the project reaches its final stage.

Party Wall matters should also be considered where structural works fall within the scope of the Party Wall etc. Act 1996. Addressing these issues early can reduce the risk of avoidable delays once work starts.

FAQ's about Loft Conversion answered

Do you have a question about Loft Conversions? We're here to help. Contact our team at Loft Conversions London

  • Do I need planning permission for a loft conversion in Pinner?

    Not necessarily. Some houses qualify for Permitted Development, but conservation areas, Article 4 Directions, previous alterations and the proposed design can change the planning position.

  • Are Pinner loft conversions suitable for 1930s semi-detached houses?

    Many can be, particularly where the property has a hipped roof. A hip-to-gable combined with a rear dormer can create substantially more usable space, subject to the property's constraints.

  • Can I build a dormer under Permitted Development in Pinner?

    Potentially, provided the house and proposed dormer satisfy all relevant Permitted Development conditions and the rights have not been removed by local restrictions.

  • Does Pinner have Article 4 Directions?

    Yes. Article 4 Directions apply to several Pinner conservation areas, including Pinner High Street, West Towers, Pinnerwood Park Estate and Pinner Hill Estate.

  • Can I convert a loft in a Pinner conservation area?

    Yes, but the planning route and design requirements can be more restrictive. The exact conservation-area boundary and any Article 4 Direction should be checked before designing the conversion.

  • Is a hip-to-gable conversion suitable for every Pinner home?

    No. It is primarily relevant to properties with an appropriate hipped roof. The roof structure, planning position and relationship with neighbouring properties must be assessed first.

  • Can I add an en-suite bathroom to my Pinner loft?

    Often yes. The design needs to allow for plumbing, drainage, ventilation, hot and cold water services and the relevant Building Regulations requirements.

  • Would a Velux loft conversion be cheaper?

    It can be less structurally intensive where the existing roof already provides sufficient space, but the final cost depends on the staircase, structural work, insulation, services and internal specification.

  • Do loft conversions in Pinner need Building Regulations approval?

    Yes. Turning a loft into habitable accommodation requires compliance with the relevant Building Regulations even when planning permission is not required.

  • How much does a Pinner loft conversion cost?

    A broad 2026 guide is around £45,000–£95,000+, although the actual price depends on the conversion type, size, structural requirements and specification.

  • Should I obtain a Lawful Development Certificate?

    If the design is intended to rely on Permitted Development, a Certificate of Lawful Proposed Development can provide useful formal confirmation of the planning status before construction.

FAQ's about Loft Conversion answered