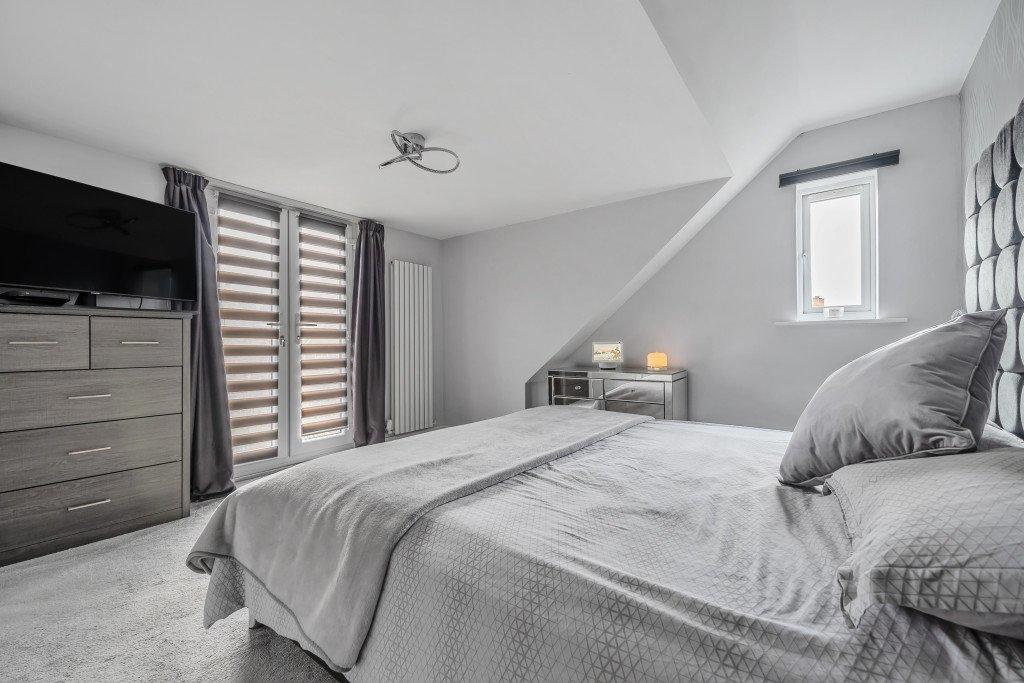
Loft Conversion Enfield

Loft Conversion Enfield

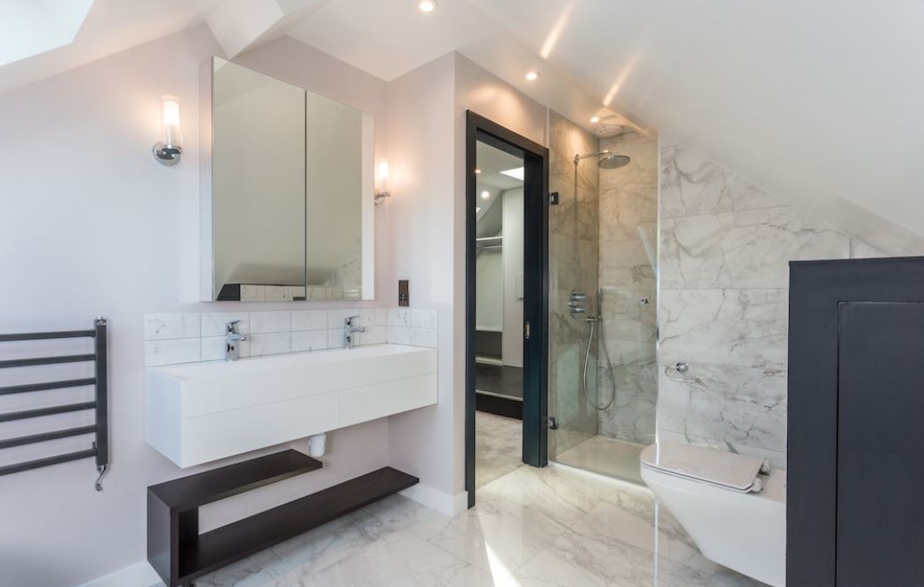
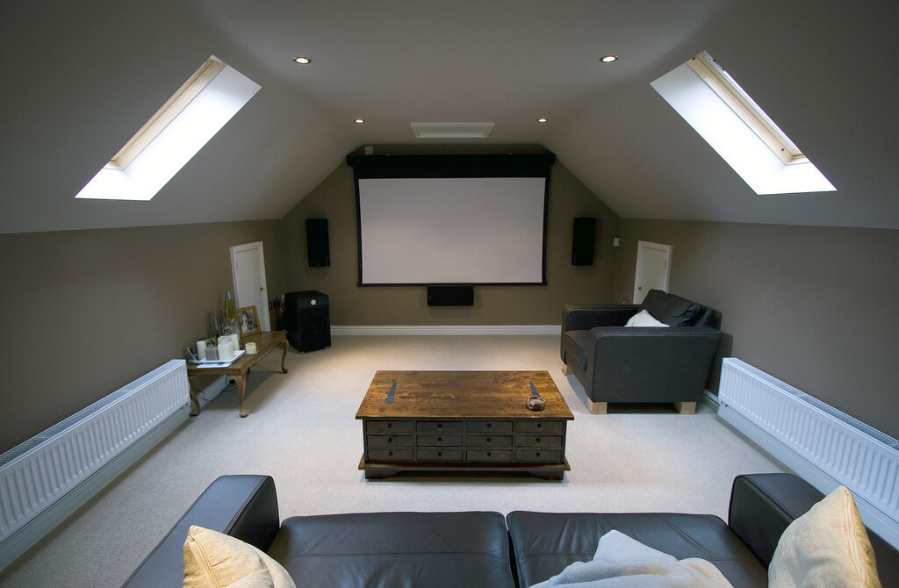
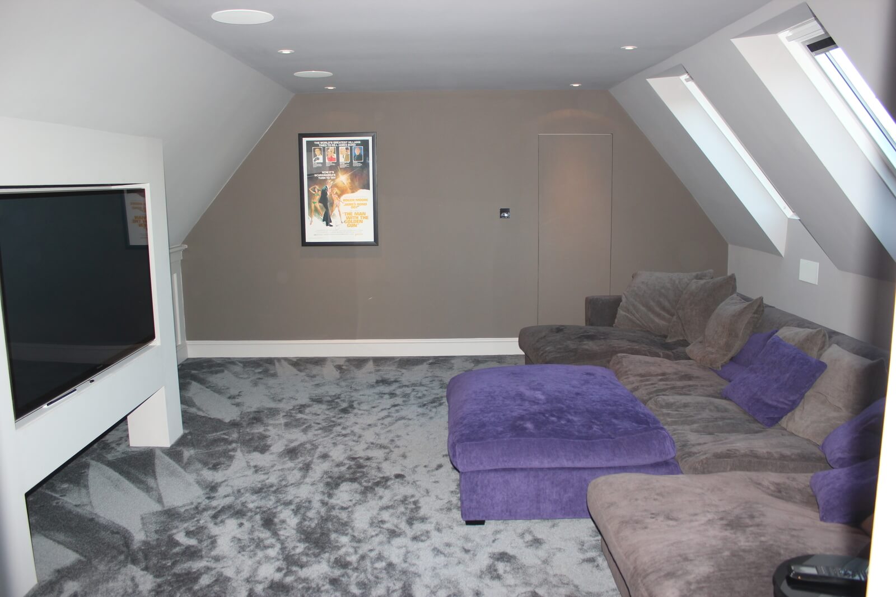
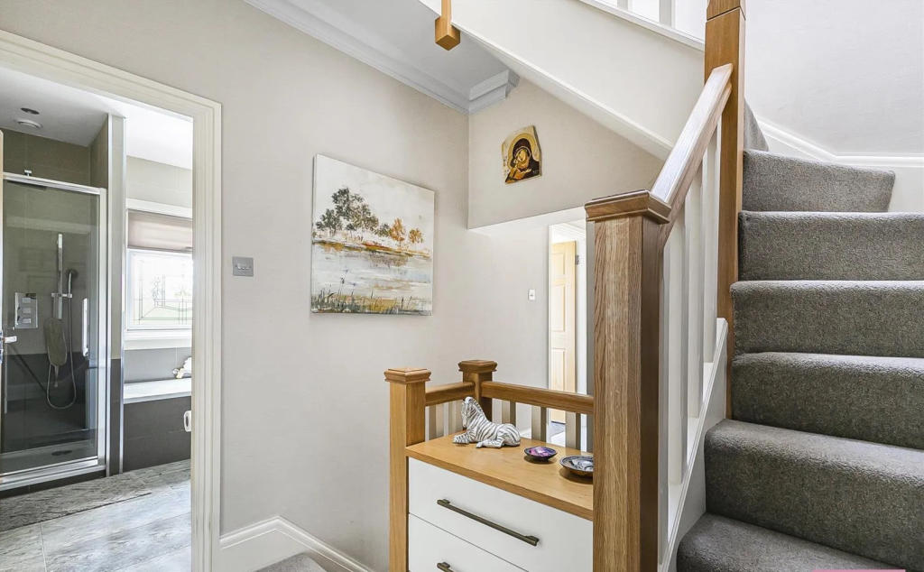
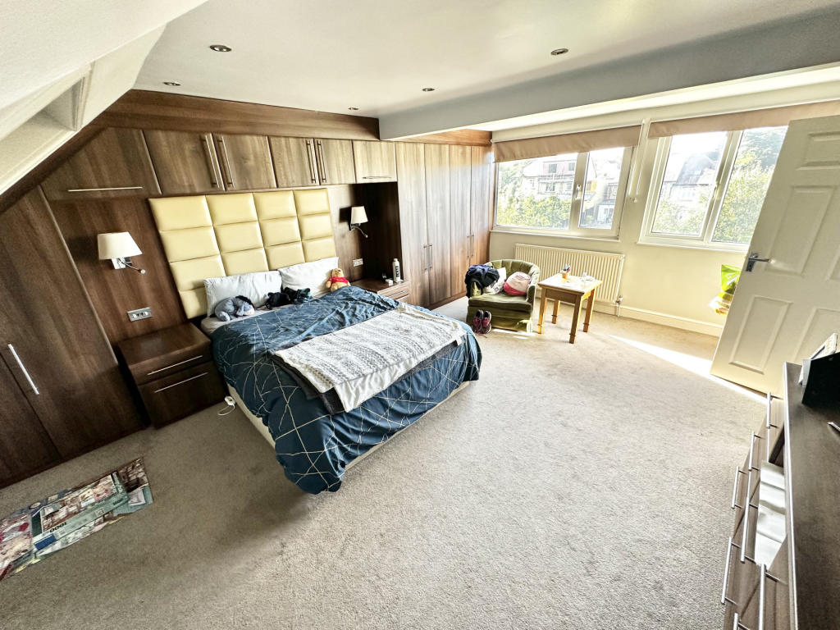
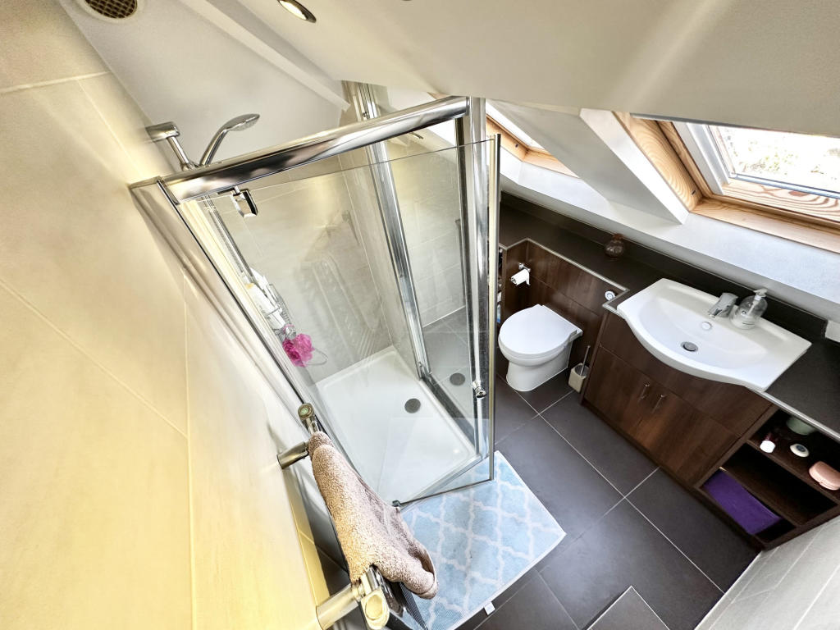
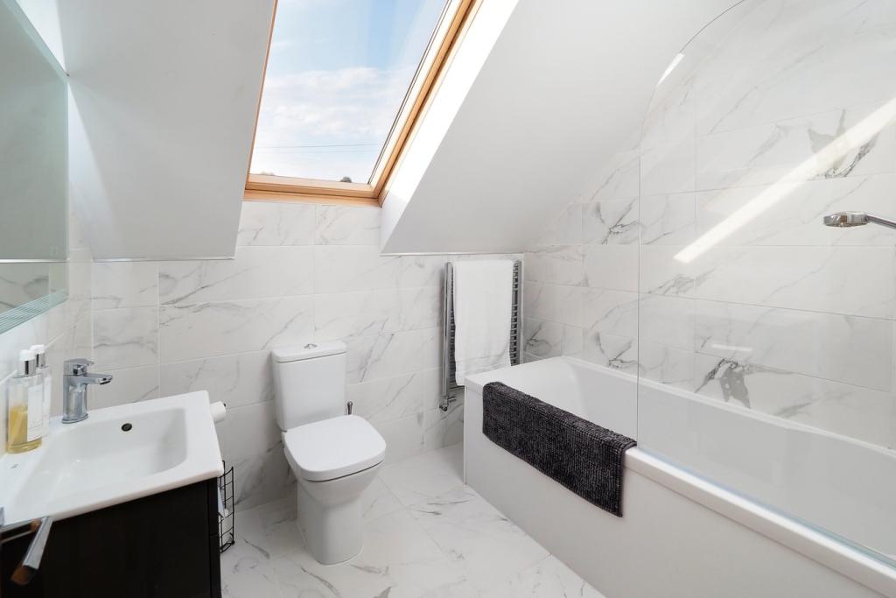
Need more room for your growing family? A professionally designed loft conversion in Enfield can provide the additional living space you need without moving home. Loft Conversions London specialises in dormer, hip-to-gable and Velux loft conversions, creating spacious bedrooms, modern en-suites and practical home offices that make better use of your existing property.

Loft Conversion Enfield: Create More Space in Your North London Home

Loft Conversion Enfield: Create More Space in Your North London Home

Bespoke loft conversions in Enfield

A carefully designed loft conversions Enfield can give your family an additional bedroom, home office, bathroom, study or flexible living space without extending the footprint of your home. From Enfield Town and Bush Hill Park to Southgate, Palmers Green, Winchmore Hill, Forty Hill and Hadley Wood, the right approach depends on the property rather than simply the postcode.

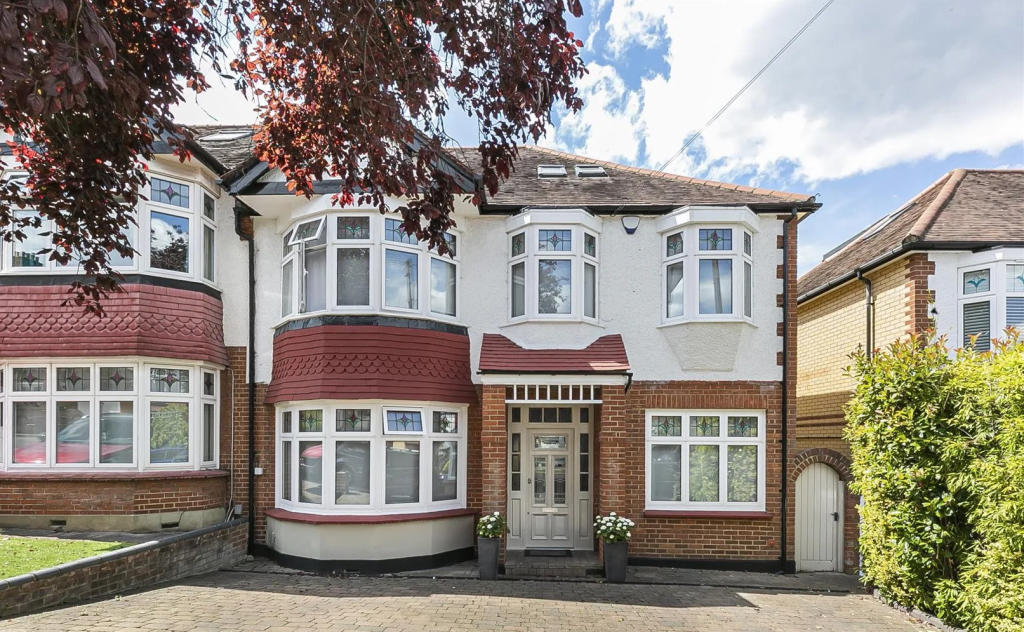
Enfield has a varied housing stock, including Victorian and Edwardian houses, 1920s and 1930s semis, terraces, larger detached properties and homes in established suburban estates. These different roof forms can create very different opportunities for conversion.

Our approach is to assess the existing roof, understand the planning position and then develop a conversion around the way you actually want to use the new space. Whether that means a simple rooflight conversion or a larger dormer loft conversion, the design should work with the character and structure of the existing Enfield home.

Contact us

Enfield's Housing Stock Creates Different Loft Conversion Opportunities

Enfield's Housing Stock Creates Different Loft Conversion Opportunities

Enfield Loft Conversions

One of the reasons loft conversions vary so much across Enfield is the borough's mixture of residential architecture. A Victorian terrace around the historic centre can present a very different roof arrangement from a 1930s semi-detached house in Southgate or Palmers Green.

Many of the area's semi-detached and detached properties have pitched roofs with enough existing volume to investigate a loft conversion. In some homes, however, the roof geometry can restrict the usable floor area, making a dormer or hip-to-gable solution more appropriate.

Previous extensions and roof alterations also matter. A property may have already used part of its development potential, while a chimney, water tank, existing staircase or unusual roof structure can affect the internal layout.

That is why a proper assessment should come before deciding whether your Enfield home needs a dormer, hip-to-gable, L-shaped or rooflight conversion.

Contact us

Start With the Roof Structure, Not a Standard Conversion Package

Start With the Roof Structure, Not a Standard Conversion Package

Our step by step process for Loft Conversion in Enfield

The first question is not simply, “Which loft conversion do I want?” It is what can this particular Enfield roof accommodate?

A survey can identify the available roof volume, existing structural arrangement, roof pitch, ridge height, chimney positions and the most practical location for a new staircase. It can also highlight issues that could affect planning or construction before money is committed to detailed drawings.

The proposed use matters too. A home office may need a very different arrangement from a new master bedroom with an en-suite. If you want two rooms, the staircase and circulation space become particularly important because valuable floor area can quickly be lost.

Our loft conversion service begins with the property and your requirements, allowing the design to develop around both rather than forcing the building into a predetermined package.

Rear Dormer Loft Conversions Across Enfield

Rear Dormer Loft Conversions Across Enfield

A rear dormer can substantially improve the usable area within a pitched roof. Instead of leaving much of the loft under sloping ceilings, the dormer can create additional floor area and more practical headroom.

This can make a significant difference when the aim is to create a proper bedroom, home office, bathroom or a combination of spaces. The position and proportions of the dormer should be designed in relation to the original roof rather than treated as an isolated box added to the back of the house.

For Enfield properties with suitable roof forms, a rear dormer can be particularly effective where the existing loft has enough potential but awkward roof slopes make the space difficult to use.

Explore our dormer loft conversion service to see how this approach can be adapted to different roof structures and internal layouts.

Hip-to-Gable Conversions for Enfield Semi-Detached Homes

Hip-to-Gable Conversions for Enfield Semi-Detached Homes

Many suburban semi-detached houses have hipped roofs, where the side section slopes back towards the ridge. This can reduce the usable width available within the loft.

A hip-to-gable conversion replaces the sloping side section with a vertical gable, potentially creating a wider and more usable roof space. It is frequently considered alongside a rear dormer where the homeowner wants to create a substantial new upper floor.

The design still needs to respond to the individual house. The relationship with the neighbouring property, the roof line, planning constraints and the appearance of the new gable all need to be considered.

For suitable Enfield properties, our hip-to-gable loft conversion service can be combined with other roof alterations where the overall design requires additional floor area.

Contact us

When a Rooflight Conversion Could Be the Better Choice

When a Rooflight Conversion Could Be the Better Choice

A larger roof extension is not always necessary. If an Enfield loft already has sufficient roof volume, a Velux or rooflight conversion can provide a relatively restrained way of creating a bright and useful room.

Rooflights are installed within the roof slope rather than projecting from it. This can help retain more of the original external roof form and may suit homeowners who want to keep the appearance of the property relatively unchanged.

The internal requirements remain important. A habitable loft still needs suitable access, structural alterations, insulation, fire safety and Building Regulations compliance. The fact that the roof itself is not being substantially extended does not remove these technical considerations.

If your existing roof has enough volume, compare the possibilities through our Velux loft conversion service.

L-Shaped and Mansard Loft Conversions for Larger Enfield Homes

L-Shaped and Mansard Loft Conversions for Larger Enfield Homes

Some properties need a more substantial intervention than a conventional rear dormer. Where the roof layout and planning position allow, an L-shaped dormer can extend the usable accommodation across more than one section of the roof.

This can be particularly useful for homeowners looking to create a larger bedroom suite, multiple rooms or a bedroom with a separate bathroom and dressing area.

A mansard conversion is a more significant roof alteration and can provide a large amount of usable floor space. Because it changes more of the roof form, its planning and design requirements need careful consideration from the beginning.

You can compare these options through our dedicated pages for L-shaped dormer loft conversions and mansard loft conversions.

Loft finder

Which loft conversion suits your Enfield home?

Answer a few quick questions. We'll show you the options that usually work for houses like yours in Enfield.

Step 1

Our Services

The types of Loft Conversions that we work in - Enfield

Contact Us →
01.

Dormer Loft Conversion in Enfield Enfield

If you're running out of space at home, a dormer is probably the first conversion worth looking at. It's the most common type we do in Enfield and for good reason. We build a box-shaped extension out of the rear roof slope. That gives you a flat ceiling, proper windows, and a room that actually feels like a room. Not a storage cupboard, not a cramped attic a proper usable space. Enfield has a lot of semi-detached houses built in the 1930s. These homes tend to have wide roof spans but low loft height and a dormer fixes that problem directly. Best for: 1930s semis, homes needing an extra bedroom or office, and any property where headroom is holding the loft back.

02.

Hip to Gable Loft Conversion in Enfield Enfield

Here's something a lot of Enfield homeowners don't realise your roof shape has a big impact on how much loft space you can actually use. If your home has a hipped roof (the sides slope inward), a big chunk of your loft is just dead space. A hip-to-gable conversion changes that. We rebuild the sloping side into a straight vertical wall, which immediately opens up the internal width. Most people then add a rear dormer at the same time. Together, the two create a loft that's wide, tall, and genuinely flexible. Best suited for: End-of-terrace and semi-detached homes in Enfield where the hipped roof is eating into usable space.

03.

Velux Loft Conversion in Enfield Enfield

Not every loft needs a full structural build. Sometimes the space is already there it just needs light, a stronger floor, and the right permissions. That's where a Velux conversion comes in. We fit roof windows into the existing slope, reinforce the floor, upgrade the insulation, and get everything signed off under building regulations. The roof stays exactly as it is. It's the quickest and most affordable route and in the right Enfield property, it produces a clean, bright, well-finished room. Best for: Lofts with good existing head height, homeowners working to a budget, and anyone who wants a fast turnaround with minimal structural work.

04.

L-Shaped Dormer Loft Conversion in Enfield Enfield

Got a rear extension on your Enfield home? Then you've got more potential up top than you might think. We build two dormers one on the main roof, one over the rear extension and connect them to create an L shape. The extra square footage this unlocks is significant. Most L-shaped conversions in Enfield comfortably fit two bedrooms and a bathroom, without any of the rooms feeling small. It's one of the best options for families who've outgrown their current layout but don't want to move. Best for: Homes with rear extensions, larger families needing multiple rooms, and properties where one dormer alone won't be enough.

05.

Mansard Loft Conversion in Enfield Enfield

A mansard is the most ambitious type of loft conversion and it delivers the most space. We rebuild the entire rear slope of the roof, bringing it up to a near-vertical angle with a flat section on top. The result looks and feels like a full extra floor. You're not just gaining a room you're gaining a proper storey. It takes more planning and usually needs full planning permission from Enfield Council. But for the right property, nothing else comes close for sheer liveable space. Best for: Larger detached homes, period properties in Enfield, and homeowners who want the maximum possible return from their roof space.

06.

Bungalow Loft Conversion in Enfield Enfield

Bungalows are easy to overlook when it comes to loft conversions but they're actually one of the best candidates. Enfield has a fair number of them. And because a bungalow's roof tends to span the entire footprint of the property, there's often a surprising amount of space sitting unused up top. Converting that space adds one or two rooms upstairs and frees the ground floor to breathe. It's a big change for a bungalow but the difference it makes to everyday living is hard to overstate. Best for: Single-storey homes in Enfield where the ground floor has run out of room, and owners looking to future-proof their property without moving.

Planning Permission for a Loft Conversion in Enfield

Planning Permission for a Loft Conversion in Enfield

Some loft conversions can be carried out under Permitted Development rights, but homeowners should not assume that every Enfield property qualifies. The proposed roof enlargement must satisfy the relevant national conditions and limits, and local restrictions or the property's planning history can change the position.

For example, the permitted development route has requirements relating to the amount of additional roof volume, the position and design of the enlargement, materials, windows and other aspects of the proposal. If the development falls outside those requirements, a planning application may be necessary.

Enfield Council recommends checking planning constraints before starting work and states that homeowners who believe their proposal qualifies as permitted development can apply for a Certificate of Lawful Development to establish its planning status.

Planning permission and Building Regulations are separate matters. A project may not require a planning application but can still require Building Regulations approval.

Enfield Town and Bush Hill Park Need Careful Planning Checks

Enfield Town and Bush Hill Park Need Careful Planning Checks

Enfield Town has a designated conservation area covering the historic centre and surrounding streets, while Bush Hill Park is also a designated conservation area with its own character appraisal and management proposals.

These areas are important when considering roof alterations because conservation-area controls can affect development that might otherwise benefit from permitted development rights. Enfield Council confirms that Article 4 Directions can withdraw specified permitted development rights where additional protection is considered necessary.

For a property in or close to one of these areas, the exact conservation boundary and Article 4 map should be checked before a dormer, hip-to-gable alteration or other roof enlargement is designed on the assumption that planning permission will not be required.

The design should also respond to the character of the surrounding street. Roof proportions, materials, dormer placement and visibility from public viewpoints can all influence whether a proposal is considered appropriate.

Forty Hill, Hadley Wood and Winchmore Hill: Local Character Matters

Forty Hill, Hadley Wood and Winchmore Hill: Local Character Matters

Planning considerations are not limited to central Enfield. The borough contains conservation areas across several established residential districts, including Forty Hill, Hadley Wood and Winchmore Hill.

Forty Hill has its own conservation-area designation and Article 4 controls, while Hadley Wood and Winchmore Hill are also included within Enfield's conservation-area framework. The precise restrictions vary by location and by the relevant Article 4 Direction.

This is especially important when the proposed loft involves changes to the external roof form. A design that may be straightforward on an unconstrained property elsewhere in the borough can require a different planning approach within a conservation area.

Before finalising drawings, the property should therefore be checked against Enfield Council's conservation-area and Article 4 information rather than relying on a general statement about what is normally permitted.

Recent Enfield Loft Applications Show How Roof Designs Are Evolving

Recent Enfield Loft Applications Show How Roof Designs Are Evolving

Recent planning records demonstrate a range of loft-conversion approaches across the borough. Applications include rear dormers with front rooflights, extensions of the roof to form gable ends, and combinations of hip-to-gable alterations with rear dormers.

For example, a recent 2026 application in the Winchmore area proposed extensions to both sides of the roof to form gable ends together with a rear dormer. Other recent Enfield applications have involved side roof extensions, rear dormers and front rooflights.

A recently approved householder project on Wynchgate also combined a rear dormer and hip-to-gable roof alteration with other house extensions, demonstrating how a loft project can sometimes be designed as part of a wider property improvement.

These records are useful evidence of the types of proposals being considered locally, but they should not be treated as an automatic precedent. The planning position always depends on the individual property, its constraints and the exact design.

Building Regulations for Your Enfield Loft Conversion

Building Regulations for Your Enfield Loft Conversion

Even where planning permission is not required, a loft conversion must still address the applicable Building Regulations. Enfield Council specifically distinguishes building control from planning permission and explains that both may be required for a project.

The technical design can include structural strengthening, new floor construction, roof alterations, insulation, fire safety, escape arrangements, staircase design, ventilation, electrical installations and plumbing.

Fire safety becomes particularly important when an existing roof space is converted into habitable accommodation. The route from the new loft to a safe exit through the house needs to be considered as part of the design rather than added as an afterthought.

Structural calculations and technical drawings should be prepared before construction begins, with the appropriate Building Control process followed throughout the work.

How Much Does a Loft Conversion Cost in Enfield?

How Much Does a Loft Conversion Cost in Enfield?

The cost of an Enfield loft conversion depends on the size and shape of the roof, the type of conversion, structural requirements, staircase, bathroom installation, windows, insulation, finishes and whether planning work is required.

Current 2026 Enfield market guidance places many projects broadly within the £40,000–£100,000+ range, while larger or more complex schemes can move beyond this level. Local published guides also show significant variation between rooflight, dormer, hip-to-gable and larger conversions.

A basic rooflight conversion will generally require a smaller construction scope than a hip-to-gable and dormer project with a new en-suite. Likewise, premium finishes and complex structural work can significantly increase the final cost.

These figures should therefore be treated as indicative budgeting guidance rather than a quotation. A site survey and property-specific design are the best way to establish a realistic project budget.

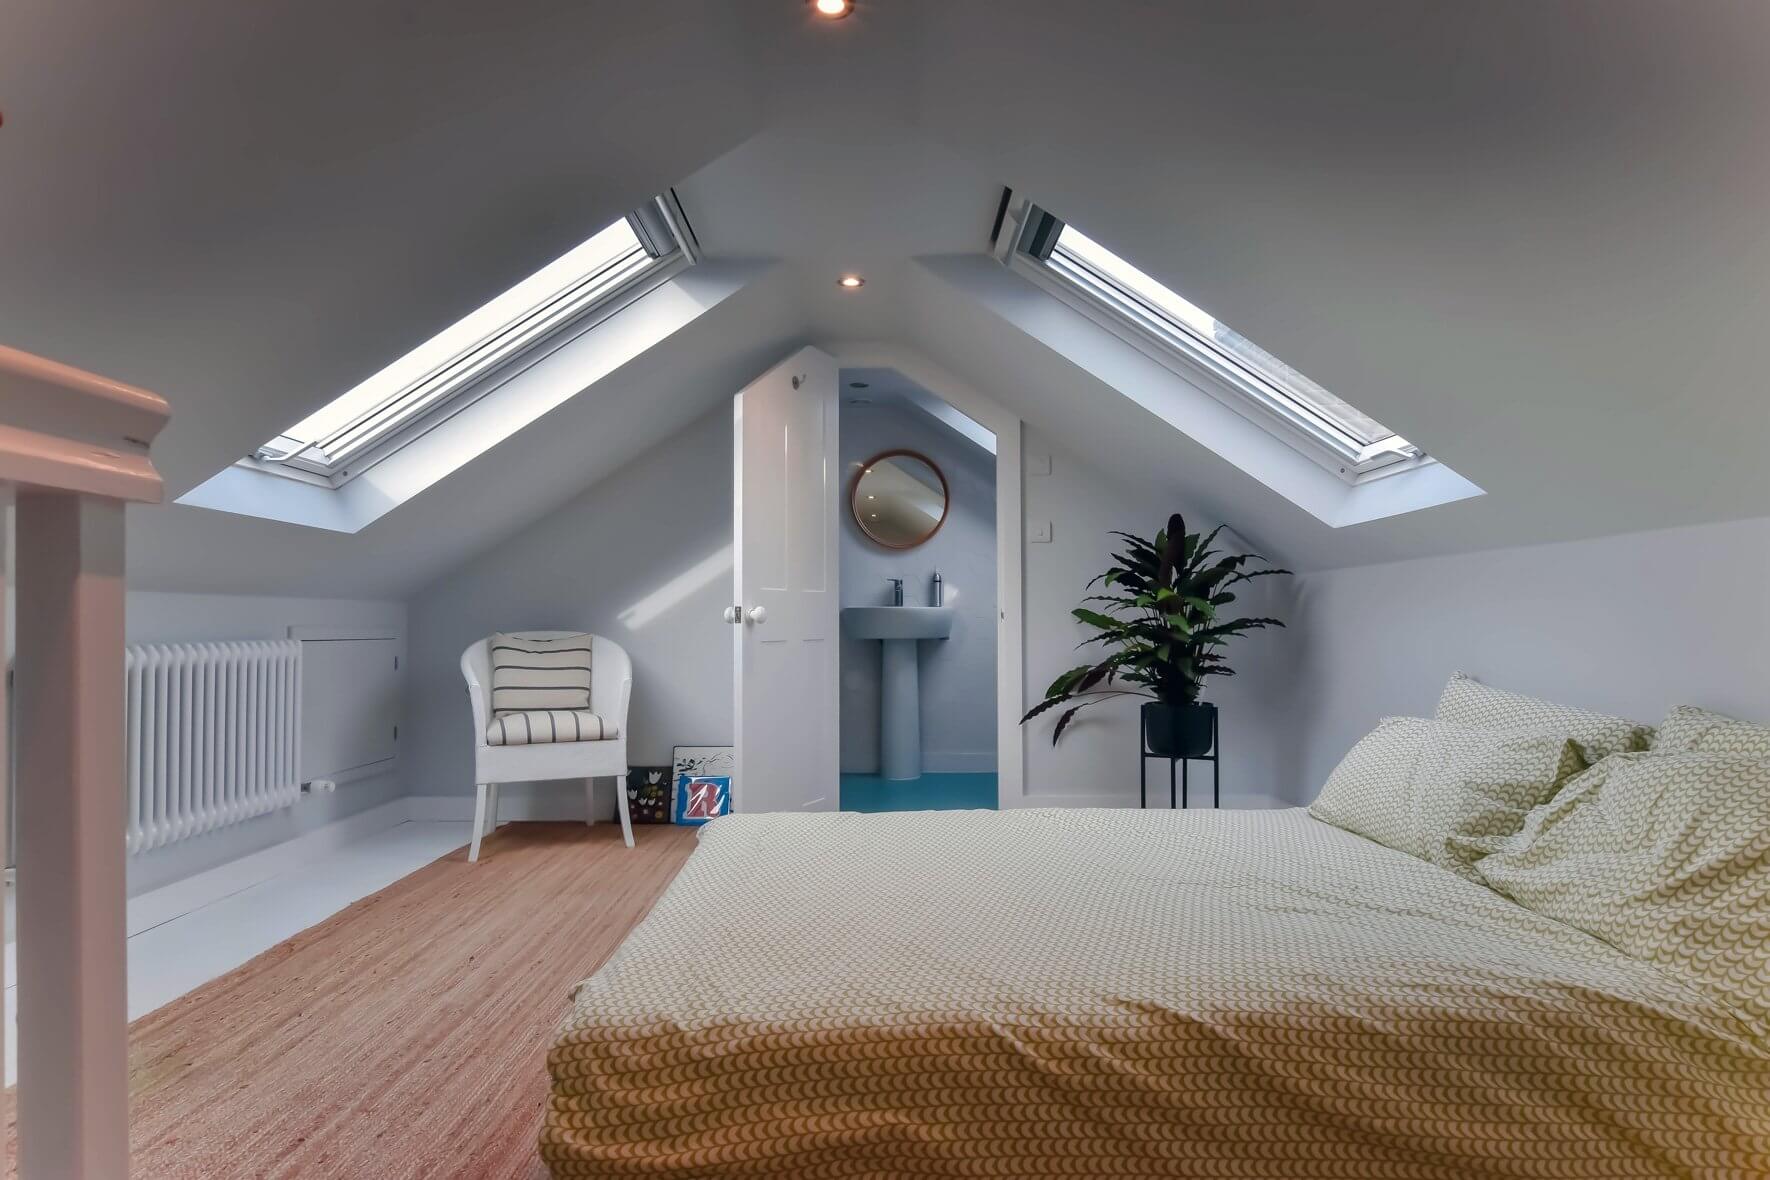
From Initial Enfield Survey to Your Finished Loft

From Initial Enfield Survey to Your Finished Loft

A well-managed loft conversion needs the design, planning and construction stages to work together. A typical Enfield project can follow this sequence:

  1. Initial consultation: We discuss the additional space you want and assess the existing property.
  2. Roof survey: The roof structure, dimensions, access and potential conversion opportunities are reviewed.
  3. Design: We develop the most appropriate conversion type and internal layout for the property.
  4. Planning assessment: Permitted Development eligibility, conservation areas, Article 4 restrictions and previous planning decisions are checked.
  5. Technical design: Structural calculations and Building Regulations requirements are incorporated into the drawings.
  6. Construction: The roof, structure, insulation, staircase, windows, services and internal finishes are completed according to the agreed design.
  7. Completion: Building Control procedures and relevant certification are completed before the new accommodation is put into use.

The result should not simply be an extra room in the roof. It should be a properly integrated part of the home that works with the existing layout and provides the functionality you originally wanted.

FAQ's about Loft Conversion answered

Do you have a question about Loft Conversions? We're here to help. Contact our team at Loft Conversions London

  • Do I need planning permission for a loft conversion in Enfield?

    Some eligible loft conversions can fall under Permitted Development, but this depends on the property and proposal. Conservation areas, Article 4 Directions, listed buildings and previous planning restrictions can change the position.

  • Does Enfield have Article 4 Directions?

    Yes. Enfield has Article 4 Directions in and around several conservation areas, including Enfield Town, Bush Hill Park, Forty Hill, Hadley Wood, Winchmore Hill and other designated areas.

  • Can I build a dormer loft conversion in Enfield?

    Yes, dormer conversions are a common option, but the design must comply with the relevant planning requirements or obtain planning permission where required.

  • Is a hip-to-gable conversion suitable for an Enfield semi-detached house?

    It can be particularly useful where a hipped roof restricts the usable width of the loft. The property's roof structure and planning position need to be assessed first.

  • How much does a loft conversion cost in Enfield?

    A broad 2026 budgeting range is around £40,000–£100,000+, although the actual cost depends on the conversion type, structural work, specification and property.

  • Can I convert my Enfield loft into a bedroom?

    Yes, subject to suitable design, structure, access, fire safety and Building Regulations requirements. The staircase and escape arrangements should be considered from the beginning.

  • Can I add an en-suite bathroom to an Enfield loft?

    Yes. Plumbing, drainage, ventilation, floor loading and the overall technical design need to be incorporated into the conversion plans.

  • Do Building Regulations apply if I do not need planning permission?

    Yes. Planning permission and Building Regulations are separate requirements, and the construction must comply with the applicable Building Regulations even where the project qualifies as permitted development.

  • Should I get a Lawful Development Certificate for a permitted development loft?

    It can be useful where the proposal qualifies as Permitted Development because it provides formal evidence of its lawful planning status. Enfield Council recommends considering this route where appropriate.

FAQ's about Loft Conversion answered