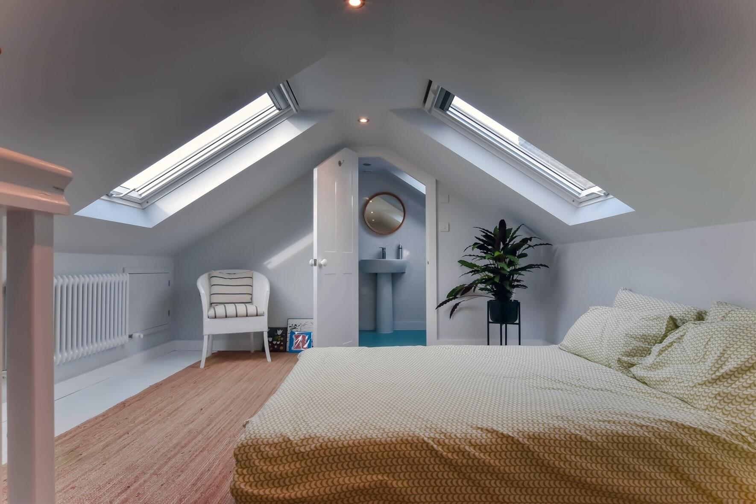
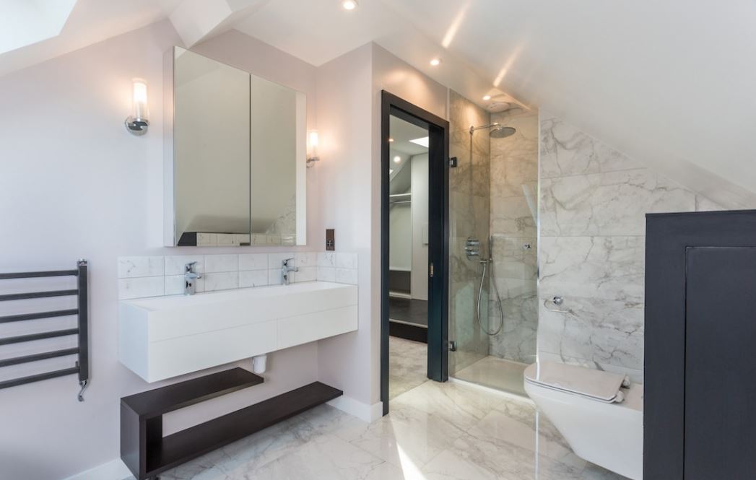
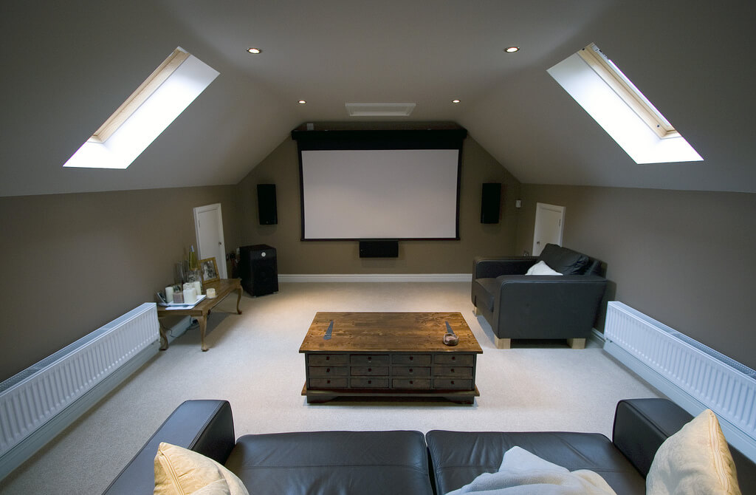
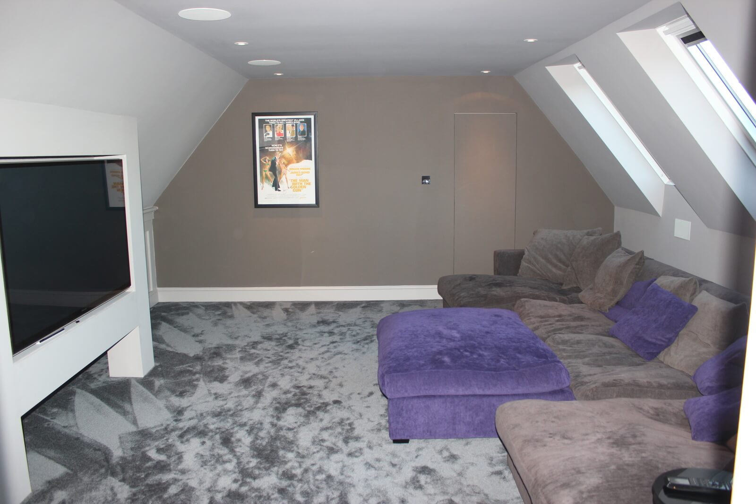
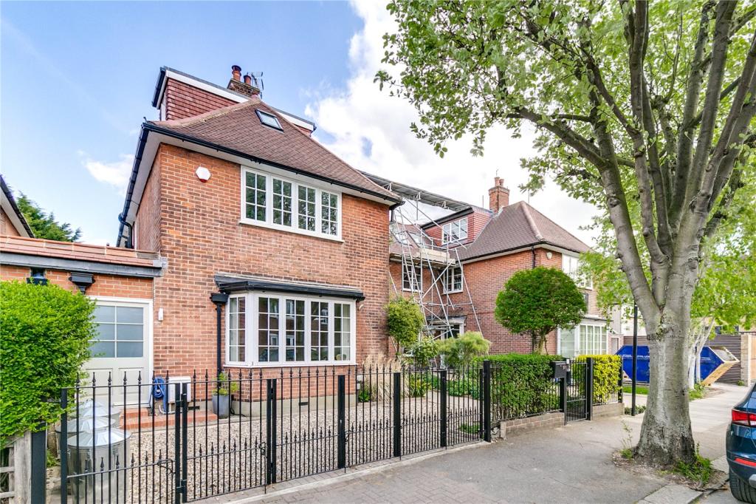
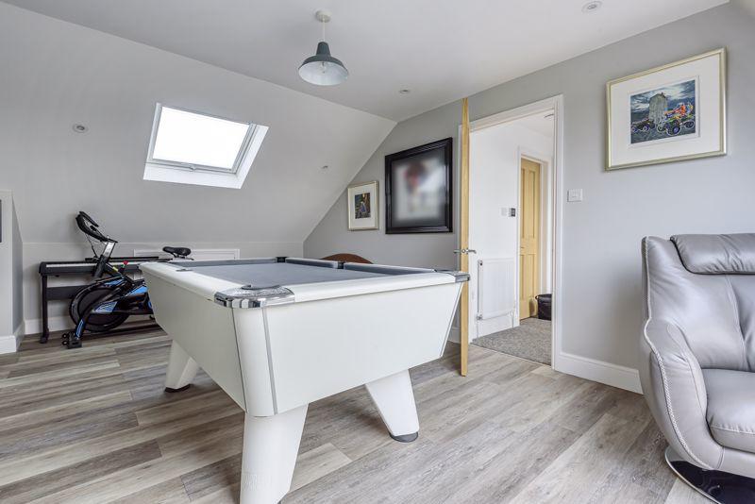
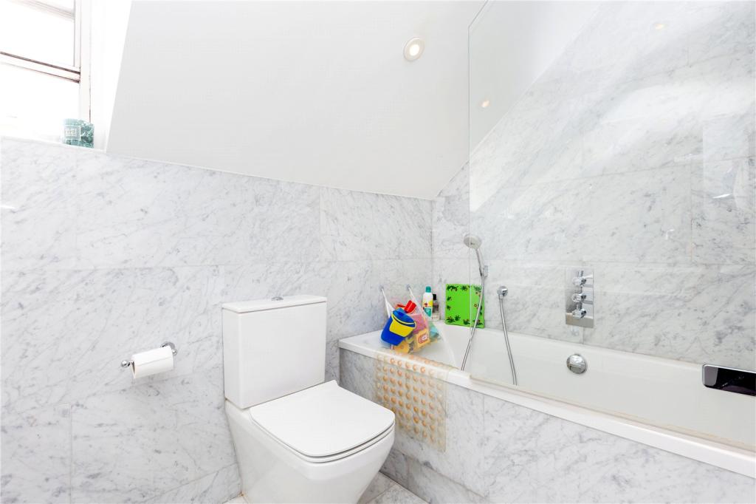
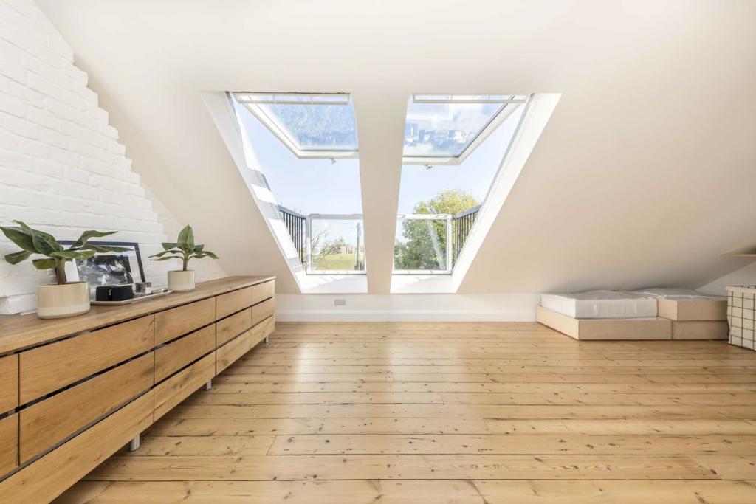
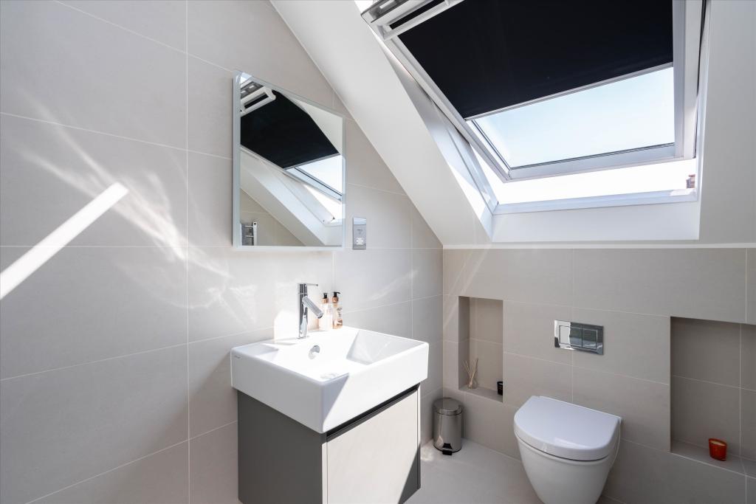
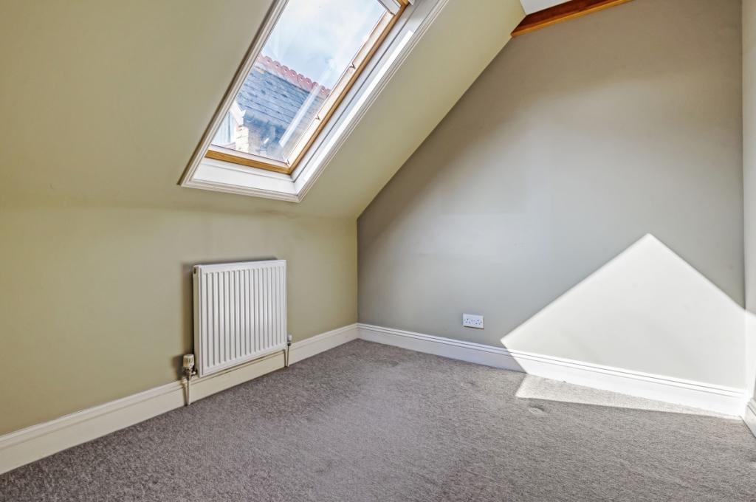
Make the most of your property's roof space with a bespoke loft conversion in Northwood. Loft Conversions London designs and builds dormer, hip-to-gable and Velux loft conversions, helping homeowners create spacious master bedrooms, modern bathrooms and dedicated home offices. Our design and construction services focus on providing practical additional living space that complements your existing home.
Loft finder
Answer a few quick questions. We'll show you the options that usually work for houses like yours in Northwood.
The types of Loft Conversions that we work in - Northwood
Dormer conversions are one of the most popular choices for Northwood homeowners. We add a box-shaped extension to the rear of the roof, giving you more headroom and a usable floor plan turning a tight, awkward loft into a proper room. Northwood has a good mix of semi-detached and detached homes that suit this style well. It's a practical way to add a bedroom, home office, or en-suite without touching the front of your property. Best for: Semi-detached and detached houses, family homes needing an extra room, and properties where limited head height is the main issue.
Many homes in Northwood have hipped roofs where the sides slope inward rather than ending in a flat wall. A hip-to-gable conversion replaces that sloping section with a vertical gable wall, opening up significantly more space inside. Pair it with a rear dormer and you've got a loft layout that can comfortably fit a bedroom and bathroom with room to breathe. Best suited for: Semi-detached and end-of-terrace homes in Northwood with hipped roofs, where the loft feels too narrow or restricted to be practical.
A Velux conversion is the simplest route. We leave the roof structure untouched just fit roof windows, strengthen the floor, improve insulation, and bring everything up to building regulations. It costs less and takes less time than structural conversions. If your Northwood loft already has decent head height, this option could be all you need. Best for: Northwood homes with sufficient existing loft height, tighter budgets, or where keeping disruption to a minimum is important.
If your Northwood home has a rear extension, an L-shaped dormer is well worth considering. We build one dormer on the main roof and another over the rear addition, joining them together to form an L shape. The result is a large, open loft that can easily accommodate two bedrooms and a bathroom without feeling cramped. Best for: Northwood properties with existing rear extensions, larger family homes, and homeowners who need more than just one new room.
A mansard conversion rebuilds the rear slope of the roof at a near-vertical angle with a flat top. It's the most involved type of build, but it gives you the most space essentially a full extra floor added to your home. Planning permission is usually required, but for the right property in Northwood, the payoff is substantial. Best for: Larger homes, character properties, and Northwood homeowners who want to maximise every bit of available space with a high-quality finish.
Northwood has a number of bungalows that are well suited to loft conversions. Adding one or two rooms upstairs frees up the ground floor for open-plan living or makes the home easier to navigate for family members who find stairs a challenge. Bungalow roofs in Northwood tend to span the full width of the property, meaning there's usually a good amount of space to work with. Best for: Single-storey homes where ground-floor space is fully used up, and owners looking to add long-term flexibility to their property.
Do you have a question about Loft Conversions? We're here to help. Contact our team at Loft Conversions London
Not necessarily. Some houses qualify for Permitted Development, but the property's planning history, heritage designation, design and any restrictions affecting its rights must be checked.
Rear dormers and hip-to-gable combinations can work well on suitable semi-detached and detached houses, while rooflight conversions can suit properties that already have sufficient usable roof space.
Yes, where the property has a suitable hipped roof and the design meets the relevant planning requirements. Recent Northwood applications show this combination being used locally.
Yes. Old Northwood is an Area of Special Local Character, so the scale, bulk, roof form and appearance of a proposed loft can receive particular scrutiny.
Yes. Hillingdon identifies Northwood Town Centre as a conservation area. Other heritage designations also exist elsewhere in Northwood, so the exact address should be checked.
Potentially. The dormer must satisfy all applicable Class B conditions and the property must retain the relevant Permitted Development rights.
Usually, yes. The design needs to account for drainage, plumbing, ventilation, hot water and the relevant Building Regulations requirements.
It can be less structurally intensive where the existing roof already provides suitable space, but the final cost depends on the staircase, strengthening, insulation, services and internal specification.
A broad 2026 guide is around £45,000–£90,000+, although larger or more complex conversions can cost more.
Yes. Building Regulations are separate from planning permission and apply when loft space is converted into habitable accommodation.
If the proposed conversion relies on Permitted Development, a Certificate of Lawful Proposed Development can provide formal confirmation of the planning position before construction.
Flats and maisonettes have a different planning position from houses and do not benefit from the same Class B Permitted Development route.