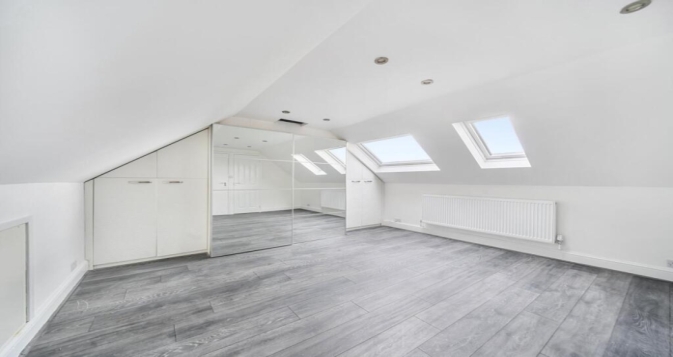
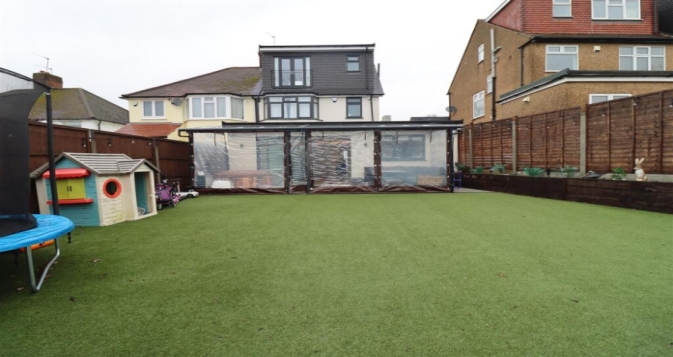
Loft Conversion Edgware

Loft Conversion Edgware

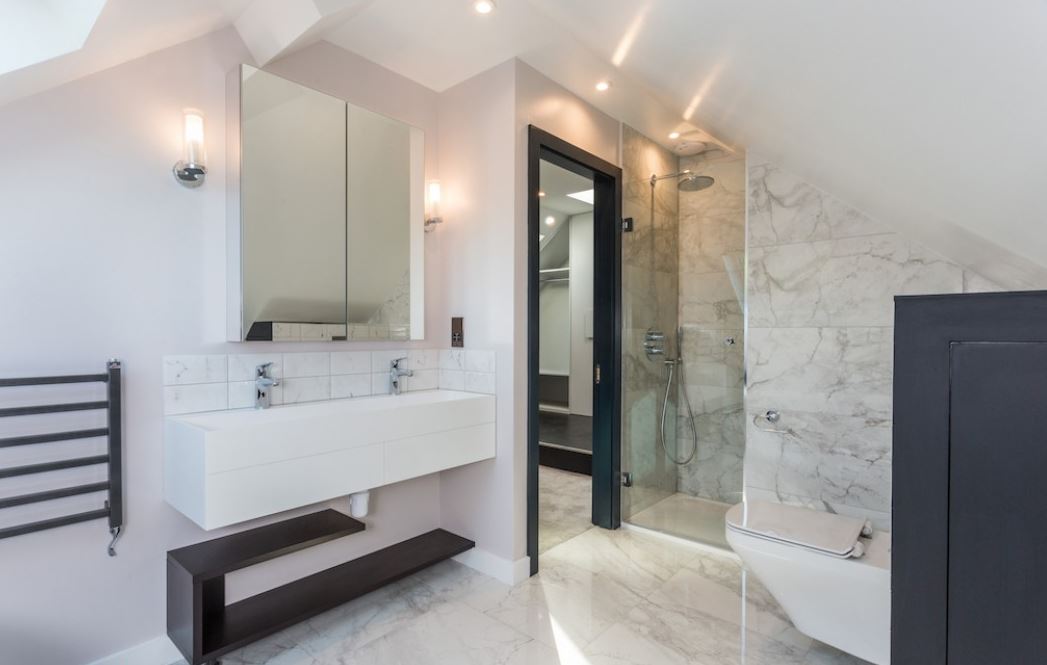
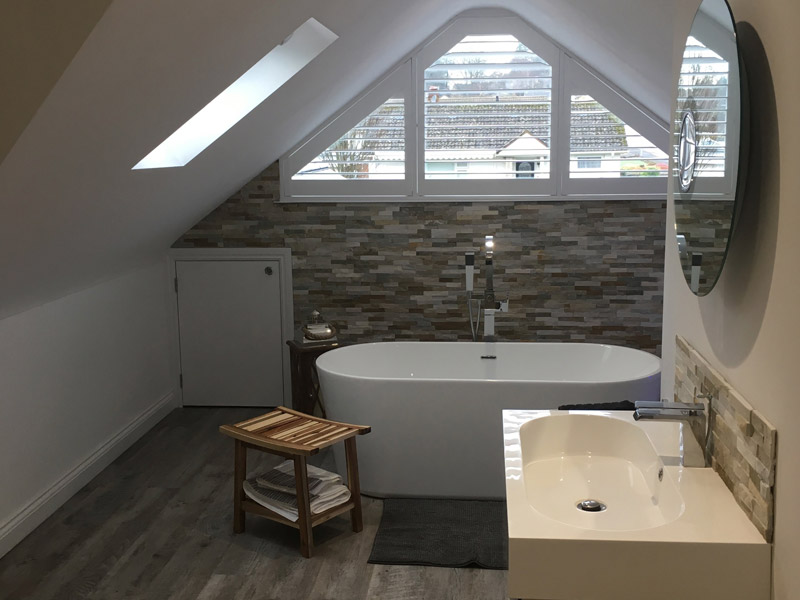
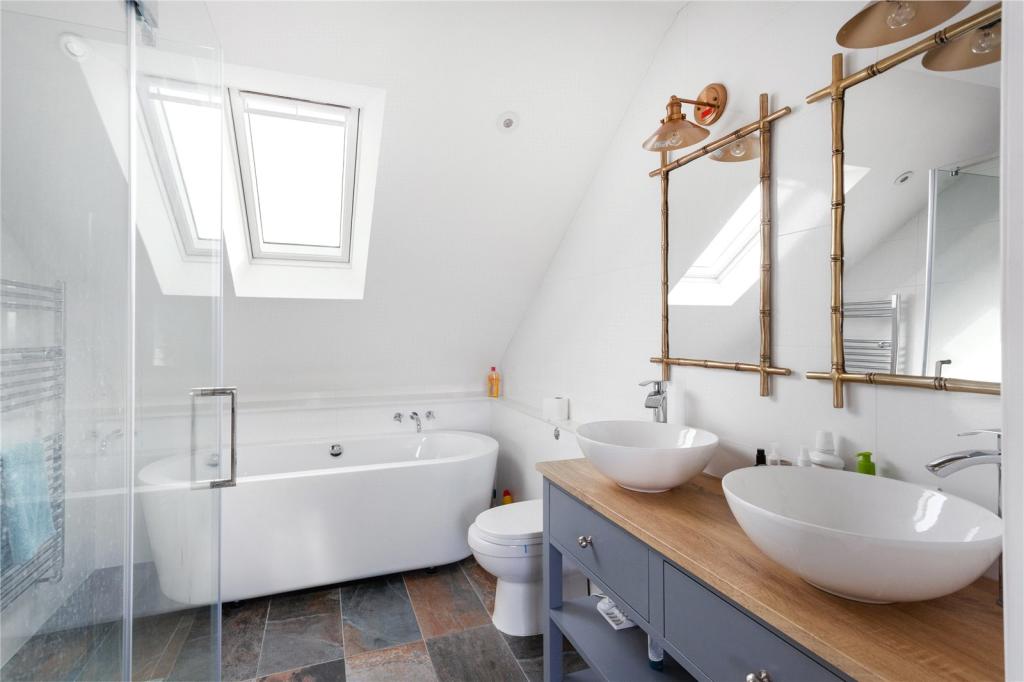
Looking to create more space with a loft conversion in Edgware? Loft Conversions London provides professional design and construction services for dormer, hip-to-gable and Velux loft conversions. Whether you need an additional bedroom, a modern en-suite or a dedicated home office, we help transform unused attic space into comfortable, practical living accommodation without the need to move.

Loft Conversion Edgware: Create More Space in Your HA8 Home

Loft Conversion Edgware: Create More Space in Your HA8 Home

Bespoke loft conversions in Edgware

A loft conversion in Edgware can give your home the additional space you need without sacrificing garden space or moving away from the area. An unused roof can potentially become a new bedroom, master suite, home office, children's room or flexible family space.

Edgware has a particularly varied residential landscape. There are inter-war semi-detached houses, terraces, larger detached properties, purpose-built blocks and homes around the historic High Street and surrounding neighbourhoods. The right loft conversion therefore depends on the individual building rather than simply its postcode.

Our loft conversion service starts with the existing roof, structure and planning position so that the proposed design is appropriate for the property and the amount of space you want to create.

Contact us

Edgware's Housing Stock Creates Different Loft Opportunities

Edgware's Housing Stock Creates Different Loft Opportunities

Edgware Loft Conversions

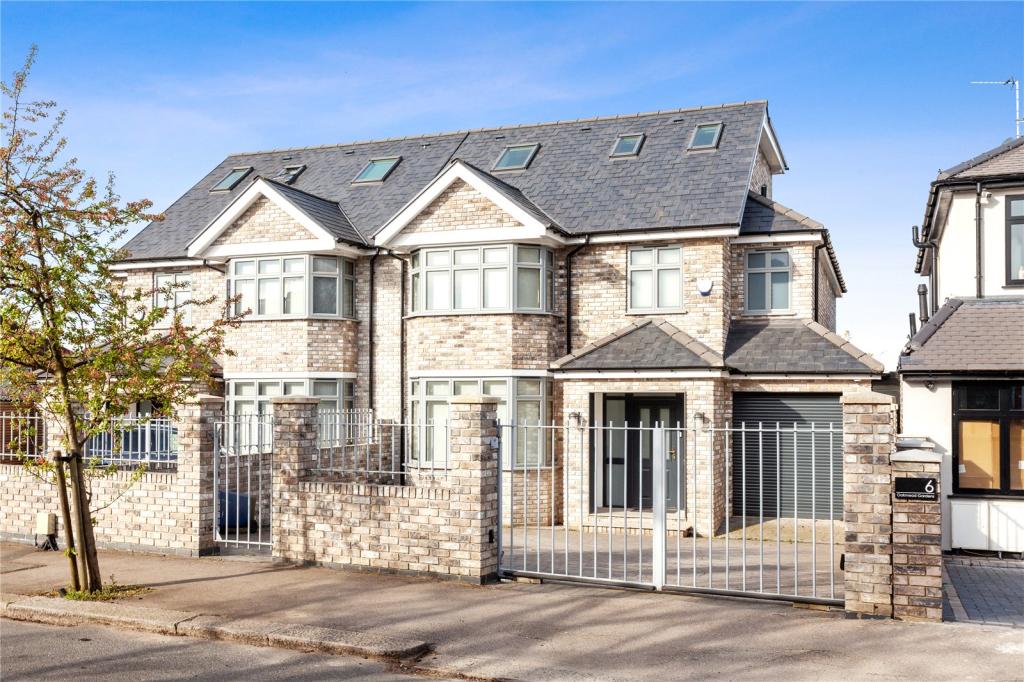
Much of the residential housing around Edgware was developed during the inter-war period, with many semi-detached and family houses featuring pitched or hipped roofs. This type of property can offer useful potential for increasing the usable roof volume.

At the same time, Edgware also contains terraces, flats, purpose-built residential buildings and properties affected by conservation-area designations. A roof conversion that works well on a 1930s semi may therefore be completely inappropriate for a flat or a property forming part of a protected group.

The most useful first step is to establish the roof type, available volume, structural arrangement, access for a new staircase and planning history before deciding which conversion is suitable.

Contact us

The Right Conversion Depends on the Shape of Your Edgware Roof

The Right Conversion Depends on the Shape of Your Edgware Roof

Our step by step process for Loft Conversion in Edgware

There are several ways to approach a loft conversion, and the best option depends on what the existing roof can accommodate.

  • Rooflight conversion – a suitable option where the existing roof already has enough usable volume and a major external extension is unnecessary.
  • Rear dormer – creates additional headroom and floor area by extending from the rear roof slope.
  • Hip-to-gable with dormer – particularly relevant to suitable hipped roofs where additional width and usable floor space are required.
  • L-shaped dormer – can work with certain properties that have a rear projection and enough roof structure to create a larger upper floor.
  • Mansard – a more substantial roof alteration designed to maximise usable accommodation where planning and building form allow.

Rather than selecting the largest option automatically, the design should balance internal space, external appearance, structural work, planning requirements and the character of the property.

Hip-to-Gable and Dormer Conversions for Edgware Semis

Hip-to-Gable and Dormer Conversions for Edgware Semis

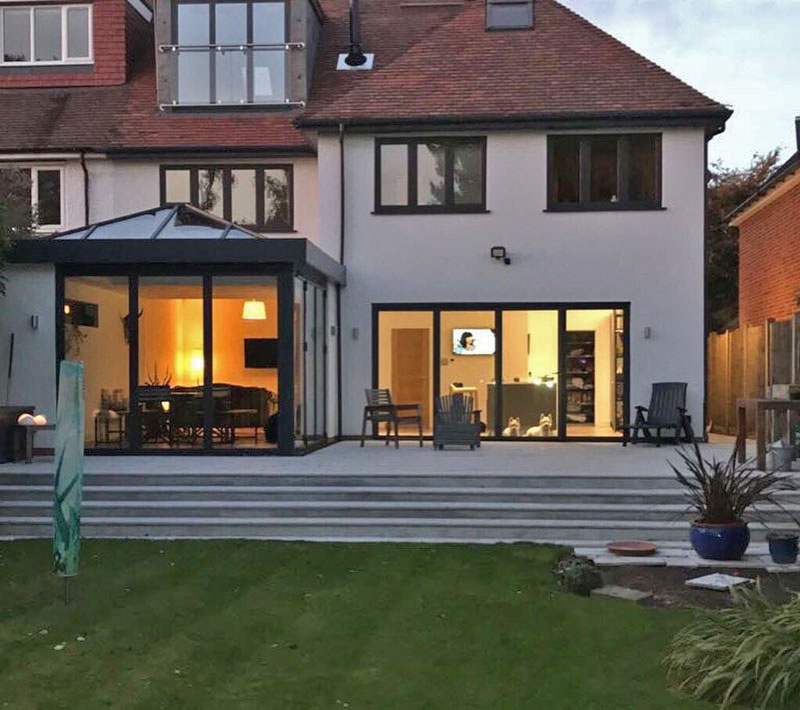
For many suitable hipped-roof homes in Edgware, changing the sloping side of the roof into a gable can make a significant difference to the usable loft area. Combining this with a rear dormer can create a much more practical full-height upper floor.

This approach can be especially useful where the existing hip creates large areas of low headroom. The new roof geometry can provide greater flexibility for a bedroom, en-suite, office or family room.

However, hip-to-gable work changes the external form of the property, so the roofline, neighbouring relationship and planning position need to be assessed carefully. You can find more information on our hip-to-gable loft conversions page.

Rear Dormers Can Turn Sloping Space Into a Practical Room

Rear Dormers Can Turn Sloping Space Into a Practical Room

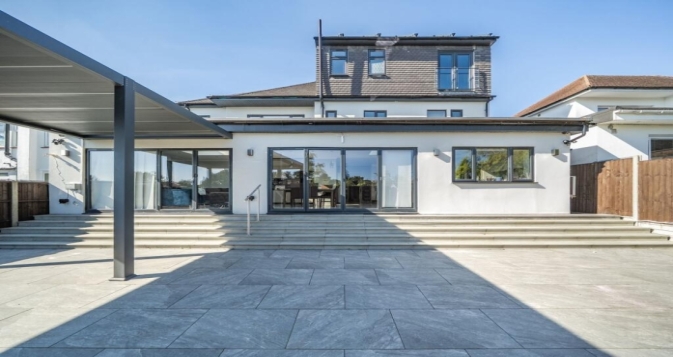
A rear dormer can make previously difficult-to-use areas of an Edgware loft much more functional. Instead of working around the original slope of the roof, the dormer can provide additional headroom and a more conventional floor plan.

Recent HA8 planning records show that roof extensions involving rear dormers and combinations of dormers with hip-to-gable alterations continue to be proposed in Edgware. The exact size, position and design remain important because each property has a different roof and planning context.

Our dormer loft conversion service explains how this type of extension can be designed around the existing building.

Contact us

When a Velux Conversion May Be Enough

When a Velux Conversion May Be Enough

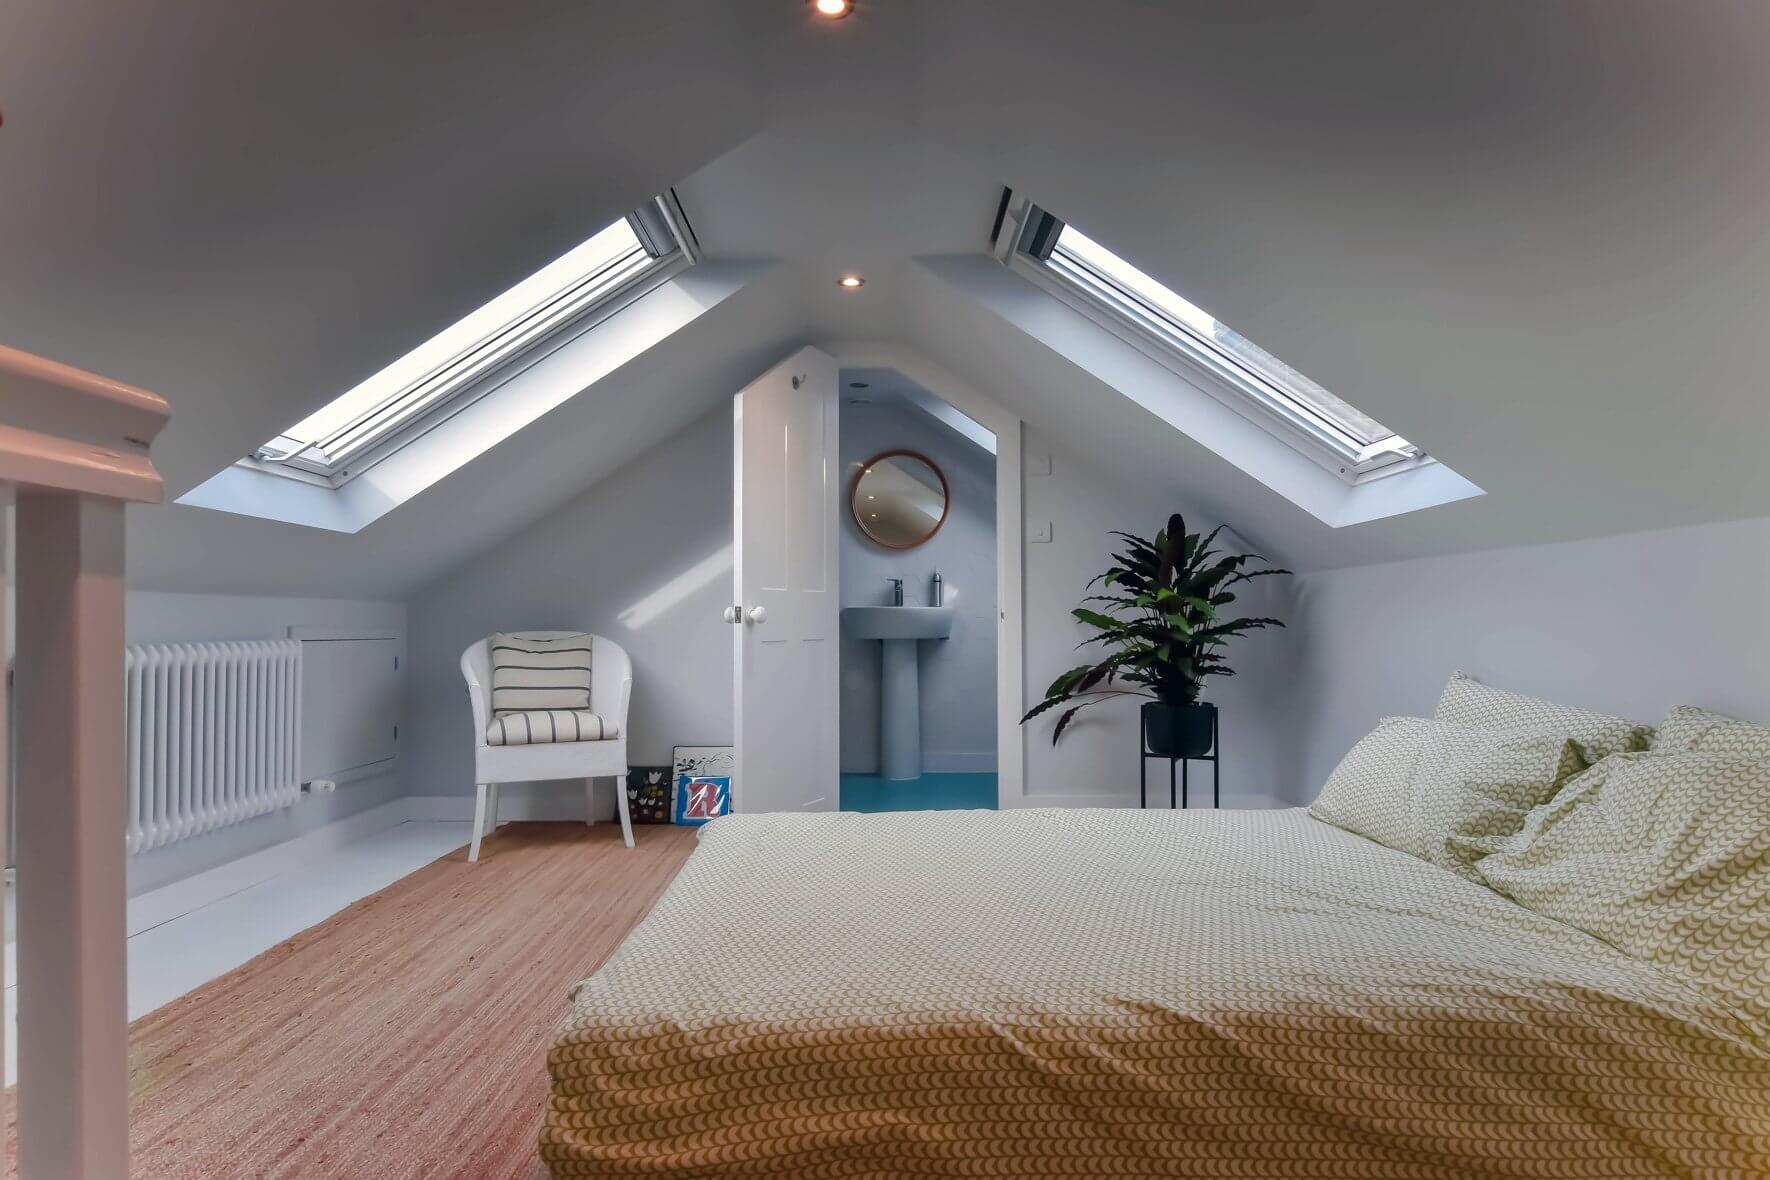
A larger roof extension is not always necessary. If your Edgware property already has reasonable roof volume, a rooflight conversion can create a comfortable additional room while keeping the external roof form relatively simple.

Rooflights can provide daylight without introducing a large dormer structure. This can be an attractive approach where the homeowner wants a bedroom or office but does not need to maximise every available square metre.

Where the existing roof is suitable, our Velux loft conversion service provides more information about rooflight-based designs.

L-Shaped and Mansard Options for Larger Loft Spaces

L-Shaped and Mansard Options for Larger Loft Spaces

Some Edgware homes can accommodate more extensive roof alterations. An L-shaped dormer can be considered where the building's existing rear arrangement provides an opportunity to create a larger connected floor area.

A mansard goes further by substantially reshaping the roof. This can provide a generous amount of usable internal space and may be considered when the aim is to create several areas rather than one simple loft room.

Recent HA8 planning records include mansard proposals involving additional residential accommodation, showing that this type of roof alteration is part of the local development picture. However, a mansard normally requires a more detailed planning and design assessment than a straightforward rooflight conversion.

For larger roof transformations, see our mansard loft conversion service.

Loft finder

Which loft conversion suits your Edgware home?

Answer a few quick questions. We'll show you the options that usually work for houses like yours in Edgware.

Step 1

Our Services

The types of Loft Conversions that we work in - Edgware

Contact Us →
01.

Dormer Loft Conversions Edgware

Dormer loft conversions are a popular choice in Edgware. Extending from the rear roof slope, a dormer increases head height and usable floor space, transforming a restrictive loft into a comfortable, functional room. This conversion is especially effective for Edgware’s 1930s semi-detached homes, where limited loft height and generous roof width allow for a well-proportioned extension. Best for: 1930s semi-detached houses, family homes requiring an extra bedroom or home office, and properties with limited head height.

02.

Hip to Gable Loft Conversion Edgware

Many Edgware homes feature hipped roofs, where the side slopes inward. A hip to gable conversion replaces this with a vertical gable wall, significantly increasing the loft’s usable width. Combined with a rear dormer, this approach can transform the loft layout, making it suitable for larger bedrooms and bathrooms instead of just storage or occasional use. Best suited for: Semi-detached and end-of-terrace homes in areas such as Deansbrook and Burnt Oak, particularly where roof space is narrow or awkward.

03.

Velux Loft Conversion Edgware

A Velux loft conversion, or roof light conversion, is the simplest way to utilize an existing loft. The roof structure remains unchanged, with roof windows added for natural light, along with floor strengthening, insulation, and full building regulation compliance. In Edgware, this option is often selected when the loft has sufficient head height and homeowners seek a cost-effective solution without external alterations. Best for: Homes with adequate loft height, limited budgets, or where planning constraints restrict structural changes.

04.

L-Shaped Dormer Loft Conversion Edgware

An L-shaped dormer loft conversion is ideal for properties with an existing rear extension. One dormer is constructed on the main roof and another above the extension, joined to form an “L” shape. This layout creates a spacious, flexible loft area that can accommodate multiple rooms, often allowing for two bedrooms and a bathroom without feeling cramped. Best for: Houses with rear additions, larger family homes, and properties where maximizing usable space is a priority.

05.

Mansard Loft Conversion Edgware

A mansard loft conversion rebuilds the rear roof slope at a steep angle with a flat roof on top. Although more complex than other types, it creates a full-height loft that feels like a natural extension of the house. In Edgware, mansard conversions are typically chosen by homeowners seeking the largest possible space and willing to undertake a full planning process. Best for: Larger properties, homes near main roads or transport links, and situations where maximising floor area is the priority.

06.

Bungalow Loft Conversion Edgware

Edgware features many bungalows, especially in quieter residential areas, that are well-suited to loft conversions. Converting a bungalow loft adds bedrooms and bathrooms upstairs while keeping the ground floor open and flexible. As bungalow roofs often span the full width of the property, these conversions can provide substantial living space when designed effectively. Best for: Single-storey homes where ground-floor space is fully utilised, and long-term adaptability is important.

Planning Permission for Loft Conversions in Edgware

Planning Permission for Loft Conversions in Edgware

Some loft conversions to houses can benefit from permitted development rights, provided the property and proposed works satisfy all relevant conditions and limitations.

The national rules include a maximum additional roof volume of 40 cubic metres for a terraced house and 50 cubic metres for a detached or semi-detached house. Other conditions control matters such as roof height, the position of the enlargement, materials, balconies and raised platforms. Previous roof enlargements can also count towards the volume allowance.

Importantly, permitted development rights for loft conversions do not apply in the same way to flats and maisonettes. Properties on designated land or affected by an Article 4 Direction may also have different planning requirements.

For an Edgware property, the first planning question should therefore be: which council and planning designation applies to this exact address?

Edgware Crosses a Borough Boundary -Check the Exact Property

Edgware Crosses a Borough Boundary -Check the Exact Property

One of the most important planning considerations for an Edgware loft conversion is that the wider area sits across the boundaries of the London Borough of Barnet and the London Borough of Harrow.

This matters because different parts of Edgware are subject to different local planning policies, conservation-area designations and planning histories. A property near Edgware High Street on the Harrow side, for example, can have a different planning context from a property in the Barnet part of HA8.

The Harrow side includes the Edgware High Street Conservation Area. Harrow Council's current conservation information confirms that this conservation area does not have an Article 4 Direction, while several other Stanmore and Edgware-area conservation areas do.

This is why the postcode alone is not enough to determine whether a loft conversion needs planning permission.

Watling Estate and Other Heritage Constraints Around Edgware

Watling Estate and Other Heritage Constraints Around Edgware

On the Barnet side, the Watling Estate Conservation Area is particularly relevant to the wider Edgware and Burnt Oak area. Barnet Council describes the estate as a substantial residential conservation area containing around 4,000 homes, predominantly houses with some flats.

Barnet's planning information confirms that conservation areas can have additional controls and that some are covered by Article 4 Directions. The council advises that properties within conservation areas should be assessed against the relevant character appraisal before planning proposals are prepared.

The wider Edgware Growth Area also sits close to several heritage assets, including the Watling Estate, Canons Park Conservation Area and Edgware High Street Conservation Area. Barnet's planning documents emphasise the need to consider the setting of these heritage assets when development is proposed nearby.

For a loft conversion, this means that the scale, roofline, dormer position, materials and visibility of the proposed work can all be relevant to the planning assessment.

Recent Edgware Planning Applications Show What Is Being Proposed Locally

Recent Edgware Planning Applications Show What Is Being Proposed Locally

Recent 2026 planning records provide useful evidence of the types of roof alterations being considered in HA8. At 40 Bullescroft Road, a proposal included a partial hip-to-gable conversion with rear dormer windows and front-facing rooflights. Another Edgware application at 35 Fairview Way involved a hip-to-gable roof extension, rear dormer with a Juliet balcony and front-facing rooflights.

There are also more substantial examples. At Beehive Court, Stream Lane, a full planning application proposes a mansard roof extension with front, side and rear dormer windows to provide additional self-contained accommodation.

These applications should not be treated as automatic precedents for another property. They demonstrate instead that Edgware contains a range of roof forms and planning circumstances, with the appropriate solution depending on the individual building.

Building Regulations and Structural Design for an Edgware Loft

Building Regulations and Structural Design for an Edgware Loft

Planning permission is only one part of the process. Building Regulations apply separately and are particularly important when a loft is converted into a habitable room.

The structural design may need to cover new floor loading, steel beams, strengthening, roof alterations and the new staircase. Fire safety, insulation, ventilation, electrical installations and safe access between floors also need to be incorporated into the scheme.

The staircase deserves particular attention because it has to connect the loft with the existing house while satisfying the relevant requirements. Its position can also affect the layout of the floor below.

Where structural work affects a shared party wall or other party-wall structure, Party Wall matters should also be considered separately before construction begins.

How Much Does a Loft Conversion Cost in Edgware?

How Much Does a Loft Conversion Cost in Edgware?

Based on current 2026 Edgware market guidance, an indicative budget is around £30,000–£100,000+, depending heavily on the conversion type and specification. A simple rooflight conversion may sit near the lower end, while a large mansard or complex hip-to-gable and dormer project can reach the higher end.

Current Edgware-specific cost guidance places approximate build ranges at around £30,000–£45,000 for a rooflight conversion, £40,000–£75,000 for a rear dormer, £55,000–£90,000 for a hip-to-gable with rear dormer, £65,000–£95,000 for an L-shaped dormer and £60,000–£100,000 for a mansard. These are indicative market figures rather than quotations.

Your actual budget can change according to:

  • Existing roof structure – additional strengthening or complex structural work can increase costs.
  • Conversion type and size – larger roof alterations require more materials and labour.
  • Staircase design – the new staircase may require alterations to the existing floor layout.
  • Bathroom or en-suite – plumbing, drainage and ventilation add to the specification.
  • Planning requirements – conservation or planning applications can involve additional professional work.
  • Access and scaffolding – site restrictions can affect labour and logistics.
  • Internal finishes – flooring, joinery, storage, decoration and fitted furniture all influence the final price.

A detailed survey and specification should therefore be completed before treating any headline figure as a project budget.

How an Edgware Loft Conversion Moves From Survey to Completion

How an Edgware Loft Conversion Moves From Survey to Completion

The most reliable loft projects are planned around the existing property before construction begins. A typical process can include:

  1. Property and roof survey – assess the existing roof, structure, headroom and access.
  2. Feasibility assessment – compare rooflight, dormer, hip-to-gable, L-shaped and mansard options where appropriate.
  3. Planning review – identify the correct local authority and check permitted development, conservation and Article 4 restrictions.
  4. Architectural design – develop the proposed floor plan, staircase, roof form, windows and external appearance.
  5. Structural engineering – design the new floor, beams, roof structure and other supporting elements.
  6. Planning or lawful development route – submit the required application or obtain the appropriate certification where applicable.
  7. Building Regulations – ensure the technical design covers structure, fire safety, insulation, ventilation and stairs.
  8. Construction – complete the roof alterations, structural work, insulation, services and internal fit-out.
  9. Completion – arrange inspections and obtain the relevant completion documentation.

Checking the planning position before detailed construction work is commissioned is particularly important in Edgware because the applicable rules can change between different parts of the wider area.

FAQ's about Loft Conversion answered

Do you have a question about Loft Conversions? We're here to help. Contact our team at Loft Conversions London

  • Do I need planning permission for a loft conversion in Edgware?

    Not necessarily. Some house loft conversions can qualify as permitted development, but the exact property, council area, previous alterations and proposed design must be checked.

  • Is Edgware in Barnet or Harrow?

    The wider Edgware area crosses the London Borough of Barnet and London Borough of Harrow, so the property's exact address determines which local planning authority applies.

  • Are there conservation areas in Edgware?

    Yes. These include the Edgware High Street Conservation Area on the Harrow side and the Watling Estate Conservation Area on the Barnet side of the wider area.

  • Can I build a hip-to-gable loft conversion in Edgware?

    It can be suitable for properties with hipped roofs. Many local HA8 proposals involve hip-to-gable and dormer combinations, but the design and planning route remain property-specific.

  • Can I add a dormer to my Edgware home?

    A rear dormer may be possible depending on the roof and planning position. Its size, location, windows and relationship with the existing roof need to comply with the relevant requirements.

  • Can I convert a flat or maisonette in Edgware?

    Flats and maisonettes have different permitted development rules from houses. Leasehold, freeholder, structural and planning considerations should all be checked.

  • Should I get a Lawful Development Certificate?

    Where a proposed loft conversion qualifies under permitted development, a Lawful Development Certificate can provide formal evidence of its planning status and may be useful when selling the property.

  • How much does a loft conversion cost in Edgware?

    A broad 2026 range is around £30,000–£100,000+, depending on whether you choose a rooflight, dormer, hip-to-gable, L-shaped or mansard conversion and on the final specification.

  • Will Building Regulations apply to my loft conversion?

    Yes. Building Regulations are separate from planning permission and normally apply when an existing loft is converted into habitable accommodation.

  • Can I include an en-suite bathroom?

    Yes, where the available layout and drainage allow it. Plumbing, ventilation, water supply and the position of the new staircase should be considered during design.

FAQ's about Loft Conversion answered