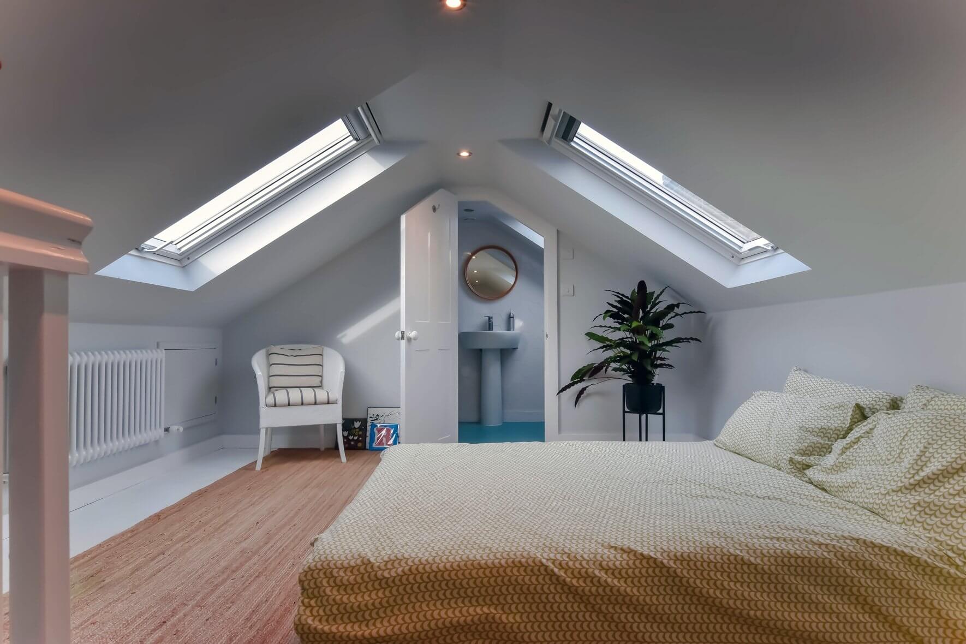
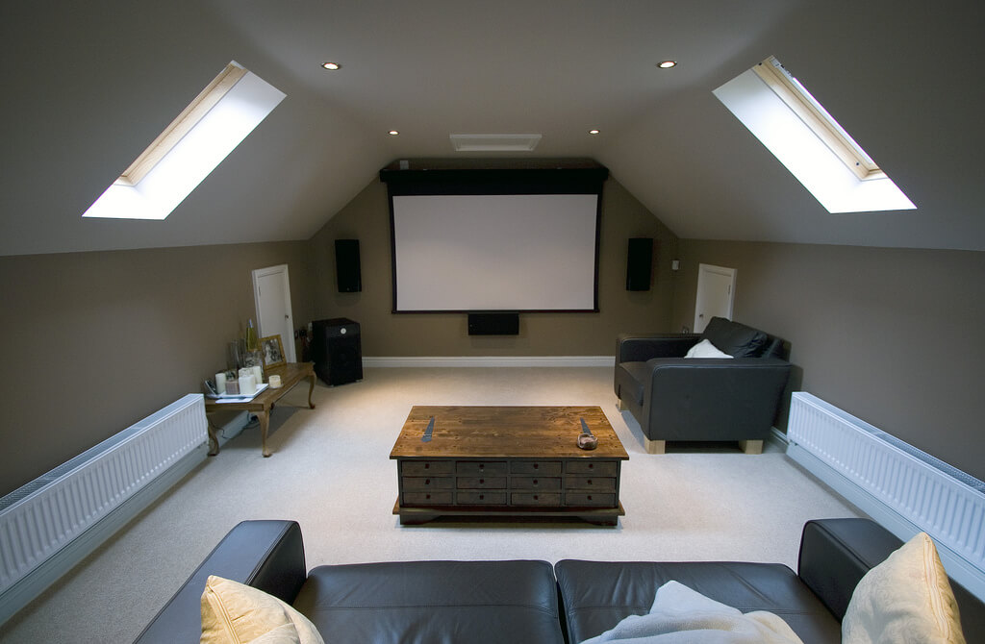
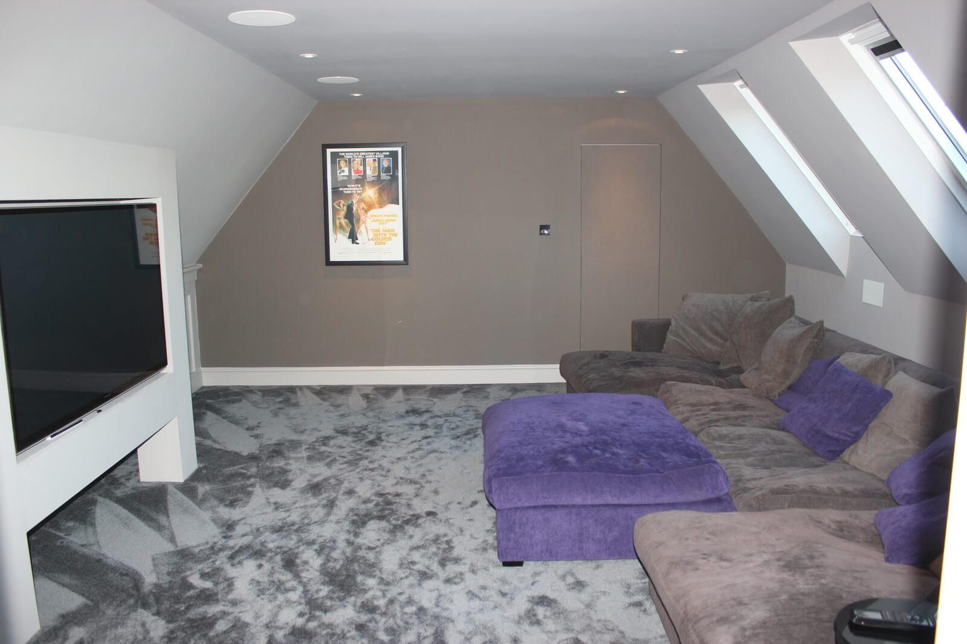
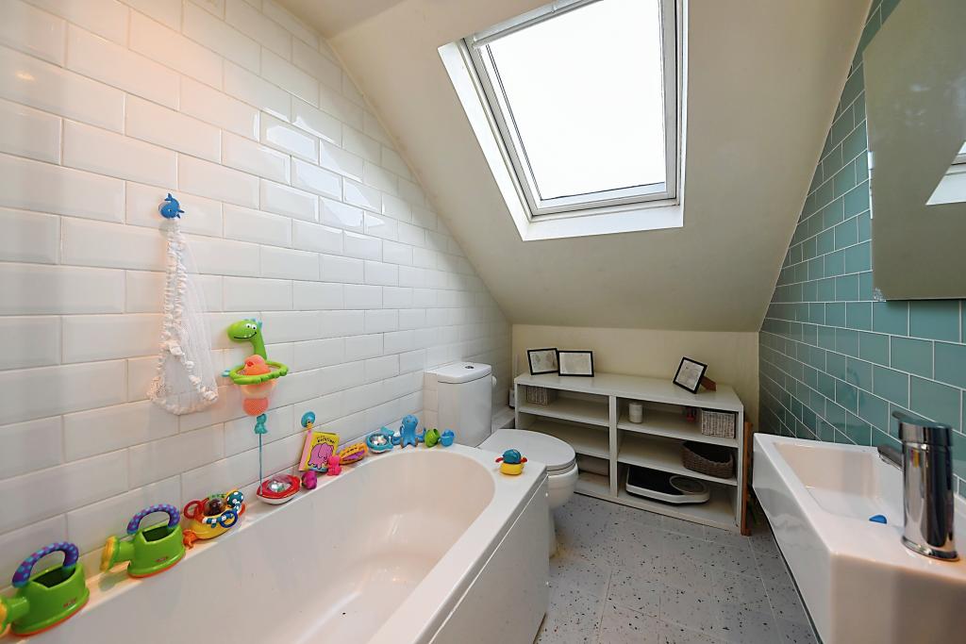
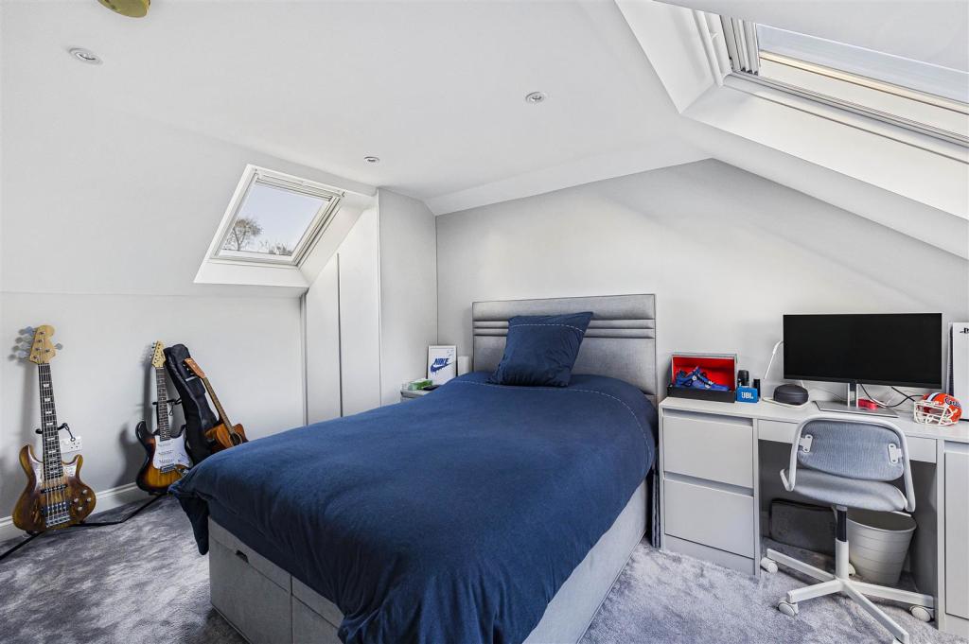
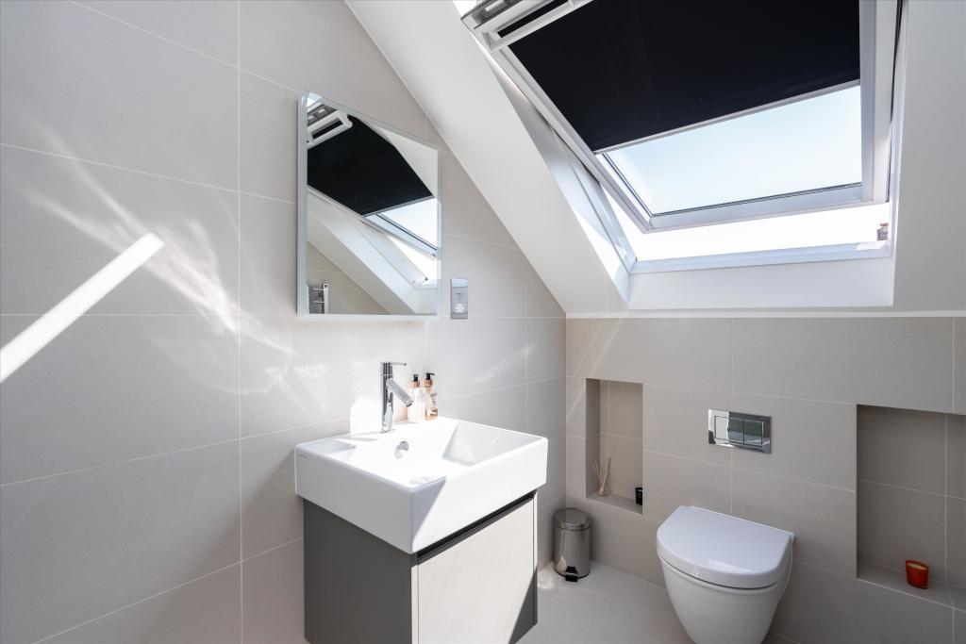
Add practical living space to your home with a professionally designed loft conversion in Harlesden. Loft Conversions London provides dormer, mansard and L-shaped loft conversions, helping homeowners transform unused attic areas into comfortable bedrooms, modern en-suites and private home offices. Our tailored designs make the most of available space in terraced and other residential properties.
Loft finder
Answer a few quick questions. We'll show you the options that usually work for houses like yours in Harlesden.
The types of Loft Conversions that we work in - Harlesden
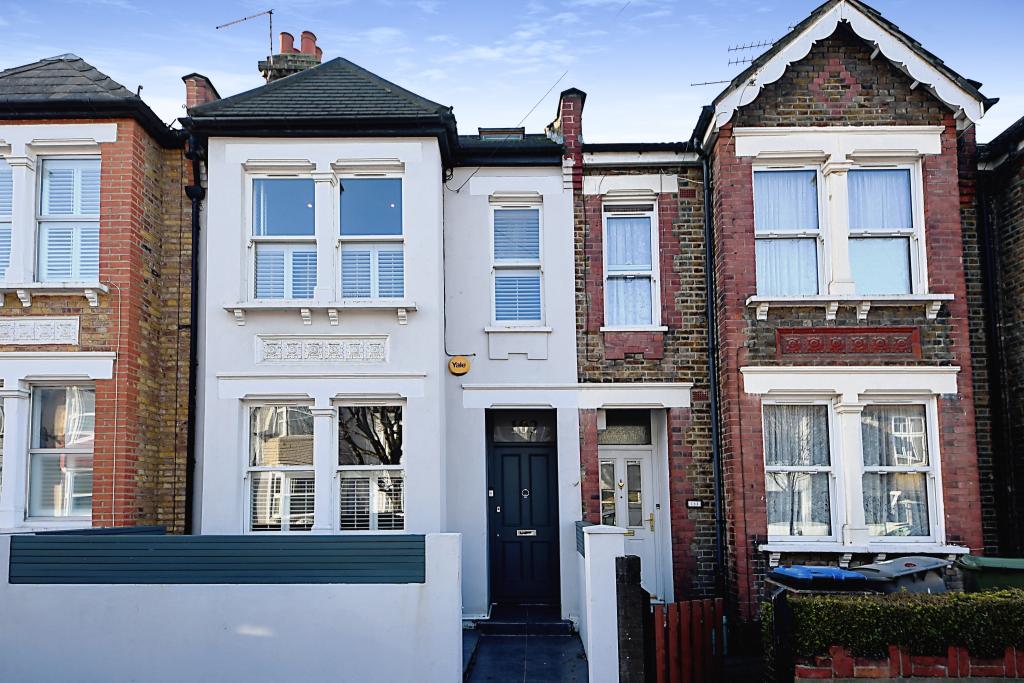
Harlesden has been changing fast. Property values are climbing, demand is strong, and the idea of moving to get more space is becoming harder to justify financially. For a lot of households here, the better move is no move at all just a better use of what's already there. A dormer conversion starts at the roof. We push the rear slope outward with a flat-roofed box extension, creating full standing height and a proper room layout where there was previously nothing usable. Harlesden's streets are lined with Victorian terraces and inter-war semis housing types that take well to this conversion and because the work is confined to the rear, the front of the property stays completely intact. Best for: Victorian terraces, inter-war semis, and Harlesden homes where the loft has the footprint but not the height to be used properly.
A detail that catches a lot of Harlesden homeowners off guard the shape of the roof matters more than the size of it. Hipped roofs are common across this part of West London. The sides slope inward, and that inward slope takes a significant bite out of the usable width of the loft. It's not obvious from street level, but once you're up there, the impact is clear. A hip-to-gable conversion deals with it directly. We replace the sloping side with a vertical wall, recovering the width that was being lost. Most homeowners then add a rear dormer at the same time and the combination turns a narrow, awkward loft into something you can actually divide into rooms. Best suited for: Semi-detached and end-of-terrace homes in Harlesden where a hipped roof is eating into the loft's potential.
The assumption that every loft conversion needs to be a major structural project isn't always right. In some Harlesden properties, the space is already workable it just needs to be properly finished and made accessible. A Velux conversion does exactly that. We install roof windows into the existing slope, reinforce the floor, improve the insulation, and make sure everything meets current building regulations. The roof structure stays as it is. There's no external alteration, no structural overhaul, and no drawn-out build process. For homes in or near Harlesden's conservation-sensitive streets, this approach also tends to avoid the planning complications that structural conversions can attract. Best for: Harlesden properties with decent existing head height, homeowners working within a set budget, and houses where keeping external changes to a minimum is important.
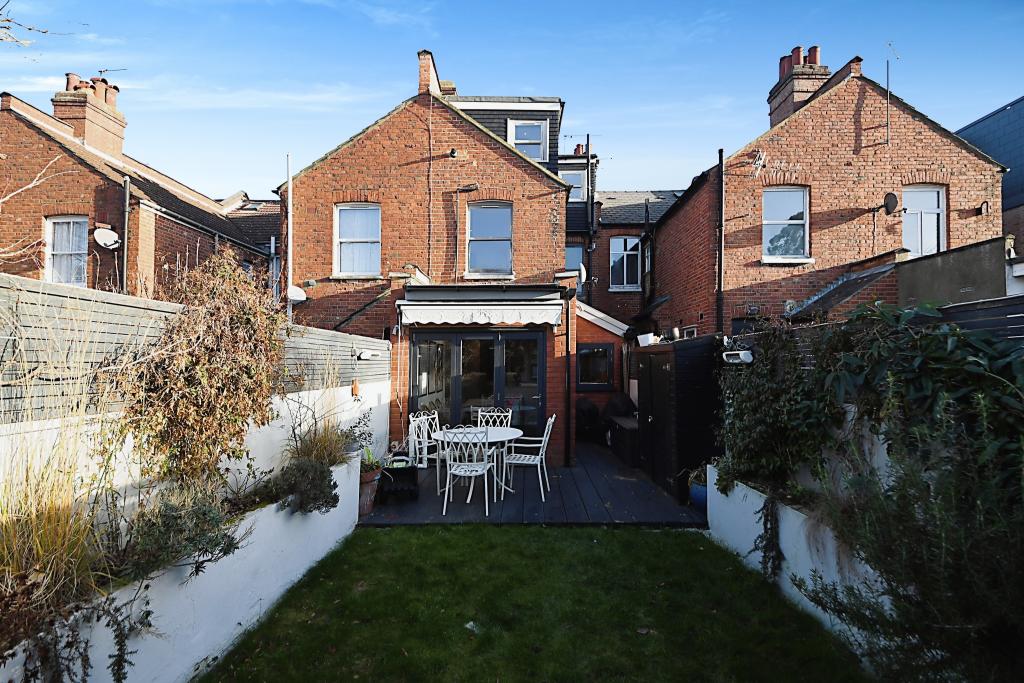
Rear extensions are a common feature of Harlesden's terraced housing added over the years to squeeze more living space out of relatively modest footprints. What most homeowners don't consider is that those extensions don't just help downstairs. They change what's possible upstairs too. An L-shaped conversion takes advantage of both roof sections. A dormer on the main roof, another above the rear extension, connected together to form the characteristic L shape. The result is a loft that's wide enough and deep enough to fit multiple rooms without compromising on size. Two bedrooms and a bathroom is a realistic outcome and it's the kind of conversion that makes the question of moving feel far less urgent. Best for: Harlesden terraces with rear extensions, families who've outgrown their current layout, and homes where a single dormer wouldn't create enough space to make a meaningful difference.
There's a version of loft conversion that goes beyond adding a room it adds a floor. In Harlesden, that's a mansard, and for the right property, it's the most impactful build we carry out. We take the rear slope of the roof and rebuild it from the ground up. Near-vertical angle, flat section across the top, full ceiling height running the length of the space. The loft doesn't feel like a loft anymore it feels like a storey that was always part of the house. Planning permission from Brent Council is part of the process, and the build takes longer than a standard conversion. But the return in space, in quality of life, and in property value reflects that investment directly. Best for: Larger homes, period properties, and Harlesden homeowners who want to extract everything the roof has to offer and aren't prepared to settle for less.
They don't announce themselves, but bungalows exist in Harlesden sitting quietly on residential backstreets, often overlooked, frequently underused. And in almost every case, the roof sitting above them is carrying far more potential than the owner realises. A bungalow's roof spans the full footprint of the property. That's a lot of floor area waiting to be used. Converting it doesn't just add a room it changes the entire logic of the home. Bedrooms move upstairs, the ground floor opens up, and a property that once felt limited starts to feel generous. It's one of the more dramatic transformations in our line of work, and the results consistently exceed what people expected when they first picked up the phone. Best for: Single-storey homes in Harlesden where the ground floor has nothing left to offer, and owners who want a high-impact improvement that adds real, lasting value to their property.
Do you have a question about Loft Conversions? We're here to help. Contact our team at Loft Conversions London
Not always. Some houses may qualify for permitted development, but the property's planning designation, conservation-area status, Article 4 controls, previous alterations and proposed design must be checked first.
Yes. Brent Council identifies Harlesden as a designated Conservation Area, with a character appraisal and defined boundary.
Additional Article 4 controls apply to Brent's residential conservation areas. The exact effect should be checked against the individual property and proposed works.
A rear dormer is often worth considering, while some terrace layouts may be better suited to an L-shaped dormer. The existing roof and rear projection determine what is practical.
Yes, where the property has a suitable hipped roof. Combining the two can create considerably more usable loft space, subject to planning and structural requirements.
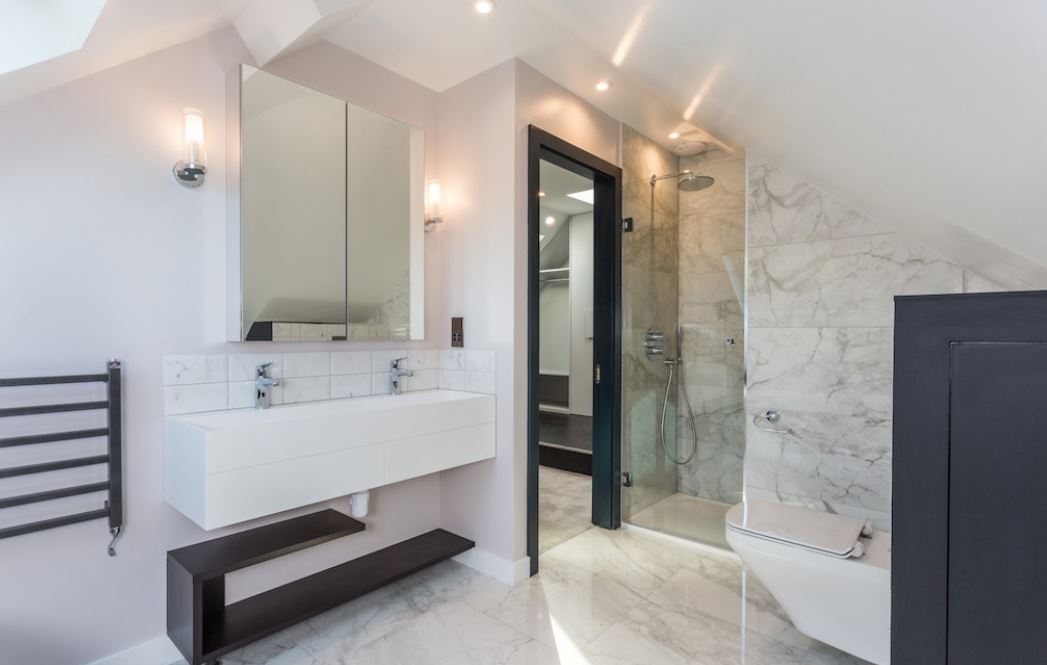
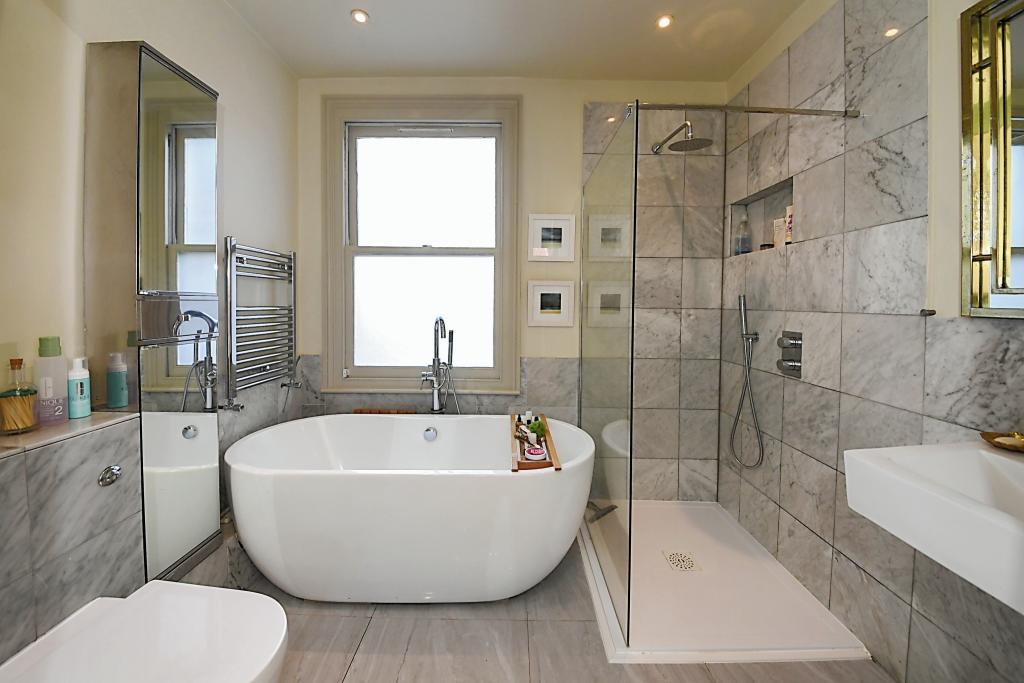
Yes. An en-suite or separate bathroom can often be incorporated if the available space, plumbing, ventilation and structural layout allow it.
It can be possible, but a roof terrace introduces additional structural, privacy and planning considerations and should be designed as part of a specific project rather than assumed to be permitted.
Indicative 2026 costs can range from around £30,000 for a simpler conversion to £65,000 or more for a typical dormer, with larger or more complex projects potentially exceeding £90,000.
Yes. A habitable loft conversion must satisfy the applicable Building Regulations regardless of whether planning permission is required.
It is more complicated. Flats and maisonettes do not generally benefit from the same permitted development rights as houses, and the roof may also be a shared or communal part of the building.