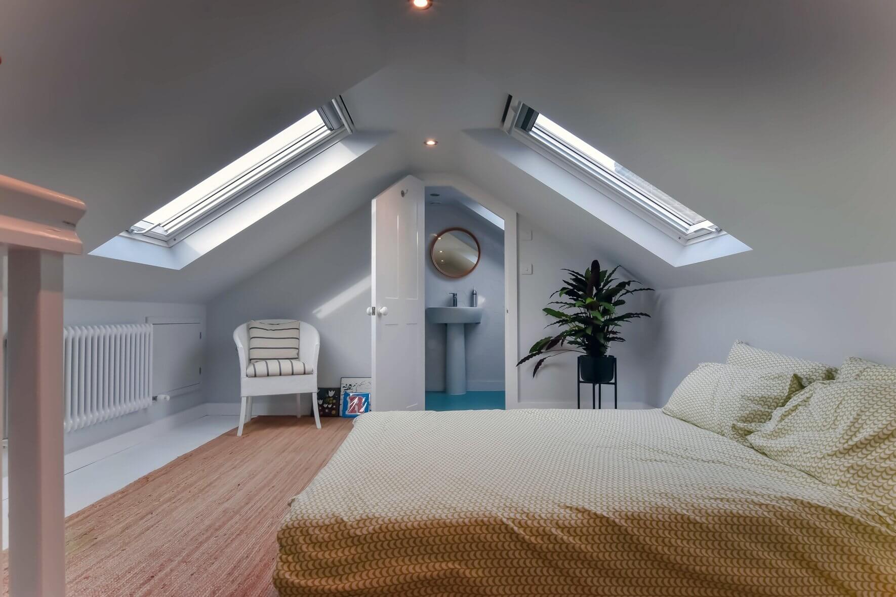
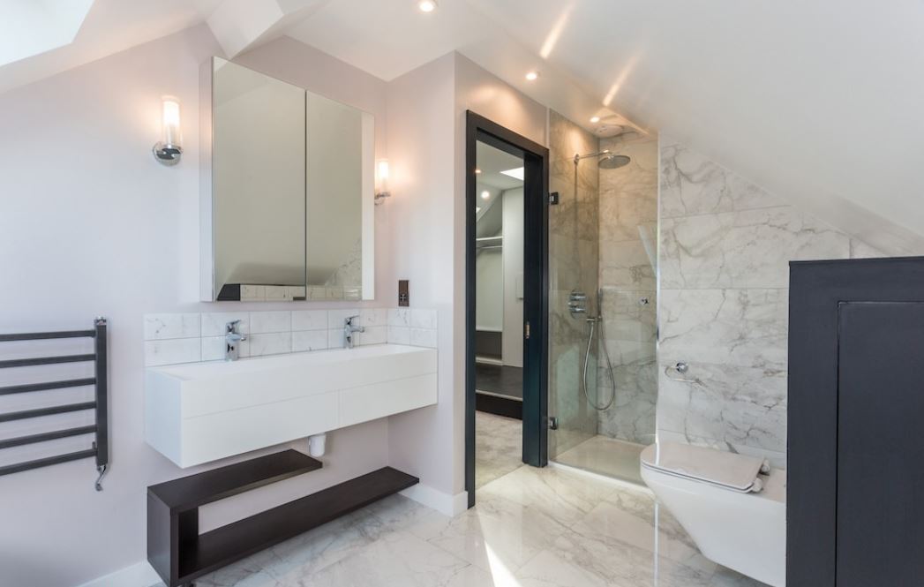
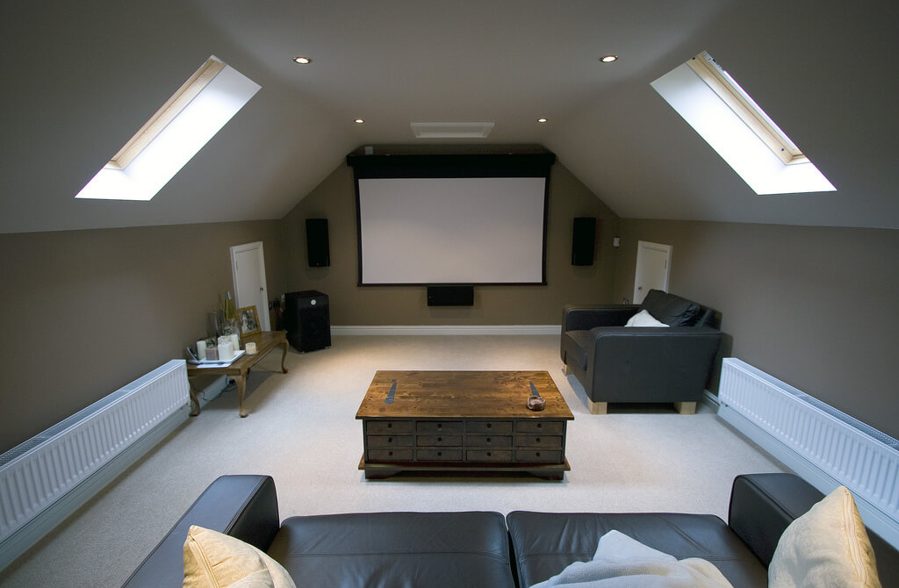
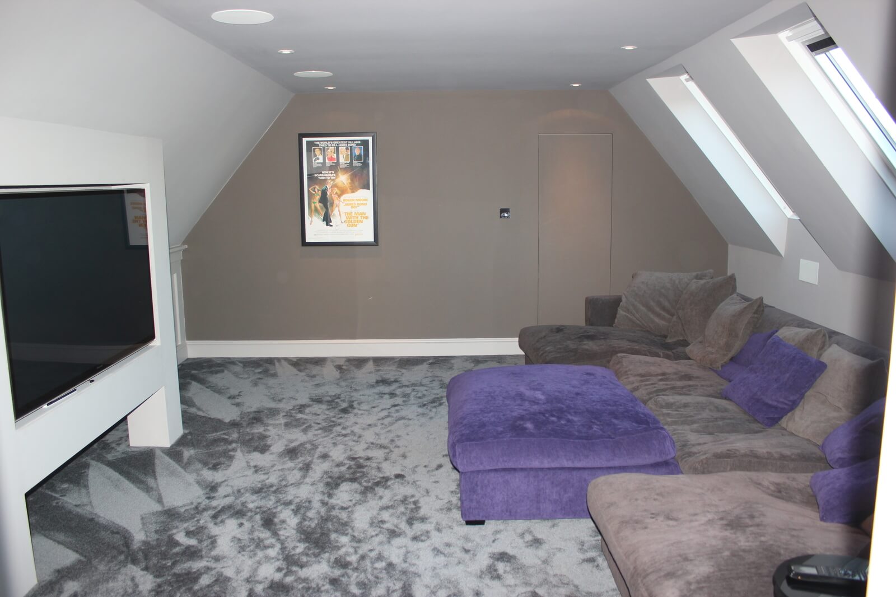
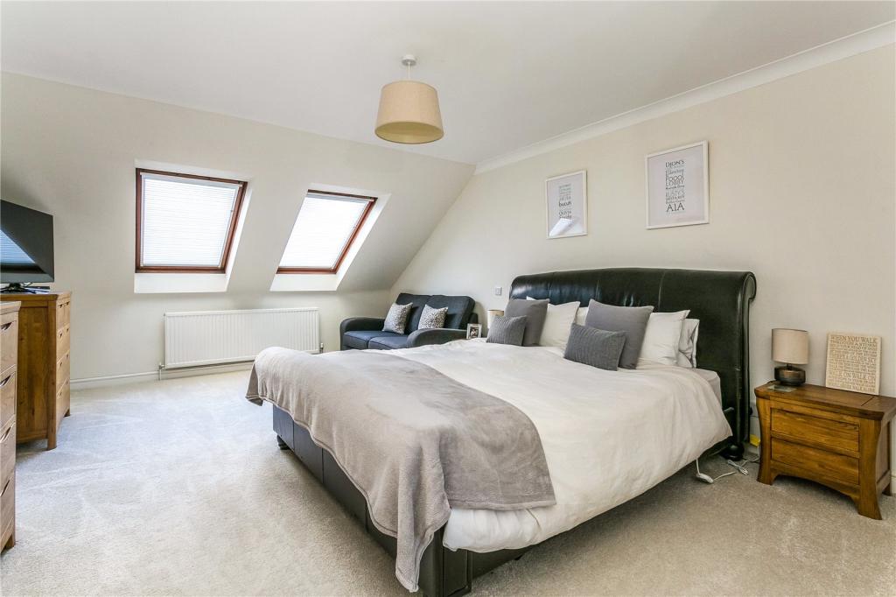
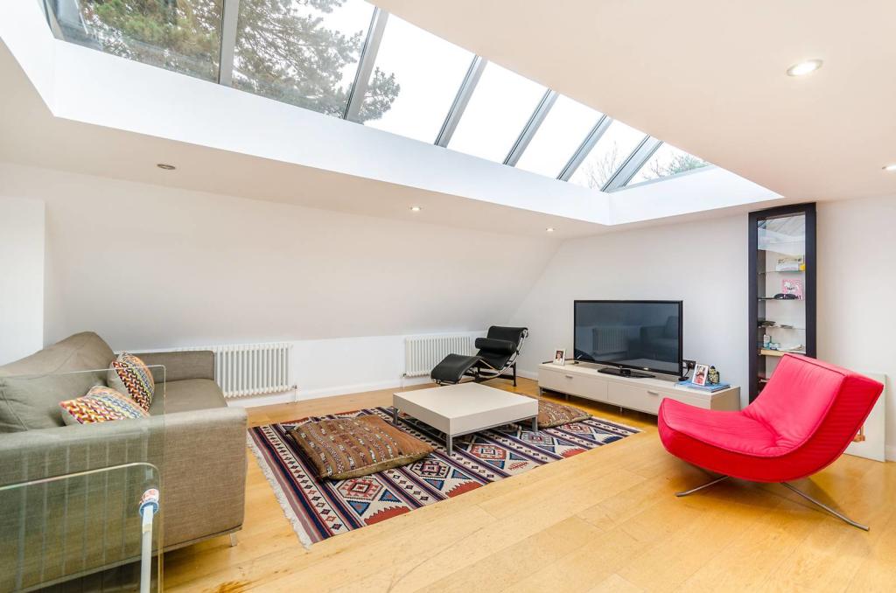
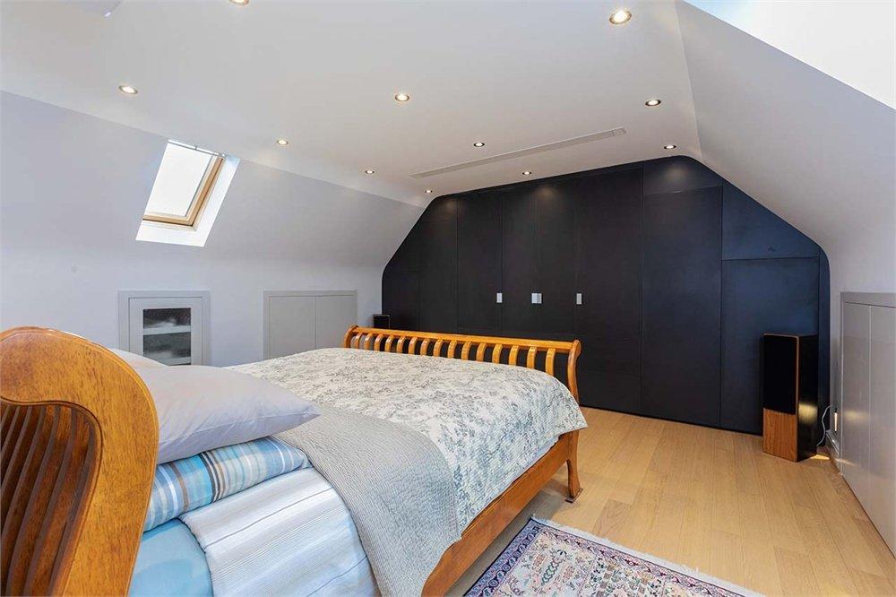
Transform your unused roof space with a professionally designed loft conversion in Woodford. Loft Conversions London specialises in dormer, hip-to-gable and mansard loft conversions, creating spacious bedrooms, stylish en-suites and practical home offices. Our tailored loft conversion services help homeowners gain additional living accommodation while making the most of their existing property's layout.
Loft finder
Answer a few quick questions. We'll show you the options that usually work for houses like yours in Woodford.
The types of Loft Conversions that we work in - Woodford
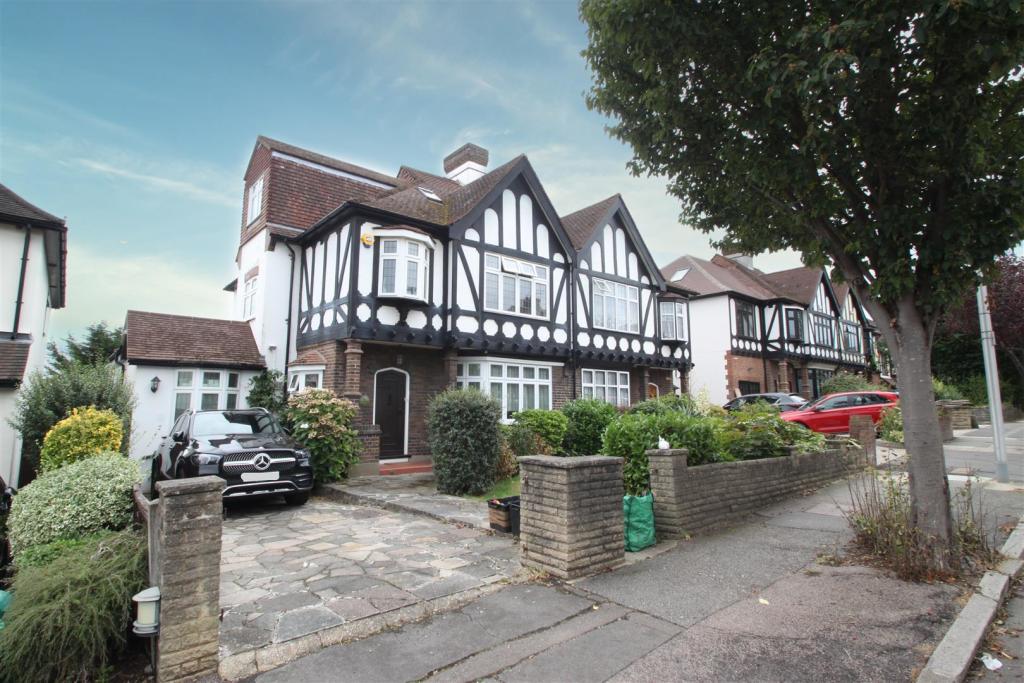
Woodford is full of substantial family homes detached and semi-detached properties with generous roof spans that are just waiting to be used properly. A dormer conversion is usually the best place to start. We build a flat-roofed box extension out of the rear slope. That gives you standing height, natural light, and a layout you can actually plan around. Whether you need a bedroom, a home office, or a bathroom, a dormer makes it possible without touching the front of your house or losing any garden space. It's practical, proven, and works well with the kind of housing stock Woodford is known for. Best for: Detached and semi-detached homes, families needing extra space, and Woodford properties where the loft has room but not enough height.
Woodford has a good number of detached and end-of-terrace homes with hipped roofs and that roof shape, while common, quietly limits how much of the loft you can actually use. The sloping sides eat into the internal width, leaving a narrow, awkward space in the middle. A hip-to-gable conversion solves that by replacing the slope with a flat vertical wall. The internal width opens up, the layout becomes usable, and combined with a rear dormer, the whole loft transforms into something genuinely spacious. It's one of the most effective conversions for Woodford's larger properties. Best suited for: Detached and end-of-terrace homes in Woodford with hipped roofs, and homeowners looking to get the most out of a wide roof footprint.
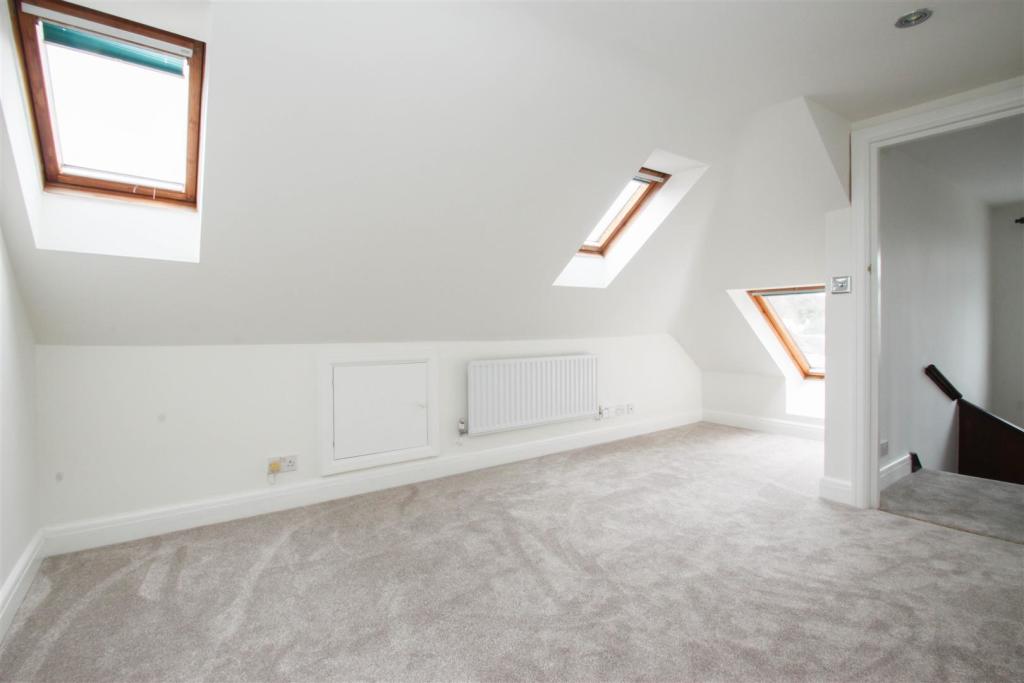
Sometimes a loft doesn't need rebuilding it just needs opening up. If the head height is already there, a Velux conversion is a clean and cost-effective way to get it done. We fit roof windows into the existing slope, strengthen the floor, improve the insulation, and bring everything in line with building regulations. No structural changes, no major disruption, no extended timeline. Just a well-finished room using the space that was already there. In parts of Woodford where planning constraints apply, this is often the most straightforward route. Best for: Woodford homes with sufficient existing head height, tighter budgets, and properties where external alterations need to be kept to a minimum.
Many of Woodford's larger homes have rear extensions and that's exactly the setup an L-shaped dormer is designed for. One dormer sits on the main roof, a second one goes above the rear extension, and the two are joined to create an L shape. The floor space this unlocks is considerable. It's realistic to fit two bedrooms and a bathroom up there, with each room feeling properly sized rather than squeezed in. For Woodford families who've grown out of their current layout, this conversion tends to be the one that removes any reason to move. Best for: Woodford properties with rear extensions, larger families needing multiple rooms, and homes where a single dormer wouldn't make enough difference.
Woodford has some of the finest period homes in East London and for those properties, a mansard conversion is often the most fitting choice. We rebuild the rear slope at a near-vertical angle with a flat roof on top. The result isn't just a loft conversion in the usual sense it's a full extra floor. Full ceiling height, maximum floor space, and a finish that sits naturally with the character of the house. It takes longer and usually requires planning permission, but for the right property in Woodford, nothing else delivers quite as much. Best for: Larger period homes, character properties, and Woodford homeowners who want the most ambitious and highest-value conversion available.
There are bungalows scattered throughout Woodford's quieter residential streets modest from the outside, but often sitting on a roof with more potential than the owners realise. Because the roof spans the entire footprint, a bungalow conversion tends to yield a surprising amount of usable space. Rooms upstairs free up the ground floor, the home becomes more flexible, and the whole property changes in character. It's not a small job but the outcome is one of the more dramatic transformations we carry out. Best for: Single-storey Woodford homes where every ground-floor room is already in use, and owners who want to significantly increase both space and value without moving.
Do you have a question about Loft Conversions? We're here to help. Contact our team at Loft Conversions London
Not necessarily. Some house loft conversions can fall under Permitted Development, but the property and proposed design must satisfy all applicable conditions and local restrictions.
A dormer can sometimes fall within Permitted Development, provided the proposed enlargement complies with the national limits and conditions.
It can. Conservation-area status means additional planning controls apply, so the roof design and its effect on the area's character need careful consideration.
Yes. Redbridge identifies both Woodford Green and Woodford Wells as designated conservation areas.
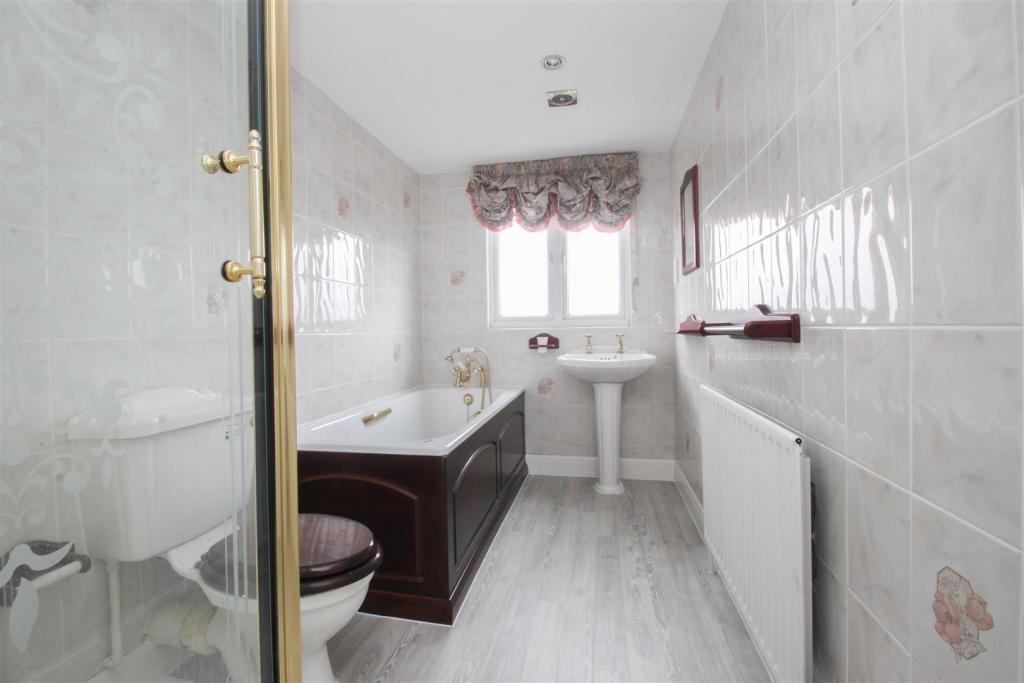
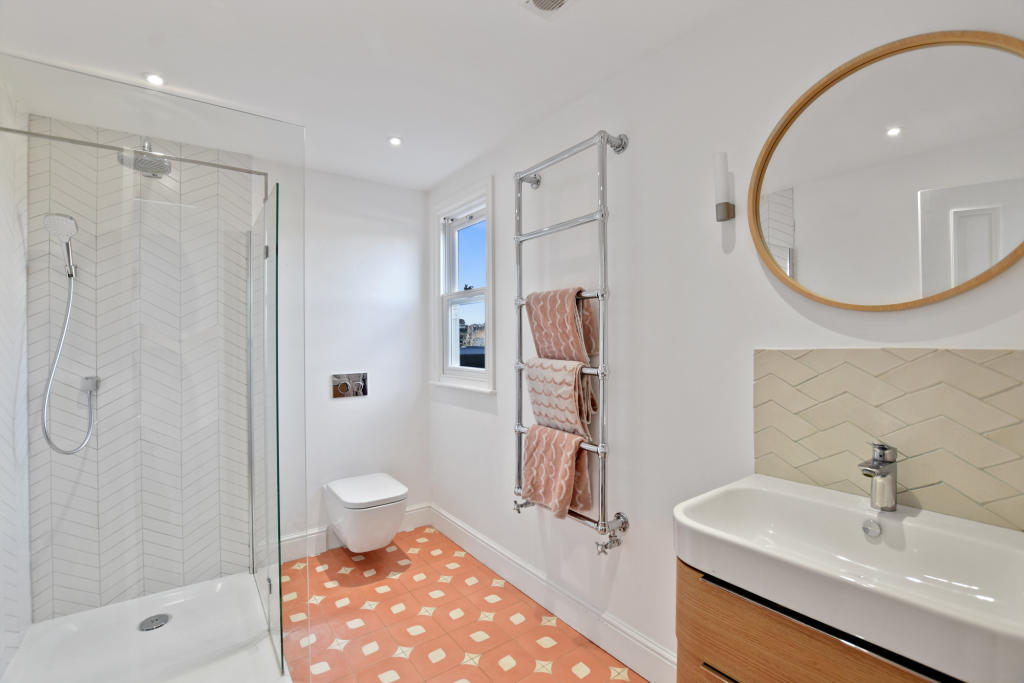
Yes, provided the layout, drainage, ventilation and structural design can accommodate it. An en-suite will also affect the overall project cost.
Flats and maisonettes are subject to different planning rules from houses. Leasehold and freeholder permissions may also be required.
The construction period depends on the conversion type and specification. A simple project will generally take less time than a larger hip-to-gable, L-shaped or mansard conversion.
Start with a roof and property feasibility assessment. This establishes the realistic conversion options before you invest in detailed drawings or construction.
It can be, particularly where the existing hipped roof limits usable space. The roof structure and planning position should be assessed first.
It depends on the existing roof. Rooflights may be sufficient where there is already good headroom, while a dormer can provide substantially more usable floor space.
Costs vary significantly by design and specification. A broad 2026 London guide places many dormer projects around £45,000–£80,000, with larger conversions potentially costing more.
Yes. Planning permission and Building Regulations are separate matters, and a habitable loft conversion must satisfy the relevant technical requirements.