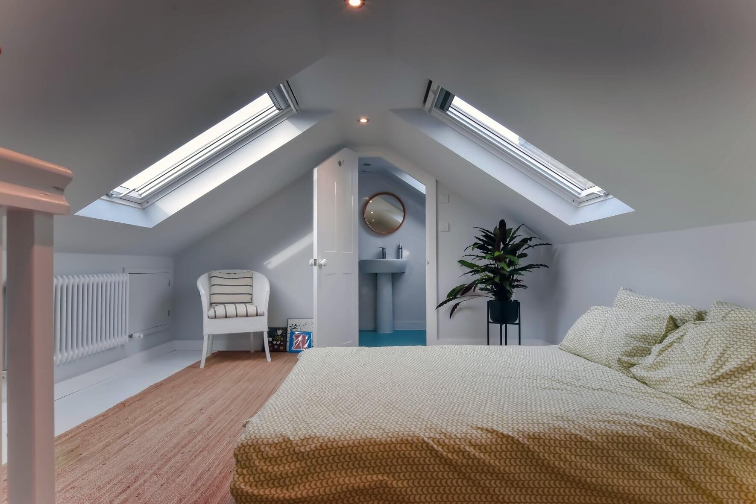
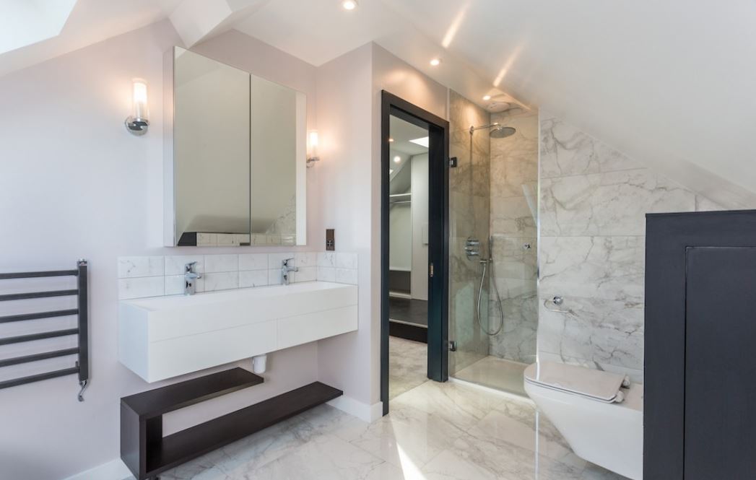
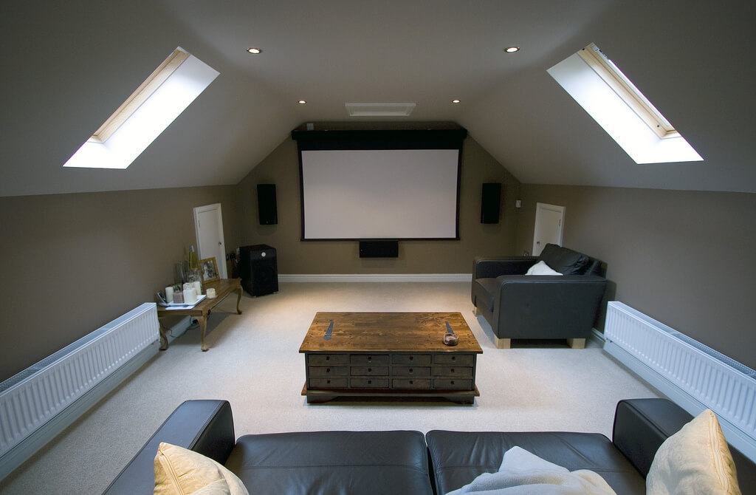
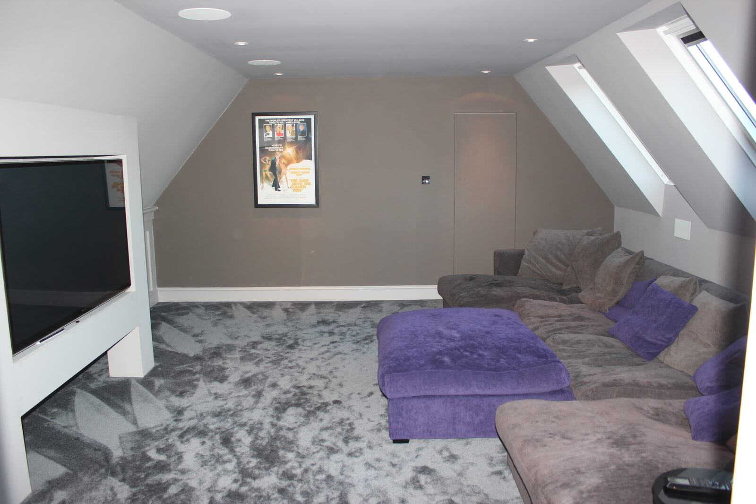
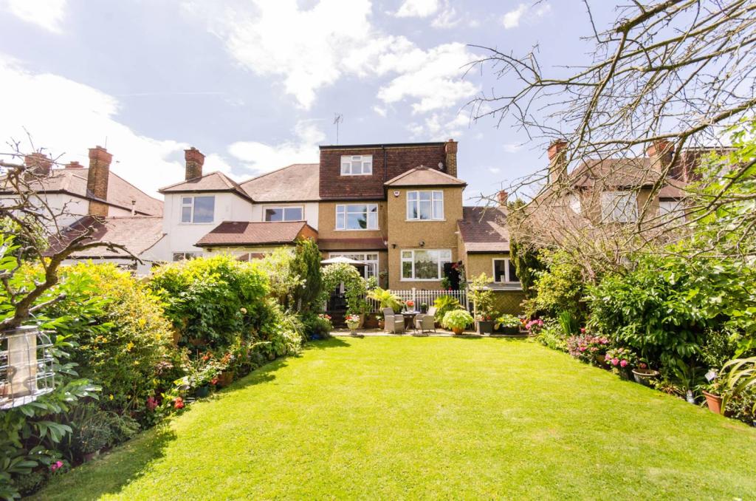
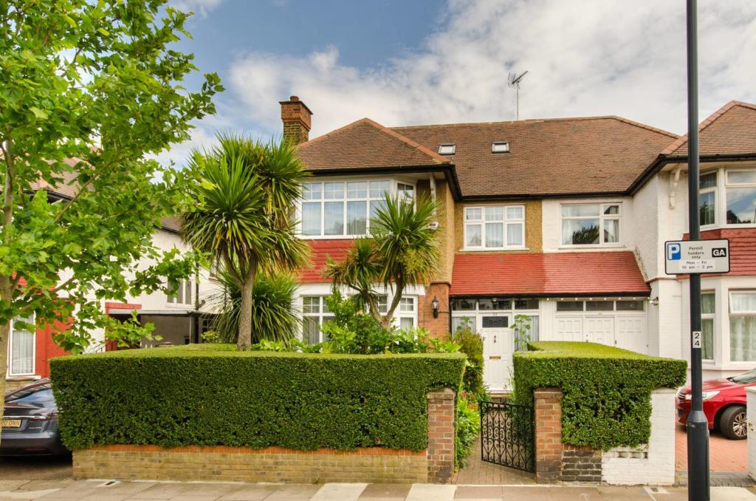
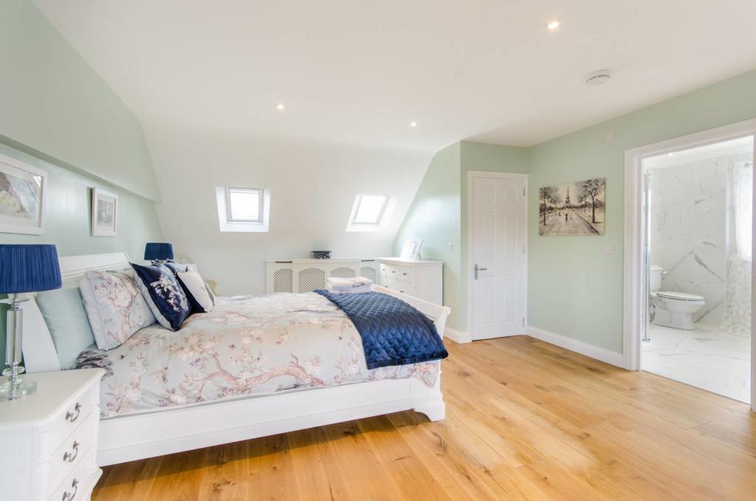
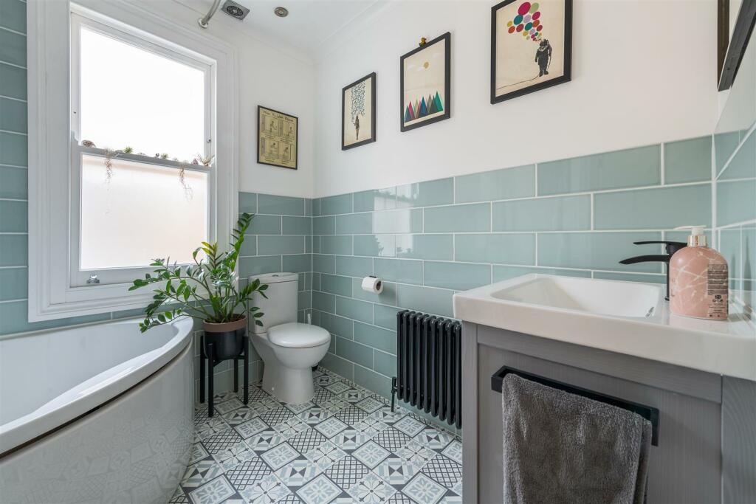
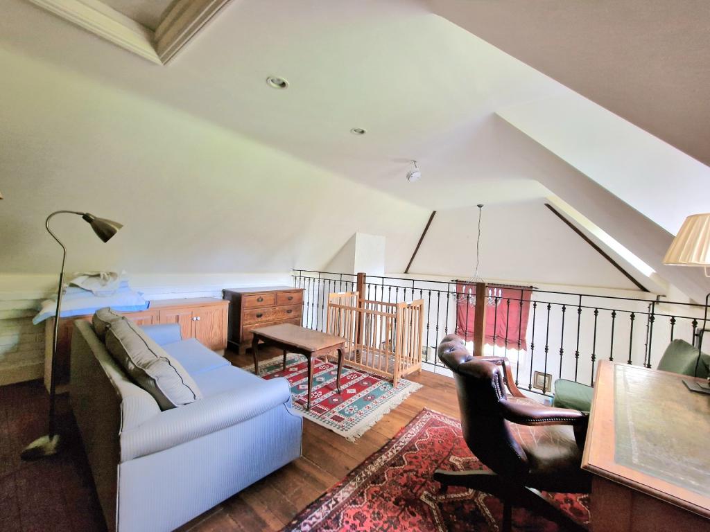
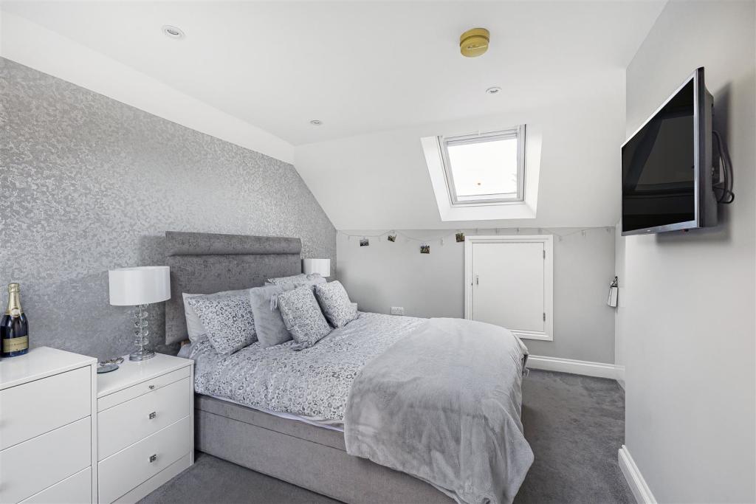
Unlock the potential of your property with a bespoke loft conversion in Willesden. At Loft Conversions London, we specialise in dormer, mansard and L-shaped loft conversions, helping homeowners create spacious bedrooms, modern bathrooms and additional living areas. Our loft conversion services are designed to maximise available roof space while complementing the layout of your existing home.
Loft finder
Answer a few quick questions. We'll show you the options that usually work for houses like yours in Willesden.
The types of Loft Conversions that we work in - Willesden
Willesden is the kind of area where the houses have real character long streets of Victorian and Edwardian terraces, solid inter-war semis, properties that were built to last. What they weren't always built with is enough space for how families live today.A dormer conversion is usually the most direct answer to that problem. We extend the rear roof slope outward with a flat-roofed box structure, giving you a full-height ceiling, natural light, and a room you can properly use. It works well with the housing types that dominate Willesden and because all the work happens at the back, the street view of your home stays completely unchanged.Best for: Victorian and Edwardian terraces, inter-war semis, and Willesden homes where the loft has width but not enough height to be useful.
There's a roof detail on a lot of Willesden properties that quietly limits what the loft can offer and most homeowners only find out about it when they start looking into a conversion. It's the hipped roof. The sides slope inward, and that slope eats into the internal width of the loft more than people expect. A hip-to-gable conversion corrects it. We replace the sloping section with a vertical gable wall, recovering all that lost width in a single build. Add a rear dormer alongside it and you have a loft that feels less like a conversion and more like a room that was always meant to be there. Best suited for: End-of-terrace and semi-detached homes across Willesden where a hipped roof is quietly taking up space that could be put to better use.
There's a version of loft conversion that doesn't involve structural engineers, extended scaffolding, or weeks of disruption and for some Willesden homes, it's genuinely the right choice. A Velux conversion works with the roof you already have. We fit roof windows into the existing slope, reinforce the floor, sort the insulation, and get the whole thing signed off under building regulations. Nothing about the roof structure changes. What changes is what's underneath it a finished, usable room where there used to be an inaccessible void. In Willesden's conservation-adjacent streets, where external alterations face more scrutiny, this approach often sidesteps planning complications entirely. Best for: Willesden homes with solid existing head height, homeowners who want results without a major build, and properties where planning restrictions limit what can be done externally.
Willesden's terraced streets are full of homes that have grown over the years extensions added at the back, kitchens pushed out, rear rooms enlarged. If your home is one of them, that extension isn't just useful at ground level. It changes what's possible in the loft too. An L-shaped dormer uses both roof sections. One dormer on the main roof, another sitting above the rear extension, the two joined together into an L shape. The floor area this creates is substantially larger than anything a single dormer can offer. Two bedrooms and a bathroom is a realistic outcome and each room ends up with proper dimensions rather than being trimmed to fit the available space. Best for: Willesden terraces and semis with rear extensions, families who need more than one new room, and properties where a standard dormer alone wouldn't go far enough.
For some homeowners in Willesden, the goal isn't just more space — it's the maximum space the property can possibly provide. A mansard conversion is the route to that. We take the rear slope of the roof and rebuild it entirely a near-vertical angle, a flat section running across the top, full ceiling height throughout. It stops being a loft conversion in the conventional sense and becomes something closer to an additional storey. The planning process is more involved and permission from Brent Council is usually required. But for a larger Willesden property, particularly one with period character, the result is transformative in a way that other conversion types simply can't match. Best for: Larger period homes, properties with strong architectural character, and Willesden homeowners who want to go as far as the roof will allow.
Willesden isn't a place most people think of when bungalows come up but they exist here, tucked into side streets and quieter residential pockets across the area. And they tend to be far better candidates for loft conversions than their modest exterior suggests. A bungalow's roof covers the entire footprint of the property. That means there's often a substantial amount of space sitting directly above the ceiling that's never been considered or used. Converting it adds real rooms not just storage, not just a hobby space, but proper liveable rooms and fundamentally changes how the home functions. The ground floor opens up. The property gains a new dimension. And the value added tends to be significant. Best for: Single-storey homes in Willesden where the ground floor has reached its limit, and owners who want to make a lasting, high-impact improvement to their property without moving.
Do you have a question about Loft Conversions? We're here to help. Contact our team at Loft Conversions London
Not necessarily. Some eligible houses can use permitted development rights, but conservation areas, Article 4 controls, property type, previous alterations and the proposed design can change the planning route.
Yes. Brent confirmed a non-immediate Article 4 Direction for the Willesden Green Conservation Area, effective from 28 June 2025. The exact effect depends on the property and proposed work.
Rear dormers are well suited to many terrace properties, while suitable hipped-roof homes can sometimes benefit from a hip-to-gable combined with a dormer.
Often, yes, subject to the existing roof, planning controls, permitted development conditions and Building Regulations.
Yes. An en-suite can often be incorporated where the available floor area, plumbing routes, ventilation and structural layout allow it.
Indicative 2026 costs can range from around £28,000 for a simpler rooflight conversion to £65,000 or more for a typical dormer, with larger projects potentially exceeding £90,000.
Yes, a habitable loft conversion must satisfy the applicable Building Regulations requirements, regardless of whether planning permission is needed.
Usually. New floors, steels, roof alterations and other structural changes need to be designed and calculated appropriately.
Yes. A well-designed conversion can create an additional bedroom, office, bathroom or flexible living area without extending the home's ground-floor footprint.