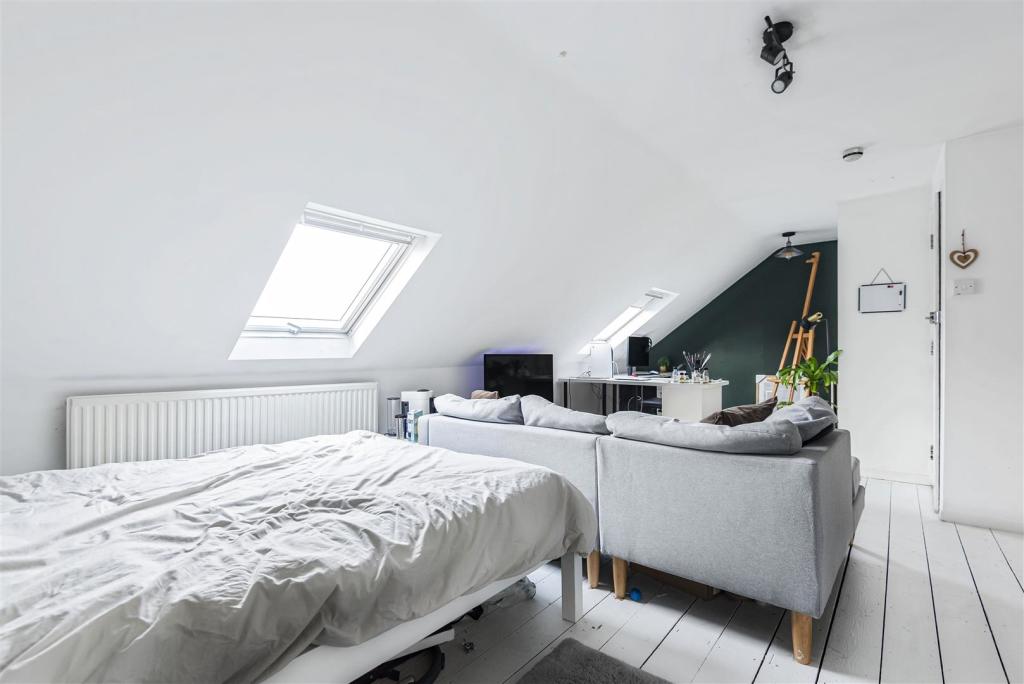
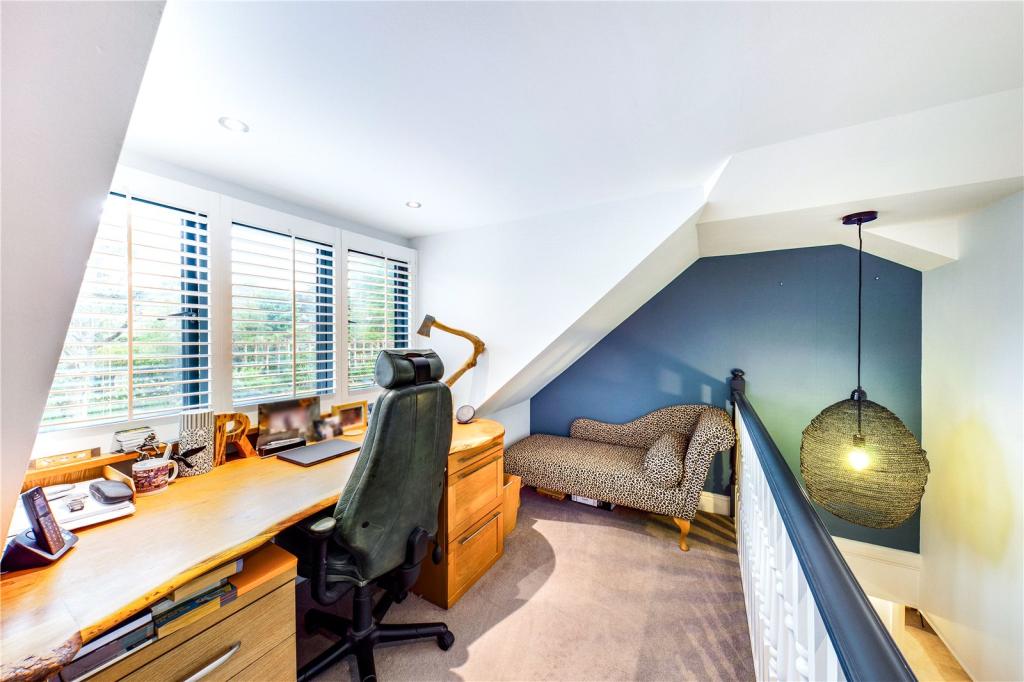
Make better use of your home's roof space with a loft conversion in Tottenham. At Loft Conversions London, we specialise in dormer, mansard and L-shaped loft conversions, helping homeowners create additional bedrooms, modern bathrooms and flexible living areas. Our design and build services provide practical solutions for extending terraced and other residential properties.
Loft finder
Answer a few quick questions. We'll show you the options that usually work for houses like yours in Tottenham.
The types of Loft Conversions that we work in - Tottenham
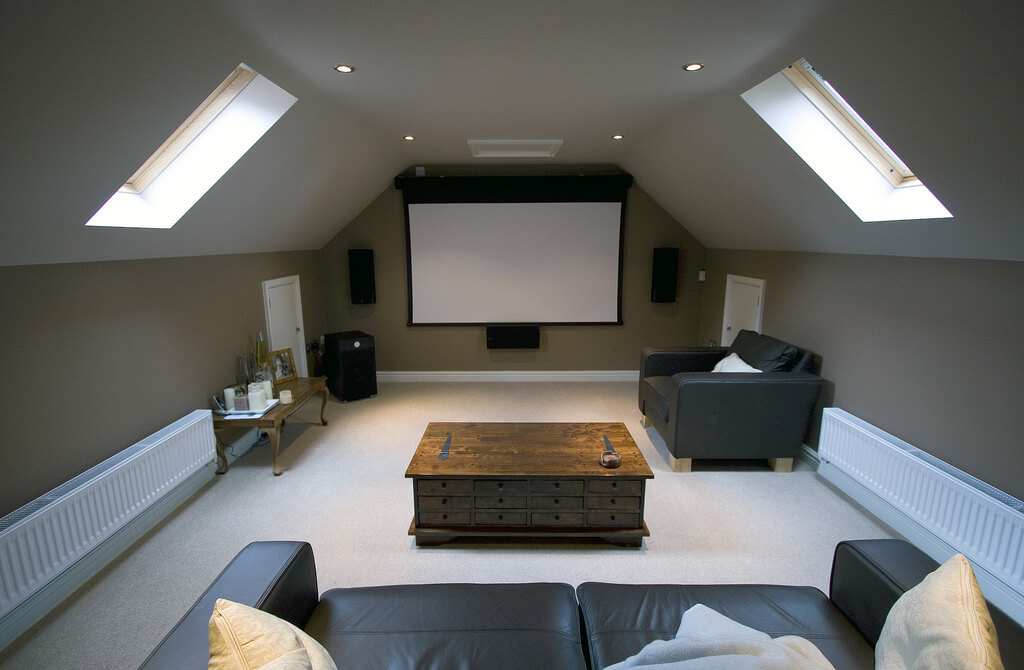
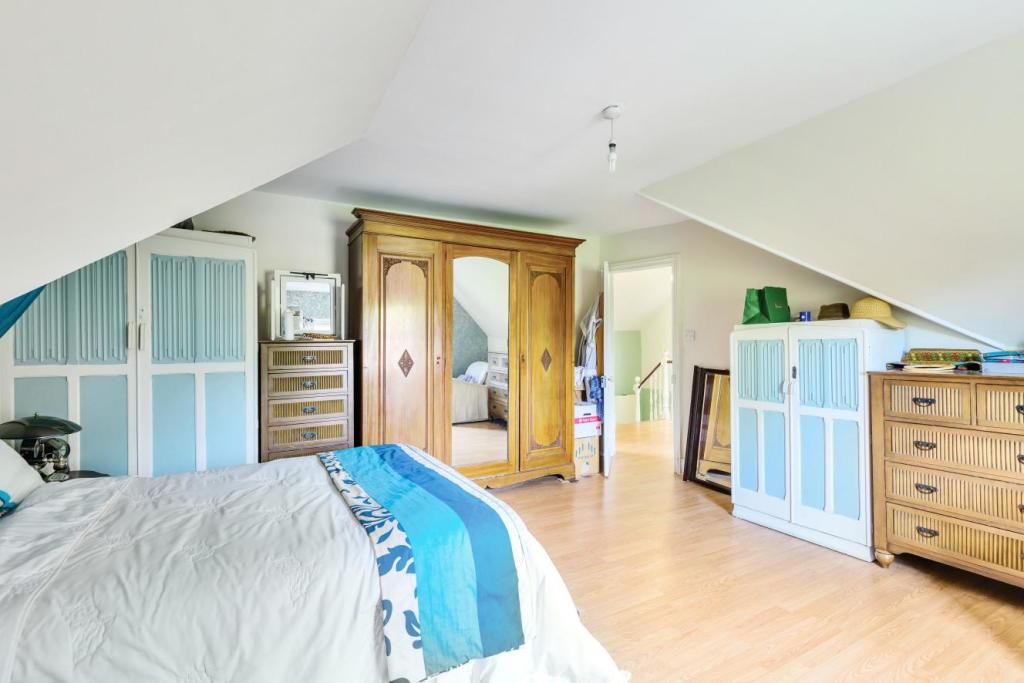
Tottenham is a dense, busy part of North London and moving to a bigger home here isn't always straightforward. For a lot of families, a dormer conversion is the more sensible answer. We add a box-shaped extension to the rear of the roof. That single change gives you a full-height ceiling, proper windows, and a room you can actually furnish and live in. Tottenham has a large number of Victorian and Edwardian terraces, as well as inter-war semis most of which have roof spaces that are well suited to this type of conversion. The street view of your home doesn't change. Everything happens at the back, and the difference inside is immediate. Best for: Victorian and Edwardian terraces, inter-war semis, and Tottenham homes where the loft has width but not enough height to use.
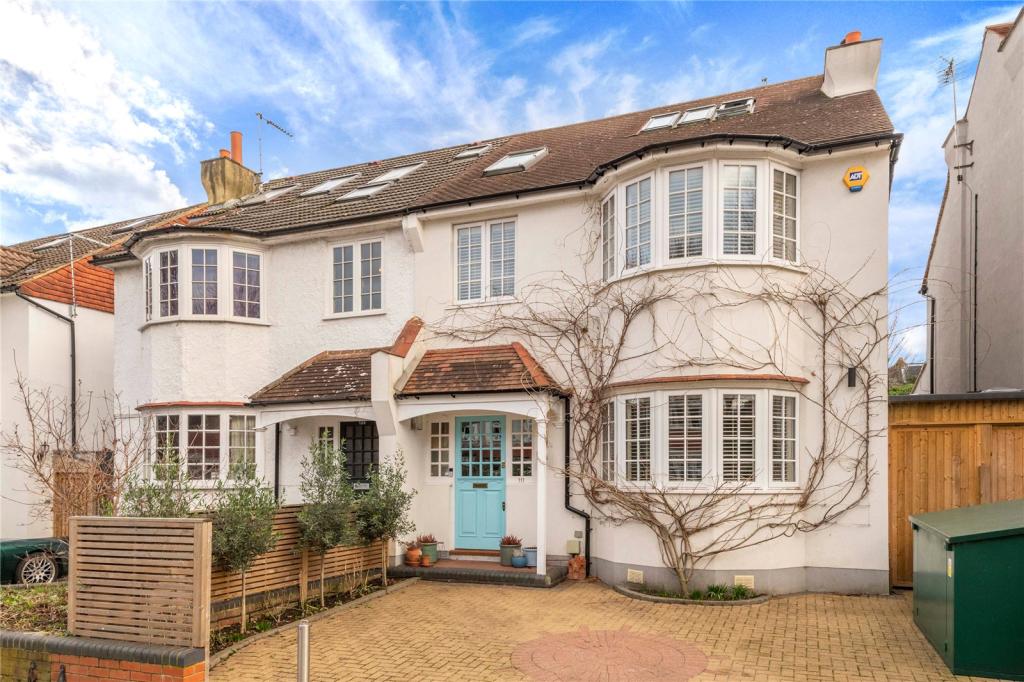
It's a detail a lot of homeowners miss but the shape of your roof has a direct impact on how much loft space is actually usable. If your Tottenham home has a hipped roof, the sides slope inward and cut off a large portion of the internal width. It's frustrating space to lose, especially when the footprint of the house is already limited. A hip-to-gable conversion addresses that directly. We replace the sloping section with a vertical gable wall, recovering all that lost width in one build. Most people add a rear dormer at the same time. Together, the result is a loft that's wide enough and tall enough to split into real, liveable rooms. Best suited for: Semi-detached and end-of-terrace homes across Tottenham where a hipped roof is reducing what the loft can realistically offer.
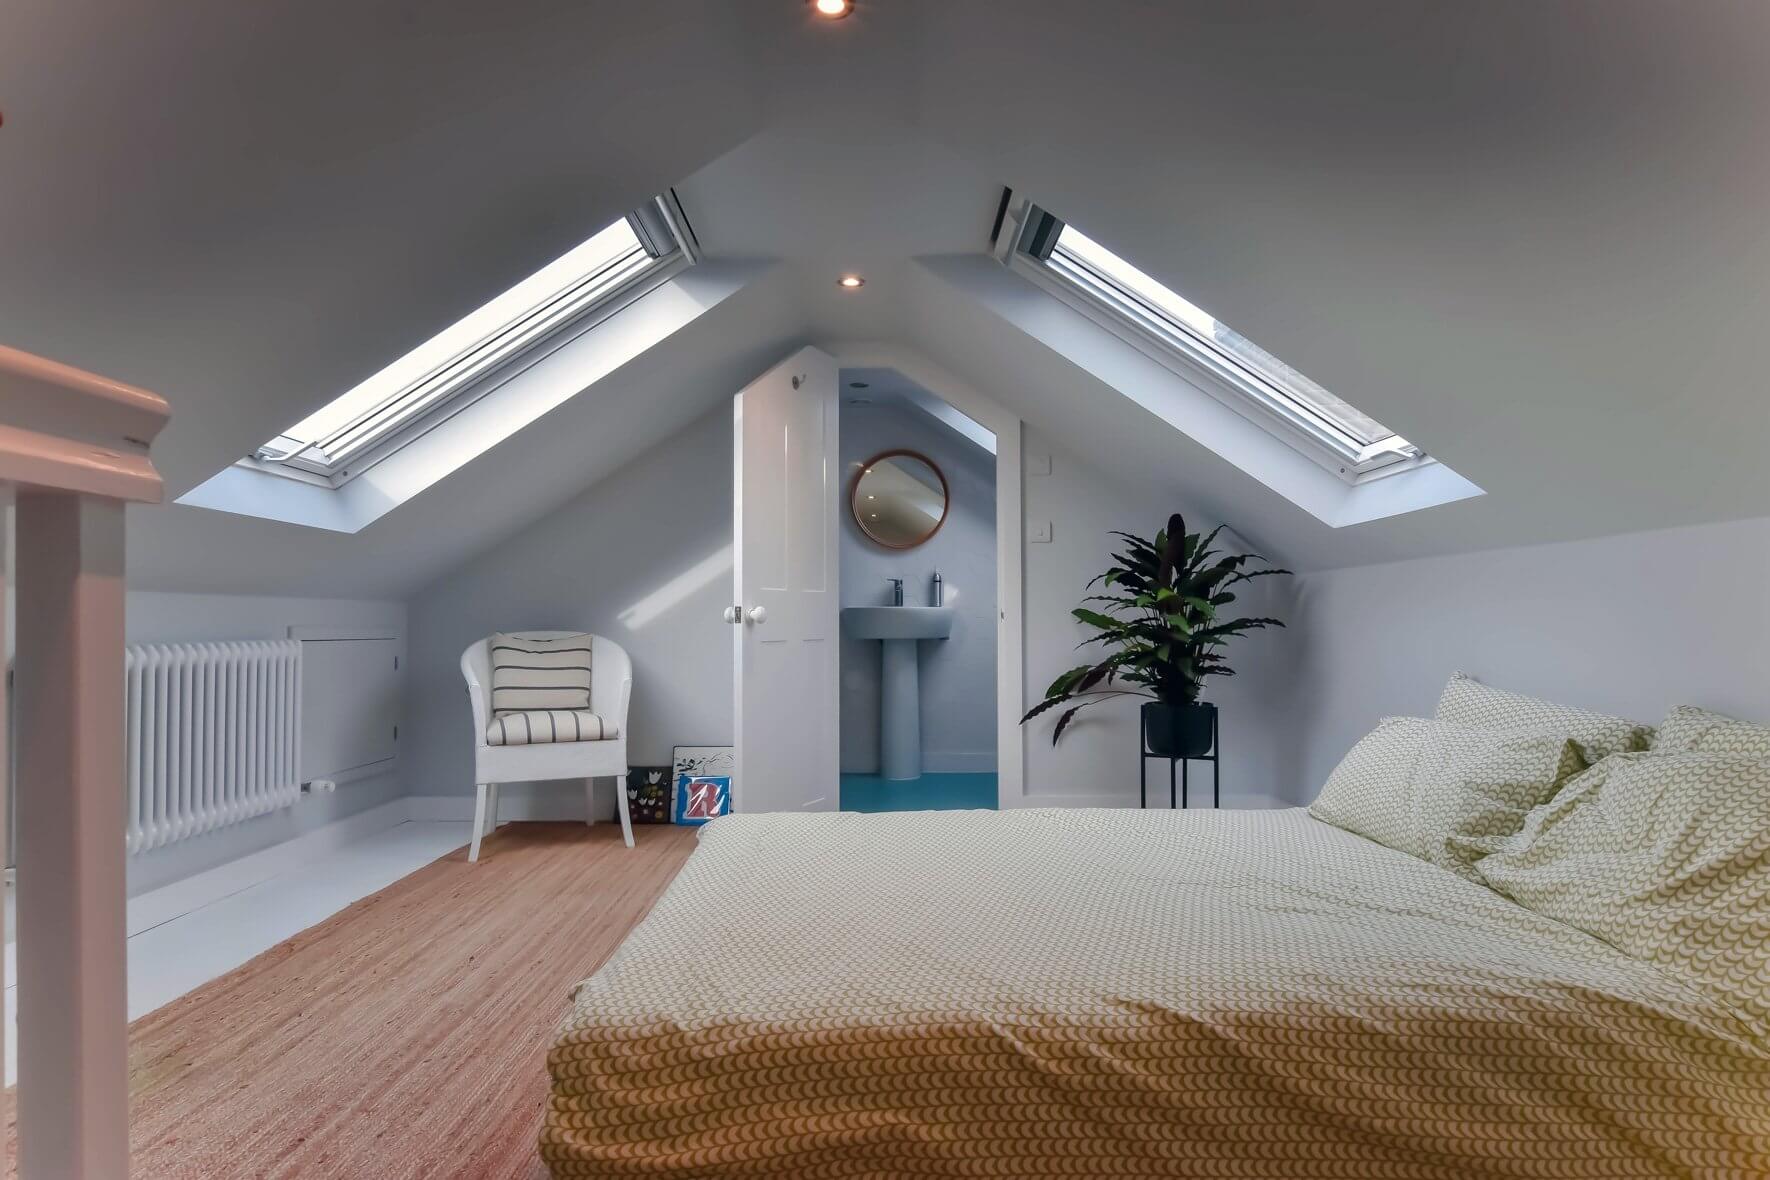
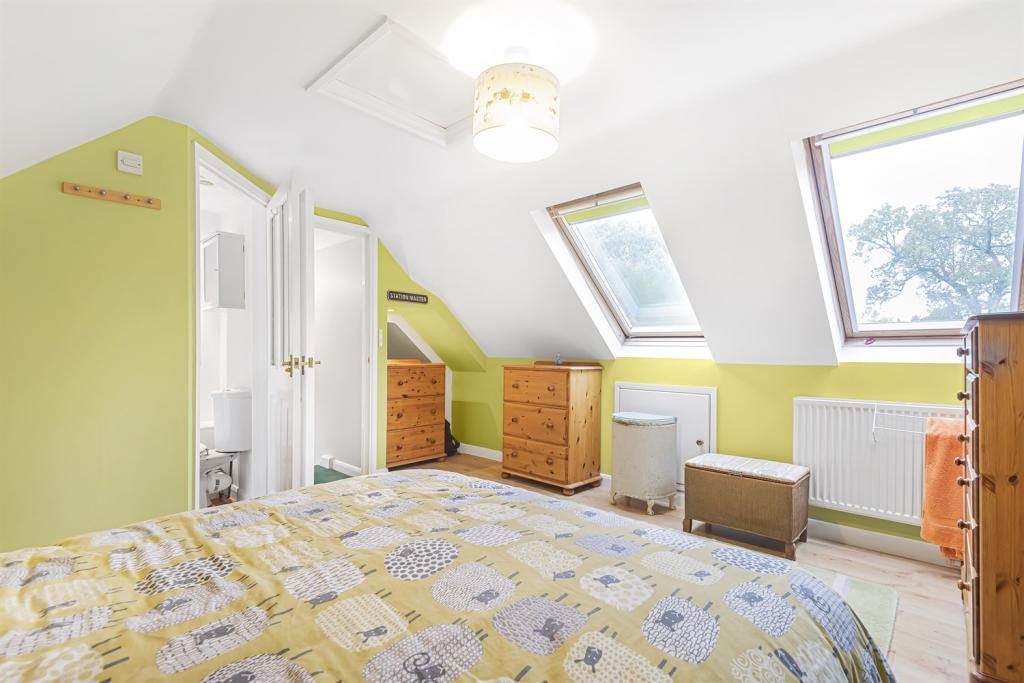
A big build isn't always what a loft needs. In some Tottenham homes, the space is already there it just hasn't been properly finished or made accessible. A Velux conversion works with the existing structure. We install roof windows into the slope, reinforce the floor, improve insulation, and ensure full compliance with building regulations. The roof itself stays untouched. There's no structural overhaul, no extended scaffolding, and no dramatic change to the exterior. For the right property, it's a smart and efficient way to gain a usable room without the cost or complexity of a structural conversion. Best for: Tottenham homes with adequate existing head height, homeowners on a tighter budget, and properties in conservation areas where external changes are restricted.
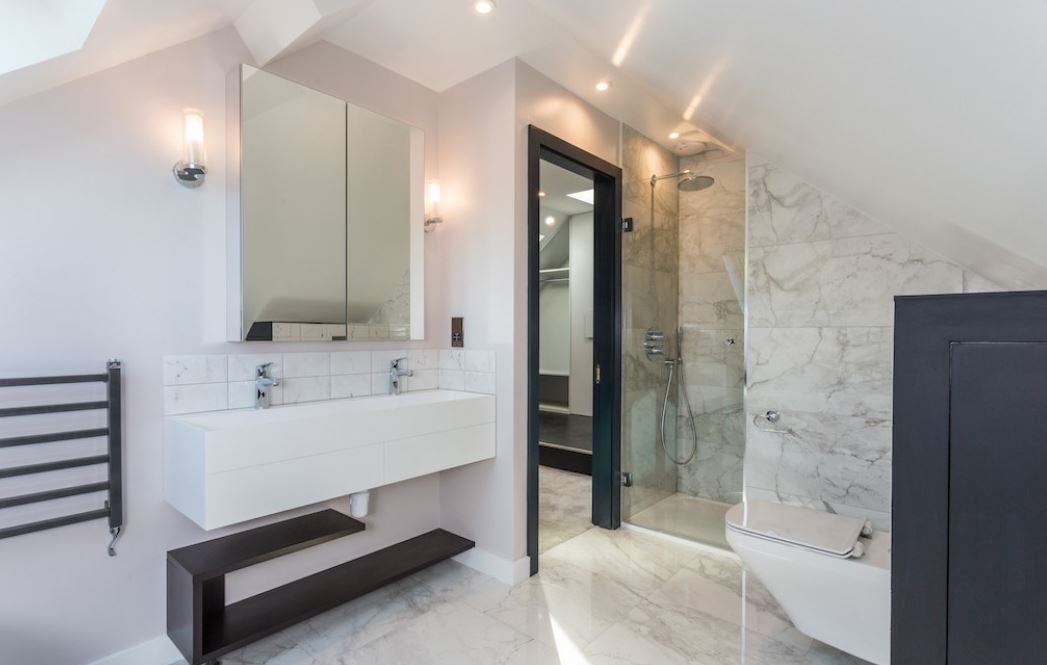
A lot of Tottenham's terraced and semi-detached homes have been extended at the rear over the years. If yours has, that extension isn't just useful downstairs it opens up a better option upstairs too. An L-shaped dormer builds on both roof sections. One dormer sits on the main roof, another goes above the rear extension, and the two are connected to form the L shape. The floor area this creates is considerably larger than a standard dormer enough for two bedrooms and a bathroom, with each room having proper dimensions rather than being squeezed to fit. Best for: Tottenham homes with existing rear extensions, families who need more than one new room, and terraced properties where space is already at a premium.
For homeowners in Tottenham who want to go further than a standard conversion, a mansard is worth serious consideration. We take the rear slope of the roof and rebuild it at a near-vertical angle with a flat section running along the top. What you end up with isn't just an improved loft it's effectively a new floor. Full ceiling height across the entire space, maximum usable area, and a finish that integrates naturally with the rest of the house. It's a more involved process and planning permission from Haringey Council is usually required. But for larger Tottenham properties, the return in both space and value is hard to match. Best for: Larger homes, period properties in N15 and N17, and Tottenham homeowners who want to unlock the full potential of their roof.
Tottenham isn't an area most people associate with bungalows but they're there, particularly on quieter residential streets away from the main roads. And they're often better candidates for loft conversions than their owners realise. A bungalow roof typically covers the whole footprint of the property, which means there's usually a generous amount of space sitting unused above the ceiling. Converting it adds proper rooms upstairs, takes pressure off the ground floor, and gives the home a completely different feel. The transformation tends to be one of the more striking ones we carry out. Best for: Single-storey homes in Tottenham where the ground floor has no room left to give, and owners ready to make a significant and lasting improvement to their property.
Do you have a question about Loft Conversions? We're here to help. Contact our team at Loft Conversions London
Not always. Some house loft conversions can qualify for Permitted Development, but the property and proposed design must satisfy all relevant conditions and restrictions.
Often, yes. Rear dormers are a common approach for terrace properties, although the design must be assessed against the property's planning and conservation context.
Potentially. This can be particularly useful on suitable semi-detached or end-of-terrace homes with hipped roofs.
Yes. Several conservation areas form part of the Tottenham High Road Historic Corridor, including North Tottenham, Scotland Green, Bruce Grove, Tottenham Green and Seven Sisters/Page Green.
It can significantly affect the planning route and design. The exact conservation-area boundary and property status should be checked before relying on Permitted Development.
Possibly. An L-shaped or larger dormer can provide enough floor area for multiple rooms, subject to the existing roof and staircase arrangement.
Flats and maisonettes have different planning rules from houses. Leasehold and freeholder permissions may also be required.
As a broad 2026 guide, many dormer projects may fall around £45,000–£80,000, while larger or more complex conversions can cost more.
Yes, provided the loft has enough space and the plumbing, drainage, ventilation and structural requirements can be properly accommodated.
It is often less expensive because it involves fewer external structural alterations, although the actual price depends on the roof and internal specification.
Yes. Planning permission and Building Regulations are separate matters, and a habitable loft conversion must meet the applicable technical requirements.
Start with a roof and property feasibility assessment. This will help establish which conversion type is realistic before detailed drawings and construction are considered.