Loft Conversion Edmonton

Loft Conversion Edmonton

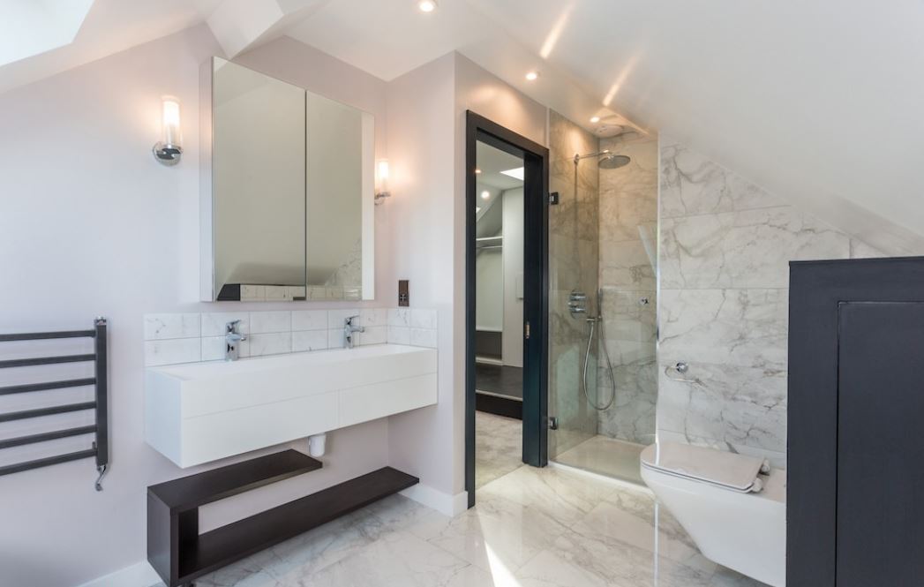
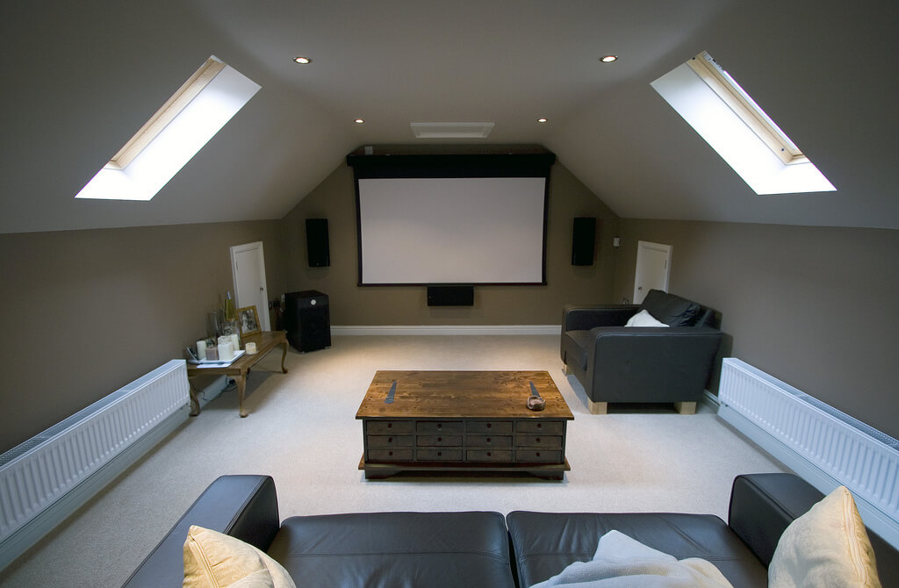
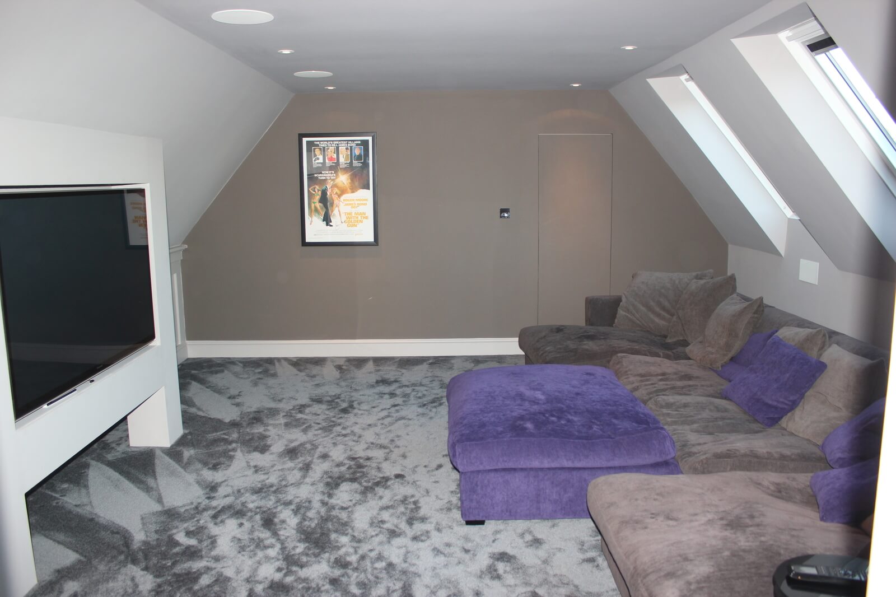
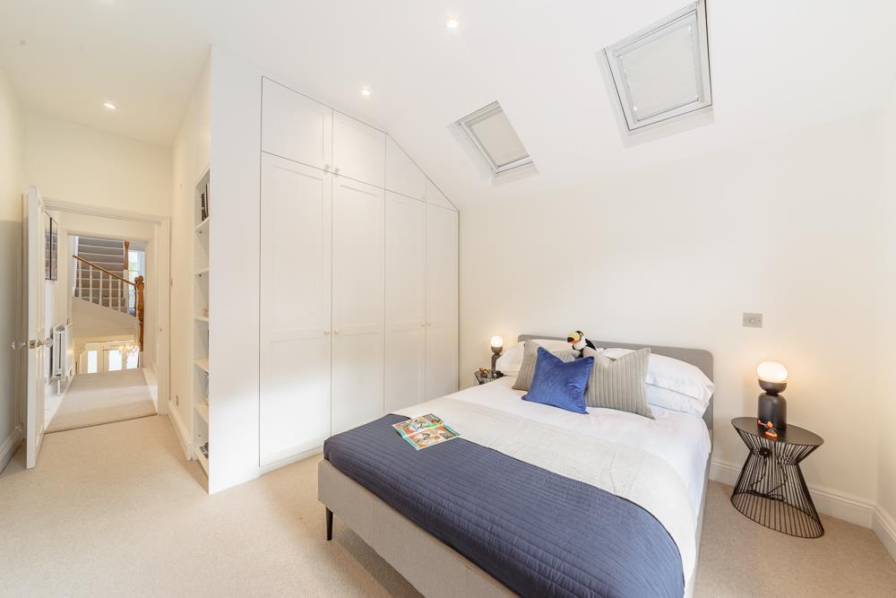
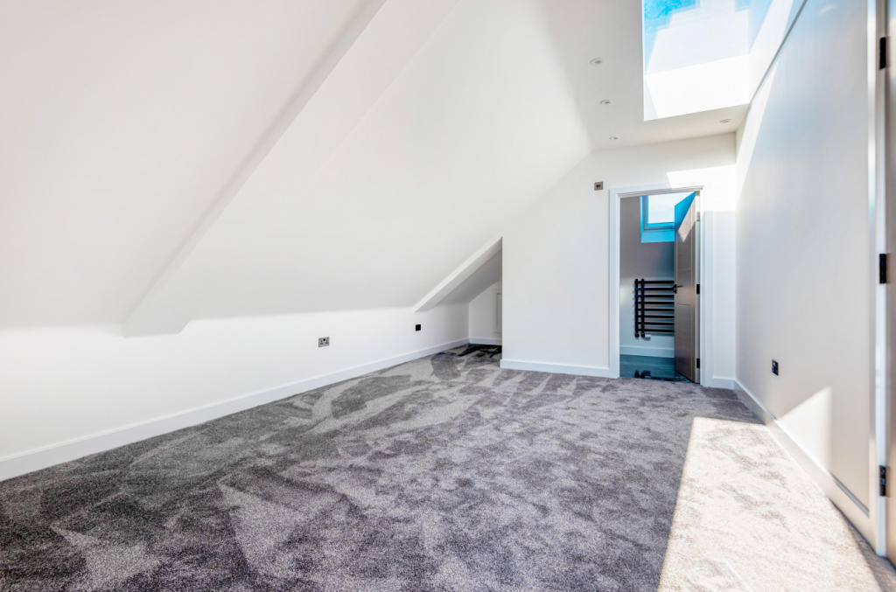
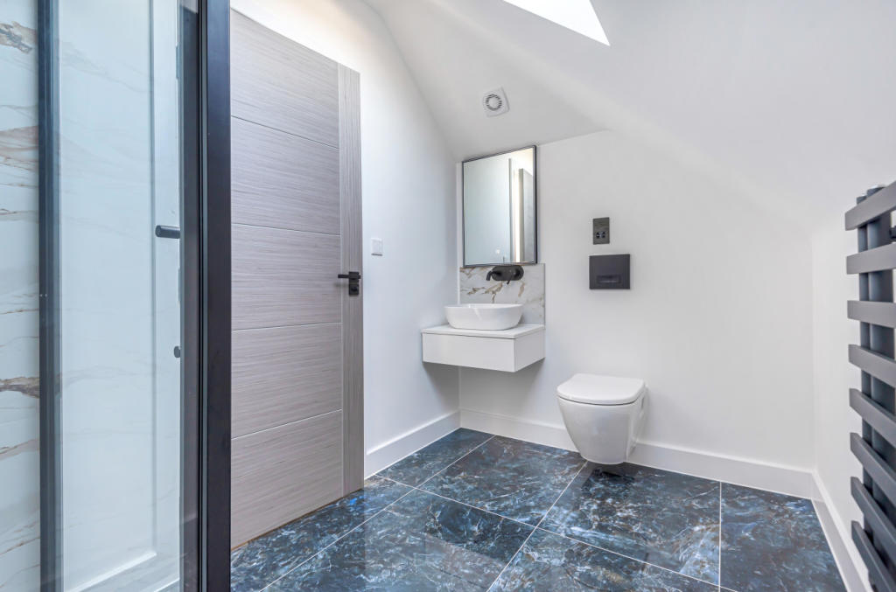
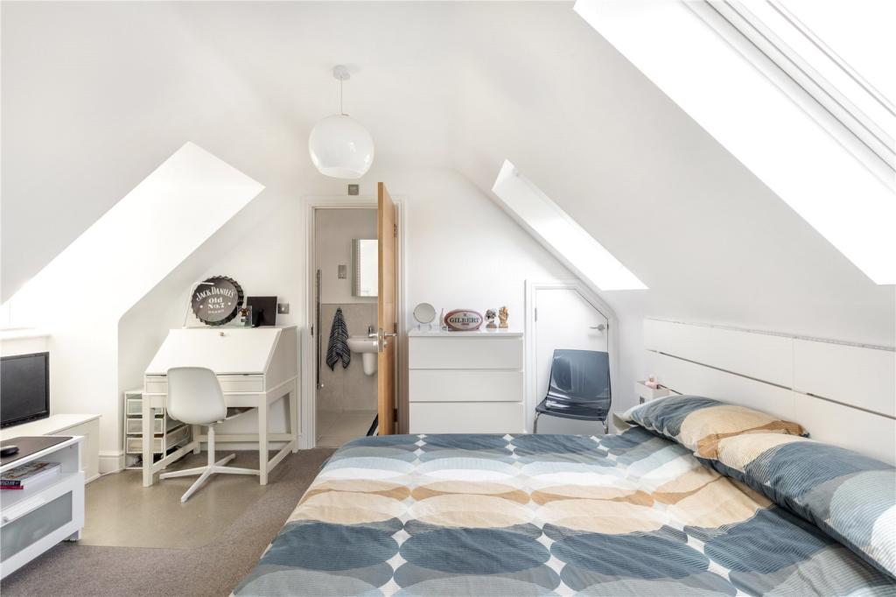
Looking for a practical way to extend your home? Our loft conversion services in Edmonton help homeowners create valuable extra space without sacrificing their gardens. At Loft Conversions London, we design and build dormer, hip-to-gable and Velux loft conversions, transforming unused attics into comfortable bedrooms, modern bathrooms and flexible family living areas.

Loft Conversion Edmonton: Create More Space in Your N9 Home

Loft Conversion Edmonton: Create More Space in Your N9 Home

Bespoke loft conversions in Edmonton

A loft conversion in Edmonton can turn an underused roof space into a practical new bedroom, home office, bathroom or flexible family room without taking valuable garden space away from your home. Whether you live around Edmonton Green, Lower Edmonton, Silver Street, Upper Edmonton or towards the Enfield side of N9, the right conversion depends on the roof shape, structure, available headroom and the planning context of your particular property.

At Loft Conversions London, we design loft spaces around the existing house rather than forcing every property into the same conversion style. From a straightforward rooflight scheme to a rear dormer, hip-to-gable or more substantial L-shaped design, the starting point is always understanding what your Edmonton property can realistically accommodate.

Contact us

Why Edmonton Homes Can Benefit From a Loft Conversion

Why Edmonton Homes Can Benefit From a Loft Conversion

Edmonton Loft Conversions

Edmonton has a varied residential character, with established streets, terraces, semi-detached houses and properties influenced by different periods of North London development. That means two neighbouring homes can have very different roof structures and conversion potential.

For many homeowners, the attraction is simple: gain useful floor space while remaining in the neighbourhood you already know. A well-planned loft can provide the extra bedroom needed for a growing family, a quieter home office or an en-suite master bedroom without extending into the garden.

The important point is that the most suitable design is determined by the individual property. Roof pitch, chimney positions, existing extensions, staircase location and the structural arrangement all need to be considered before choosing a conversion type.

Contact us

Start With the Roof, Not the Conversion Type

Start With the Roof, Not the Conversion Type

Our step by step process for Loft Conversion in Edmonton

A good Edmonton loft project begins with a feasibility assessment rather than a decision to build a particular type of dormer or roof extension. The existing roof needs to be examined for its shape, ridge height, usable volume, structural arrangement and relationship with neighbouring properties.

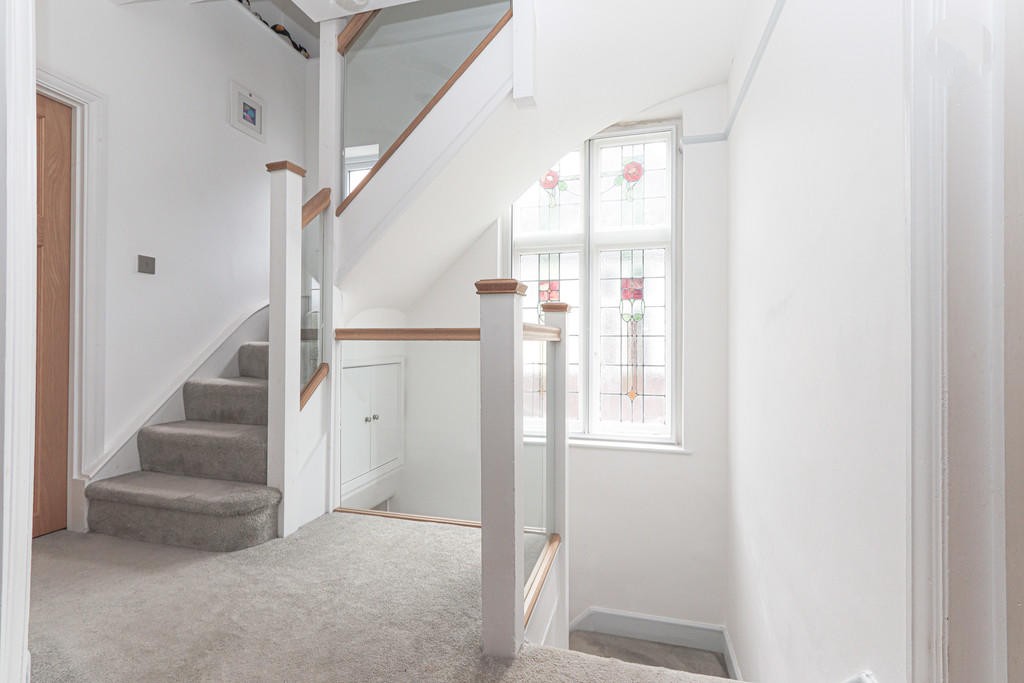
The proposed staircase is equally important. A loft may have plenty of space overhead but still produce a poor layout if the new stairs consume too much of the first-floor landing or an existing bedroom.

We also consider where bathrooms can be positioned, how drainage can be routed, how natural light will enter the new room and where structural supports can be introduced without unnecessarily affecting the rooms below.

Rear Dormer Loft Conversions in Edmonton

Rear Dormer Loft Conversions in Edmonton

A rear dormer can be an effective way to turn a sloping roof into a much more usable upper floor. By extending from the rear roof slope, a dormer can provide additional floor area and more practical standing height than a rooflight-only conversion.

This approach can work particularly well where the existing roof space is restricted by sloping ceilings. The dormer can accommodate a bedroom, home office, dressing area or en-suite, depending on the available footprint.

Design is important in Edmonton, however. The dormer should be proportioned to the existing house and positioned so that it works with the rear roofscape rather than appearing unnecessarily dominant.

For larger properties or homes where the layout allows it, an Edmonton dormer loft conversion can provide a strong balance between additional space, usable headroom and construction complexity.

Hip-to-Gable Conversions for Suitable Edmonton Properties

Hip-to-Gable Conversions for Suitable Edmonton Properties

Some semi-detached and end-of-terrace homes have a hipped roof where the side slopes reduce the amount of usable loft space. A hip-to-gable conversion changes that sloping end into a vertical gable, creating additional width within the roof.

When combined with a rear dormer, the result can provide considerably more usable space for a bedroom and en-suite or a larger family suite. It can also make the internal layout more efficient by reducing the amount of awkward sloping ceiling area.

Whether this approach is suitable depends on the existing roof geometry and the planning route available for the property. A roof survey and measured design should come before deciding that a hip-to-gable conversion is appropriate.

See our hip-to-gable loft conversion service for more information on how this type of roof enlargement works.

Contact us

When a Velux Loft Conversion May Make More Sense

When a Velux Loft Conversion May Make More Sense

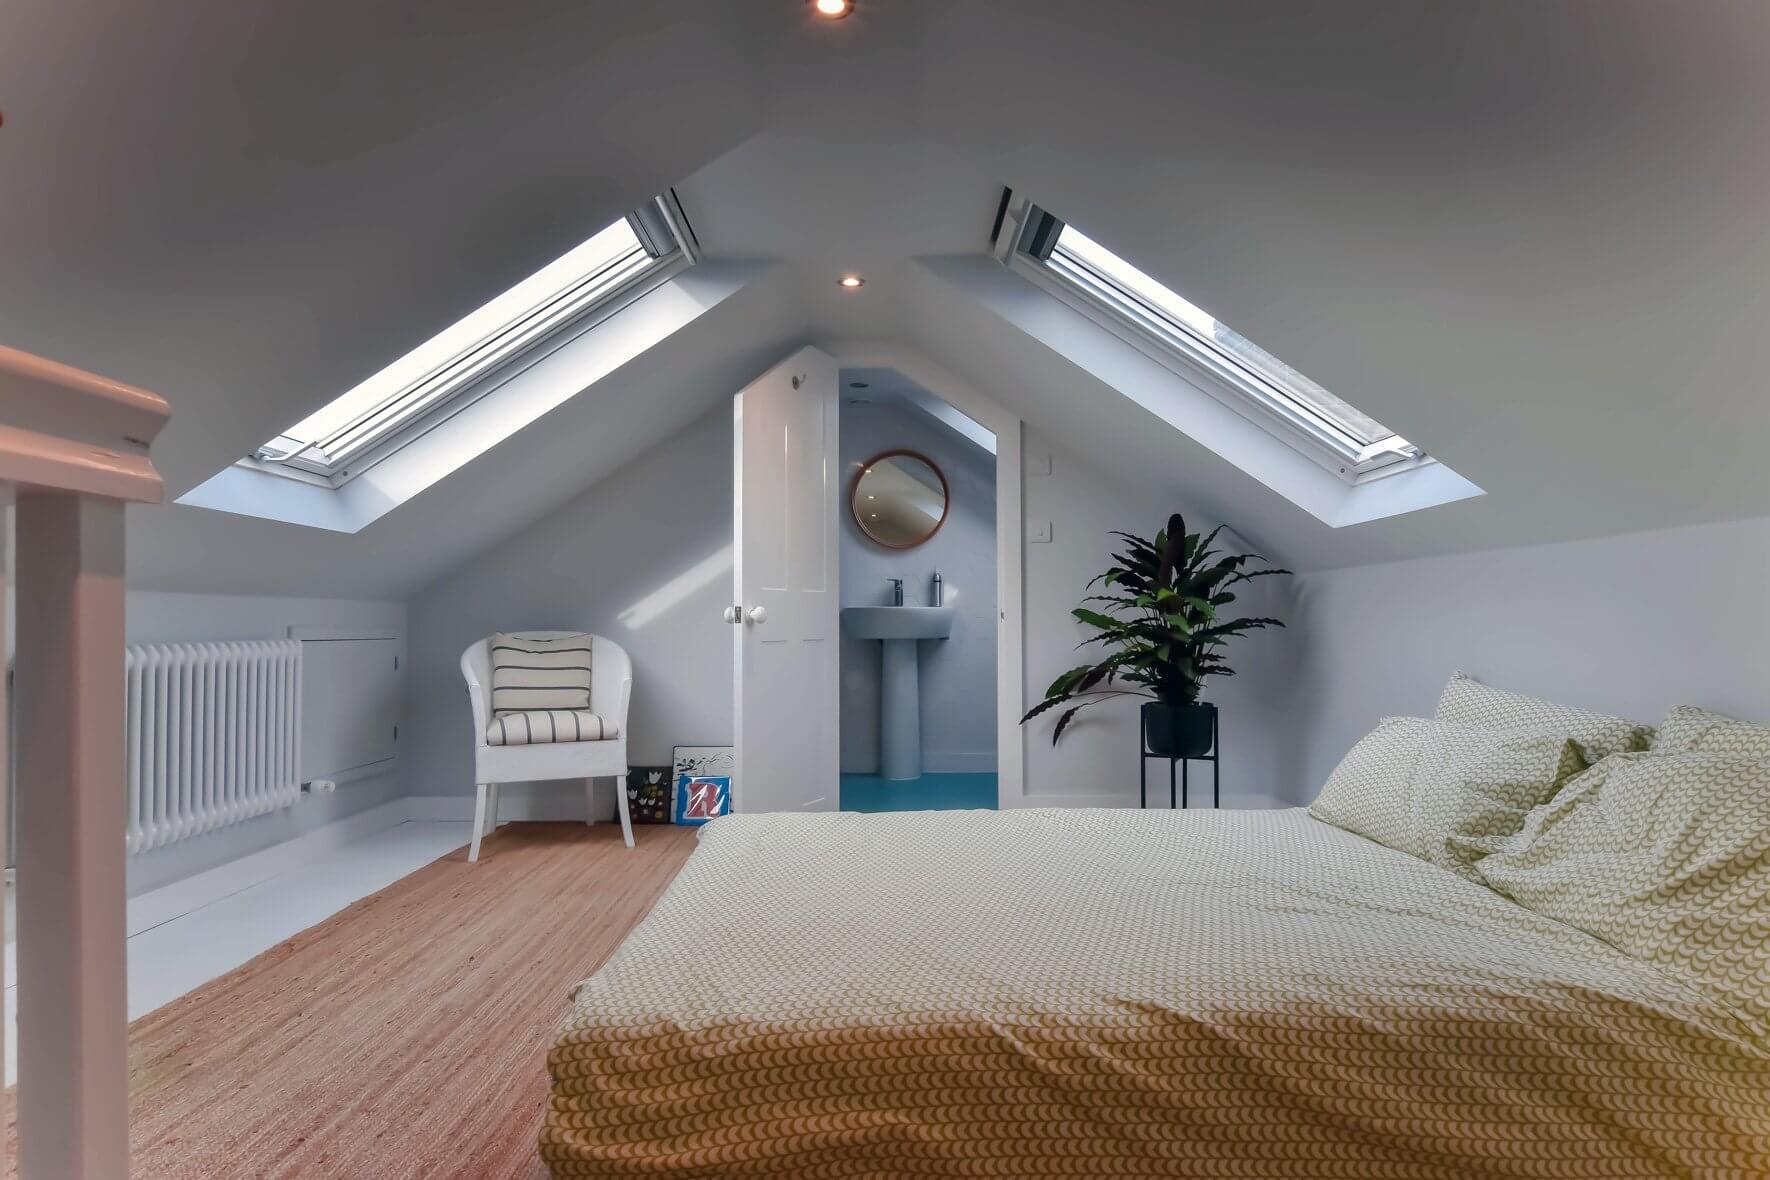
Not every Edmonton property needs a dormer. If the existing roof already provides a useful amount of internal volume, a rooflight or Velux conversion can preserve the external roof form while introducing natural light and creating a comfortable new room.

This can be a sensible option where the homeowner wants a simpler design or where changing the external roof profile would be undesirable. It can also be particularly useful where planning considerations make a larger roof alteration less appropriate.

A rooflight conversion still requires structural work, insulation, a suitable floor structure, compliant access and Building Regulations approval. It should therefore be treated as a proper habitable-room conversion rather than simply adding a few roof windows.

Explore our Velux loft conversion options if your Edmonton roof already has favourable proportions.

L-Shaped and Mansard Options for More Ambitious Projects

L-Shaped and Mansard Options for More Ambitious Projects

Where a standard dormer cannot provide the required amount of space, a more substantial roof design may be considered. An L-shaped conversion can work particularly well where the main roof connects with a rear addition, allowing the new accommodation to follow the existing footprint more effectively.

A mansard conversion takes a different approach by substantially rebuilding the roof profile to maximise internal floor area. It can produce generous accommodation, but it also involves more significant structural and external changes and therefore needs careful planning and design.

For properties where the existing building form and planning context support this approach, our L-shaped dormer loft conversions and mansard loft conversions provide alternative ways to create a larger upper floor.

Loft finder

Which loft conversion suits your Edmonton home?

Answer a few quick questions. We'll show you the options that usually work for houses like yours in Edmonton.

Step 1

Our Services

The types of Loft Conversions that we work in - Edmonton

Contact Us →
01.

Dormer Loft Conversion in Edmonton Edmonton

Think your loft is too small to do anything with? In Edmonton, that's rarely true it usually just needs a dormer. We extend the rear roof slope outward with a flat-roofed box structure. That one change gives you a full-height ceiling, proper windows, and a room that works. It's the most common conversion we do in Edmonton, and it suits the area's housing stock well particularly the rows of semi-detached and terraced homes built between the wars. The front of your house stays exactly as it is. The change happens at the back, and the difference inside is significant. Best for: Inter-war semis and terraces, homes needing a bedroom or office, and Edmonton properties where low head height is the main obstacle.

02.

Hip to Gable Loft Conversion in Edmonton Edmonton

Here's a question worth asking before you write off your loft does your roof slope on the sides? If it does, you've got a hipped roof. And that sloping section is eating into your usable loft space more than you'd think. A hip-to-gable conversion replaces that slope with a straight vertical wall, reclaiming all that lost width in one go. Most Edmonton homeowners add a rear dormer at the same time. Together, the two give you a loft that's wide, tall, and genuinely liveable not just technically converted. Best suited for: End-of-terrace and semi-detached homes in Edmonton where a hipped roof is quietly limiting what the loft can become.

03.

Velux Loft Conversion in Edmonton Edmonton

Not every conversion needs scaffolding for weeks and structural engineers on site. Sometimes the loft is already more usable than it looks. A Velux conversion works with what's already there. We fit roof windows into the existing slope, reinforce the floor, upgrade the insulation, and make sure the whole thing meets building regulations. The roof structure doesn't change at all. It's faster, cheaper, and less disruptive than any other type. For Edmonton homes with a decent amount of existing head height, it's often the smartest place to start. Best for: Edmonton properties with good existing loft height, homeowners working within a budget, and anyone who wants a finished room without a major build.

04.

L-Shaped Dormer Loft Conversion in Edmonton Edmonton

If your Edmonton home has a rear extension and plenty do you've got an opportunity that a standard dormer can't fully take advantage of. An L-shaped conversion builds on that. One dormer goes on the main roof, another sits above the rear extension, and we join the two together. The loft you end up with is wide, flexible, and big enough to split into multiple rooms. Two bedrooms and a bathroom is a realistic outcome. For growing families in Edmonton who've run out of room but don't want to uproot, this conversion changes everything. Best for: Edmonton homes with rear extensions, families needing multiple new rooms, and properties where one dormer alone won't cut it.

05.

Mansard Loft Conversion in Edmonton Edmonton

A mansard conversion is the most ambitious route and it gives you the most to show for it. We take the rear slope of the roof and rebuild it at a near-vertical angle, adding a flat section on top. The loft stops feeling like an attic and starts feeling like a proper floor. Full ceiling height throughout, more floor space than any other conversion type, and a finish that looks like it was always part of the house. Planning permission is usually required from Enfield Council. But for larger Edmonton properties, the investment makes sense especially when the alternative is moving. Best for: Larger homes, period properties across Edmonton, and homeowners who want to extract every square foot the roof has to offer.

06.

Bungalow Loft Conversion in Edmonton Edmonton

Edmonton has more bungalows than people realise. And most of them are sitting on a roof full of untapped potential. A bungalow's roof tends to cover the entire footprint of the property which means there's often a surprising amount of space up there. Converting it adds real rooms upstairs, frees up the ground floor, and makes the whole home feel bigger and more flexible. It's a conversion that tends to exceed expectations. People are often taken aback by how much space they actually had, and just never used. Best for: Single-storey Edmonton homes where the ground floor has maxed out, and owners who want to add lasting value to their property without moving.

Planning Permission for a Loft Conversion in Edmonton

Planning Permission for a Loft Conversion in Edmonton

Whether planning permission is required depends on the property and the proposed works. Some loft enlargements to houses can fall under Permitted Development rights where all applicable conditions and limitations are satisfied. These include restrictions relating to the volume of the roof enlargement, roof height, materials, the principal elevation, balconies and the treatment of the original eaves.

For example, the national rules provide a maximum additional roof volume of 40 cubic metres for terraced houses and 50 cubic metres for detached and semi-detached houses, subject to the other requirements. Previous roof enlargements can also affect the available allowance.

However, Permitted Development should never be assumed simply because a property is in Edmonton. Conservation-area status, Article 4 Directions, the property's planning history, previous extensions and the nature of the building can all affect the planning route.

Where Permitted Development is not available or the proposed design falls outside its limits, a householder planning application may be required. The correct route should be established before construction begins.

Fore Street Edmonton Conservation Area: A More Sensitive Planning Context

Fore Street Edmonton Conservation Area: A More Sensitive Planning Context

Fore Street Edmonton is one of Enfield's designated conservation areas. The area's historic character means that roof alterations affecting properties within or adjoining the conservation area need to be considered particularly carefully.

Conservation-area designation does not automatically mean that every form of development is prohibited. However, Enfield Council explains that conservation areas are intended to preserve or enhance special architectural and historic character, and Article 4 Directions can remove particular Permitted Development rights where additional control is considered necessary.

For a loft conversion, this makes the relationship between the proposed dormer, rooflights, roof profile, materials and surrounding buildings especially important. A design that works on an ordinary suburban street may need to be reconsidered where the property contributes to a historic streetscape.

For properties in or around the Fore Street Edmonton conservation area, planning and heritage checks should therefore form part of the design process from the outset.

Edmonton Green, Lower Edmonton and the Wider N9 Area

Edmonton Green, Lower Edmonton and the Wider N9 Area

Edmonton is not a single housing type, and the right loft solution can vary considerably from one part of N9 to another. Homes around Edmonton Green and Lower Edmonton sit within an area that is also experiencing wider town-centre investment and regeneration, while streets away from the centre have their own established residential character.

Enfield's planning evidence identifies Edmonton Green as an important regeneration location, with improvements planned around the town centre, public realm, green infrastructure and connections through the area. For individual homeowners, however, the immediate street context and the character of the existing property remain important considerations when designing roof alterations.

We therefore look at the actual house rather than treating the whole of Edmonton as having one standard planning or architectural solution.

Recent Edmonton Roof Projects Show the Range of Possibilities

Recent Edmonton Roof Projects Show the Range of Possibilities

Recent Enfield planning records demonstrate that loft-related proposals are already part of the local residential development pattern. A 2024 application at Clarke Mews in N9 involved a loft conversion creating a habitable room with front and rear rooflights.

Another Edmonton application at Gordon Road proposed a rear dormer and rear outrigger dormer together with front rooflights and a rear extension. These examples illustrate how different roof configurations can require different design approaches.

A 2024 proposal at Northumberland Gardens also sought a loft conversion incorporating a rear dormer, hip-to-gable roof profile and front skylights on a semi-detached Edmonton property.

The lesson is not that one design is automatically suitable for Edmonton. It is that roof shape, property type, surrounding context and the applicable planning route should all be assessed together.

Building Regulations Still Apply to Your Edmonton Loft

Building Regulations Still Apply to Your Edmonton Loft

Planning permission and Building Regulations are separate matters. Even where a loft conversion falls within Permitted Development, the finished work still needs to comply with the relevant Building Regulations requirements for a habitable space.

This can involve structural calculations, floor strengthening, insulation, fire safety, escape arrangements, staircase design, electrical work, ventilation and other technical requirements. The exact solution depends on the existing house and the proposed layout.

The staircase deserves particular attention because it connects the new accommodation to the rest of the home and can affect fire safety and the arrangement of the first floor.

For a complete project, structural design and Building Regulations requirements should be considered before construction rather than treated as paperwork to deal with after the loft has been built.

How Much Does a Loft Conversion Cost in Edmonton?

How Much Does a Loft Conversion Cost in Edmonton?

There is no single Edmonton loft-conversion price because the cost depends on the roof type, floor area, structural work, staircase, bathroom requirements, access, specification and planning requirements.

As a broad 2026 London budgeting guide, a rooflight conversion may start in the lower tens of thousands, while a standard rear dormer commonly falls around the £50,000–£85,000 range. Hip-to-gable combinations, L-shaped designs and larger mansard projects can move beyond this depending on the structural scope and specification.

These are indicative London market ranges rather than a quotation for an Edmonton property. Professional fees, Building Regulations, structural engineering, party-wall matters, bathroom specification, difficult access and premium finishes can all affect the final figure.

The most useful way to compare prices is to request an itemised quotation that clearly identifies structural work, roof alterations, insulation, windows, stairs, plumbing, electrical work, internal finishes, professional fees and any exclusions.

From Edmonton Roof Survey to Finished Loft

From Edmonton Roof Survey to Finished Loft

A well-managed loft conversion should progress through a clear sequence rather than jumping directly from an idea to construction.

  1. Initial feasibility: Assess the roof shape, headroom, structure and available floor area.
  2. Measured design: Develop a layout showing the proposed rooms, staircase, roof alterations and natural light.
  3. Planning assessment: Establish whether Permitted Development is available or whether a planning application is required.
  4. Structural design: Prepare the calculations and details required for the proposed roof and floor structure.
  5. Building Regulations: Address fire safety, insulation, stairs, structure and other technical requirements.
  6. Construction: Complete the roof work, structural strengthening, insulation, windows, staircase and internal fit-out.
  7. Completion: Arrange the required inspections and documentation so the new accommodation is properly signed off.

If you are also considering a project elsewhere in the borough, our loft conversion Enfield page provides further local information, while homeowners looking towards neighbouring North London areas can also explore our Haringey loft conversion guide.

FAQ's about Loft Conversion answered

Do you have a question about Loft Conversions? We're here to help. Contact our team at Loft Conversions London

  • Do I need planning permission for a loft conversion in Edmonton?

    Not always. Some house loft conversions can fall under Permitted Development, but the design must satisfy all relevant conditions and the property must be checked for local restrictions.

  • Can I build a rear dormer under Permitted Development?

    A rear dormer may qualify where the applicable Permitted Development limits are met. Roof volume, height, eaves, materials, location and other conditions all need to be checked.

  • Does Fore Street Edmonton conservation area affect loft conversions?

    It can. Conservation-area designation and any applicable Article 4 controls can affect the planning route and the design of roof alterations.

  • Can I have a hip-to-gable loft conversion in Edmonton?

    Potentially, particularly on suitable semi-detached or end-of-terrace properties. The existing roof geometry and planning position need to be assessed first.

  • Is a Velux loft conversion cheaper than a dormer?

    Usually, because a rooflight conversion makes fewer external structural changes. However, the final price depends on the existing roof, staircase, structural work and specification.

  • Can a loft conversion add an en-suite bathroom?

    Yes, where the layout, drainage, ventilation and structural design allow it. The plumbing and bathroom specification will also affect the project cost.

  • What is the first step if I am considering a loft conversion in Edmonton?

    Start with a feasibility assessment of the roof, structure, headroom, staircase position and planning context. This establishes which conversion options are realistic before detailed design begins.

  • Do loft conversions need Building Regulations approval?

    Yes. Turning a loft into habitable accommodation involves building work that must satisfy the applicable Building Regulations requirements, even where planning permission is not required.

  • How long does an Edmonton loft conversion take?

    The construction period depends on the conversion type and specification. A straightforward project can be considerably quicker than a larger hip-to-gable, L-shaped or mansard conversion.

  • Can a loft conversion be built on a flat in Edmonton?

    Different rules apply to flats and maisonettes. Roof alterations generally require planning permission, and leaseholders may also need freeholder or management-company consent.

FAQ's about Loft Conversion answered