Loft Conversion Brent

Loft Conversion Brent

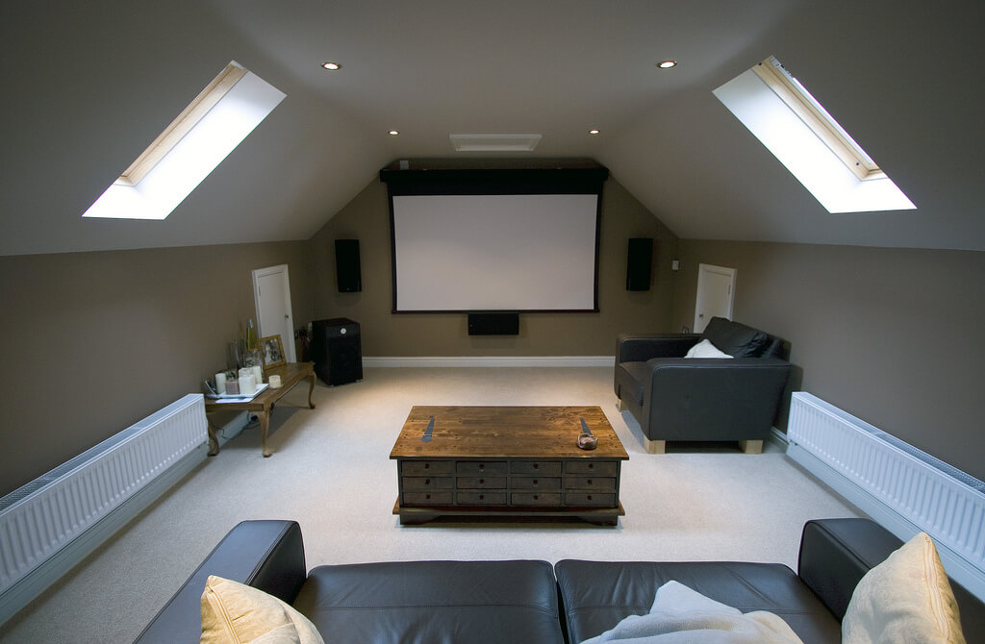
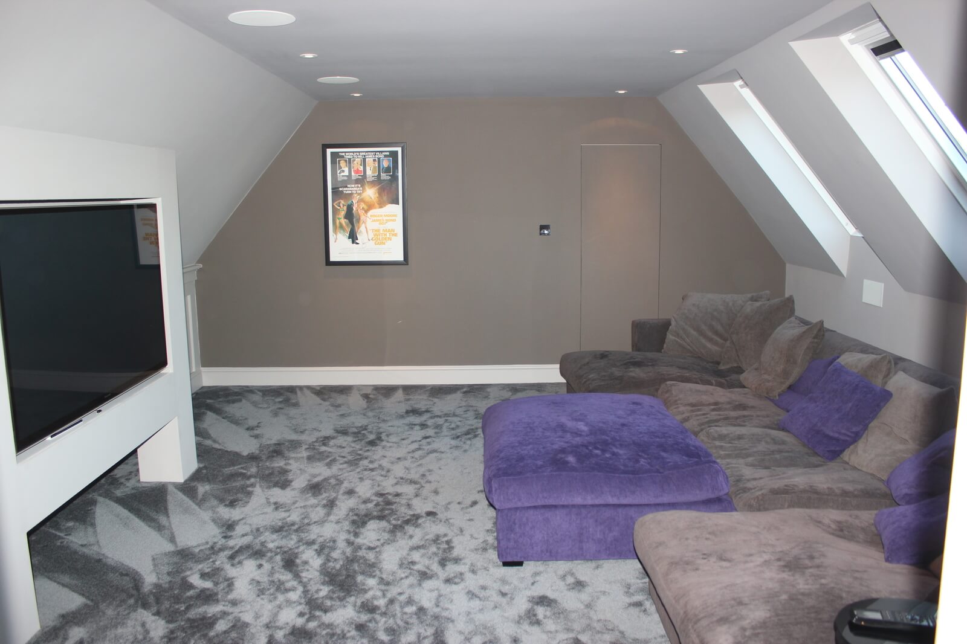
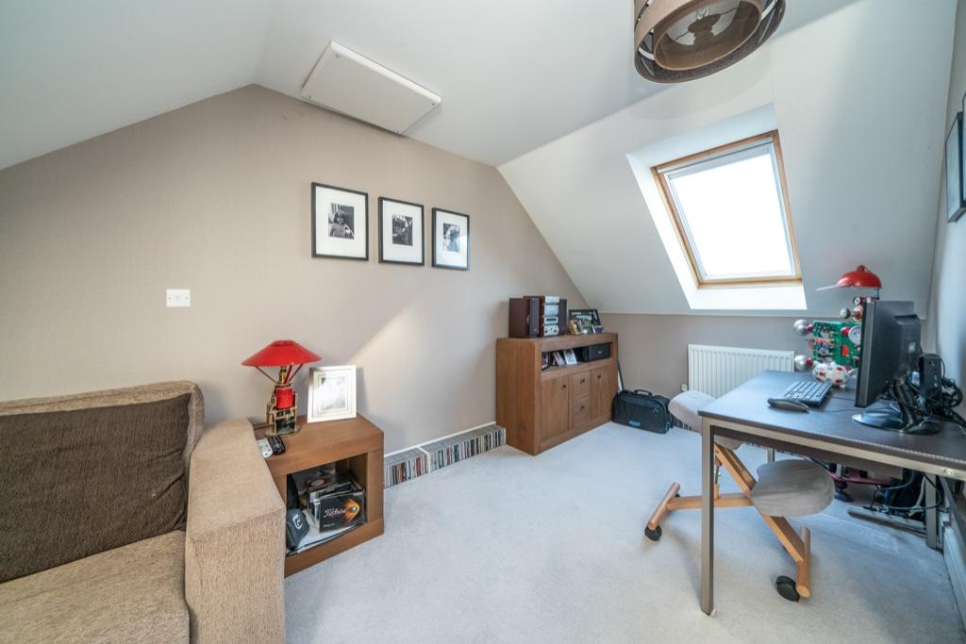
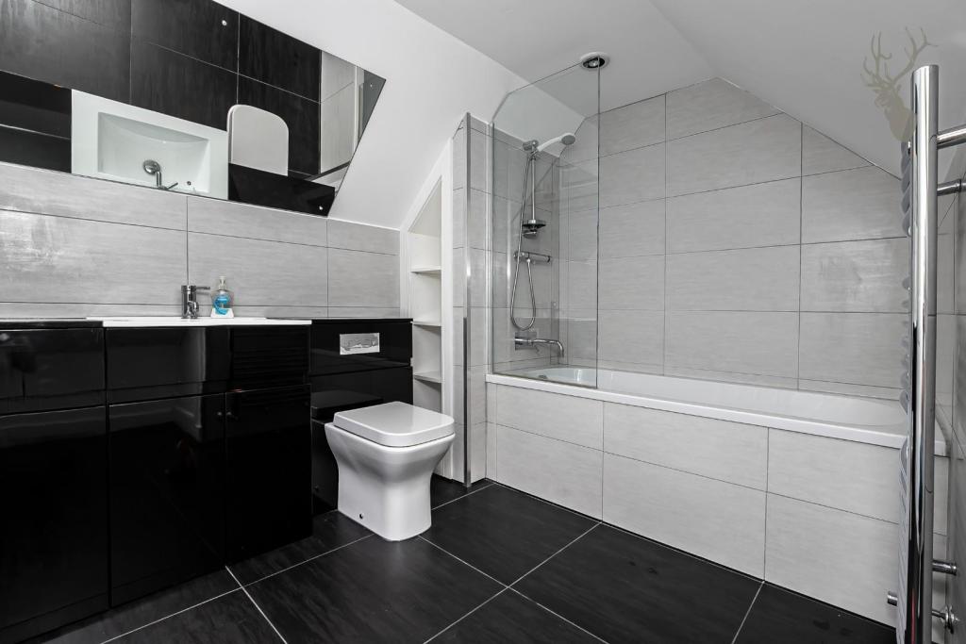
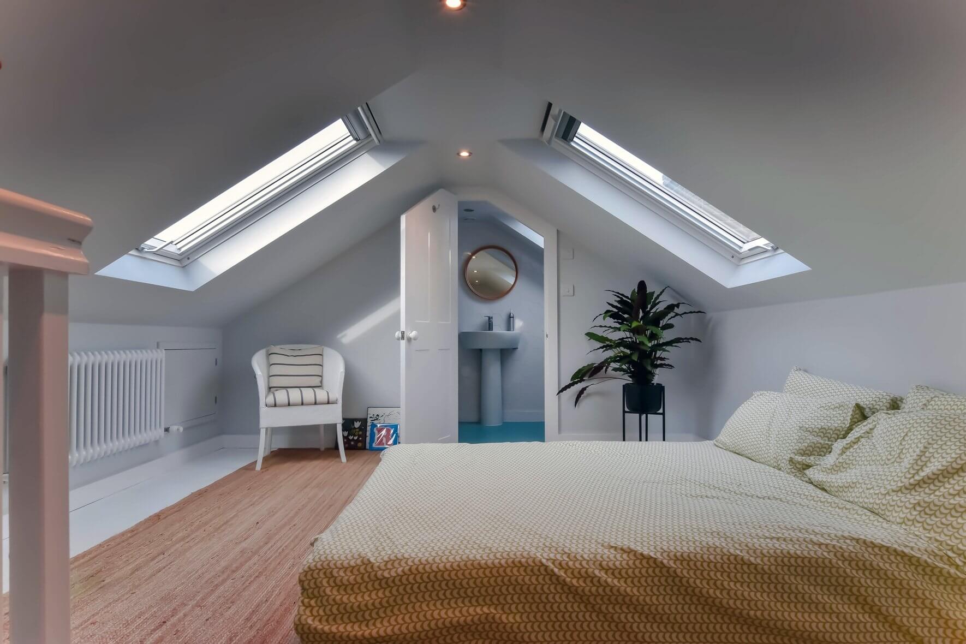
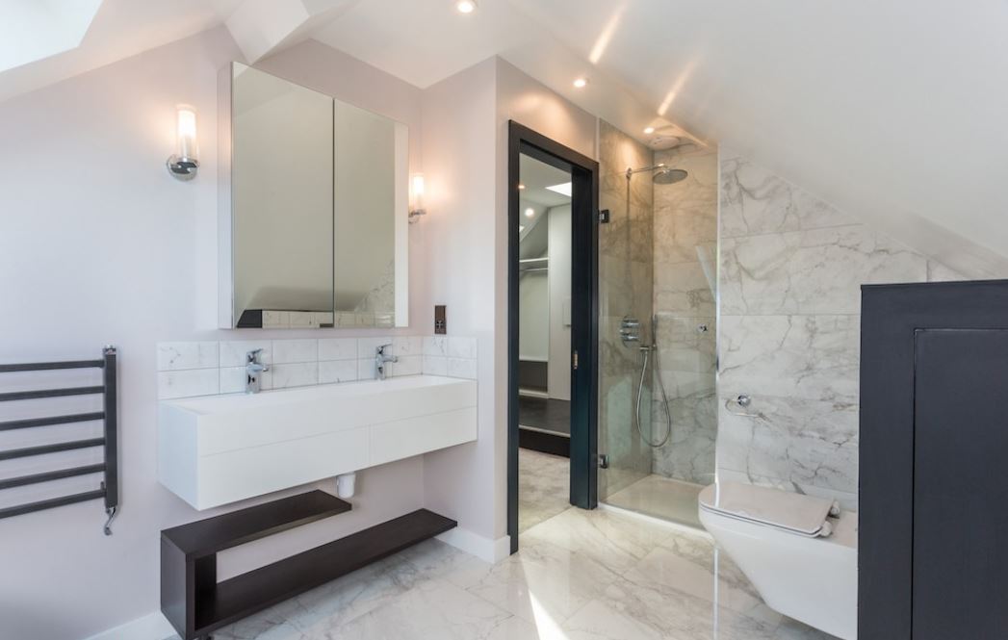
Planning a loft conversion in Brent? Loft Conversions London offers professional design and build services for dormer, hip-to-gable, mansard and L-shaped loft conversions. Whether you're looking to create an additional bedroom, a family bathroom or a dedicated home office, we help homeowners throughout Brent transform unused roof spaces into practical and comfortable living accommodation.
Loft Conversion Brent: Turn Roof Space Into Something Your Home Can Actually Use

Loft Conversion Brent: Turn Roof Space Into Something Your Home Can Actually Use

Bespoke loft conversions in Brent

A loft conversion can be one of the most effective ways to add living space to a Brent property without giving up valuable garden space or going through the disruption of moving house.

But Brent is not one uniform housing market. A Victorian terrace in Kilburn or Willesden can present a completely different conversion opportunity from a 1930s semi in Wembley, Kingsbury or Sudbury. Roof shape, property width, conservation status and previous alterations can all affect the best solution.

That is why a successful loft conversion in Brent should begin with the individual property rather than a standard package. The aim is to create a new floor that works with the existing house, the surrounding streetscape and the way your family actually lives.

Contact us

Brent Is a Borough of Different Roofs - And That Changes the Design

Brent Is a Borough of Different Roofs - And That Changes the Design

Brent Loft Conversions

One of the biggest mistakes when researching loft conversions across Brent is assuming that the same conversion type will suit every neighbourhood.

  • Kilburn and parts of Willesden: Victorian and Edwardian terraces can lend themselves to rear dormers and, where the layout permits, L-shaped arrangements.
  • Wembley and Sudbury: many inter-war properties have roof forms where hip-to-gable and rear-dormer combinations may be worth investigating.
  • Kingsbury: 1930s housing can provide useful roof volume, although each property's roof geometry still needs to be checked.
  • Harlesden and surrounding areas: terraces and more varied housing stock can require a more individual design response.

This variety is precisely why the first design decision should come after a roof and property assessment, not before it.

If your home is specifically in Kingsbury, you can also see our dedicated loft conversion Kingsbury page for more local detail.

Contact us

What Is Hiding Above the Ceiling?

What Is Hiding Above the Ceiling?

Our step by step process for Loft Conversion in Brent

The loft may look spacious when you stand in it, but the useful space is determined by much more than the size of the attic.

We would look at the roof pitch, ridge height, existing floor structure, chimney positions, water tanks, insulation, roof supports and the route available for a new staircase.

It is also worth checking whether the roof has already been altered. Previous extensions can affect the amount of additional roof volume available under permitted development rules, so an older dormer or roof enlargement should not simply be ignored.

Once these factors are understood, the project can be designed around realistic usable floor area rather than an optimistic measurement taken from the centre of the loft.

Rear Dormers: A Practical Choice for Many Brent Terraces

Rear Dormers: A Practical Choice for Many Brent Terraces

For a typical terraced property, the rear roof slope can offer the most useful opportunity for creating additional floor area.

A rear dormer extends the roof space at the back of the property, replacing part of the sloping internal volume with a more practical area. This can make a significant difference when creating a bedroom, office or bathroom.

The design still needs to consider the proportions of the original house. A dormer that is too large or poorly positioned can look disconnected from the building, particularly where the property sits within a more sensitive streetscape.

Our dormer loft conversion service provides more information on how this type of conversion can be planned around different roof layouts.

When a Hip-to-Gable Conversion Unlocks the Side of the Roof

When a Hip-to-Gable Conversion Unlocks the Side of the Roof

Hipped roofs can create a particular problem: the sloping side of the roof reduces the width available for the new room.

A hip-to-gable conversion changes that section into a vertical gable end. When combined with a rear dormer, it can create a much more generous loft floor.

This configuration is particularly worth investigating on suitable semi-detached and end-of-terrace properties found in parts of Brent.

However, a hip-to-gable conversion should never be treated as an automatic permitted development solution. The existing roof, planning history, conservation status and applicable restrictions all need to be checked first.

See our dedicated hip-to-gable loft conversion page for more detail.

Contact us

Could an L-Shaped Conversion Make Better Use of a Rear Extension?

Could an L-Shaped Conversion Make Better Use of a Rear Extension?

Some Brent homes already have a rear extension at ground or first-floor level. In the right property, that existing footprint can influence the shape of a loft conversion above it.

An L-shaped dormer can extend over two roof sections, potentially creating a larger and more flexible upper floor than a conventional rear dormer.

This can be particularly useful when the objective is to create two distinct areas rather than one open loft room—for example, a bedroom with a separate bathroom or an office separated from a family room.

The existing extension must be surveyed carefully because its structure, roof junction and position can all influence the feasibility of the new work.

Our L-shaped dormer conversion page explains this approach in more detail.

When Keeping the Roof Low-Impact Is the Better Strategy

When Keeping the Roof Low-Impact Is the Better Strategy

Not every Brent homeowner needs to enlarge the roof dramatically.

Where the existing roof already has adequate volume, a rooflight conversion may provide a cleaner way of turning unused space into a useful room. Rooflights bring daylight into the loft while retaining much of the original external roof profile.

This can be an attractive approach where the homeowner wants to minimise visible roof alterations or where the planning context makes a larger roof extension less straightforward.

It is not necessarily suitable for every property, though. A rooflight-only design can leave more of the room beneath sloping ceilings, so the internal layout needs to be planned carefully.

Find out more about our Velux loft conversions.

Loft finder

Which loft conversion suits your Brent home?

Answer a few quick questions. We'll show you the options that usually work for houses like yours in Brent.

Step 1

Our Services

The types of Loft Conversions that we work in - Brent

Contact Us →
01.

Dormer Loft Conversion in Brent Brent

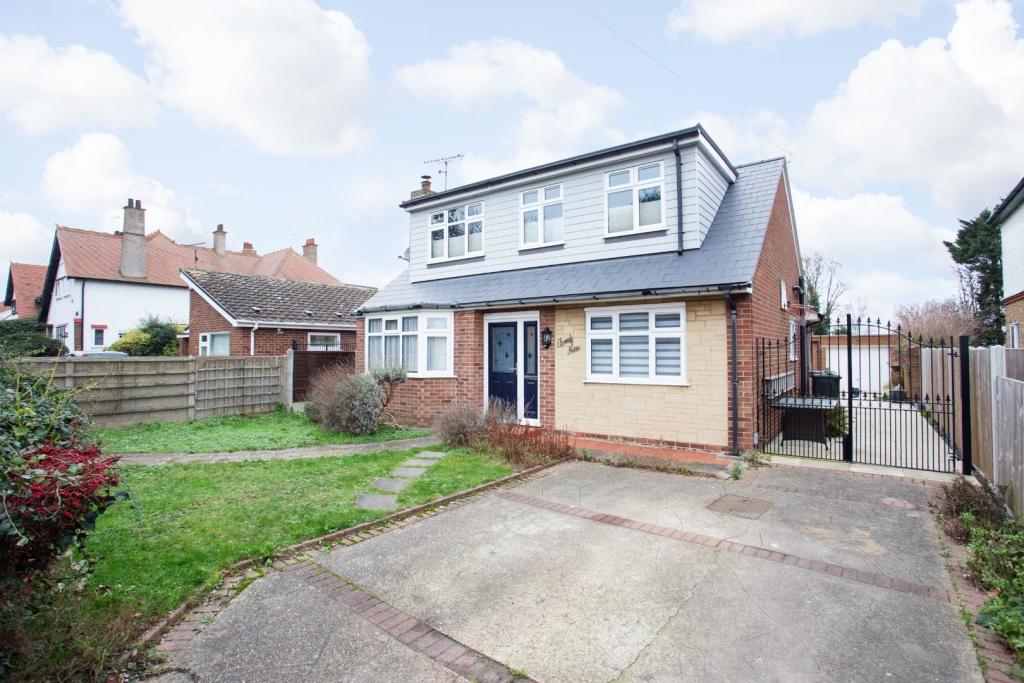
A dormer loft conversion is one of the most common choices for homeowners in Brent. It extends out from the rear roof slope, adding proper head height and usable floor space. What was once a cramped, awkward loft becomes a real room you can actually live in. Brent has a lot of 1930s semi-detached homes, and dormers work really well with these. The roof width is usually generous enough to get a well-proportioned extension without any drama. Best for: 1930s semis, family homes needing an extra bedroom or home office, and properties where the loft height is currently too low to use.

02.

Hip to Gable Loft Conversion in Brent Brent

A lot of homes in Brent have hipped roofs where the sides slope inward rather than ending in a flat gable wall. That sloping side cuts into the usable space in the loft. A hip to gable conversion fixes this by replacing that slope with a straight vertical wall, opening up the full width of the loft. Pair this with a rear dormer and you can get a seriously spacious layout enough room for a proper bedroom and bathroom, not just storage. Best for: Semi-detached and end-of-terrace homes across Brent, especially where the roof feels narrow or awkward on one side.

03.

Velux Loft Conversion in Brent Brent

A Velux conversion is the most straightforward option. The roof structure stays exactly as it is no extensions, no big structural changes. Roof windows go in, the floor gets strengthened, insulation is added, and the space is brought up to building regulation standard. In Brent, this works well for homes that already have decent head height in the loft. It's also a good route if you're on a tighter budget or if planning rules in your street make external changes tricky. Best for: Homes with good existing loft height, budget-conscious projects, or where keeping the exterior unchanged is important.

04.

L-Shaped Dormer Loft Conversion in Brent Brent

If your Brent home has a rear extension at the back, an L-shaped dormer could be the best option. Two dormers are built one on the main roof and one above the extension and they join together in an L shape. The result is a much larger loft layout than a single dormer would give you. This setup makes it easy to fit in two bedrooms and a bathroom without it feeling tight. It's a smart way to get the most out of the footprint you already have. Best for: Houses with existing rear extensions, larger families, and anyone who wants to maximise usable space in the loft.

05.

Mansard Loft Conversion in Brent Brent

A mansard conversion is the biggest change you can make to a roof. The rear slope is rebuilt at a steep angle and topped with a flat roof, creating a full-height space that feels like a proper floor rather than a loft. It takes more work and usually needs full planning permission, but the result is hard to beat for space. In Brent, homeowners tend to go down this route when they want the largest possible room or rooms and are happy to go through the planning process to get there. Best for: Larger properties in Brent, anyone who wants to maximise floor area, and situations where other conversion types just won't give enough space.

06.

Bungalow Loft Conversion in Brent Brent

Brent has a fair number of bungalows, particularly in the quieter residential streets. Converting a bungalow loft is a great way to add proper living space upstairs bedrooms, a bathroom, whatever you need while keeping the ground floor exactly as it is. Because bungalow roofs tend to span the full width of the property, there's often more loft space to work with than people expect. With the right design, you can get a lot out of it. Best for: Single-storey homes in Brent where the ground floor is already fully used, and anyone looking to add long-term flexibility to their property.

Brent Planning Has Changed: The 2025 Residential Extensions SPD Matters

Brent Planning Has Changed: The 2025 Residential Extensions SPD Matters

Brent Council adopted its current Residential Extensions and Alterations Supplementary Planning Document in January 2025. The document provides guidance for residential extensions and alterations and is a material consideration when planning permission is required.

Importantly, the guidance is also useful when developing permitted-development projects because Brent states that good design should respond sensitively to its context rather than simply relying on the maximum development rights available.

This means that planning a Brent loft conversion should involve more than asking, “Do I need planning permission?” The design itself should be considered in relation to the original house, neighbouring properties, roof form and local character.

Where a planning application is required, these considerations can become particularly important to the final design.

Conservation Areas and Article 4: The Brent Check You Should Not Skip

Conservation Areas and Article 4: The Brent Check You Should Not Skip

Brent currently has numerous designated conservation areas, covering parts of neighbourhoods including areas around Barn Hill, Brondesbury, Kilburn, Kensal Green, Kensal Rise, Sudbury and others.

Brent Council confirms that its residential conservation areas are covered by Article 4 directions. These directions can remove specific permitted development rights, meaning that work which might normally be possible without a planning application may require permission where the relevant restriction applies.

For a loft conversion, the exact effect depends on the property's location and the specific Article 4 controls applying there. It is therefore not enough to know that the property is somewhere in Brent.

The address should be checked against Brent's planning map before the design route is confirmed.

Wembley, Kilburn, Willesden or Kingsbury? The Address Changes the Conversation

Wembley, Kilburn, Willesden or Kingsbury? The Address Changes the Conversation

A borough-wide page cannot tell you exactly what will work at every Brent address.

A Victorian terrace in Kilburn may have a narrow roof with a traditional rear elevation, while a 1930s semi in Kingsbury may offer a very different opportunity for a hip-to-gable and dormer arrangement. A Wembley property may have its own planning history, while a Willesden house could sit within or close to a conservation area.

For homeowners comparing nearby areas, our existing pages for Kilburn and Tokyngton provide more location-specific information.

The important point is simple: the postcode is only the starting point. The individual property determines the actual design opportunity.

Recent Brent Applications Show How Varied Loft Projects Can Be

Recent Brent Applications Show How Varied Loft Projects Can Be

Current Brent planning records provide useful evidence of the different roof alterations being proposed across the borough.

Recent examples include a lawful development proposal at 35 St Andrews Avenue, Wembley involving a hip-to-gable loft extension, rear dormer and front rooflights. Other 2026 records include a rear dormer with a Juliet balcony and front rooflights at Okehampton Road, together with a rear dormer and front rooflights at Sandringham Road.

There are also examples where roof extensions have been refused, demonstrating that a loft design should not be assumed to succeed simply because similar work exists elsewhere in the borough.

Planning history is therefore useful as a source of local context, but it should be interpreted alongside the specific property and current planning rules.

Planning Permission Is Only Half of the Approval Picture

Planning Permission Is Only Half of the Approval Picture

One of the most common misunderstandings about loft conversions is treating planning permission and Building Regulations as the same thing.

They are not.

Planning deals primarily with matters such as the external appearance, development rights, local policy and impact on the surrounding area. Building Regulations deal with the technical safety and construction standards of the new accommodation.

A habitable loft conversion will typically involve structural calculations, new or strengthened floor structures, insulation, fire safety measures, stairs, electrical work and other technical requirements that need to be addressed through Building Control.

Party Wall matters may also need to be considered where work affects a shared wall or certain adjoining structures.

What Does a Loft Conversion Cost in Brent?

What Does a Loft Conversion Cost in Brent?

Brent covers a very large and varied housing market, so a single borough-wide price can be misleading.

As a broad current guide, a professionally designed and built project might fall into ranges such as:

  • Rooflight conversion: approximately £30,000–£50,000+
  • Rear dormer: approximately £55,000–£75,000+
  • Hip-to-gable with dormer: approximately £65,000–£100,000+
  • L-shaped conversion: approximately £70,000–£105,000+
  • Mansard or larger bespoke conversion: approximately £80,000–£120,000+

These figures are indicative rather than quotations. Structural complexity, floor area, bathrooms, glazing, specification, access, planning requirements and the condition of the existing property can all move the final cost significantly.

For homeowners considering a larger roof alteration, our mansard loft conversion service provides more information about this type of project.

A Sensible Route From Empty Attic to Finished Brent Loft

A Sensible Route From Empty Attic to Finished Brent Loft

  1. Initial property review: assess the roof, floor structure, access and existing alterations.
  2. Local planning check: establish the relevant Brent planning authority, conservation status and any Article 4 restrictions.
  3. Choose the right conversion: compare dormer, hip-to-gable, L-shaped, rooflight or mansard options based on the property.
  4. Develop the layout: position bedrooms, bathrooms, storage and stairs so the new floor works with the existing house.
  5. Prepare technical information: coordinate structural design, Building Regulations requirements and construction details.
  6. Build the conversion: complete the roof and structural work before progressing to insulation, services and internal finishes.
  7. Complete and sign off: finish the room and obtain the appropriate Building Control documentation.

For a Brent homeowner, good project planning is not about making the biggest possible loft. It is about making the available roof space deliver the right amount of usable accommodation for the house and budget.

FAQ's about Loft Conversion answered

Do you have a question about Loft Conversions? We're here to help. Contact our team at Loft Conversions London

  • Do all Brent homes have the same loft conversion planning rules?

    No. The rules can vary according to the property, conservation status, Article 4 restrictions, previous alterations and whether the building is a house, flat or maisonette.

  • Which Brent areas are good for loft conversions?

    Many parts of Brent have suitable terraces and semi-detached houses, but the best conversion type depends on the individual roof rather than the neighbourhood name alone.

  • Can I build a loft conversion under permitted development in Brent?

    Potentially, if the house and proposal satisfy all permitted development conditions and no local restriction removes the relevant rights.

  • Does Article 4 affect loft conversions in Brent?

    It can. Brent's residential conservation areas have Article 4 directions, so the exact address and applicable direction should be checked before relying on permitted development.

  • Can I convert the loft of a Brent flat?

    Flat and maisonette projects have more limited permitted development rights and may also involve leasehold or roof-ownership issues, so they require a separate assessment.

  • Is a hip-to-gable conversion suitable for a Wembley or Kingsbury semi?

    It can be suitable for some hipped-roof semis, but the roof geometry, planning position and surrounding context need to be assessed first.

  • How much headroom do I need for a Brent loft conversion?

    There is no single universal headroom figure that determines whether a conversion is possible; the roof structure, staircase and Building Regulations requirements all need to be considered together.

  • Can I add a Juliet balcony to a Brent dormer?

    A Juliet-style opening is different from a projecting balcony, but the planning route and design still need to be checked against the applicable rules.

  • Can a Brent loft conversion have two bedrooms?

    Sometimes. The available floor area, staircase position, headroom, fire safety and minimum space requirements will determine whether two rooms create a practical layout.

  • Do I need planning permission if my loft conversion is permitted development?

    Not normally, provided all permitted development conditions are met, although a Lawful Development Certificate can provide formal evidence of the planning position.

  • Can a loft conversion be combined with a rear extension in Brent?

    Yes, where the property and structure allow it. The two projects need to be designed together so that the roof, walls, drainage and internal circulation work properly.

FAQ's about Loft Conversion answered