Loft Conversion Kingsbury

Loft Conversion Kingsbury

Transform your unused attic into a comfortable living area with a loft conversion in Kingsbury. Loft Conversions London designs and builds dormer, hip-to-gable and Velux loft conversions, helping homeowners create additional bedrooms, modern bathrooms and practical home offices. Our tailored services make better use of existing roof space while complementing your property's layout.
Loft Conversion Kingsbury: Make Better Use of Your Roof Space

Loft Conversion Kingsbury: Make Better Use of Your Roof Space

Bespoke loft conversions in Kingsbury

Considering a loft conversion in Kingsbury? An unused roof can often become one of the most valuable areas of your home, whether you need another bedroom, a private home office, a guest suite or simply more flexible family space.

Kingsbury's residential streets contain a mixture of terraces, semi-detached houses and larger suburban properties, so the most suitable conversion depends on the shape and structure of your particular roof. A successful project is not simply about adding space; it is about choosing a design that works with the existing house and its surroundings.

From a straightforward rooflight conversion to a larger dormer, hip-to-gable or mansard scheme, we can help you assess which approach makes the most sense for your property.

Contact us

What Makes a Kingsbury Loft Conversion Worth Considering?

What Makes a Kingsbury Loft Conversion Worth Considering?

Kingsbury Loft Conversions

Moving to a larger property is not the only way to gain another floor of usable accommodation. If your existing roof has sufficient potential, converting it can provide additional space while allowing you to remain in a neighbourhood you already know.

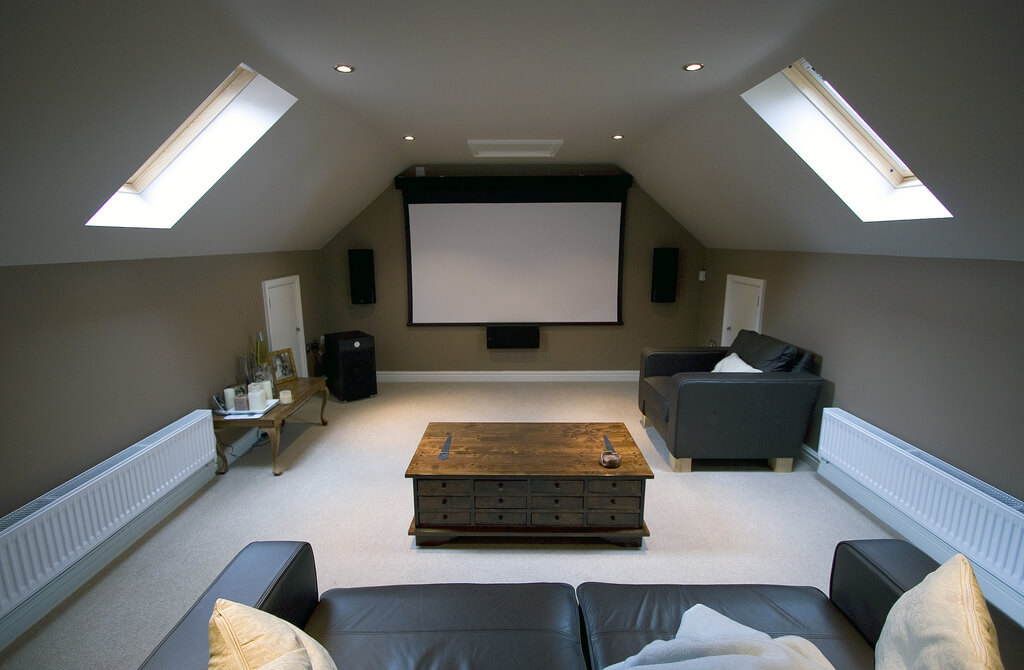
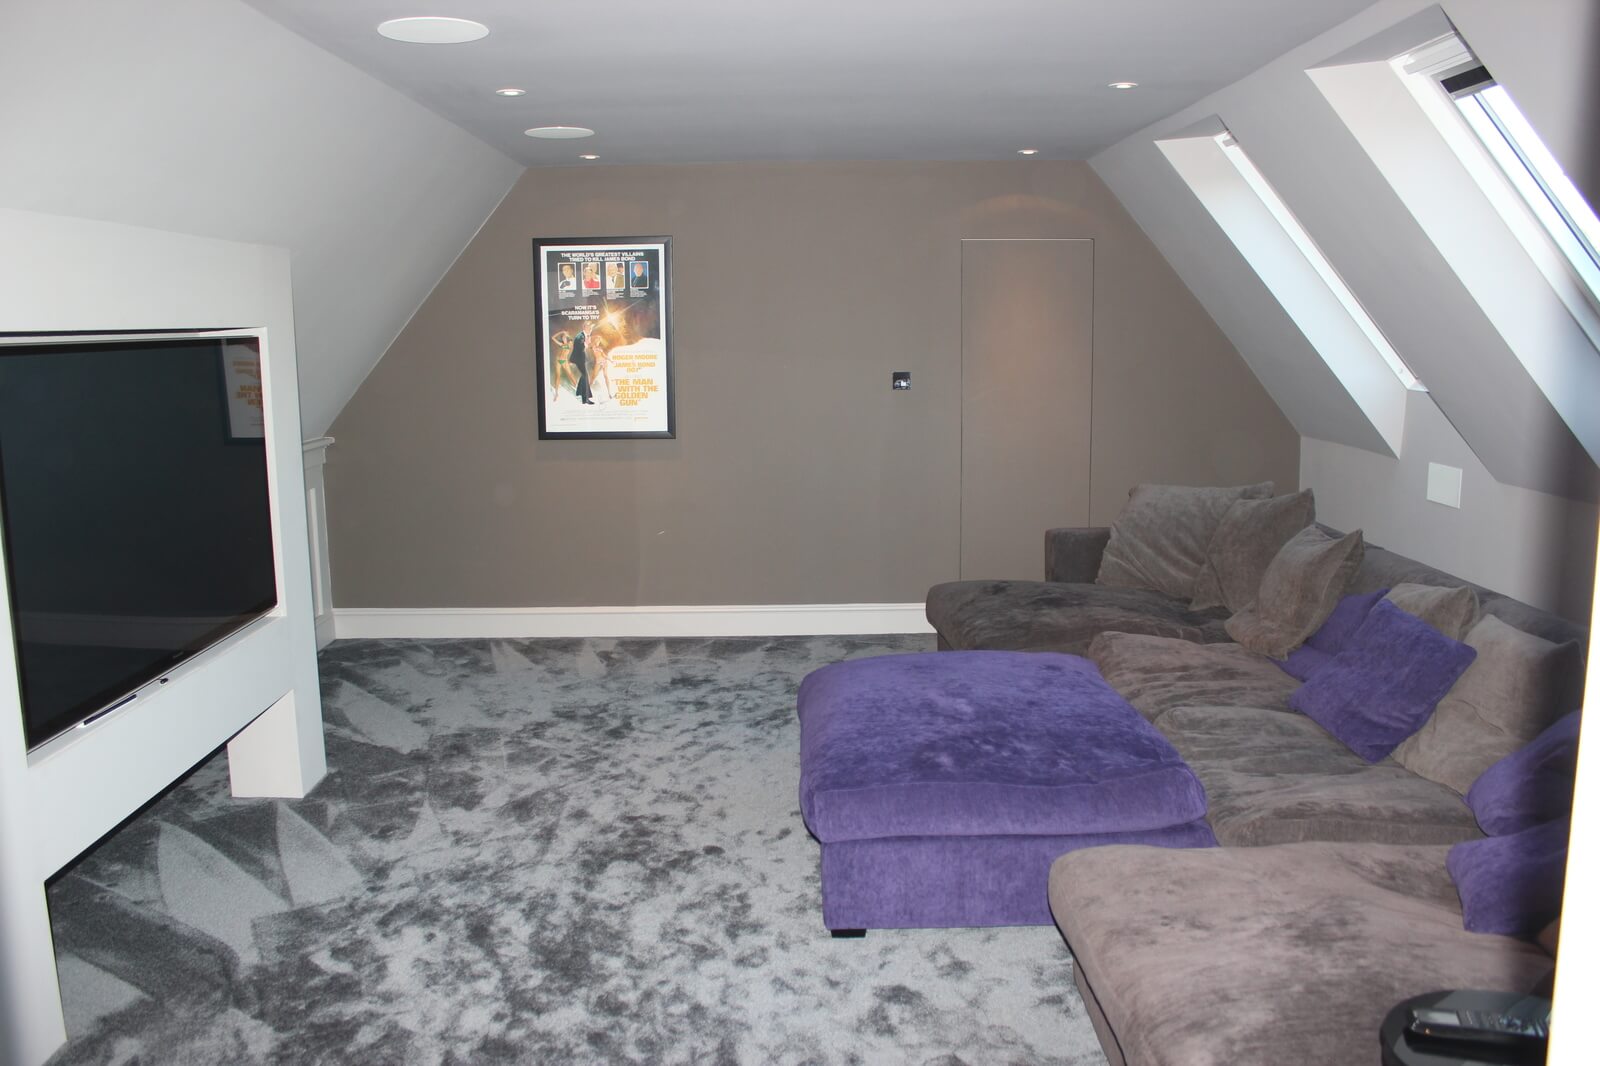
A well-designed loft can accommodate a surprisingly wide range of uses:

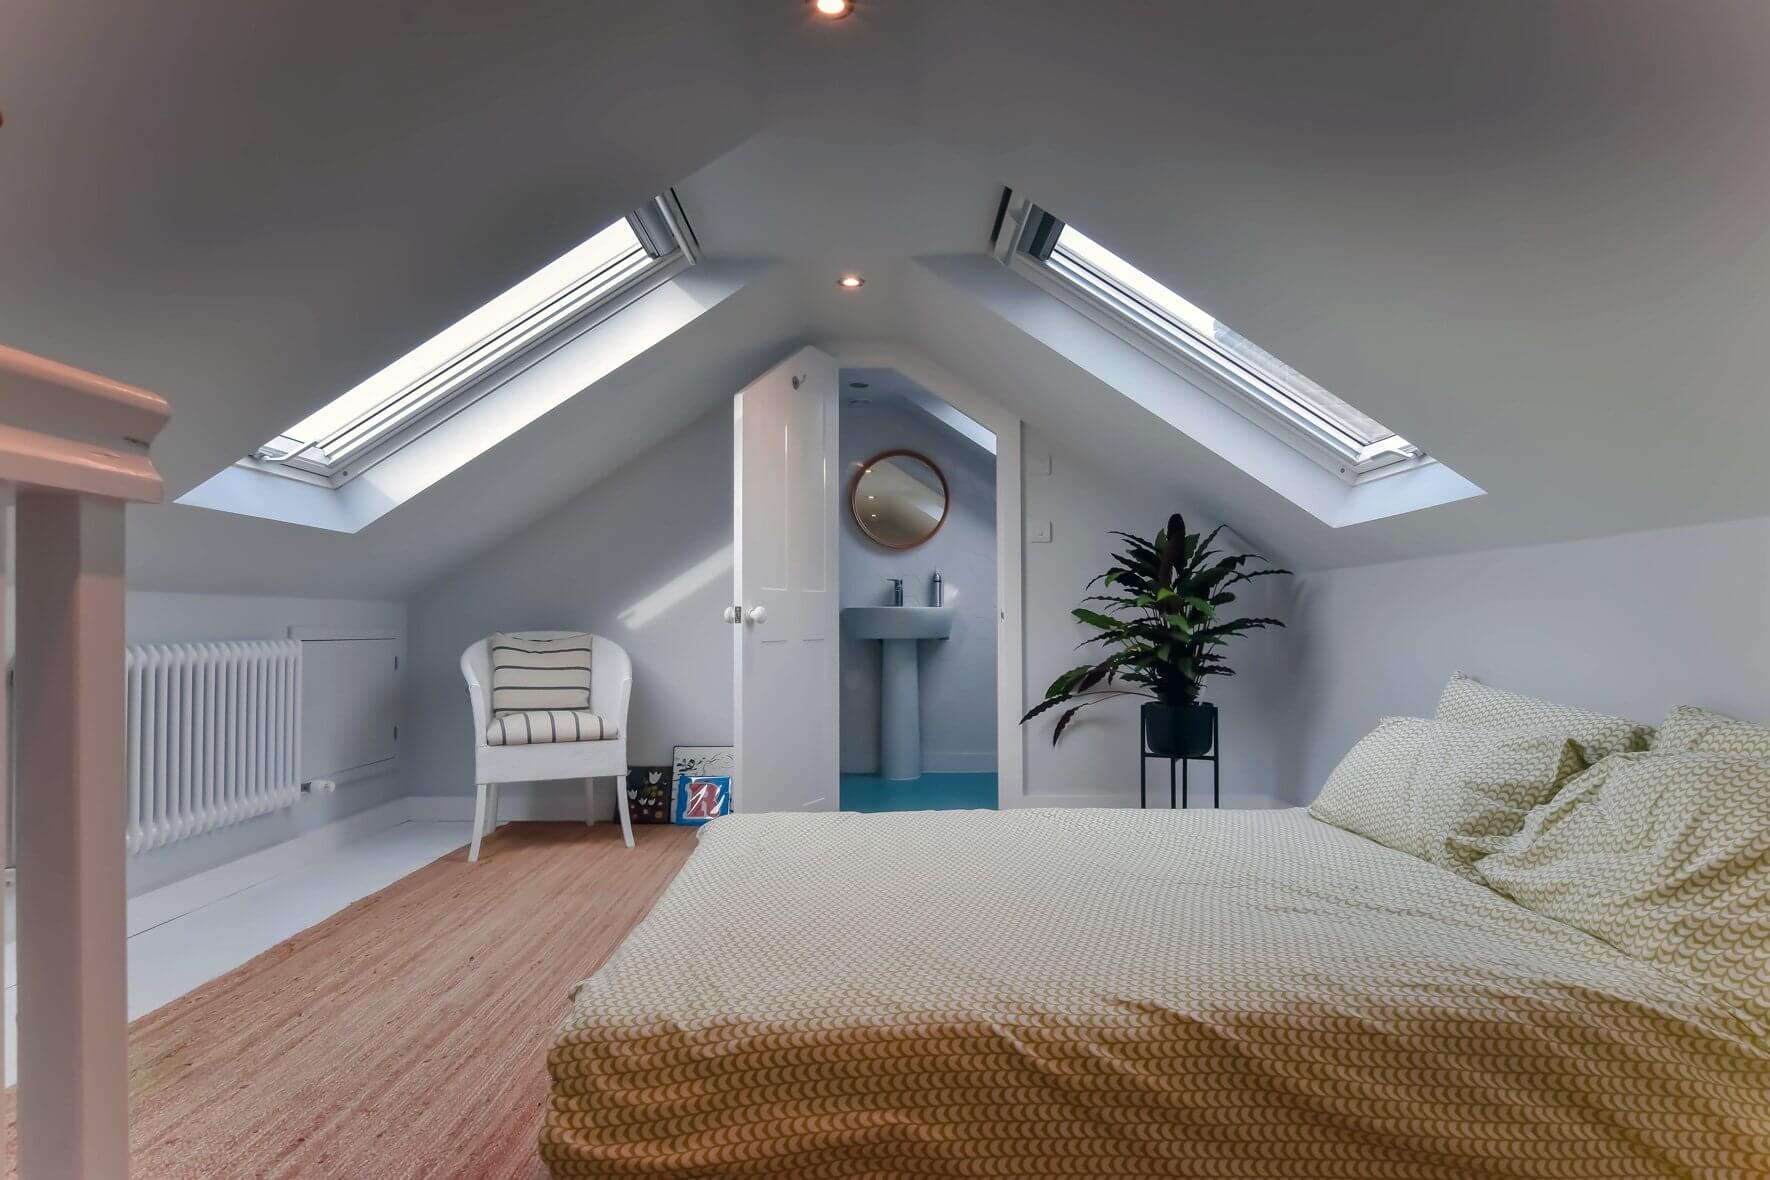
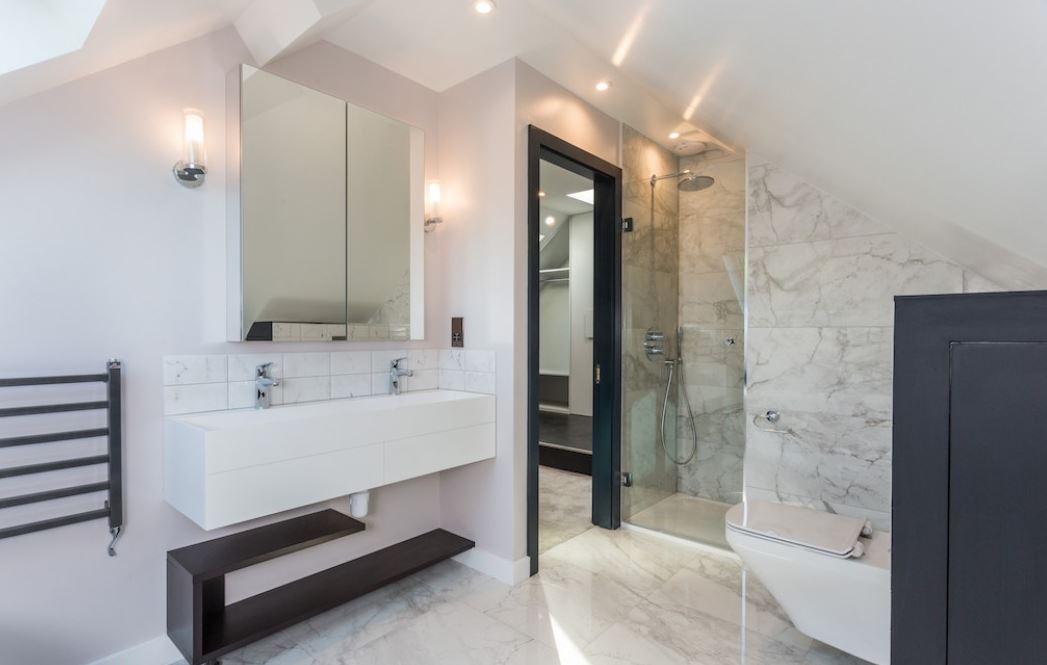
  • A new master bedroom with an en-suite
  • A children's bedroom or guest room
  • A quiet home office away from the main living areas
  • A study or creative workspace
  • A hobby or entertainment room
  • Additional storage combined with a usable living area

The best solution depends on available roof volume, staircase location, structural requirements, daylight, insulation and the planning position of the property.

Contact us

Kingsbury's Housing Stock Calls for Property-Specific Design

Kingsbury's Housing Stock Calls for Property-Specific Design

Our step by step process for Loft Conversion in Kingsbury

There is no single “Kingsbury loft” that can be applied to every house in NW9. Roof pitches, chimney positions, rear additions, hipped ends and previous extensions can all affect the amount of space that can realistically be created.

For example, a semi-detached property with a hipped roof may benefit from combining a hip-to-gable extension with a rear dormer, whereas a house with a generous existing roof volume may need much less external alteration.

Recent planning records in the Kingsbury area demonstrate this variety. Applications have included hip-to-gable roof extensions, rear dormers and front rooflights on residential properties, showing how these designs are being adapted to individual houses rather than following one fixed layout.

The starting point should therefore be a measured assessment of the existing property rather than choosing the conversion type first.

Dormer Loft Conversions for More Usable Floor Area

Dormer Loft Conversions for More Usable Floor Area

A dormer loft conversion extends out from the existing roof slope to create additional vertical space. This can make a significant difference to both the usable floor area and the shape of the finished rooms.

For many Kingsbury homes, a rear dormer can provide the proportions needed for a comfortable bedroom, office or bathroom. The additional vertical wall can also make it easier to position furniture, wardrobes and bathroom fittings without constantly working around the roof slope.

Dormer windows can be designed in different proportions and materials, so the finished structure should be considered alongside the appearance of the existing property and any planning restrictions affecting the site.

Hip-to-Gable and Rear Dormer: A Powerful Combination

Hip-to-Gable and Rear Dormer: A Powerful Combination

Where a property has a hipped roof, a hip-to-gable loft conversion can replace the sloping side of the roof with a vertical gable wall. This increases the width of the usable loft area and can work particularly well when combined with a rear dormer.

The combination can produce a much more practical floor plan than a dormer alone. Depending on the existing property, it may create enough space for a bedroom and en-suite, a generous master suite or two smaller rooms.

However, the extra roof alteration also means greater structural and planning considerations. The existing roof form, neighbouring properties, roof height and applicable permitted development conditions all need to be assessed before this route is selected.

Contact us

Could an L-Shaped Loft Work for Your Kingsbury Home?

Could an L-Shaped Loft Work for Your Kingsbury Home?

An L-shaped dormer loft conversion can be particularly useful where the main roof connects with a rear addition or outrigger.

Instead of treating the roof as one simple rectangular area, the L-shaped arrangement can extend across two connected roof sections. This can create a larger and more flexible floor plan, sometimes allowing separate sleeping, working or bathroom areas.

It is not suitable for every Kingsbury property, though. The existing rear layout, roof geometry, neighbouring windows and available space all influence whether the design can be achieved successfully.

When a Velux Conversion May Be the Better Choice

When a Velux Conversion May Be the Better Choice

If your existing roof already offers useful height and volume, a Velux loft conversion may provide the additional accommodation you need without a large dormer structure.

Rooflights can bring natural daylight into the loft while keeping much of the original external roof profile intact. This can be an attractive option where the priority is to create a lighter-touch conversion or where the existing roof already has favourable proportions.

The internal design still needs to accommodate a compliant staircase, structural strengthening, insulation, fire safety and other Building Regulations requirements. A rooflight-only approach should therefore never be confused with simply installing a few windows and using the loft as a bedroom.

Loft finder

Which loft conversion suits your Kingsbury home?

Answer a few quick questions. We'll show you the options that usually work for houses like yours in Kingsbury.

Step 1

Our Services

The types of Loft Conversions that we work in - Kingsbury

Contact Us →
01.

Dormer Loft Conversion in Kingsbury Kingsbury

Kingsbury is one of those areas that rewards people who look past the surface. Good transport links, strong community, well-built housing, and property values that have climbed steadily without losing touch with reality. People come here and stay and when staying means needing more space, the roof is usually the first place worth looking. A dormer conversion extends the rear slope outward with a flat-roofed box structure. Full ceiling height. Proper windows. A room that works the same way every other room in the house works. Kingsbury's residential streets are lined with 1930s semi-detached homes that are almost perfectly suited to this approach wide roof spans, solid construction, and rear aspects that give a dormer plenty of room to breathe. Nothing changes at the front. Everything changes inside. Best for: 1930s semi-detached homes, families needing a proper extra bedroom or home office, and Kingsbury properties where the loft has the width but the height hasn't kept up.

02.

Hip to Gable Loft Conversion in Kingsbury Kingsbury

Spend any time looking at Kingsbury's rooflines and a pattern emerges. A large number of the area's semi-detached homes have hipped roofs the kind where the sides slope inward rather than ending in a flat gable wall. It's a common feature of 1930s housing across this part of North West London, and it has a direct impact on what the loft above it can realistically become. The sloping sides create dead space. Triangular voids at the edges of the loft that can't be used, can't be furnished, and can't be turned into anything useful without first dealing with the roof shape that's causing them. A hip-to-gable conversion does exactly that replacing the slope with a straight vertical wall and recovering all of that lost width in a single build. Most Kingsbury homeowners add a rear dormer at the same time. Together, the two conversions produce a loft that's wide, full-height, and flexible enough to plan real rooms around. Best suited for: Kingsbury's 1930s semis with hipped roofs a description that fits a substantial portion of the area's housing stock and any homeowner who's looked at their loft and wondered why it feels so much narrower than the house below it.

03.

Velux Loft Conversion in Kingsbury Kingsbury

Not every loft in Kingsbury needs a structural overhaul to become useful. Some of them are already closer to a finished room than their owners realise they just need the right work done to get them there. A Velux conversion works with what's already in place. Roof windows go into the existing slope. The floor gets reinforced. Insulation is upgraded. Building regulations are met. The roof structure stays completely as it is, the exterior of the house remains unchanged, and the process is considerably less disruptive than any structural conversion. It's a straightforward approach that tends to suit Kingsbury homeowners who want a finished, usable room without committing to a major build and for properties where the head height is already solid, it delivers exactly that. Best for: Kingsbury homes where existing loft height is already workable, homeowners with a clear budget in mind, and properties where the priority is getting a finished room done efficiently and without unnecessary complexity.

04.

L-Shaped Dormer Loft Conversion in Kingsbury Kingsbury

Kingsbury's 1930s housing was designed for a different era smaller households, different patterns of living, and no particular expectation that a rear extension would eventually be added. But extensions have been added, across street after street, as families have grown and ground floors have filled up. If yours is one of them, the roof above that extension is an opportunity a single dormer can't fully take advantage of. An L-shaped conversion uses both sections. A dormer on the main roof, a second one above the rear extension, connected together to form the L shape. The resulting floor area is substantially larger than a standard dormer, and the layout it creates is flexible enough to divide into two proper bedrooms and a bathroom each with the kind of dimensions that make them genuinely liveable rather than technically adequate. For Kingsbury families who've run out of room downstairs and aren't ready to leave the area, this is the conversion that tends to make staying feel like the obvious choice. Best for: Kingsbury semis with existing rear extensions, families who need more than one new room from the conversion, and homes where a standard dormer alone wouldn't go far enough.

05.

Mansard Loft Conversion in Kingsbury Kingsbury

There's a ceiling on what most loft conversions can deliver and then there's a mansard, which removes that ceiling entirely. We take the rear slope of the roof and rebuild it. Near-vertical angle at the back, flat section running across the top, full ceiling height throughout the entire space. What results isn't a converted loft in the conventional sense it's an additional storey. One that looks like it was always part of the house, integrates naturally with the floors below it, and delivers more usable floor area than any other conversion type can come close to matching. The planning process is more involved Brent Council's approval is part of it and the build timeline reflects the scale of the project. But for a larger Kingsbury property with the right structure and the right ambition behind it, a mansard is the conversion that changes what the house is, not just what it contains. Best for: Larger detached and semi-detached homes, properties with strong period character, and Kingsbury homeowners who want the most the roof can give and want it done in a way that does justice to the property.

06.

Bungalow Loft Conversion in Kingsbury Kingsbury

Kingsbury has a notable number of bungalows a reflection of the area's interwar development and the generous plot sizes that came with it. Many of them have barely changed since they were built. Single storey, well maintained, quietly sitting on land that has become considerably more valuable than the footprint above it suggests. The roof of a bungalow tells a different story. It covers the full width and depth of the property which means the floor area a loft conversion can yield here is proportionally larger than in most terraced or semi-detached houses. Converting that space adds a full upper level. Proper bedrooms. A bathroom. A landing that connects everything together. The ground floor below stops being stretched and starts functioning the way it was meant to. The home gains a dimension it never had, and the value that follows reflects exactly that. In Kingsbury, where bungalows occupy plots that could comfortably support a much larger house, leaving that potential sitting unused year after year is the one decision that's hardest to justify. Best for: Single-storey Kingsbury homes on generous plots, owners who want to fundamentally change what their property offers, and homeowners who are ready to stop leaving the best part of their site completely untouched.

Planning Permission: What Kingsbury Homeowners Should Check

Planning Permission: What Kingsbury Homeowners Should Check

Some loft conversions can be carried out under permitted development rights, but this is subject to specific national limits and conditions. A qualifying house must meet the relevant requirements, including restrictions on roof volume, height, materials and the position of the extension.

The permitted development volume limit is currently 40 cubic metres for a terraced house and 50 cubic metres for a detached or semi-detached house, including relevant previous roof enlargements. The proposed work must also remain within the other Class B conditions.

Permitted development should not be assumed simply because a neighbouring property has a loft conversion. The property may have a different planning history, previous roof alterations or additional local restrictions.

Where permitted development does not apply, a householder planning application may be required through Brent Council.

Roe Green Conservation Area and Article 4 Restrictions

Roe Green Conservation Area and Article 4 Restrictions

One of the most important local considerations is the Roe Green Conservation Area. Parts of the historic Roe Green area have a distinctive planned garden-village character, with early twentieth-century cottages and carefully designed roof forms contributing to its appearance.

Brent Council confirmed an Article 4 Direction for Roe Green Conservation Area in January 2025. Article 4 directions remove specified permitted development rights, meaning homeowners in the affected area may need planning permission for works that might otherwise have been permitted development.

This is particularly relevant when considering roof alterations. Brent states that conservation-area properties may require planning permission for alterations to roofs and that some permitted development rights can be limited or removed.

If your Kingsbury property is near Roe Green, the exact address should therefore be checked before a conversion design is finalised.

Designing Around Kingsbury's Established Character

Designing Around Kingsbury's Established Character

Planning is not only about whether a project technically fits within a permitted development rule. Where planning permission is required, the design and appearance of the proposed roof alteration also matter.

A good Kingsbury loft conversion should consider:

  • The proportions of the existing roof
  • The position and scale of dormer windows
  • Materials that relate appropriately to the house
  • The visibility of the extension from surrounding streets
  • The relationship with neighbouring properties
  • Existing extensions and roof alterations
  • The character of any conservation area affecting the property

This becomes especially important around sensitive historic areas such as Roe Green, where the established roofscape forms part of the area's character.

What Recent Kingsbury Planning Activity Shows

What Recent Kingsbury Planning Activity Shows

Recent local planning records provide useful evidence of the types of loft work being proposed in Kingsbury.

A certificate of lawfulness was granted for 37 Ennerdale Drive for a hip-to-gable roof extension, rear dormer, loft conversion and three front rooflights. Other recent applications have involved similar combinations of hip-to-gable work, rear dormers and rooflights, including properties on Valley Drive and Evelyn Avenue.

These examples demonstrate that a common approach in the area is to combine several roof alterations to make the new floor substantially more usable. They also highlight why the existing roof form and planning history need to be assessed before choosing a design.

Local planning precedents can be useful evidence, but an approval at another address does not automatically guarantee the same result for a different property.

Building Regulations Are Separate From Planning

Building Regulations Are Separate From Planning

Whether or not planning permission is required, converting a loft into habitable accommodation normally brings the project within the scope of Building Regulations.

The technical design needs to address matters such as structural strength, floor loading, insulation, ventilation, fire safety, electrical installations and the new staircase.

Brent Council provides specific Building Control guidance and charges for domestic loft conversions. Its current published schedule includes separate charges based on the size of the loft conversion.

The staircase deserves particular attention because it has to connect the new floor with the existing circulation of the house while also satisfying the relevant safety requirements. Designing it early can prevent major compromises later.

Party Wall matters may also arise where structural work affects a shared wall or adjoining property. These considerations are separate from the planning application itself.

How Much Does a Loft Conversion Cost in Kingsbury?

How Much Does a Loft Conversion Cost in Kingsbury?

There is no single fixed price for a Kingsbury loft conversion. The final cost depends on the size of the conversion, roof structure, structural steelwork, staircase, glazing, insulation, bathroom installation, finishes and whether planning or conservation-related design work is required.

  • Velux or rooflight conversion: around £25,000–£45,000+
  • Rear dormer: around £45,000–£75,000+
  • Hip-to-gable with dormer: around £60,000–£90,000+
  • Larger or more complex mansard conversion: around £75,000–£110,000+

These figures are indicative rather than quotations. Current Kingsbury market guides vary substantially, while local project complexity can move the price considerably. A conservation-area property, difficult access, extensive structural alterations, an en-suite or higher-end finishes can all increase the budget.

The sensible approach is to obtain a property-specific assessment and a detailed written specification before comparing quotations.

From First Survey to Finished Kingsbury Loft

From First Survey to Finished Kingsbury Loft

A successful conversion benefits from a clear sequence rather than jumping directly into construction.

  1. Survey the existing roof: establish dimensions, roof structure, headroom, chimney positions and potential staircase locations.
  2. Review planning constraints: check permitted development eligibility, conservation-area status, Article 4 restrictions and previous planning decisions.
  3. Compare design options: determine whether a Velux, dormer, hip-to-gable, L-shaped or mansard approach offers the best balance of space and practicality.
  4. Develop the technical drawings: incorporate structural calculations, insulation, fire safety, staircase and services.
  5. Obtain the appropriate approvals: use the relevant planning route and Building Regulations process for the project.
  6. Construct and finish: complete the structural work, weatherproofing, insulation, first and second fix services and internal finishes.

If a larger roof transformation is being considered, our mansard loft conversions page explains how this approach can maximise usable floor area where the property and planning context make it appropriate.

For homeowners comparing nearby North London options, our loft conversion Kenton page also looks at how roof form and local planning considerations can influence conversion design.

FAQ's about Loft Conversion answered

Do you have a question about Loft Conversions? We're here to help. Contact our team at Loft Conversions London

  • Do I need planning permission for a loft conversion in Kingsbury?

    Not necessarily. Some houses qualify for permitted development, but the property and proposed roof alteration must satisfy all relevant conditions.

  • Does Roe Green affect loft conversions?

    Yes. The Roe Green Conservation Area has an Article 4 Direction, so additional planning controls can apply to properties within the affected area.

  • Can I build a rear dormer under permitted development?

    Potentially, provided the house and proposed dormer satisfy the permitted development limits and conditions.

  • Is a hip-to-gable conversion suitable for Kingsbury homes?

    It can be particularly effective on properties with hipped roofs, often combined with a rear dormer to create more usable floor space.

  • Can I create an en-suite in my loft?

    Yes, provided there is sufficient space and the plumbing, ventilation, structure and Building Regulations requirements can be accommodated.

  • Will Building Regulations approval be needed?

    Yes. Turning a loft into habitable accommodation requires compliance with the relevant Building Regulations.

  • How much does a loft conversion cost in Kingsbury?

    Costs vary by conversion type and specification, with straightforward rooflight projects generally costing less than large dormer, hip-to-gable or mansard conversions.

  • Can previous extensions affect my loft conversion?

    Yes. Previous roof or house extensions can affect permitted development volume calculations, structural design and the most suitable conversion layout.

  • Can I convert a loft in a conservation area?

    Yes, but additional planning controls may apply and the roof design may need to respond carefully to the area's established character.

FAQ's about Loft Conversion answered