Loft Conversion Harrow

Loft Conversion Harrow

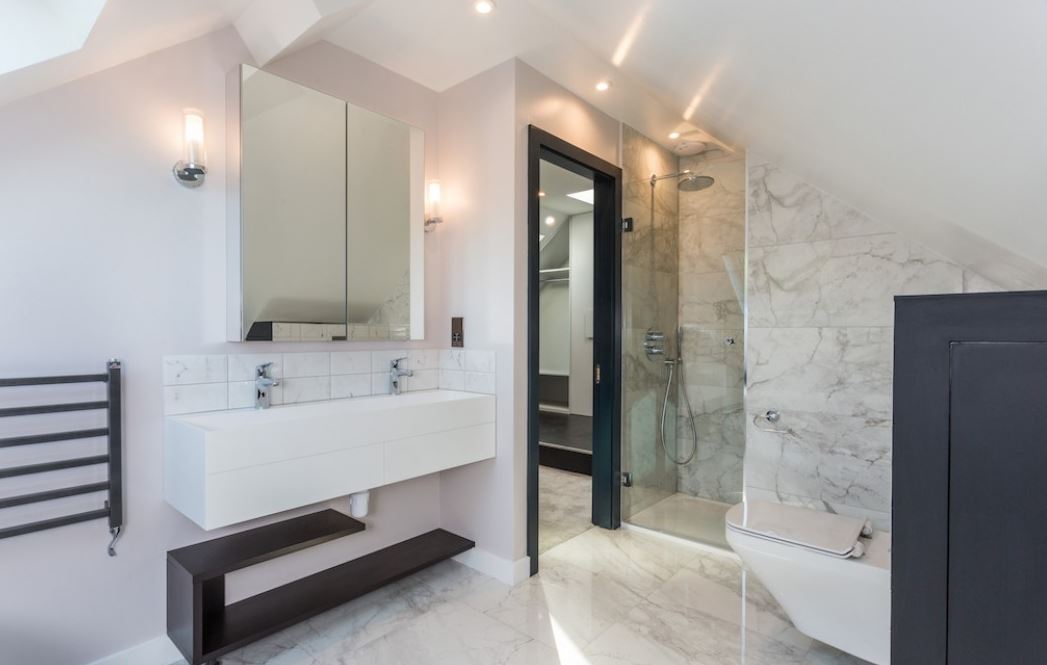
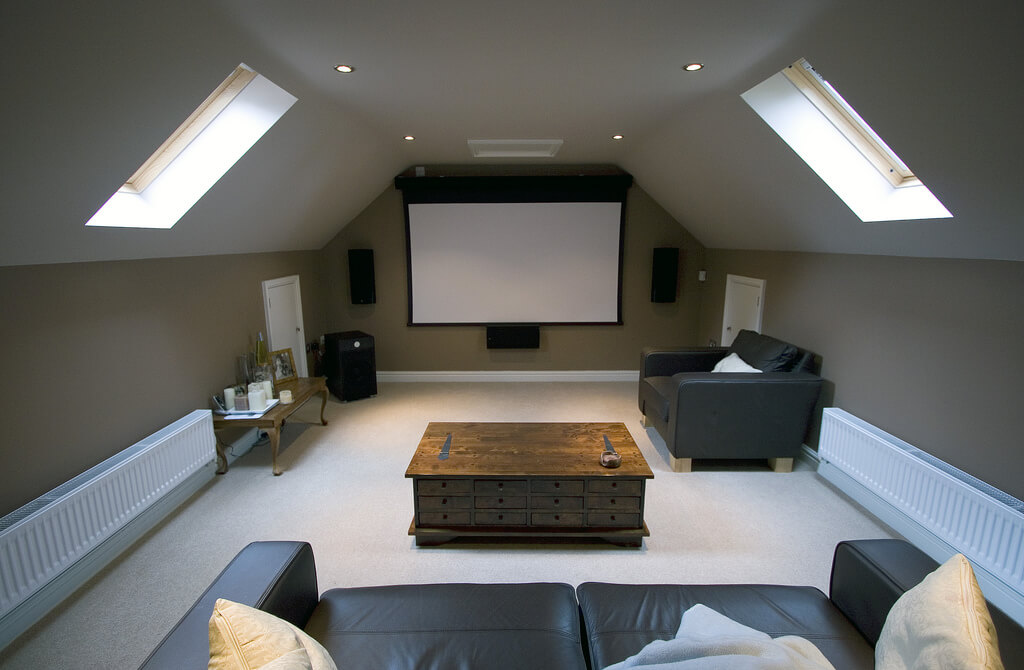
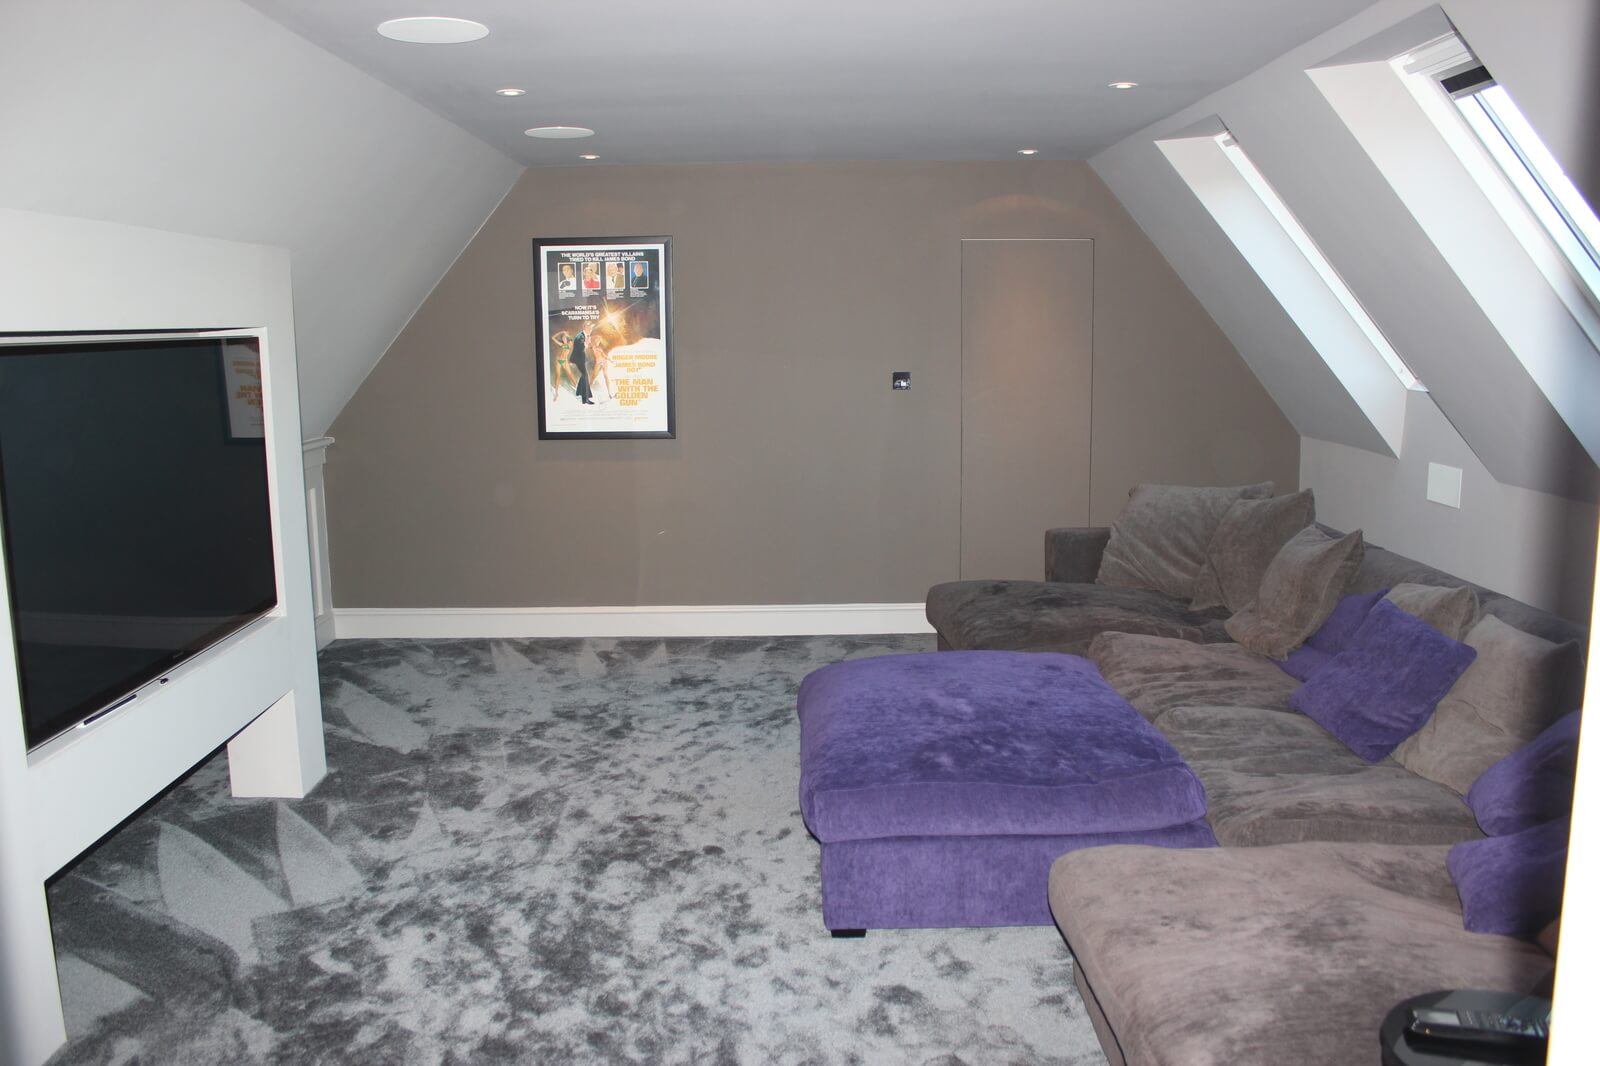
Unlock the potential of your property with a bespoke loft conversion in Harrow. At Loft Conversions London, we design and build dormer, hip-to-gable and mansard loft conversions that provide valuable additional living space. From spacious master bedrooms to modern bathrooms and home offices, our loft conversion services help you make the most of your existing home.

Loft Conversions Harrow: Make Better Use of Your HA1, HA2 and HA3 Home

Loft Conversions Harrow: Make Better Use of Your HA1, HA2 and HA3 Home

Bespoke loft conversions in Harrow

A loft conversion in Harrow can give you valuable additional living space without the cost and disruption of moving to a larger property. An unused roof can often be transformed into a bedroom, home office, en-suite, dressing room or flexible family space, depending on the building and available roof volume.

Harrow has a broad mix of residential properties, from inter-war semi-detached houses and traditional terraces to larger detached homes and properties around Harrow-on-the-Hill. This means that a successful loft conversion needs to be designed around the individual property rather than applying the same roof solution to every home.

Our loft conversion service focuses on the practical relationship between the existing roof, proposed accommodation, structural requirements and the planning position of your Harrow property.

Contact us

Why Harrow Homes Can Work Well for Loft Conversions

Why Harrow Homes Can Work Well for Loft Conversions

Harrow Loft Conversions

Many parts of Harrow contain houses with pitched roofs and unused roof spaces that can potentially provide additional accommodation. In family homes, this can be a practical way to create another bedroom or a larger master suite without extending further into the garden.

The exact opportunity varies considerably, however. A hipped roof may benefit from a hip-to-gable alteration, while a property with an appropriate rear roof slope may suit a dormer. Where the existing roof already has sufficient height and volume, a rooflight conversion may be all that is required.

Harrow also contains a number of conservation areas, including several around Harrow-on-the-Hill. That makes the external appearance of the roof an important part of the design process for some properties.

Contact us

Before Choosing a Conversion Type, Assess the Existing Roof

Before Choosing a Conversion Type, Assess the Existing Roof

Our step by step process for Loft Conversion in Harrow

The most useful question is not simply “Which loft conversion is best?” but “What can this particular roof accommodate?”

A feasibility assessment should consider the existing ridge height, roof pitch, available floor area, chimney positions, structural walls, party walls, access and the location of a new staircase.

From there, the main possibilities can include:

  • Rooflight conversion – for roofs that already provide adequate usable volume.
  • Rear dormer – to increase headroom and create a more practical floor plan.
  • Hip-to-gable conversion – for suitable hipped roofs where additional width is required.
  • L-shaped dormer – where the property layout and rear projection allow a larger connected loft area.
  • Mansard conversion – for projects requiring a more substantial alteration and greater usable floor space.

The best option is the one that gives you the required accommodation while remaining appropriate for the structure, surroundings and planning position of the property.

Dormer Loft Conversions Across Harrow

Dormer Loft Conversions Across Harrow

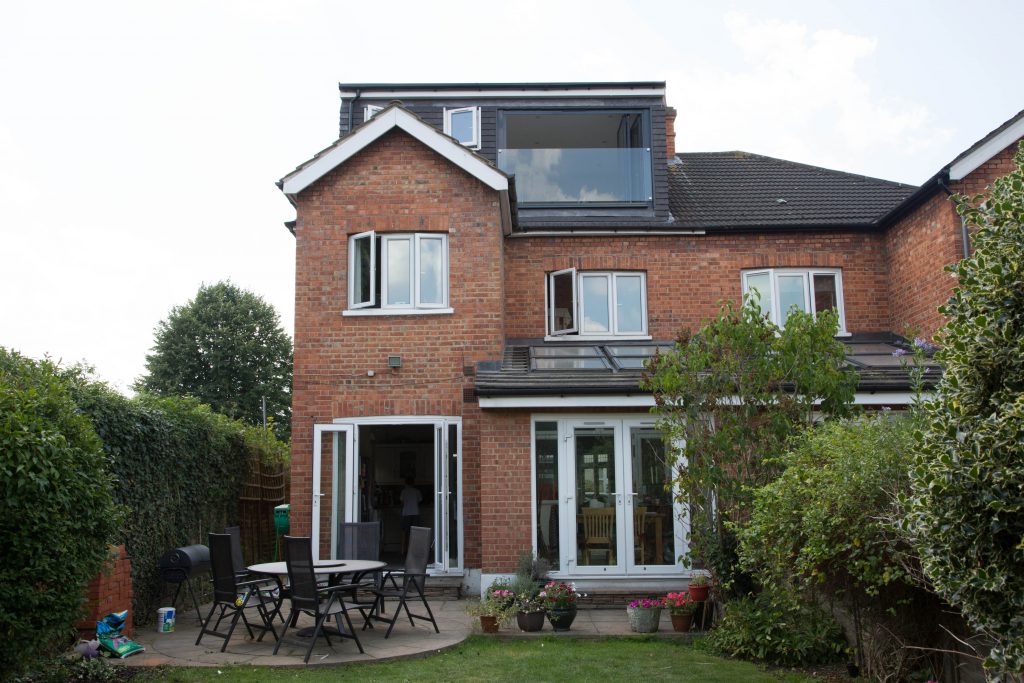
A rear dormer is often considered where the original roof contains too much sloping space to create a comfortable full-height room. Extending the rear roof slope can produce a more conventional floor area and provide additional flexibility for bedrooms, bathrooms and storage.

The dormer's proportions are important. Its width, height, windows, roof covering and relationship with the original roof should be designed as part of the whole property rather than treated as an isolated box.

For suitable Harrow homes, our dormer loft conversion service provides further information about the design and construction approach.

Hip-to-Gable Conversions for Hipped Harrow Houses

Hip-to-Gable Conversions for Hipped Harrow Houses

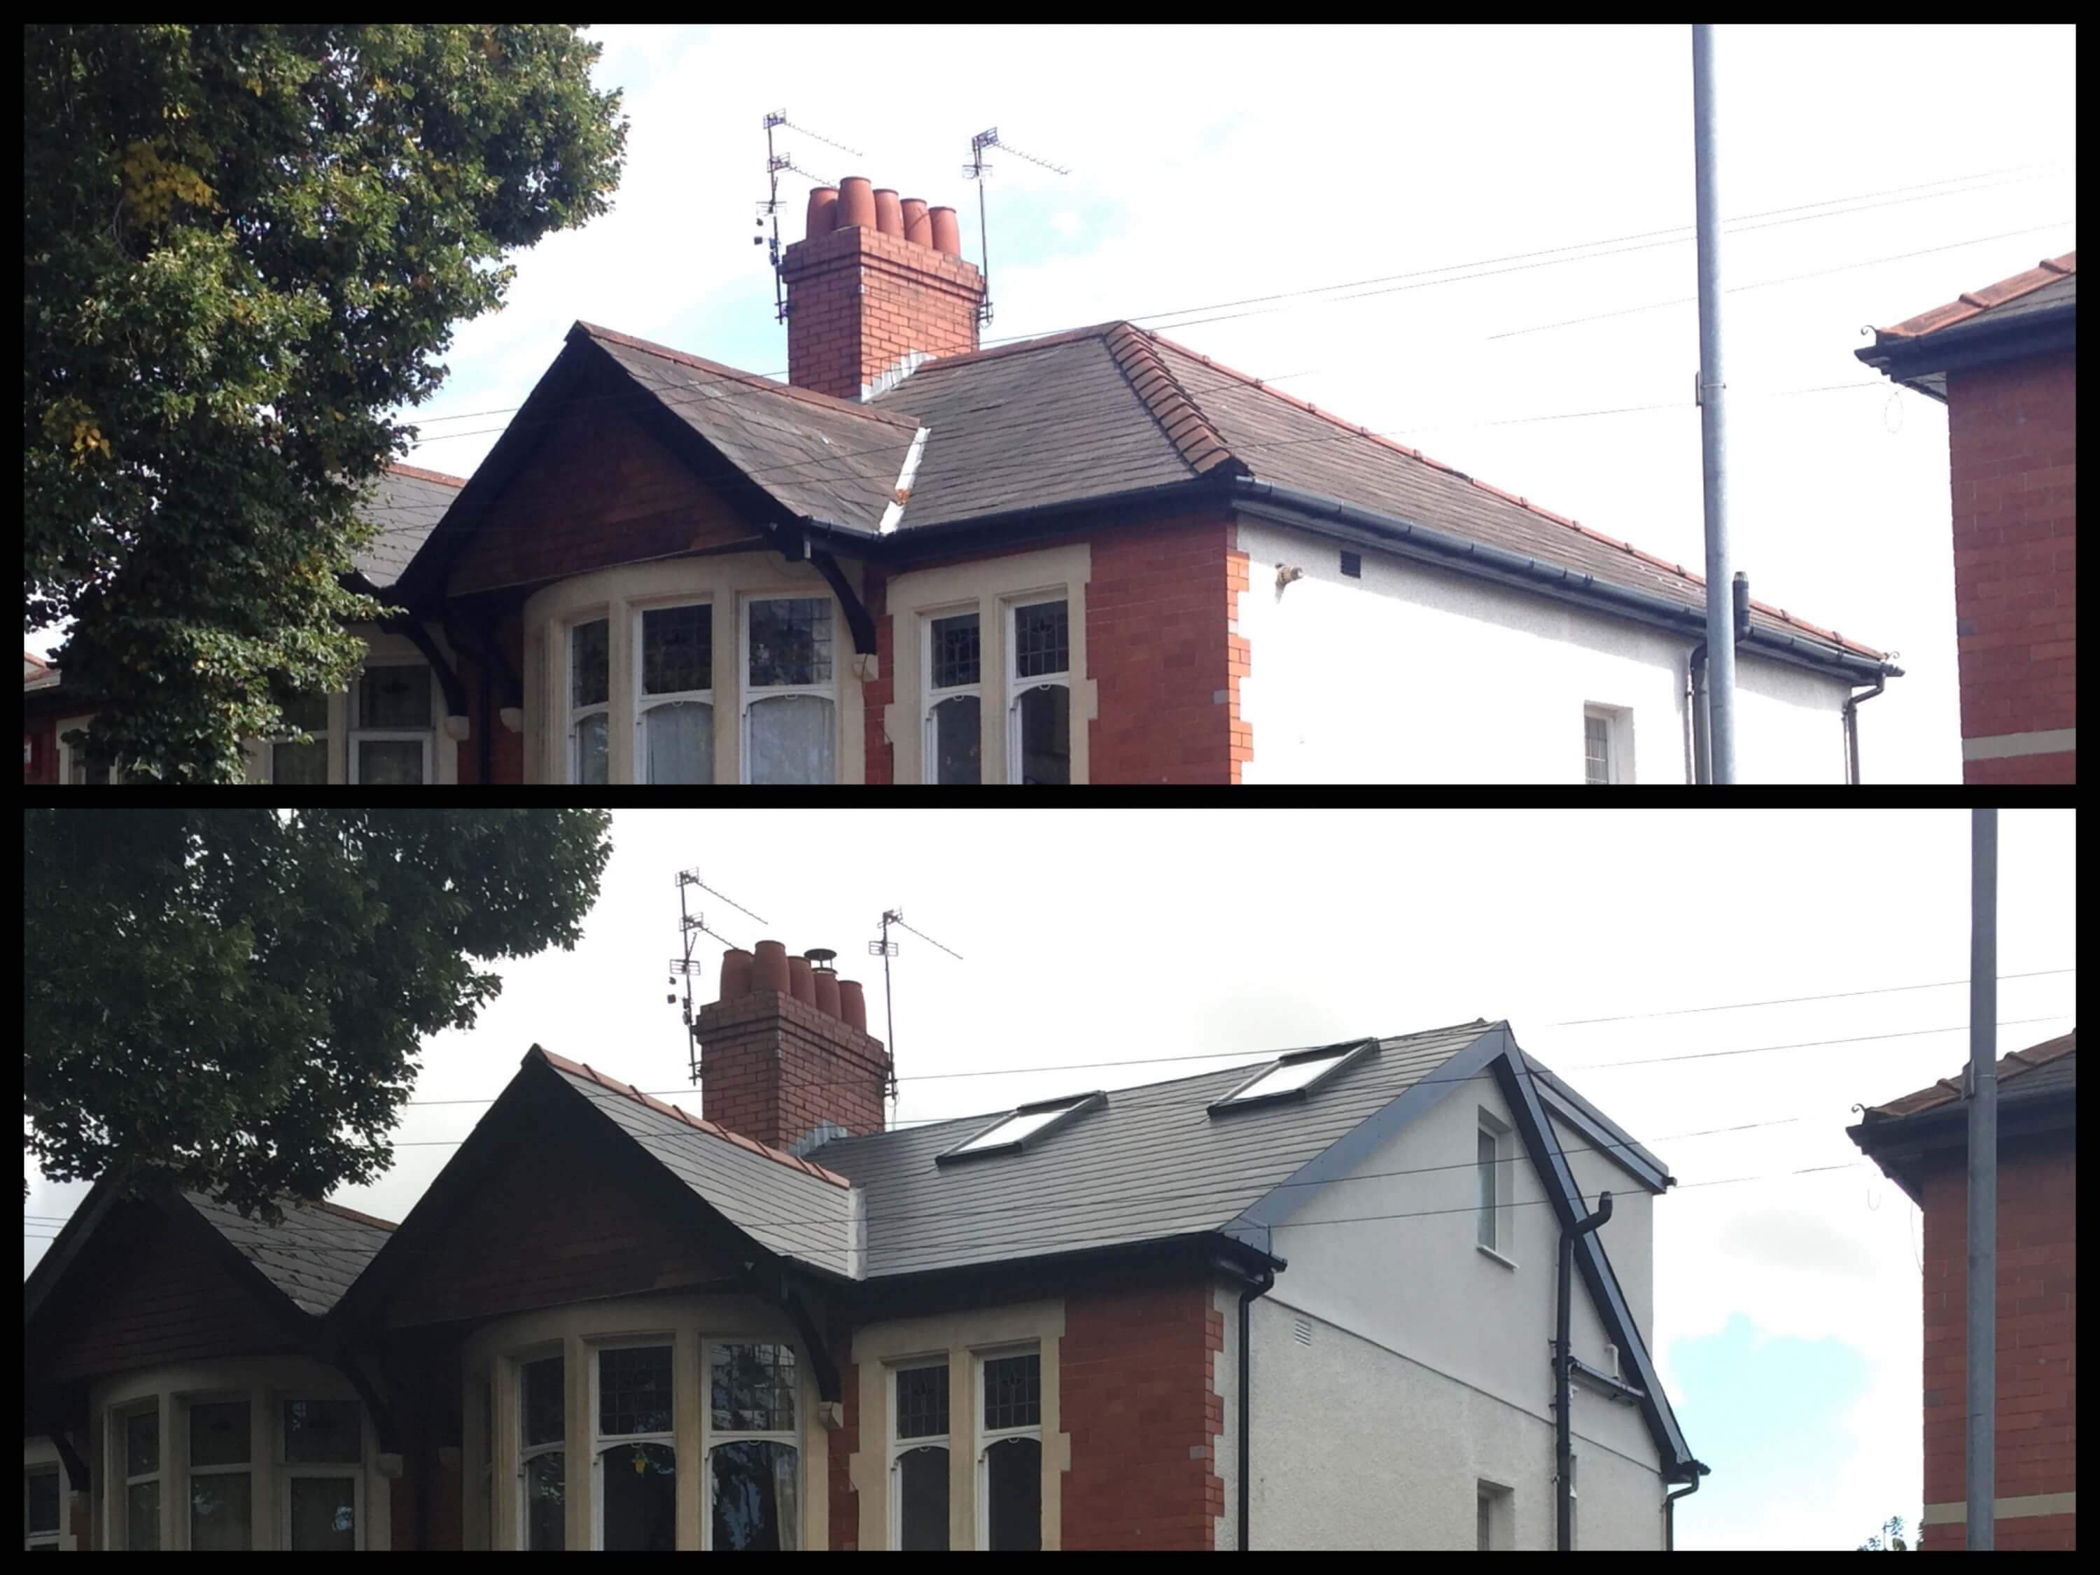
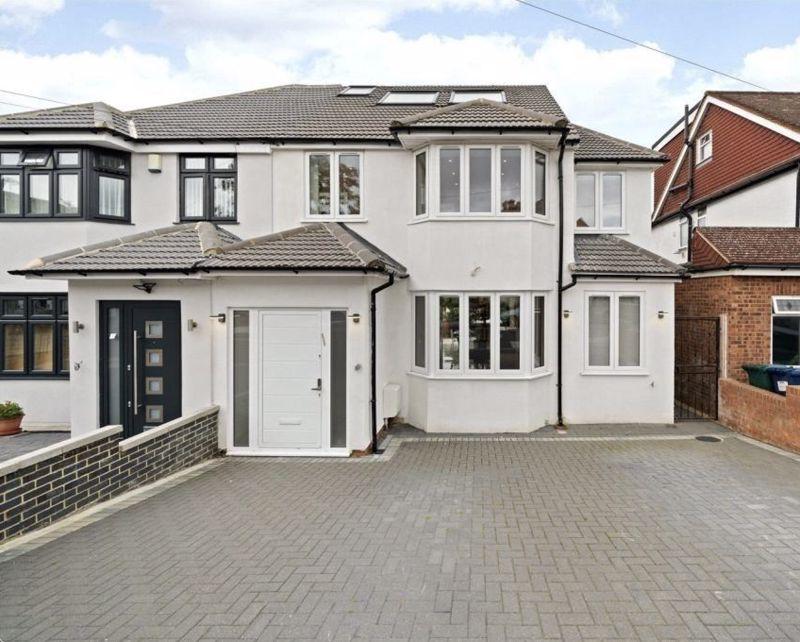
Hipped roofs can restrict the amount of usable space inside a loft because part of the roof slopes down towards the side of the property. A hip-to-gable loft conversion can replace that sloping section with a vertical gable end and increase the usable roof volume.

This can be particularly relevant to suitable semi-detached and detached houses found across parts of Harrow. A hip-to-gable conversion can also be combined with a rear dormer where the aim is to create a larger upper floor rather than a single compact room.

However, changing the roof profile is a significant external alteration, so the building form, neighbouring relationship and planning position need to be assessed before this approach is selected.

Contact us

When a Velux Loft Conversion Makes More Sense

When a Velux Loft Conversion Makes More Sense

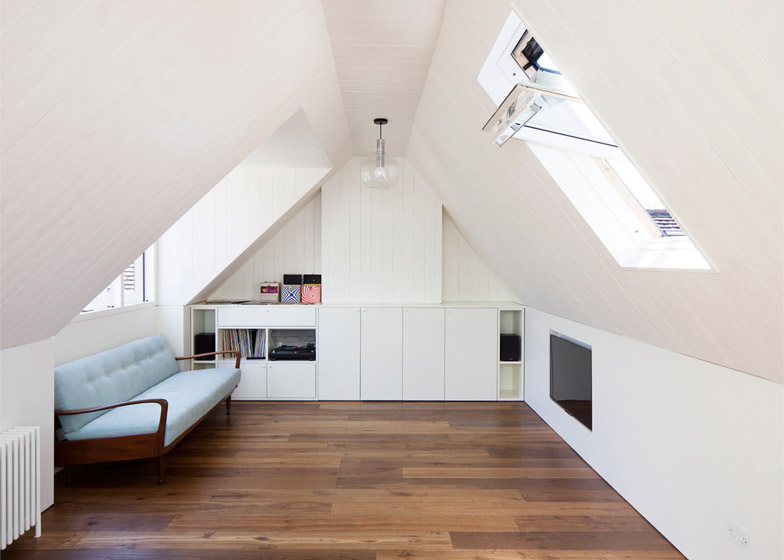
A large dormer is not always necessary. Where the existing Harrow roof already provides sufficient height and floor volume, a rooflight conversion can create a useful additional room with less alteration to the external roof structure.

Rooflights can provide natural daylight while retaining much of the original roof form. This can make them worth considering for homeowners who want a bedroom, study or hobby room without substantially changing the appearance of the property.

Our Velux loft conversion service explains the approach in more detail.

L-Shaped and Mansard Lofts for Larger Harrow Properties

L-Shaped and Mansard Lofts for Larger Harrow Properties

Some Harrow homes have an existing rear arrangement that can make an L-shaped dormer a practical option. Instead of creating a single narrow loft room, the design can provide a larger connected floor area suitable for more than one use.

A mansard is a more extensive alternative. By substantially changing the roof profile, it can provide a generous amount of usable accommodation across the upper floor. This may be appropriate where the homeowner wants a larger master suite, multiple rooms or a more comprehensive second-floor arrangement.

Current Harrow loft-conversion competitors place significant emphasis on mansard, dormer and hip-to-gable options, but the correct solution still depends on the individual building and planning constraints. A mansard should not be selected simply because it provides the greatest amount of space.

For more information, see our mansard loft conversion service.

Loft finder

Which loft conversion suits your Harrow home?

Answer a few quick questions. We'll show you the options that usually work for houses like yours in Harrow.

Step 1

Our Services

The types of Loft Conversions that we work in - Harrow

Contact Us →
01.

Dormer Loft Conversion Harrow

Dormer loft conversions are a favourite in Harrow, especially for semi-detached and detached houses. By building out from the back of the roof, a dormer gives you extra headroom and practical floor space, so your loft can become a real living area instead of just a place for storage. This type of conversion works really well in Harrow’s 1930s homes, where lofts tend to be wide but don’t have enough height. Best for: 1930s semis, detached homes, and properties that require additional head height and practical floor space.

02.

Hip to Gable Loft Conversion Harrow

Many homes in Harrow have hipped roofs, which means the roof slopes in on one side. With a hip-to-gable loft conversion, that sloping part is built up into a straight wall, giving you more width and making the loft much more usable. If you add a rear dormer as well, you can really open up the loft, creating space for bigger bedrooms or a proper bathroom rather than a cramped room. Best suited for: Semi-detached and end-of-terrace homes in areas such as Kenton, South Harrow, and Rayners Lane, where roof space feels limited.

03.

Velux Loft Conversion Harrow

A Velux loft conversion, or roof light conversion, keeps your roof as it is. Instead of changing the shape, we fit roof windows to let in natural light, and upgrade the floor and insulation to make the space comfortable. In Harrow, this is a popular choice if your loft already has decent headroom or if you want a straightforward, budget-friendly option. Best for: Homes with adequate existing loft height, modest budgets, or situations where minimal external changes are preferred.

04.

L-Shaped Dormer Loft Conversion Harrow

An L-shaped dormer loft conversion works best if your home already has a rear extension. We build one dormer on the main roof and another above the extension, joining them to make an 'L' shape. This layout gives you a roomy and flexible loft that can be split into several rooms, which is great for growing families in Harrow. Best for: Larger family homes with rear additions, particularly Victorian or extended properties, where multiple rooms are required.

05.

Mansard Loft Conversion Harrow

A mansard loft conversion means rebuilding the back of the roof at a steep angle and adding a flat roof on top. It’s a bigger project, but it gives you the most internal space and a full-height room. In Harrow, people usually go for a mansard conversion if they have a bigger home or want to get as much floor space as possible, even if it means more planning and building work. Best for: Detached or larger period homes, properties on wider plots, and homeowners aiming for maximum internal space.

06.

Bungalow Loft Conversion Harrow

There are plenty of bungalows in Harrow, especially in quieter neighbourhoods, that are perfect for loft conversions. By converting the loft, you can add bedrooms and bathrooms upstairs and keep the downstairs open for living and entertaining. With a good design, a bungalow loft conversion can give you a surprisingly spacious and comfortable upstairs. Best for: Single-storey homes where ground-floor space is already fully utilised and future flexibility is important.

Do You Need Planning Permission for a Loft Conversion in Harrow?

Do You Need Planning Permission for a Loft Conversion in Harrow?

Not every loft conversion requires a full planning application. Certain alterations to eligible houses can fall under permitted development rights when all the relevant conditions and limitations are satisfied.

The national permitted-development rules generally allow up to 40 cubic metres of additional roof volume for a terraced house and 50 cubic metres for a detached or semi-detached house, including previous roof enlargements. Other restrictions apply to the height of the roof extension, its position, materials, balconies and raised platforms.

However, flats and maisonettes do not benefit from these loft-conversion rights in the same way as houses. Designated land, conservation areas, Article 4 Directions, listed buildings and previous alterations can also change the planning position.

Harrow Council advises that planning requirements can vary according to the property's site constraints and whether it is listed or located within a conservation area.

Harrow-on-the-Hill: Heritage Can Influence Roof Design

Harrow-on-the-Hill: Heritage Can Influence Roof Design

Harrow-on-the-Hill is one of the most distinctive parts of the borough, with historic buildings, established streets and several designated conservation areas. Harrow Council currently identifies eight conservation areas within the Harrow-on-the-Hill group.

These include Harrow on the Hill Village, Harrow Park, Roxeth Hill, Harrow School, South Hill Avenue, Mount Park Estate, Roxborough Park and The Grove, and Sudbury Hill. The council provides individual appraisals and management strategies for these areas because their architectural character needs to be considered when development is proposed.

For a loft conversion, this can affect the acceptable roof form, dormer proportions, materials and visibility of the proposed works. A design that may be suitable elsewhere in Harrow may require modification within a conservation area.

Article 4 Directions Can Change the Planning Route

Article 4 Directions Can Change the Planning Route

Article 4 Directions allow a council to remove specified permitted development rights where additional planning control is considered necessary. Harrow Council confirms that Article 4 Directions can require planning permission for work which might otherwise be permitted development.

Importantly, Article 4 does not automatically apply across the whole of Harrow. The council's conservation-area information shows that some areas have Article 4 Directions while others do not. For example, Harrow-on-the-Hill Village, Harrow Park, South Hill Avenue, Mount Park Estate and Roxborough Park and The Grove are listed with Article 4 controls, while Roxeth Hill, Harrow School and Sudbury Hill are listed without them.

This makes an address-level planning check essential. A homeowner should not assume that the planning position of a nearby house will automatically apply to their own property.

Recent Harrow Planning Evidence Shows Why Property-Specific Design Matters

Recent Harrow Planning Evidence Shows Why Property-Specific Design Matters

Recent Harrow planning activity provides useful local evidence for homeowners considering a loft conversion. For example, 25 Hide Road, Harrow HA1 received a Certificate of Lawful Proposed Development in August 2026 for a scheme including a rear dormer and two front rooflights.

This type of decision can be useful evidence of how a particular design may be assessed, but it should not be treated as an automatic precedent for another address. Roof shape, planning history, conservation status and the precise dimensions of the proposed work can all change the outcome.

Harrow Council also provides access to planning and building-control history reports, which can be valuable when assessing a property with previous extensions or roof alterations.

Building Regulations for a Harrow Loft Conversion

Building Regulations for a Harrow Loft Conversion

Planning permission and Building Regulations are separate matters. A loft conversion may qualify for permitted development and still require Building Regulations approval before it can be used as habitable accommodation.

The technical design normally needs to address the new floor structure, structural beams, roof alterations, insulation, ventilation, fire safety and the new staircase. The staircase is particularly important because it must provide a suitable connection between the loft and the existing house while fitting within the available floor area.

Where the work affects a shared wall or other party-wall structure, Party Wall matters may also need to be considered separately. These requirements should be identified during the design stage rather than after construction has started.

How Much Does a Loft Conversion Cost in Harrow?

How Much Does a Loft Conversion Cost in Harrow?

For 2026, a sensible broad budget for a Harrow loft conversion is around £45,000–£100,000+, depending on the conversion type, size and specification. More complex mansard schemes, conservation-sensitive projects or high-specification interiors can move beyond this range.

Current London cost research places typical 2026 prices around £50,000–£65,000 for a rooflight conversion, £60,000–£80,000 for a dormer, £65,000–£95,000 for a hip-to-gable conversion and £80,000–£120,000+ for a mansard. Local Harrow market guides can quote substantially higher figures for large or premium mansard projects, so the specification and scope need to be defined before comparing prices.

Major cost factors include:

  • Existing roof structure – strengthening or complicated structural arrangements can increase the build cost.
  • Conversion type – rooflights, dormers, hip-to-gable and mansards involve different levels of construction.
  • Floor area – larger conversions require more materials, labour and structural work.
  • New staircase – its position can affect both the loft and the floor below.
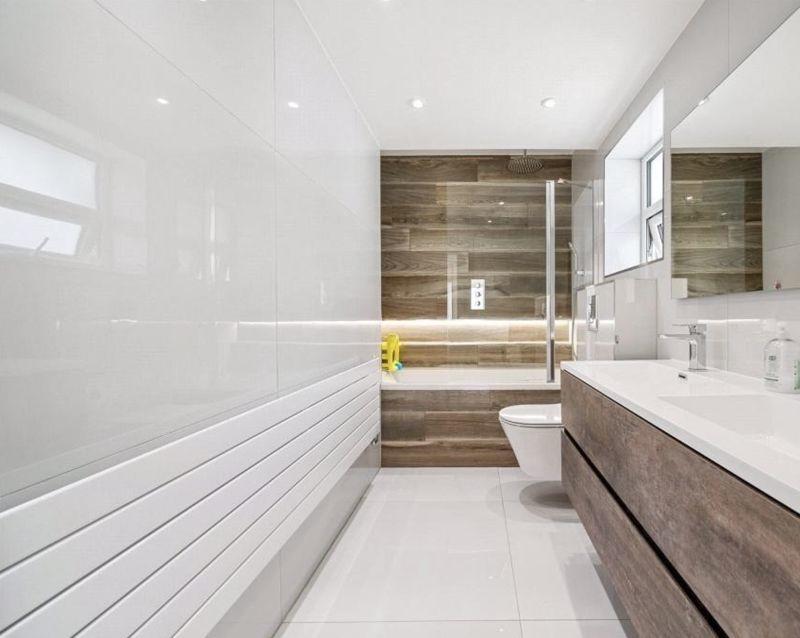
  • En-suite bathroom – plumbing, drainage, ventilation and fixtures add to the specification.
  • Planning and professional work – conservation-area projects or full planning applications may require additional design work.
  • Internal specification – joinery, storage, flooring, glazing and decoration can significantly affect the final budget.

These figures are indicative only. A survey and detailed specification are needed to establish the actual cost of an individual Harrow project.

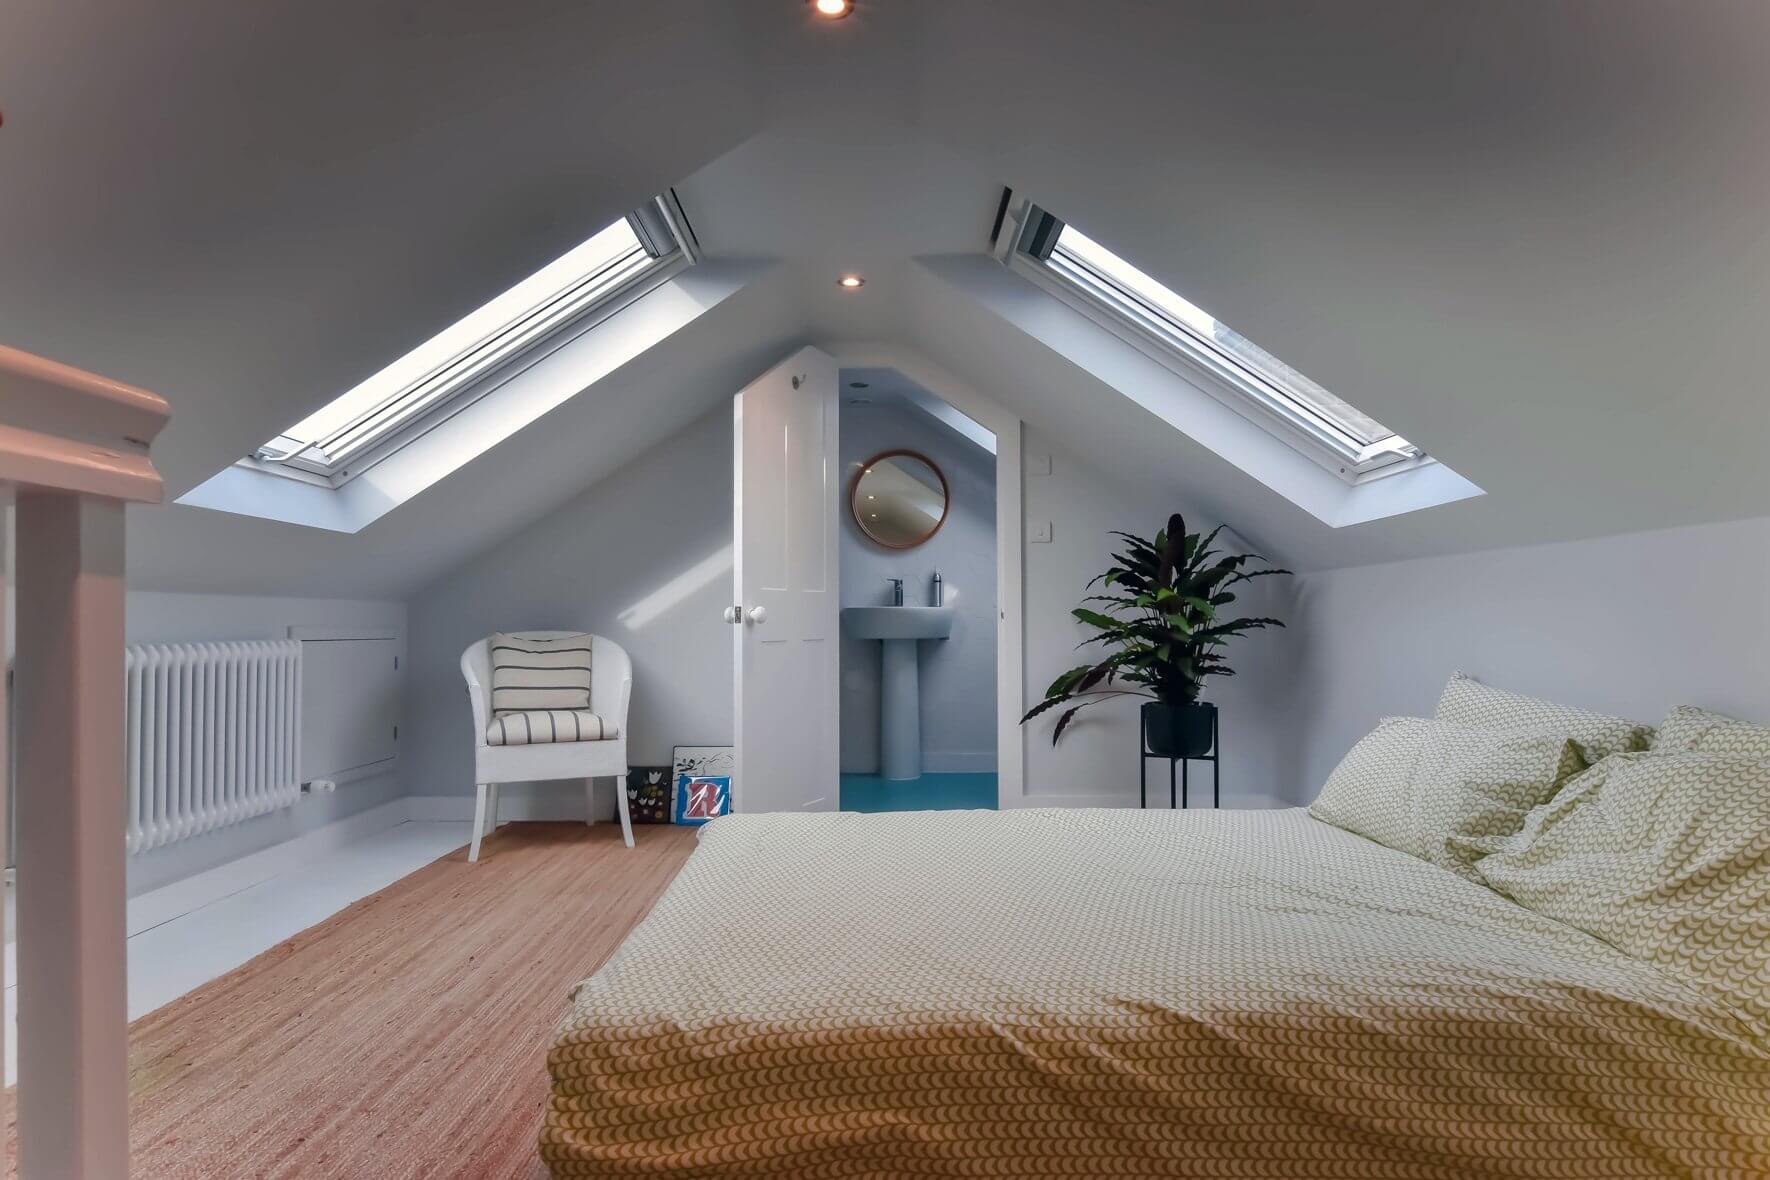
From Harrow Roof Survey to Completed Loft

From Harrow Roof Survey to Completed Loft

A well-planned loft conversion should establish the practical and planning position before detailed construction begins. The process can normally be organised into the following stages:

  1. Property and roof assessment – review the roof shape, structure, headroom, access and existing accommodation.
  2. Feasibility study – compare suitable rooflight, dormer, hip-to-gable, L-shaped and mansard options.
  3. Planning review – establish whether permitted development applies and check conservation-area, Article 4 and planning-history issues.
  4. Architectural design – develop the floor plan, staircase, windows, roof form and external appearance.
  5. Structural engineering – design the new floor, beams, roof structure and supporting elements.
  6. Planning or lawful-development route – submit the relevant application or obtain certification where appropriate.
  7. Building Regulations – ensure the technical design covers structure, fire safety, insulation, ventilation and stairs.
  8. Construction – complete the structural roof work, insulation, services, staircase and internal fit-out.
  9. Completion – arrange the relevant inspections and completion documentation.

For Harrow properties in or around conservation areas, checking the planning context early can prevent a design being developed around assumptions that later prove unsuitable.

FAQ's about Loft Conversion answered

Do you have a question about Loft Conversions? We're here to help. Contact our team at Loft Conversions London

  • Do I need planning permission for a loft conversion in Harrow?

    Not necessarily. Some house loft conversions can qualify as permitted development, but the property, proposed design, planning history and any conservation or Article 4 restrictions must be checked.

  • Are there conservation areas in Harrow?

    Yes. Harrow has 30 conservation areas, including several within and around Harrow-on-the-Hill. The exact address determines whether conservation-area controls apply.

  • Does Article 4 apply throughout Harrow?

    No. Article 4 Directions apply to specific areas and remove particular permitted development rights. Harrow Council's conservation-area information should be checked for the exact property.

  • What is the best loft conversion for a Harrow house?

    There is no universal answer. Dormer, hip-to-gable, rooflight, L-shaped and mansard conversions can all be suitable depending on the existing roof and planning constraints.

  • Can I have a dormer loft conversion in a Harrow conservation area?

    It may be possible, but the design may receive greater planning scrutiny. Roof form, scale, materials and visibility need to respond to the character of the conservation area.

  • Can I convert a flat or maisonette in Harrow?

    Flats and maisonettes are subject to different planning rules from houses and generally do not benefit from the same permitted development rights for loft conversions.

  • Should I obtain a Lawful Development Certificate?

    If the proposed conversion qualifies under permitted development, a Lawful Development Certificate can provide formal confirmation of its planning status and useful documentation for future property transactions.

  • How much does a loft conversion cost in Harrow?

    A broad 2026 budget is around £45,000–£100,000+, although the actual cost depends on the conversion type, size, structural work, planning requirements and internal specification.

  • Will Building Regulations approval be required?

    Yes. Building Regulations are separate from planning permission and normally apply when an existing loft is converted into habitable accommodation.

  • Can I include an en-suite in my Harrow loft?

    Yes, where the layout and drainage allow it. Plumbing, ventilation, water supply and the staircase position should be considered during the initial design.

FAQ's about Loft Conversion answered