Loft Conversion Hatch end

Loft Conversion Hatch end

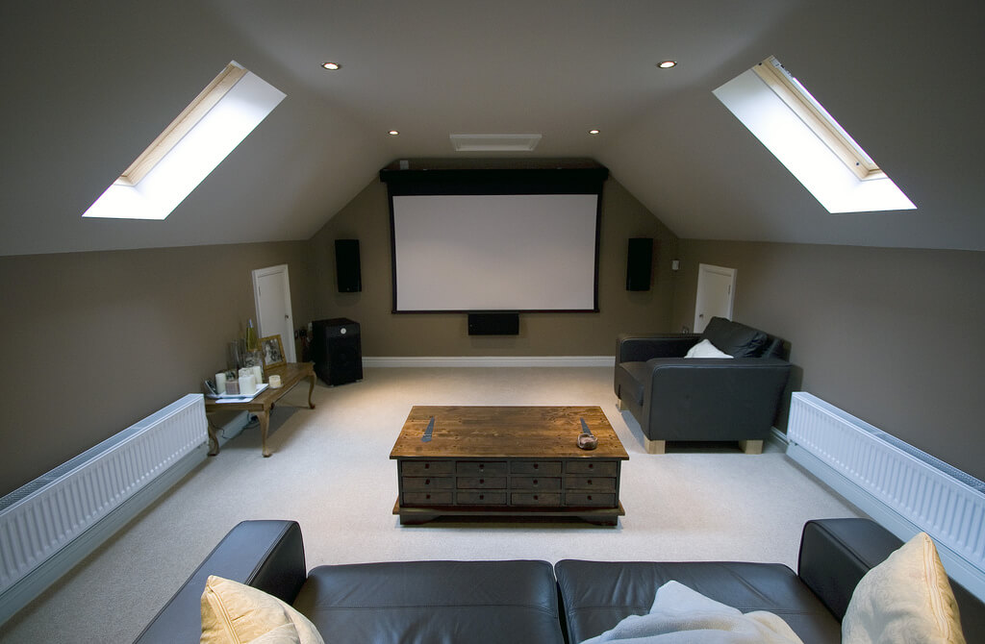
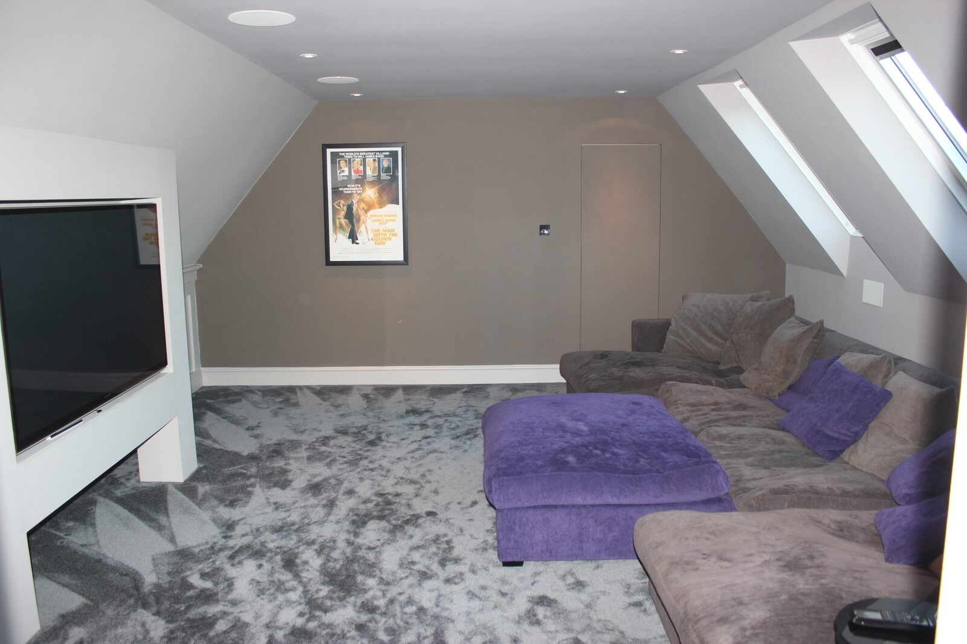
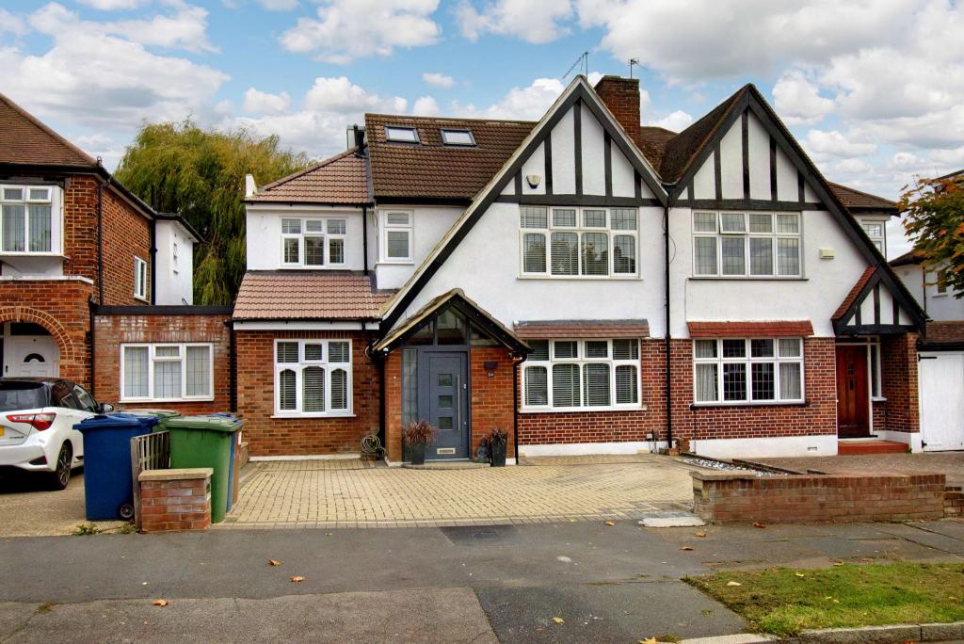
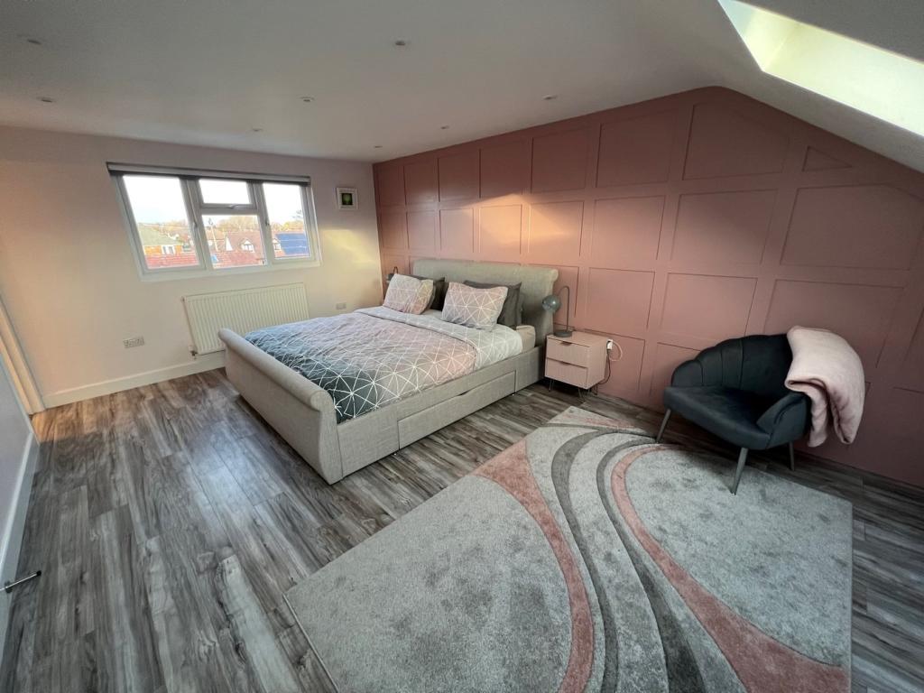
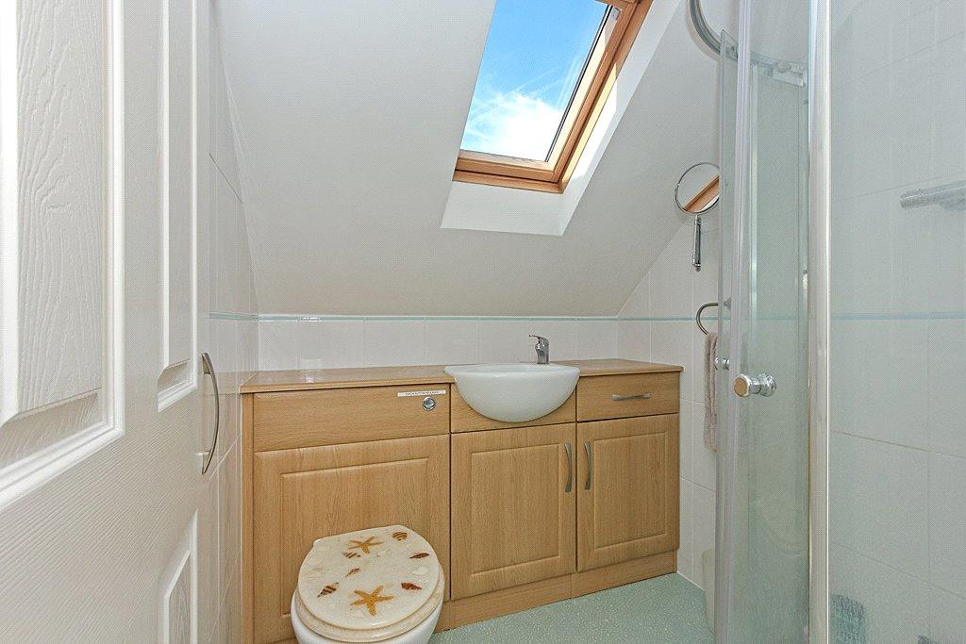
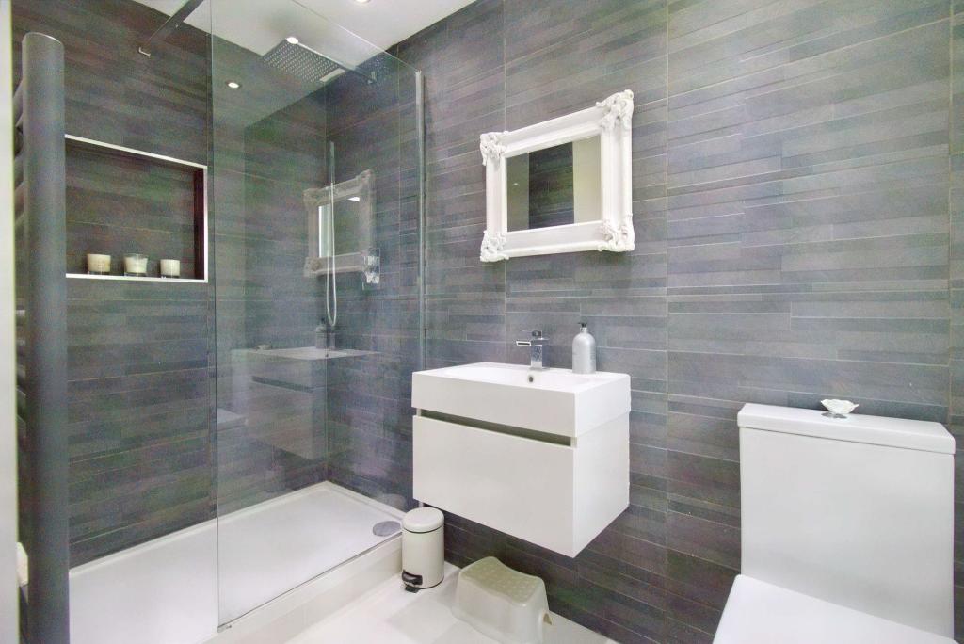
Create beautiful new living space with a professionally designed loft conversion in Hatch End. Loft Conversions London specialises in dormer, hip-to-gable and Velux loft conversions, helping homeowners transform underused roof spaces into comfortable bedrooms, en-suite bathrooms and private home offices. Our designs are tailored to your property's layout, roof structure and individual requirements.
Loft Conversion Hatch End: Create More Space in Your HA5 Home

Loft Conversion Hatch End: Create More Space in Your HA5 Home

Bespoke loft conversions in Hatch end

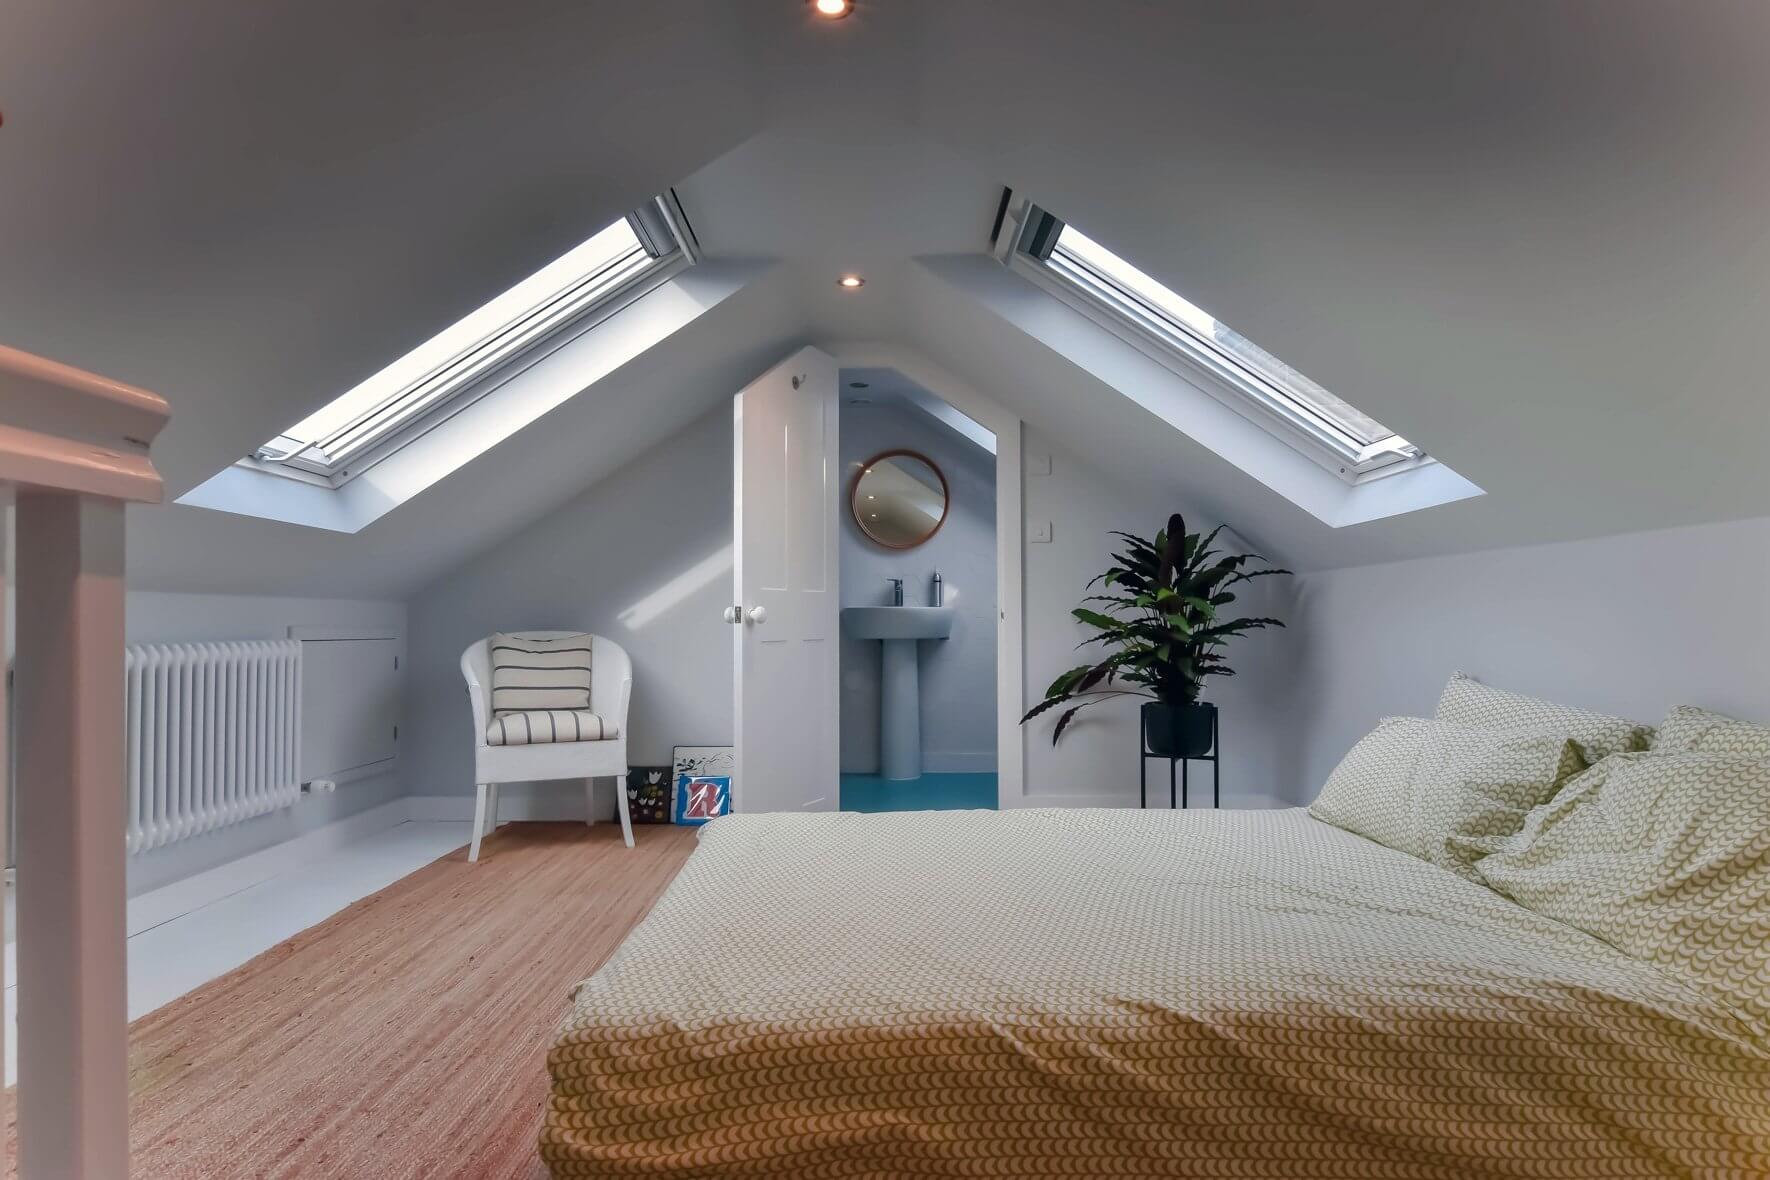
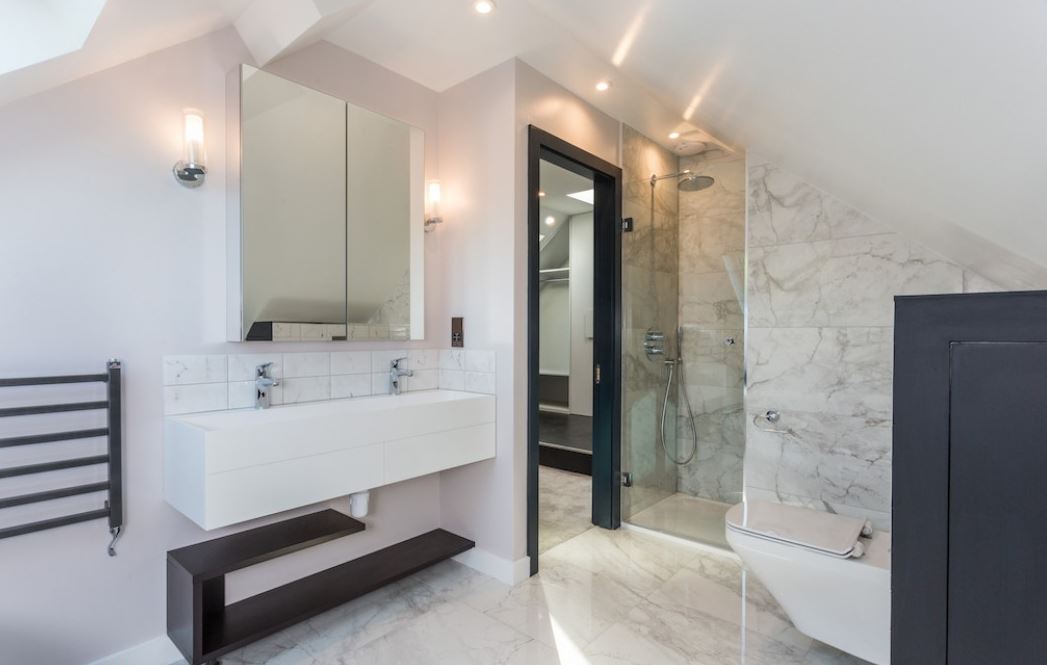
A loft conversion in Hatch End can turn an underused roof into a comfortable bedroom, home office, en-suite or flexible family space without the disruption of moving to a larger property. With a mix of Victorian and Edwardian homes alongside substantial inter-war houses and suburban properties, the right conversion depends heavily on the existing roof shape, available volume and the character of the individual street.

At Loft Conversions London, we design Hatch End loft conversions around the property rather than forcing every home into the same conversion style. From a simple rooflight scheme to a rear dormer or hip-to-gable conversion, the first step is to establish what the roof can realistically accommodate and which planning route applies.

Contact us

Why Hatch End Homes Can Be Well Suited to Loft Conversions

Why Hatch End Homes Can Be Well Suited to Loft Conversions

Hatch end Loft Conversions

Hatch End has developed through several periods of suburban growth, giving the area a varied residential character. Older Victorian and Edwardian properties sit alongside the larger inter-war homes associated with the wider Pinner and Hatch End area. Many houses have generous roof structures and rear gardens, making the loft a potentially valuable part of the existing home.

Roof form is particularly important. A hipped roof can leave less usable space towards the side, while a suitable gable-ended or more straightforward roof can provide a better starting point for a dormer or rooflight conversion. Existing extensions, previous roof alterations and the position of the staircase can also make a significant difference.

Rather than assuming that a particular conversion will work because a neighbouring house has one, we assess the actual roof, property history and planning constraints before recommending a design.

Contact us

Start With the Roof Structure, Not the Conversion Type

Start With the Roof Structure, Not the Conversion Type

Our step by step process for Loft Conversion in Hatch end

A good Hatch End loft conversion begins with a survey of the existing roof. The roof pitch, ridge height, internal width, structural arrangement and position of existing trusses all influence how much usable accommodation can be created.

For some properties, the most efficient answer may be to retain the existing roof shape and introduce well-positioned rooflights. Other homes benefit from a rear dormer, while a hipped roof may make a hip-to-gable loft conversion a more effective way of creating additional width.

The staircase should also be considered at this stage. A loft can look spacious on a floor plan but become much less practical if the new stair removes too much of an existing bedroom or creates a poor circulation route on the first floor.

Rear Dormer Loft Conversions in Hatch End

Rear Dormer Loft Conversions in Hatch End

A rear dormer is often a practical choice where the existing roof has enough potential for a larger amount of usable floor space. By extending the rear roof area, a dormer can create more standing-height accommodation and make it easier to arrange a bedroom, bathroom, office or dressing area.

For many Hatch End properties, the design needs to remain proportionate to the original house. The dormer should sit comfortably within the roof rather than appearing oversized when viewed from the garden or neighbouring properties.

Where permitted development applies, the dormer must still comply with the relevant limitations, including the permitted volume allowance, roof height restrictions and rules relating to the principal elevation. Where those requirements are not met, a planning application may be necessary.

For more information, see our dormer loft conversions service.

Hip-to-Gable Conversions for Hipped Hatch End Roofs

Hip-to-Gable Conversions for Hipped Hatch End Roofs

Hipped roofs are common across many suburban housing areas around Hatch End. Where a suitable property has a sloping roof that terminates in a hip, converting that hip into a vertical gable can make the internal loft considerably more usable.

The additional width can then be combined with a rear dormer to create a much more practical upper floor. This arrangement can work particularly well when the objective is a proper double bedroom with an en-suite rather than a small occasional room.

However, the existing roof construction and the remaining permitted development allowance must be checked first. A previous loft alteration may already have used part of the available roof volume, while conservation restrictions or other planning constraints can change the route entirely.

Contact us

When a Velux Loft Conversion Is the Better Option

When a Velux Loft Conversion Is the Better Option

Not every Hatch End property needs a dormer. If the existing roof already provides reasonable headroom and enough usable floor area, a rooflight conversion can deliver a comfortable new room with considerably less alteration to the external roof form.

A Velux loft conversion can involve roof windows, insulation, strengthening of the loft floor, electrical work and the creation of a compliant staircase, while retaining much of the original roof profile.

This approach can be particularly attractive where the homeowner wants a quieter architectural intervention or where the roof does not lend itself naturally to a large rear dormer. The final decision should be based on the usable internal space rather than simply choosing the conversion type that appears cheapest at first glance.

L-Shaped and Mansard Options for Larger Roof Spaces

L-Shaped and Mansard Options for Larger Roof Spaces

Some Hatch End properties have rear layouts or existing extensions that make a more substantial loft arrangement possible. An L-shaped dormer can sometimes use the relationship between the main roof and rear outrigger to create a larger and more flexible upper floor.

Where significantly more roof volume is required, a mansard conversion can provide a different solution by substantially reshaping the roof. This is a more involved form of construction and is normally considered where the additional accommodation justifies the greater structural and planning complexity.

The key question is not simply which conversion gives the largest floor area. The design should balance usable headroom, staircase position, natural light, storage, structural requirements and the appearance of the finished roof from surrounding properties.

For larger schemes, you can also explore our L-shaped dormer loft conversions and mansard loft conversions.

Loft finder

Which loft conversion suits your Hatch End home?

Answer a few quick questions. We'll show you the options that usually work for houses like yours in Hatch End.

Step 1

Our Services

The types of Loft Conversions that we work in - Hatch end

Contact Us →
01.

Dormer Loft Conversion in Hatch End Hatch end

Dormer conversions are one of the most common choices for Hatch End homeowners. A box-shaped extension is added to the rear roof slope, giving you proper headroom and a usable floor plan, turning a cramped loft into a real room. Hatch End has a lot of 1930s semi-detached homes with wide roof spans, which makes them a great fit for this style. It's ideal if you need an extra bedroom, a home office, or a guest room. Best for: 1930s semis, family homes needing extra space, and properties where internal head height is the main issue.

02.

Hip to Gable Loft Conversion in Hatch End Hatch end

Many homes in Hatch End have hipped roofs where the sides slope inward rather than ending with a flat wall. A hip-to-gable conversion fixes that by replacing the sloping side with a vertical gable, opening up a lot more usable space inside. Pair it with a rear dormer and you've got a loft layout big enough for a bedroom and bathroom with room to spare. Best suited for: Semi-detached and end-of-terrace homes in Hatch End with hipped roofs, where the loft feels too narrow or awkward to use properly.

03.

Velux Loft Conversion in Hatch End Hatch end

A Velux conversion is the simplest option. We leave the roof structure as it is and just fit roof windows, strengthen the floor, improve insulation, and make sure everything meets building regulations. It costs less and takes less time than other types. If your loft already has decent head height, this can be all you need. Best for: Hatch End homes with enough existing loft height, tighter budgets, or where keeping disruption low is a priority.

04.

L-Shaped Dormer Loft Conversion in Hatch End Hatch end

If your home has a rear extension, an L-shaped dormer makes a lot of sense. We build one dormer on the main roof and another above the rear addition, joining the two to form an L shape. The result is a large, open loft that can comfortably fit two bedrooms and a bathroom without things feeling tight. Best for: Hatch End properties with rear extensions, larger family homes, and anyone who needs more than just one new room.

05.

Mansard Loft Conversion in Hatch End Hatch end

A mansard conversion rebuilds the rear roof slope at a steep angle with a flat top. It's more work than other types, but it gives you the most space, almost a full extra floor. Planning permission is usually needed, but for the right property in Hatch End, it's the best way to maximise what you've got. Best for: Larger homes, character properties, and Hatch End homeowners who want maximum space and a finish that looks like it was always part of the house.

06.

Bungalow Loft Conversion in Hatch End Hatch end

Hatch End has a good number of bungalows, and many of them are well suited to a loft conversion. Adding rooms upstairs frees up the ground floor, great for open-plan living or making the home more accessible. Bungalow roofs tend to span the full width of the property, so there's usually plenty of space to work with once you go up. Best for: Single-storey homes in Hatch End where the ground floor is already fully used, and homeowners who want to future-proof their property.

Do You Need Planning Permission for a Loft Conversion in Hatch End?

Do You Need Planning Permission for a Loft Conversion in Hatch End?

Some Hatch End loft conversions can be carried out under Permitted Development, but this should never be assumed from the postcode alone. The property, previous alterations and applicable designations all need to be checked.

For a house that qualifies, the national Permitted Development rules place limits on the additional roof volume, roof height, materials and the position of the enlargement. The allowance is generally up to 40 cubic metres for a terraced house or 50 cubic metres for a detached or semi-detached house, including relevant previous roof enlargements.

Permitted Development rights can also be affected by conservation-area status and other planning restrictions. Flats and maisonettes do not have the same Class B Permitted Development route as a single dwellinghouse.

Where a project relies on Permitted Development, a Certificate of Lawful Proposed Development can provide useful formal confirmation before construction begins. Where the scheme falls outside the permitted rules, a householder planning application may be required.

Hatch End's Heritage and Conservation Context

Hatch End's Heritage and Conservation Context

Hatch End is not covered by one single planning character. The wider area contains different types of housing and sits close to important heritage areas on the Pinner side. Harrow's planning material identifies the historic development of Hatch End, including Victorian and Edwardian housing and later inter-war suburban estates.

There are also conservation areas in the wider Pinner and Hatch End setting. For example, Pinnerwood Park Estate Conservation Area lies within the broader local area, and individual properties can therefore face additional design considerations depending on their exact address.

This matters because a roof extension that may be straightforward on one Hatch End street can require a different planning approach only a short distance away. Roof form, materials, visibility from public areas and the relationship with neighbouring buildings can all become more important in a sensitive setting.

Article 4 and Other Local Planning Restrictions

Article 4 and Other Local Planning Restrictions

Article 4 Directions allow a local planning authority to remove specified Permitted Development rights in defined circumstances. Harrow Council confirms that Article 4 can be used to control alterations that would otherwise benefit from Permitted Development rights.

For a Hatch End homeowner, this means the planning route should be checked against the exact property rather than relying on a general statement that loft conversions in HA5 do not need permission.

Other factors can also affect the project, including listed-building status, conservation-area boundaries, previous extensions or roof alterations, the type of dwelling and the detailed design of the proposed conversion.

We recommend confirming the planning position before finalising drawings or committing to construction. This can prevent an attractive design from having to be substantially changed later.

Recent Hatch End Planning Decisions Show Why Address-Specific Checks Matter

Recent Hatch End Planning Decisions Show Why Address-Specific Checks Matter

Recent planning records provide useful evidence that Hatch End loft projects can follow different approval routes depending on their design.

For example, a Certificate of Lawful Development Proposed was granted for 15 Devonshire Road, Hatch End for roof alterations including a side dormer and rooflights. Elsewhere in Hatch End, planning permission was granted at 32 Clonard Way for a wider householder scheme that included a rear dormer.

These examples are useful because they demonstrate that there is no single planning route for every Hatch End loft. A relatively contained roof alteration may be capable of following the lawful-development route, while a larger or combined scheme may require a householder application.

We therefore use local planning evidence as part of the design process, while treating the exact property and its planning history as the deciding factors.

Building Regulations for Hatch End Loft Conversions

Building Regulations for Hatch End Loft Conversions

Planning permission and Building Regulations are separate matters. Even when a loft conversion qualifies as Permitted Development, the construction still needs to satisfy the relevant Building Regulations requirements.

The design normally needs to address structural strengthening, floor loading, staircase design, insulation, ventilation, electrical installations, fire safety and escape arrangements. The new accommodation also needs to be designed as a safe habitable part of the house rather than simply an upgraded storage area.

Fire safety becomes particularly important because a loft conversion can create an additional storey. The staircase, fire-resisting construction, doors, alarms and escape strategy need to be considered as part of the technical design.

Structural calculations are also required for elements such as new beams and altered roof structures. Building Control inspections should be arranged throughout the relevant stages of construction.

How Much Does a Loft Conversion Cost in Hatch End?

How Much Does a Loft Conversion Cost in Hatch End?

As a broad 2026 guide, a Hatch End loft conversion may fall around £40,000 to £85,000+, depending on the conversion type, size, structural work and level of internal specification. Larger or more complex projects can exceed this range.

  • Rooflight conversion: generally the simpler route where the existing roof already provides suitable space.
  • Rear dormer: typically costs more because of the additional roof structure, insulation, external finishes and internal fit-out.
  • Hip-to-gable with dormer: involves more structural alteration and can therefore require a larger budget.
  • L-shaped or mansard conversion: usually involves more substantial structural and roof work and can move towards the higher end of the budget range.

Your final quotation can also be affected by structural engineering, planning or lawful-development applications, Building Control fees, party wall matters, scaffolding, drainage alterations, bathrooms, bespoke joinery and the specification of finishes.

For that reason, a Hatch End loft should be costed from measured drawings and a defined specification rather than relying on a generic price per square metre.

From Hatch End Roof Survey to Completed Loft

From Hatch End Roof Survey to Completed Loft

  1. Initial property assessment: We review the roof shape, structure, available headroom, staircase position and existing alterations.
  2. Planning route: We establish whether the proposal is likely to use Permitted Development, require a Certificate of Lawful Proposed Development or need a planning application.
  3. Design development: The layout is developed around the intended use, natural light, storage, staircase and the character of the existing house.
  4. Technical design: Structural calculations and Building Regulations information are prepared so the construction can be properly specified.
  5. Construction: The roof structure, floor, dormer or other alterations are completed before insulation, services, plastering and internal finishes are installed.
  6. Completion: Building Control inspections and final certification provide the necessary compliance record for the completed conversion.

Party wall matters should also be considered early where the proposed structural work falls within the scope of the Party Wall etc. Act 1996. Handling these issues before construction starts can make the project considerably smoother.

FAQ's about Loft Conversion answered

Do you have a question about Loft Conversions? We're here to help. Contact our team at Loft Conversions London

  • Do I need planning permission for a loft conversion in Hatch End?

    Not always. Some houses qualify for Permitted Development, but conservation status, Article 4 restrictions, previous alterations and the proposed design can change the planning route.

  • Are rear dormers popular in Hatch End?

    Rear dormers can work well on suitable Hatch End homes because they can increase both usable floor area and standing height, but the existing roof and planning limits should be checked first.

  • Can I convert a hipped roof in Hatch End?

    Yes. A hip-to-gable conversion can make a hipped roof more spacious internally and is often considered alongside a rear dormer where the property and planning rules allow it.

  • Can a Velux conversion be enough for a Hatch End home?

    Yes, where the existing roof already has sufficient usable height and floor area. Rooflights can provide natural light without substantially changing the external roof shape.

  • Does Building Regulations approval apply if I do not need planning permission?

    Yes. Planning permission and Building Regulations are separate requirements, and a loft conversion must meet the relevant technical and safety standards.

  • How much does a loft conversion cost in Hatch End?

    A broad 2026 guide is around £40,000–£85,000+, although the actual cost depends on the conversion type, structural work, size and specification.

  • Can flats in Hatch End have loft conversions?

    Flats and maisonettes are subject to different planning rules from single dwellinghouses, so the ownership, lease and planning position must be checked before considering a conversion.

  • Can I add an en-suite to my Hatch End loft?

    Often yes, subject to the available layout, plumbing, ventilation, drainage and Building Regulations requirements.

  • Will I need a party wall agreement?

    It may be required where the proposed work falls within the Party Wall etc. Act 1996. This should be assessed before structural work begins.

  • Should I get a Lawful Development Certificate?

    If your conversion is designed under Permitted Development, a Certificate of Lawful Proposed Development can provide useful formal evidence of its planning status before construction.

FAQ's about Loft Conversion answered