Loft Conversion Cricklewood

Loft Conversion Cricklewood

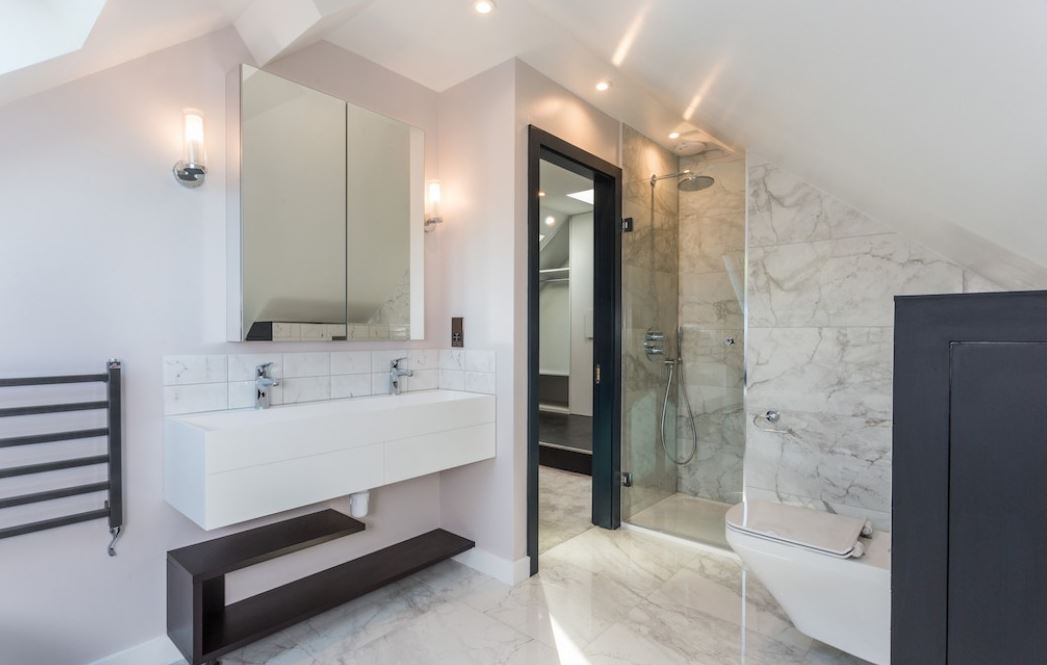
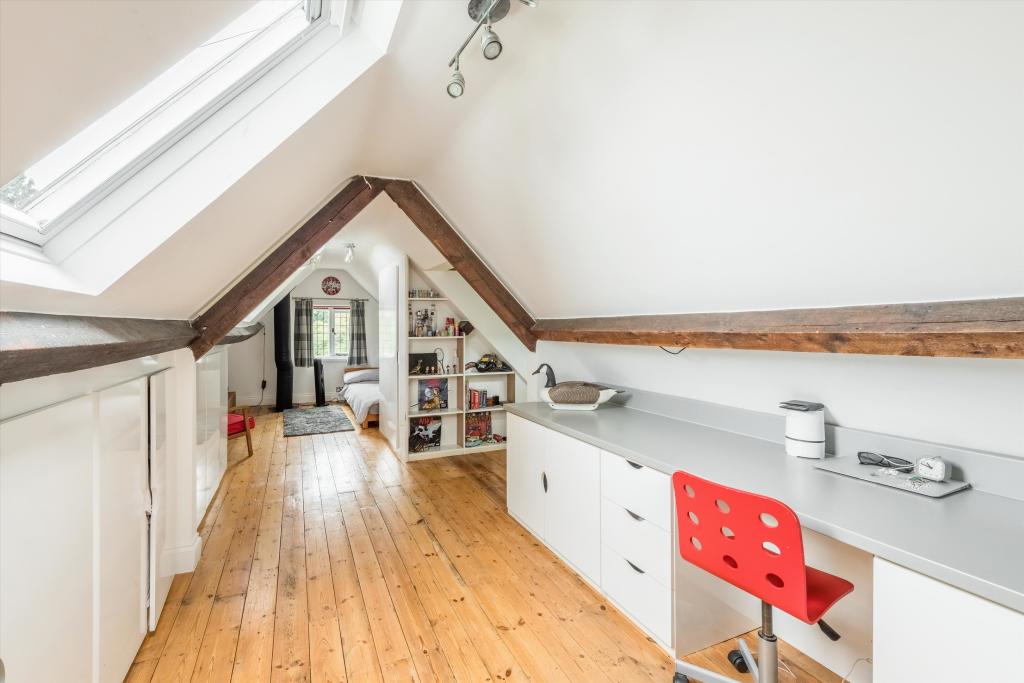
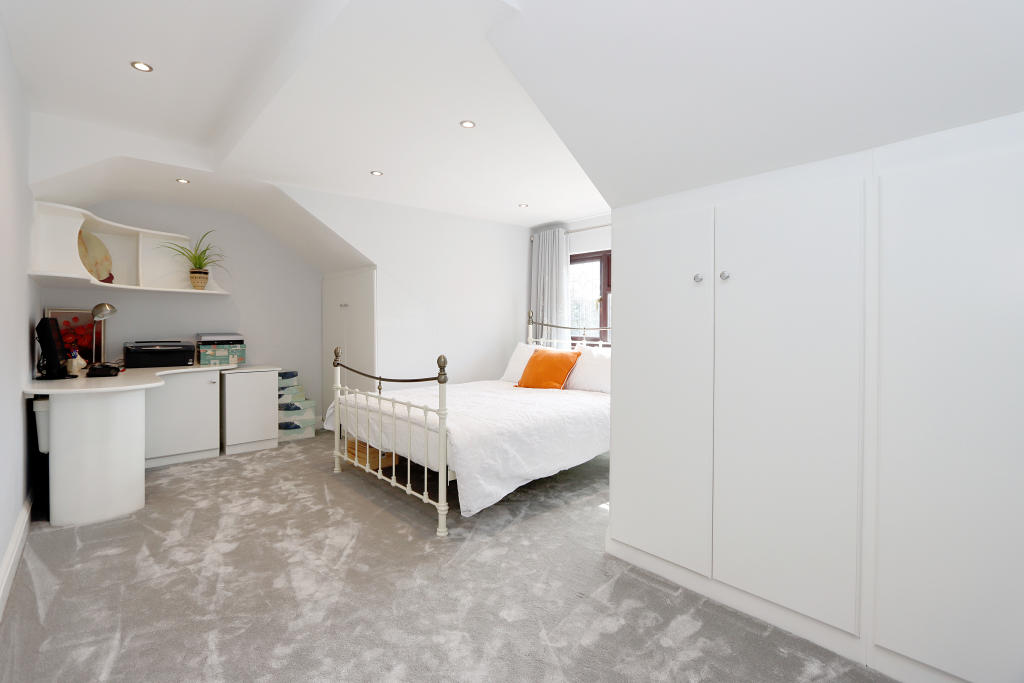
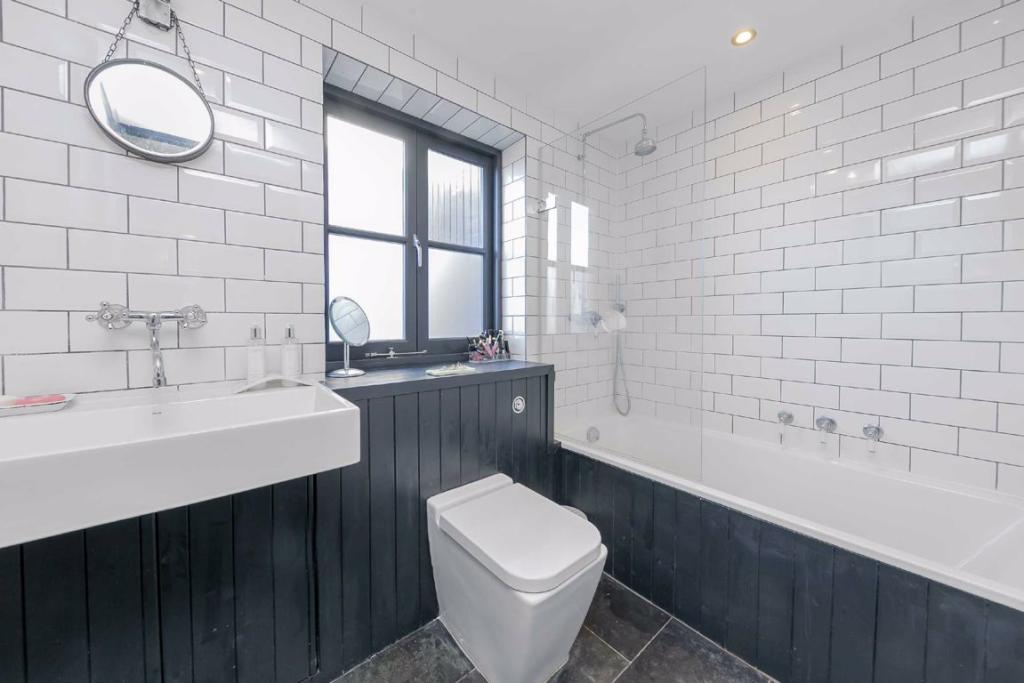
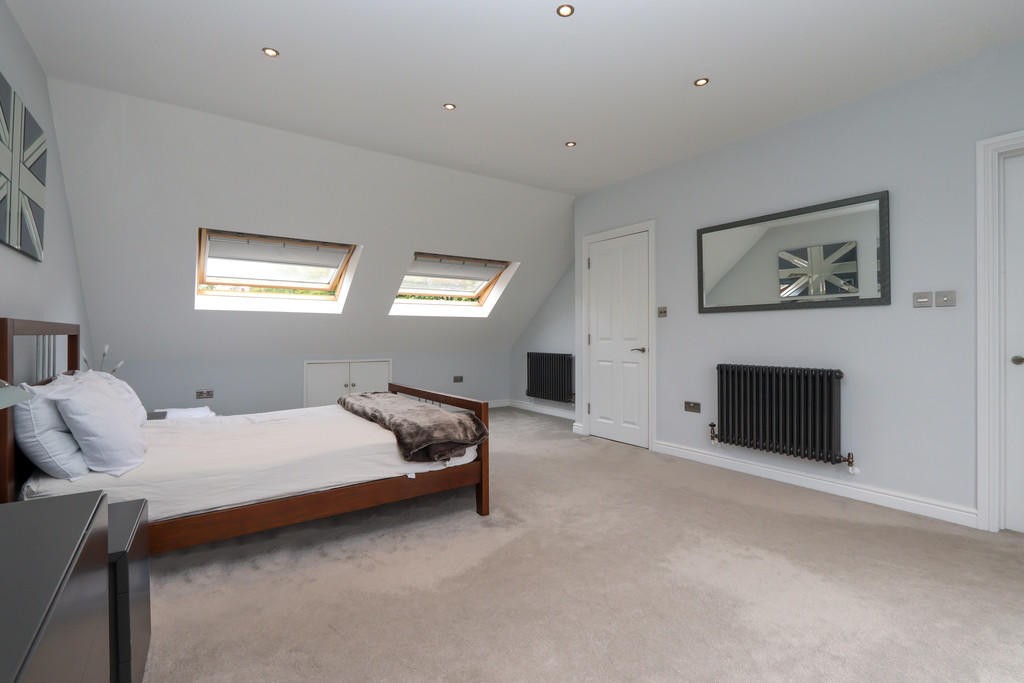
Create valuable extra space with a professionally built loft conversion in Cricklewood. Loft Conversions London designs and constructs dormer, mansard and L-shaped loft conversions, transforming unused attics into spacious bedrooms, en-suite bathrooms and comfortable home offices. Whether you're extending a terraced, semi-detached or detached property, we tailor each conversion to your home's requirements.

Loft Conversion Cricklewood: Make Better Use of Your NW2 Roof Space

Loft Conversion Cricklewood: Make Better Use of Your NW2 Roof Space

Bespoke loft conversions in Cricklewood

A loft conversion in Cricklewood can give your home an additional bedroom, home office, bathroom or flexible living area without taking space from the garden. Across NW2, there is a varied mixture of Victorian and Edwardian terraces, interwar semi-detached houses and later residential properties, creating several different opportunities for converting unused roof space.

However, Cricklewood is not a location where one conversion design automatically suits every property. Roof construction, ridge height, existing extensions, chimney positions, staircase arrangements and the surrounding streetscape all need to be considered before deciding what to build.

At Loft Conversions London, we assess the property first and then develop the conversion around its structure, available space and planning position.

Contact us

Cricklewood Has More Than One Type of Loft Opportunity

Cricklewood Has More Than One Type of Loft Opportunity

Cricklewood Loft Conversions

The housing found around Cricklewood reflects several stages of the area's development. Victorian and Edwardian terraces became established as the area expanded around the railway, while interwar suburban development introduced a different type of semi-detached home with different roof geometry.

That distinction can make a significant difference to a loft conversion. A traditional terrace may lend itself to a rear dormer or L-shaped arrangement, particularly where there is already a rear outrigger. A hipped semi-detached house may have greater potential from combining a hip-to-gable conversion with a rear dormer.

There are also properties where the existing roof already has sufficient volume for a rooflight-based conversion. The most efficient solution is therefore not necessarily the largest possible extension.

The aim should be to create the right amount of usable accommodation while maintaining a sensible relationship with the existing house.

Contact us

The Roof Structure Can Change the Whole Project

The Roof Structure Can Change the Whole Project

Our step by step process for Loft Conversion in Cricklewood

Before designing a Cricklewood loft, the existing roof should be inspected carefully. Traditional cut roofs and modern trussed roofs can behave very differently when space is opened up for habitable accommodation.

Older roofs may contain purlins, rafters, struts and other structural members that influence the layout. Interwar properties can have different truss arrangements that may require more extensive structural intervention if the loft is to become a full living level.

This is one reason why a measured survey and structural assessment should come before a final conversion design. It can identify where new floor beams, roof supports and other structural elements are likely to be required.

The staircase also needs to be planned at this stage. In some Cricklewood properties, creating the new stair efficiently can require changes to the first-floor layout.

Rear Dormer Loft Conversions for Cricklewood Terraces

Rear Dormer Loft Conversions for Cricklewood Terraces

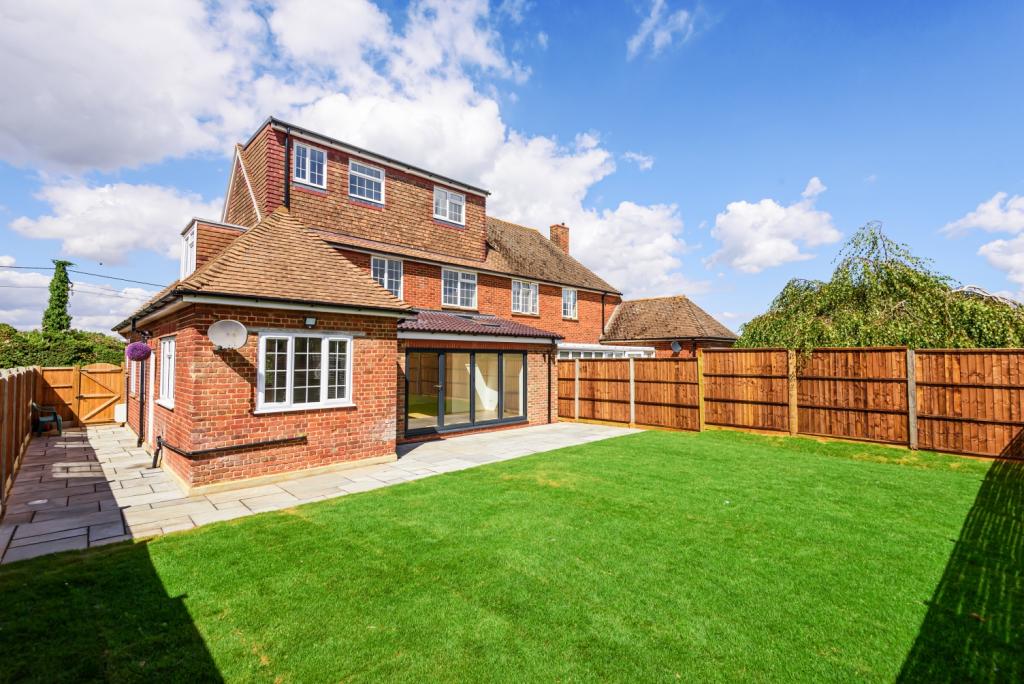
Rear dormers are often a practical solution for terrace properties where the existing pitched roof has enough depth but limited usable floor area beneath the slopes.

By extending part of the rear roof, a dormer can create a more generous floor plate and improve standing height. This can make the difference between a cramped attic and a genuinely useful bedroom or home office.

The internal arrangement can be planned around the available footprint, with possibilities including a bedroom and storage, a bedroom with an en-suite or a dedicated workspace.

Externally, the dormer should remain appropriately scaled to the original roof. This is particularly important where neighbouring terrace houses retain a consistent roof rhythm.

Our dormer loft conversion service can be tailored around the individual dimensions and character of your Cricklewood property.

Hip-to-Gable Conversions for Suitable NW2 Semis

Hip-to-Gable Conversions for Suitable NW2 Semis

Some of Cricklewood's interwar semi-detached homes have hipped roofs, where the sloping side of the roof limits the width of usable loft accommodation.

A hip-to-gable conversion changes the sloping end into a vertical gable, allowing more of the roof volume to be incorporated into the new room. When combined with a rear dormer, this can create a substantial additional floor.

This arrangement can be particularly useful for homeowners looking to create a larger master bedroom, en-suite and dressing area rather than a single compact loft room.

Because the roof profile changes externally, the design must still be assessed against the planning position and surrounding properties.

Find out more about our hip-to-gable loft conversions and the situations where they can make sense.

Contact us

Velux Loft Conversions Where the Existing Roof Is Already Suitable

Velux Loft Conversions Where the Existing Roof Is Already Suitable

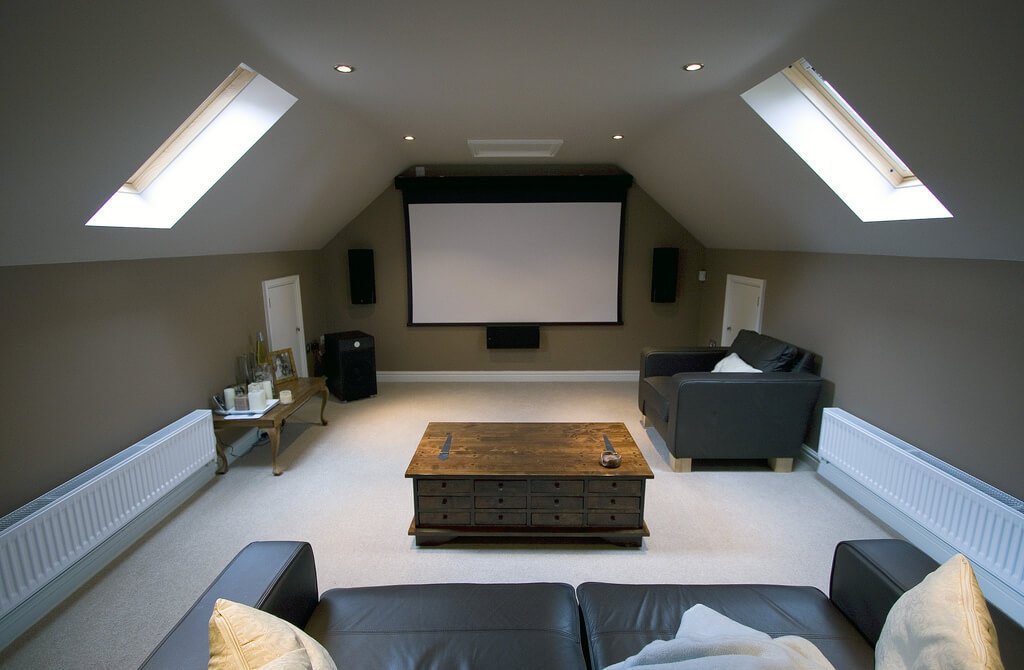
A larger dormer is not always necessary. If your Cricklewood roof already provides useful headroom and floor area, a rooflight conversion can create a comfortable new room while keeping the external roof form relatively restrained.

Rooflights can bring natural light into a new bedroom, office, study or hobby room without creating the same external volume as a dormer.

This can be particularly attractive where the existing roof has good proportions or where a homeowner wants to minimise changes to the building's external appearance.

The conversion still requires appropriate structural strengthening, insulation, fire safety, staircase access and Building Regulations compliance. Roof windows alone do not make an attic suitable for permanent occupation.

Explore our Velux loft conversion service if your existing Cricklewood roof has enough usable volume.

L-Shaped and Mansard Options for More Floor Area

L-Shaped and Mansard Options for More Floor Area

Some Victorian and Edwardian Cricklewood properties have rear projections or outrigger arrangements that create the opportunity for an L-shaped loft conversion. Instead of extending only across the main roof, the new accommodation can follow the existing rear form of the house.

This can provide considerably more floor area and may allow homeowners to create two rooms or a larger bedroom and bathroom arrangement.

A mansard conversion is another option where maximising usable accommodation is the priority. It involves a much more substantial alteration to the roof profile and therefore requires a more detailed assessment of planning, structure and the surrounding streetscape.

For larger projects, our L-shaped dormer conversions and mansard loft conversions provide alternative ways to increase usable upper-floor space.

Loft finder

Which loft conversion suits your Cricklewood home?

Answer a few quick questions. We'll show you the options that usually work for houses like yours in Cricklewood.

Step 1

Our Services

The types of Loft Conversions that we work in - Cricklewood

Contact Us →
01.

Dormer Loft Conversion in Cricklewood Cricklewood

Cricklewood sits in that part of North West London where the housing is solid, the streets are established, and moving to something bigger costs a lot more than it used to. For most families here, building up makes more sense than moving out. A dormer is where that process usually starts. We extend the rear roof slope with a flat-roofed box structure, giving you full standing height and a proper room layout. Cricklewood has a strong mix of Victorian terraces and inter-war semis both housing types respond well to this conversion. The front of your house stays as it is. The work happens at the back, and the gain inside is real and immediate. Best for: Victorian terraces, inter-war semis, and Cricklewood homes where the loft has potential but head height is holding it back.

02.

Hip to Gable Loft Conversion in Cricklewood Cricklewood

Walk down most streets in Cricklewood and you'll notice something about the rooflines a lot of them slope inward at the sides. That's a hipped roof, and while it looks fine from the outside, it quietly takes a chunk out of your usable loft space. A hip-to-gable conversion puts that right. We replace the sloping side with a straight vertical wall, recovering the width that the hipped roof was eating into. It's a change that makes a real difference to how the loft can be used and when combined with a rear dormer, the result is a layout that feels like a proper floor rather than a converted attic. Best suited for: Semi-detached and end-of-terrace homes in Cricklewood where the hipped roof is quietly limiting what the loft can become.

03.

Velux Loft Conversion in Cricklewood Cricklewood

Not every loft in Cricklewood needs a major structural build. Some of them just need the right finishing and a Velux conversion is exactly that. We fit roof windows into the existing slope, reinforce the floor, upgrade the insulation, and make sure everything meets building regulations. The roof doesn't change. There's no structural work, no external alteration, and no lengthy timeline. What you're left with is a bright, well-finished room that uses the space that was already there. In parts of Cricklewood where planning restrictions apply particularly near conservation zones this is often the most practical and sensible route. Best for: Cricklewood homes with good existing head height, homeowners working to a budget, and properties where external changes need to stay minimal.

04.

L-Shaped Dormer Loft Conversion in Cricklewood Cricklewood

Cricklewood has a lot of terraced and semi-detached homes that have been extended at the rear over the decades. If that sounds like yours, there's more potential above your head than a single dormer can capture. An L-shaped conversion uses both roof sections. One dormer on the main roof, one above the rear extension, joined together to form the L shape. The combined floor area is significantly larger than a standard dormer and it's realistic to fit two bedrooms and a bathroom up there without any of the rooms feeling like an afterthought. For Cricklewood families who've outgrown their current layout, this is the conversion that tends to settle the question of whether to stay or move. Best for: Cricklewood homes with rear extensions, families needing multiple new rooms, and terraced properties where a single dormer won't go far enough.

05.

Mansard Loft Conversion in Cricklewood Cricklewood

Some Cricklewood homeowners don't just want more space they want to go as far as the roof will allow. A mansard conversion is built for exactly that. We rebuild the entire rear slope at a near-vertical angle with a flat roof running across the top. The loft stops being a loft and starts being a floor. Full ceiling height, maximum usable area, and a finish that sits naturally with the character of the house. It's the most involved conversion we do, and it usually requires planning permission from Brent or Barnet Council depending on where in Cricklewood you are. But for the right property, nothing else comes close to what it delivers. Best for: Larger period homes, properties on the Brent and Barnet border, and Cricklewood homeowners who want the most ambitious and highest-value conversion available.

06.

Bungalow Loft Conversion in Cricklewood Cricklewood

They're easy to overlook, but Cricklewood has its share of bungalows and most of them are sitting on far more roof space than their owners have ever thought to use. A bungalow roof covers the full footprint of the property. That means a loft conversion here can yield a surprising amount of floor area enough for one or two proper rooms that change the entire dynamic of the home. The ground floor opens up, the household gets more breathing room, and the property itself becomes significantly more valuable. It's one of the more underestimated conversions we carry out in this part of London. The results tend to speak for themselves. Best for: Single-storey Cricklewood homes where the ground floor has nothing left to give, and owners who want a meaningful, lasting improvement without the upheaval of moving.

Planning Permission for a Loft Conversion in Cricklewood

Planning Permission for a Loft Conversion in Cricklewood

Whether a Cricklewood loft conversion requires planning permission depends on the property, proposed design and applicable restrictions. Some house loft conversions can be carried out under Permitted Development where all the relevant conditions and limitations are satisfied.

For example, the national rules allow a maximum additional roof volume of 40 cubic metres for terraced houses and 50 cubic metres for detached and semi-detached houses, subject to the other requirements. The enlargement must not exceed the existing roof height and there are restrictions relating to the principal elevation, materials, balconies and other features.

Previous roof extensions also count towards the volume allowance. Flats and maisonettes have different planning circumstances, so the standard householder loft-conversion Permitted Development route should not be assumed.

Cricklewood requires an additional check because properties around the area can fall under different local planning authorities and may be affected by conservation-area or Article 4 controls.

Cricklewood Crosses Borough Boundaries - Check the Exact Address

Cricklewood Crosses Borough Boundaries - Check the Exact Address

One of the most important planning considerations for a Cricklewood loft conversion is that the neighbourhood crosses local-authority boundaries. Parts of Cricklewood fall within Barnet, while other areas are administered by Brent, with the wider NW2 area also connecting into Camden's planning geography.

This matters because conservation-area boundaries, Article 4 Directions, planning policies and application procedures are determined by the relevant local authority.

For example, Barnet identifies the Railway Terraces Conservation Area in Cricklewood, while Brent lists Mapesbury among its conservation areas and provides specific information about Article 4 Directions.

For a loft conversion, the exact property address should therefore be checked before deciding that Permitted Development applies. A nearby house may have a different planning position even if it looks almost identical from the street.

Railway Terraces and Mapesbury: Sensitive Roof Contexts

Railway Terraces and Mapesbury: Sensitive Roof Contexts

The Railway Terraces Conservation Area in Cricklewood has a distinctive residential character linked to the area's railway history. Barnet's appraisal describes the terraces, mature trees, railway setting and views of the houses and their rooflines as important parts of the area's character.

On the Brent side, Mapesbury has its own historic residential character, with late-Victorian and early-20th-century housing and established green surroundings. Brent provides a conservation-area appraisal and design guidance for the area.

Where a property falls within a conservation area, roof alterations may need a more carefully considered design. The scale of a dormer, rooflight positions, materials, chimney treatment and the visibility of the roof from public areas can all become relevant.

Brent also confirms that some permitted development rights can be limited or removed in conservation areas, while Barnet explains that Article 4 Directions can require planning consent for works that would normally be permitted.

Recent Cricklewood Planning Records Give Useful Local Evidence

Recent Cricklewood Planning Records Give Useful Local Evidence

Recent planning records show that substantial roof alterations are already being considered across Cricklewood and NW2.

At 29 Crewys Road in Cricklewood, an earlier refusal for a roof extension was overturned on appeal in 2024. Planning permission was granted for a rear dormer with two casement windows, three front rooflights and raised parapet walls, subject to conditions including matching external materials.

At 32 Anson Road, a previous application for a rear dormer and associated rooflights to convert the loft into habitable space had been approved, illustrating that dormer conversions form part of the established residential development pattern in NW2.

Other recent records include approved roof extensions and dormer arrangements at Cricklewood Broadway and Ashford Road, including mansard and rear-dormer proposals. These examples show why the individual property's planning history and surrounding roofscape should be checked rather than relying on a generic loft-conversion formula.

Building Regulations for a Cricklewood Loft Conversion

Building Regulations for a Cricklewood Loft Conversion

Planning permission and Building Regulations are separate requirements. A loft conversion can qualify as Permitted Development and still need to comply fully with Building Regulations.

Technical requirements can include structural calculations, floor strengthening, insulation, fire resistance, escape arrangements, staircase design, ventilation and electrical installations.

The new staircase is particularly important because the loft becomes another occupied level within the home. The route from the loft to the outside needs to be considered alongside fire protection to the existing stairs and rooms.

Where structural beams are required, their position should be coordinated with the internal layout, bathroom plumbing and ceiling heights. Good technical planning at the beginning can prevent costly alterations during construction.

How Much Does a Loft Conversion Cost in Cricklewood?

How Much Does a Loft Conversion Cost in Cricklewood?

There is no single price for a Cricklewood loft conversion. The final cost depends on the roof structure, conversion type, floor area, structural steelwork, staircase, insulation, roof windows, bathroom requirements and internal specification.

As an indicative 2026 London budgeting guide, a straightforward rooflight conversion may start in the mid-£30,000s, while many standard rear-dormer projects can fall broadly around £45,000–£80,000. Hip-to-gable combinations, L-shaped conversions and larger mansard projects can move beyond this depending on the structural scope and specification.

Current Cricklewood marketplace data also shows a wide range of prices rather than one fixed local figure, reinforcing the importance of obtaining a property-specific quotation rather than relying on a headline starting price.

When comparing quotations, check whether design work, structural engineering, Building Regulations, scaffolding, roof windows, insulation, staircase construction, plumbing, electrical work, decorating and certification are included.

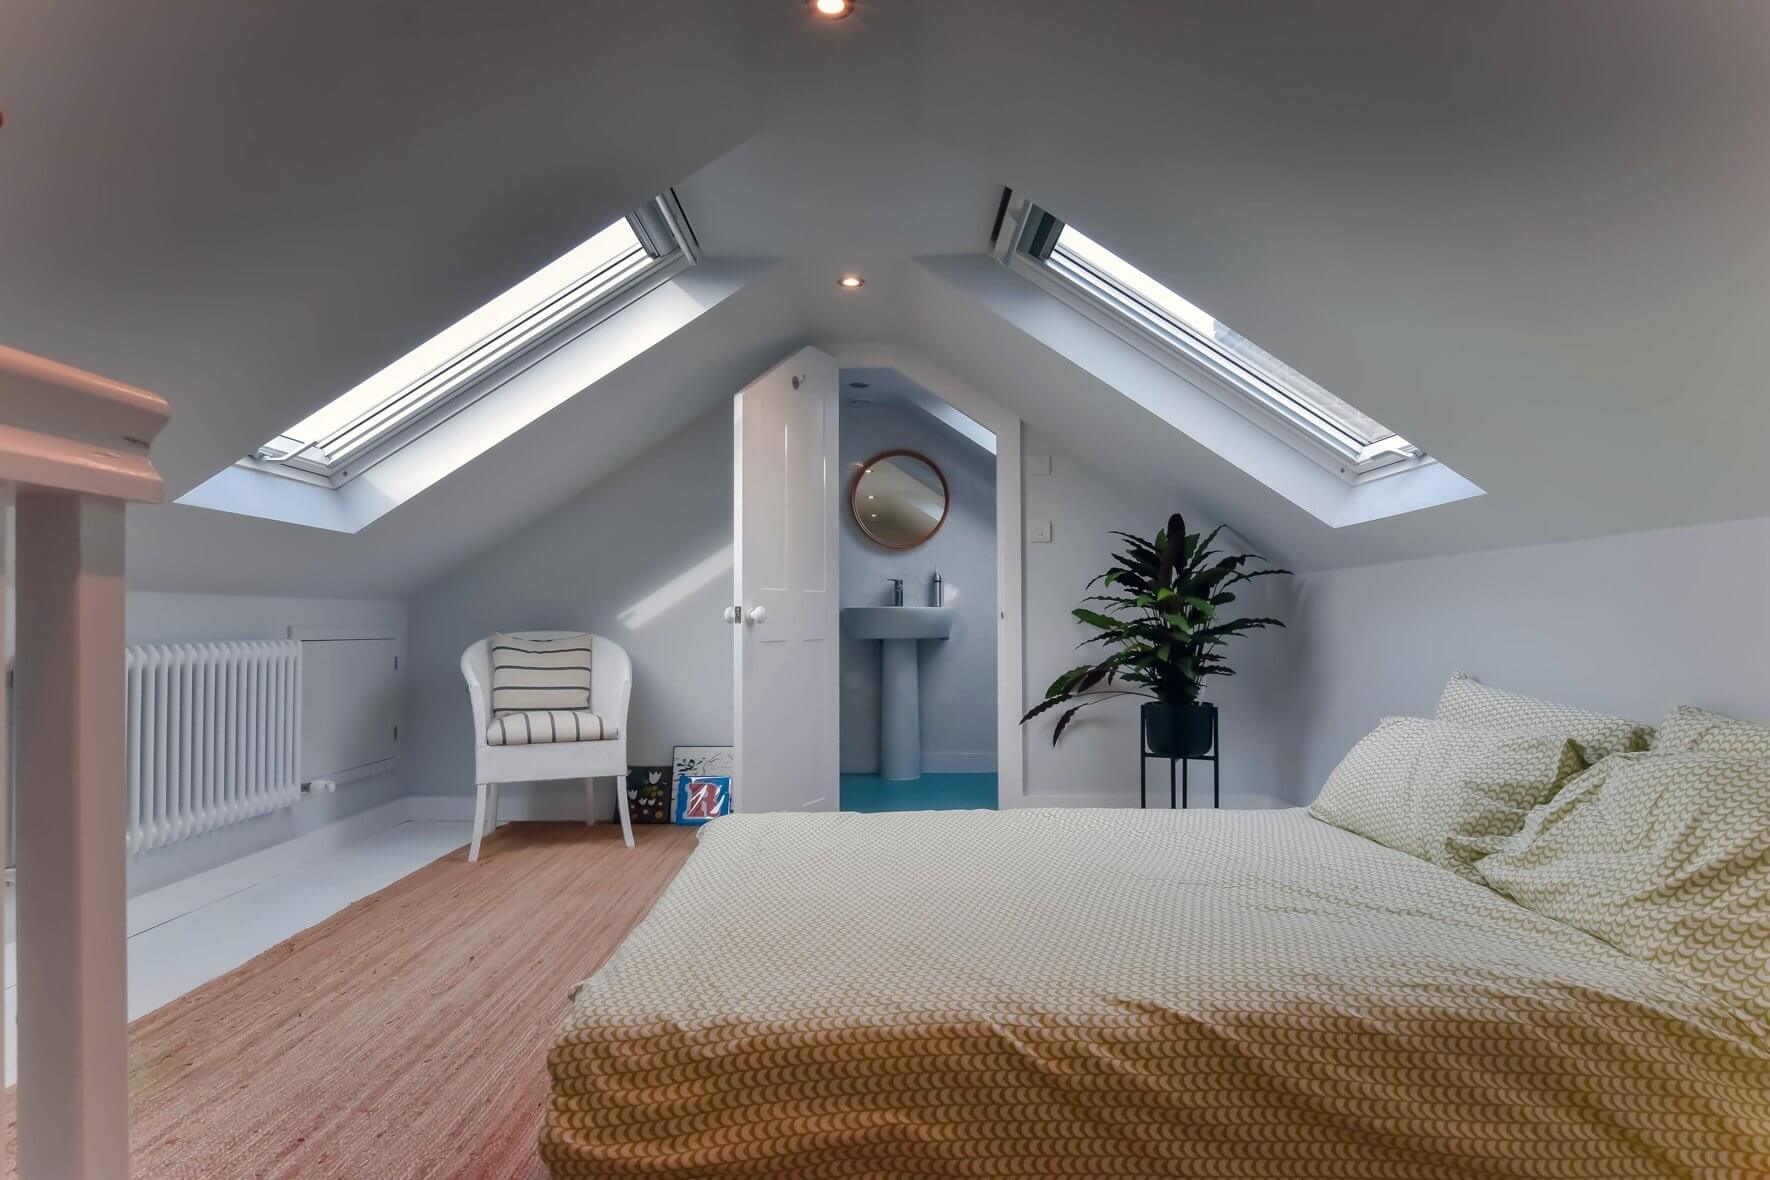
From Cricklewood Roof Survey to Completed Loft

From Cricklewood Roof Survey to Completed Loft

A well-planned loft conversion should follow a logical sequence so that structural, planning and design issues are resolved before construction begins.

  1. Property assessment: Inspect the roof structure, ridge height, headroom, chimney positions and existing layout.
  2. Planning check: Confirm the responsible local authority, conservation-area status, Article 4 position and whether Permitted Development may apply.
  3. Concept design: Decide whether a rooflight, dormer, hip-to-gable, L-shaped or mansard arrangement provides the best solution.
  4. Measured drawings: Develop the new rooms, staircase, roof alterations and window positions.
  5. Structural engineering: Design floor strengthening, beams and roof-support arrangements.
  6. Approvals: Complete the relevant planning and Building Regulations process for the project.
  7. Construction: Form the new roof structure, install insulation and windows, construct the staircase and complete the internal fit-out.
  8. Completion: Arrange inspections and obtain the appropriate completion documentation.

If you are comparing Cricklewood with other North London locations, our Finchley loft conversion and Hampstead loft conversion pages provide further area-specific information.

FAQ's about Loft Conversion answered

Do you have a question about Loft Conversions? We're here to help. Contact our team at Loft Conversions London

  • Do I need planning permission for a loft conversion in Cricklewood?

    Not always. Some house loft conversions can qualify for Permitted Development, but the exact property and proposed design must satisfy the applicable conditions and local restrictions.

  • Why does the exact Cricklewood address matter for planning?

    Cricklewood crosses local-authority boundaries, and conservation-area or Article 4 controls can differ. The responsible council and property-specific planning history should be checked first.

  • Can a Victorian terrace in Cricklewood have a rear dormer?

    Often, yes. A rear dormer can provide significantly more usable floor area, but the design needs to respect the existing roof and planning context.

  • Can I have a hip-to-gable conversion in Cricklewood?

    Potentially, particularly on suitable semi-detached or end-of-terrace properties with hipped roofs. Structural and planning checks are required first.

  • Are there conservation areas in Cricklewood?

    Yes. Examples include the Railway Terraces Conservation Area in Barnet and Mapesbury Conservation Area on the Brent side of the wider Cricklewood area.

  • Can I convert a Cricklewood loft into a bedroom and bathroom?

    Yes, where the available floor area, staircase, drainage, ventilation and structural design can accommodate both spaces.

  • Can a mansard loft conversion be built in Cricklewood?

    It can be considered for suitable properties, but a mansard is a substantial roof alteration and normally requires a more detailed planning and design assessment.

  • Can I convert the loft of a flat or maisonette in Cricklewood?

    Different planning rules apply to flats and maisonettes, and freeholder or leaseholder consent may also be required.

  • Is a Velux conversion cheaper than a dormer?

    It is often less expensive because it involves fewer major external roof alterations, although the actual cost depends on the property and specification.

  • How much does a loft conversion cost in Cricklewood?

    A broad 2026 London guide places many dormer projects around £45,000–£80,000, with larger or more complex conversions potentially costing more.

  • Do I need Building Regulations if my loft is Permitted Development?

    Yes. Planning permission and Building Regulations are separate, and the construction must satisfy the relevant technical requirements for habitable accommodation.

  • What should I do first?

    Start with a roof survey and planning assessment. This establishes what the property can accommodate and which conversion route is realistic before detailed design begins.

FAQ's about Loft Conversion answered