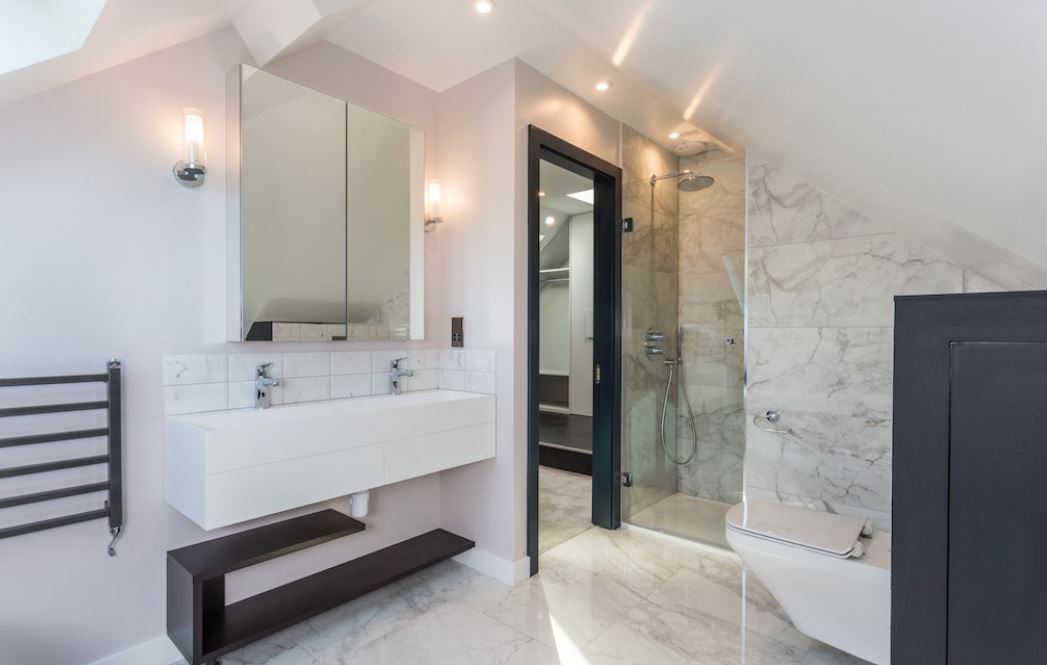
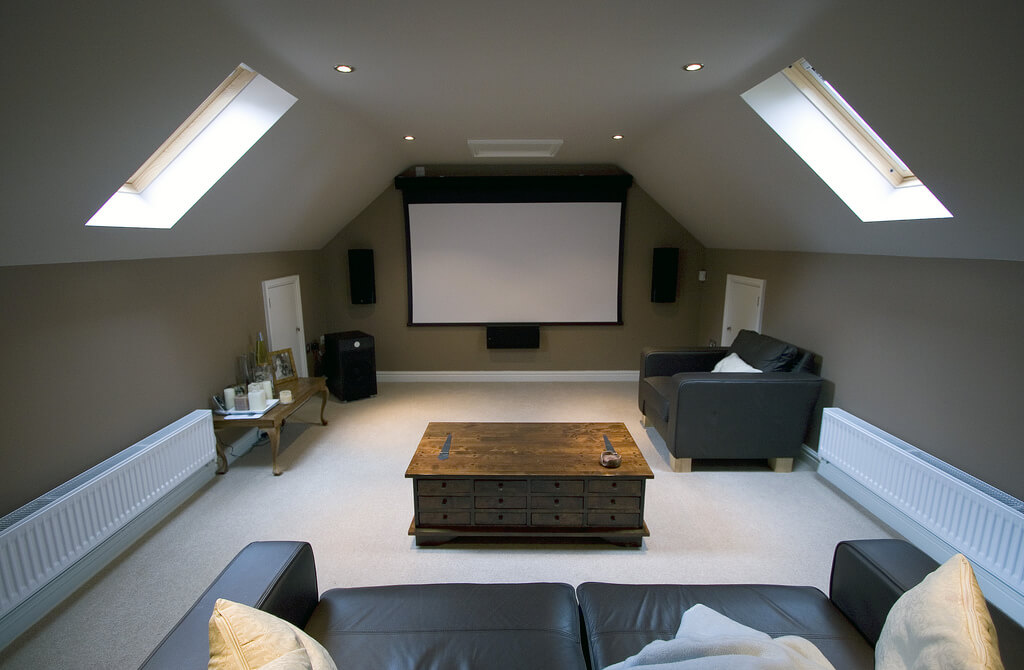
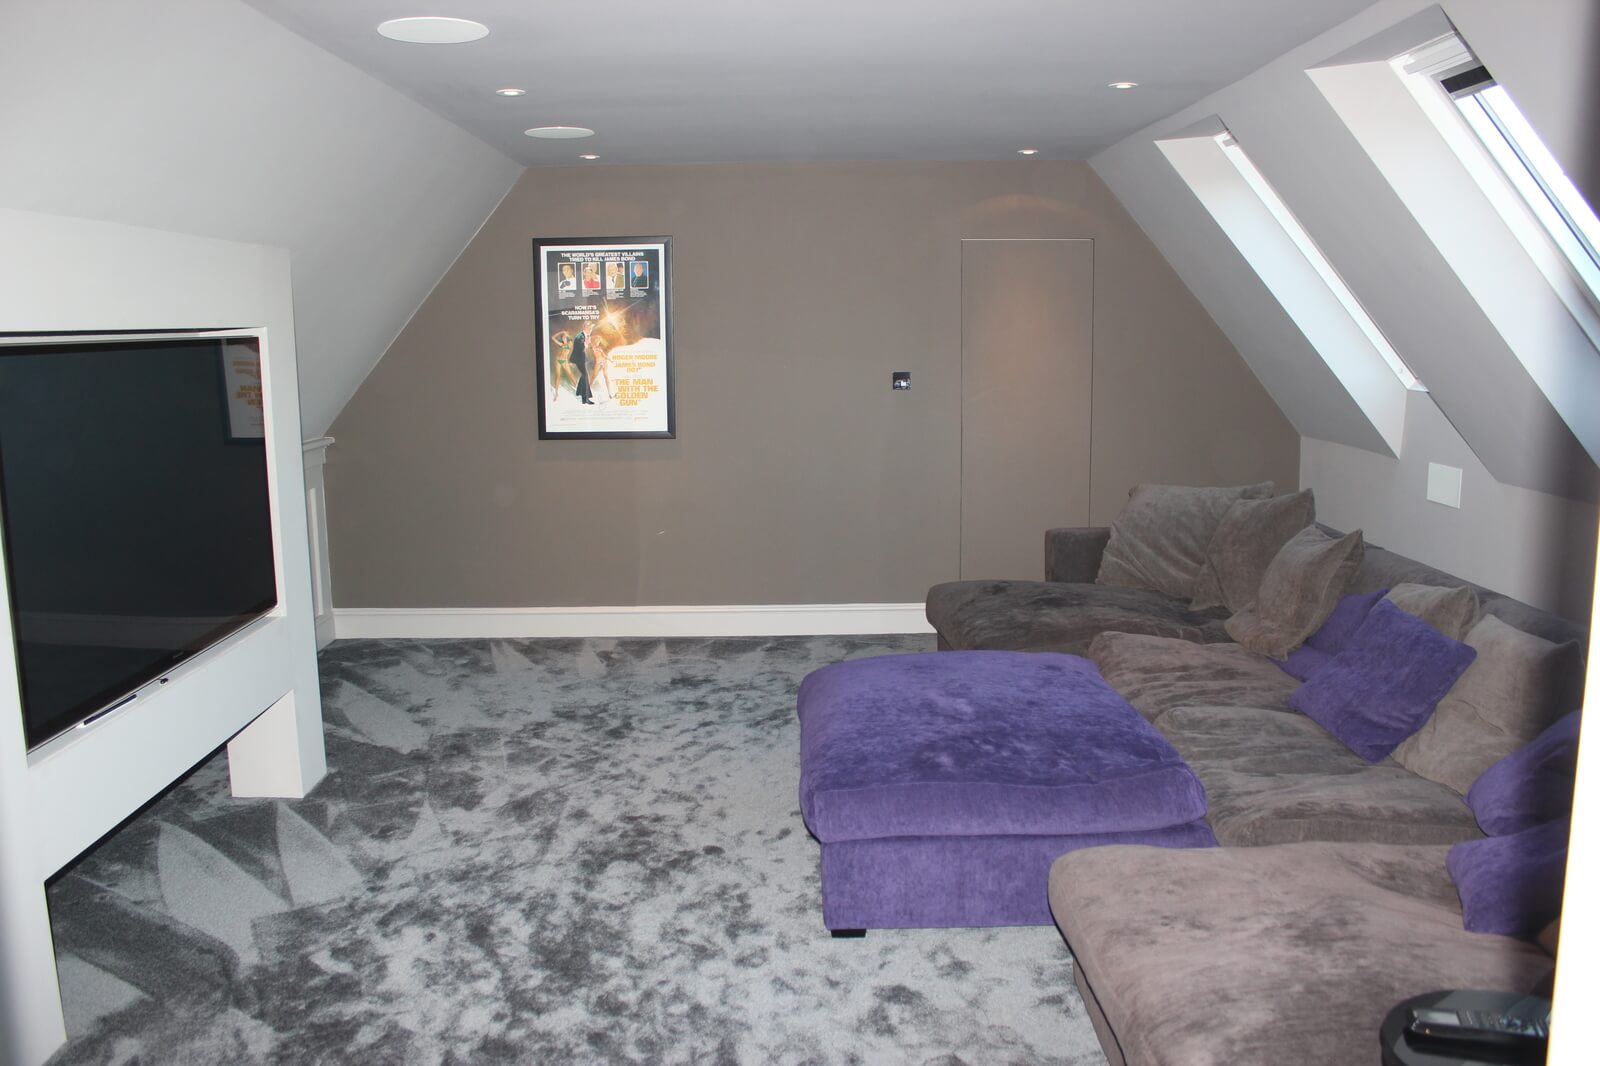
Maximise your home's potential with a professionally designed loft conversion in Kilburn. Loft Conversions London specialises in dormer, mansard and L-shaped loft conversions, helping homeowners create additional bedrooms, contemporary bathrooms and flexible living spaces. Whether you own a Victorian terrace or a more modern property, we provide tailored solutions for transforming unused roof space.
Loft finder
Answer a few quick questions. We'll show you the options that usually work for houses like yours in Kilburn.
The types of Loft Conversions that we work in - Kilburn
Let's be straightforward about Kilburn. It's not the cheapest part of London anymore. Prices have moved, the area has changed, and the gap between what you have and what you'd need to spend to get something bigger nearby has widened considerably. So what do you do with a house that's running out of room? You build up. A dormer conversion adds a flat-roofed extension to the rear of the roof full ceiling height, proper windows, a room that works. Kilburn's streets are full of Victorian and Edwardian terraces that are built for exactly this. Wide roof spans, good structural bones, and rear aspects that give the conversion plenty to work with. It's not a complicated idea. It's just a smart one. Best for: Victorian and Edwardian terraces, homes that need another bedroom or a proper office, and Kilburn properties where the loft is there but the height isn't.
Here's a question. Does your roof slope inward on the sides? If yes that's a hipped roof. And that slope is the reason your loft feels narrower than the rest of the house. It's not your imagination. The sloping sides create dead space at the edges, and that dead space is where a usable room could be. A hip-to-gable conversion replaces the slope with a straight vertical wall. The width comes back. The loft opens up. And when you add a rear dormer at the same time which most Kilburn homeowners do what you end up with is a loft that's wide enough and tall enough to actually live in. Simple problem. Direct solution. Best suited for: Semi-detached and end-of-terrace homes in Kilburn where a hipped roof is the thing standing between the current loft and a proper room.
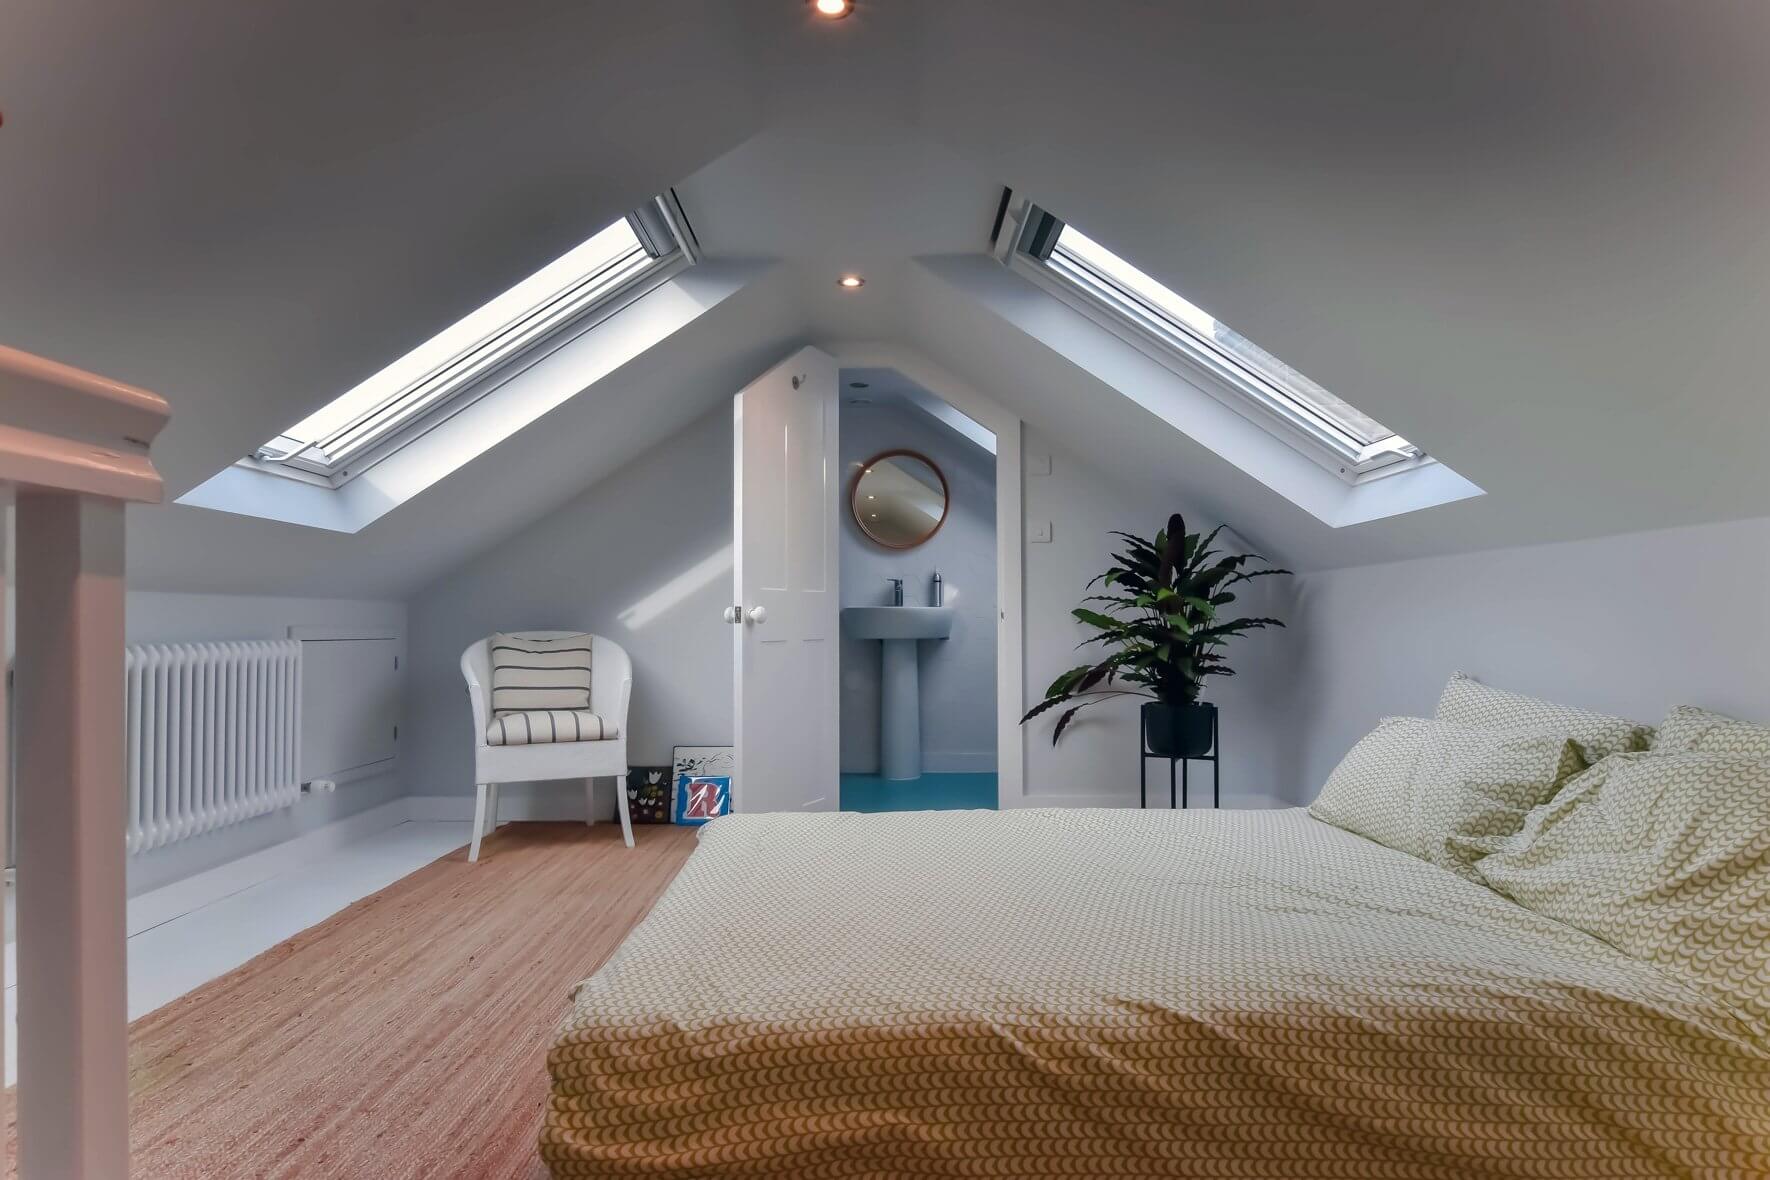
Sometimes the loft doesn't need rebuilding. It just needs finishing. If there's already enough head height up there, a Velux conversion is the most direct route to a usable room. We fit roof windows into the existing slope. We reinforce the floor. We sort the insulation and make sure everything is compliant with building regulations. The roof structure doesn't change. The exterior of the house doesn't change. The timeline is shorter and the cost is lower than any structural conversion. What does change is what's above your head. A finished room. Proper light. A space that works. In parts of Kilburn where planning restrictions are tighter, this approach also sidesteps a lot of the complications that structural conversions can attract. Best for: Kilburn homes with solid existing head height, anyone working within a tighter budget, and properties where the planning environment makes structural changes harder to push through.
Got a rear extension? Then a single dormer is probably leaving space on the table. An L-shaped conversion uses both roof sections main roof and the extension roof building a dormer on each and joining them together. The floor area this creates is significantly larger than a standard dormer. Large enough for two bedrooms and a bathroom, with each room having the kind of dimensions that make it genuinely liveable rather than technically compliant. Kilburn's terraced streets are full of homes that have grown over the years extended, adapted, squeezed for more room at every level. An L-shaped dormer is the logical next step. It takes the extension that already exists and makes it work harder for you. Best for: Kilburn terraces with rear extensions, families who need more than one new room, and homes where the existing footprint already points toward something bigger.
Most loft conversions give you a room. A mansard gives you a floor. We rebuild the rear slope of the roof at a near-vertical angle with a flat section across the top. Full ceiling height throughout. Maximum floor area. A finish that doesn't look like it was added on it looks like it was always there. The planning process is more involved and permission from Brent Council is part of it. The build takes longer than a standard conversion. But let's be honest about what you're getting. Not a spare room. Not a converted attic. A proper storey one that changes the value, the function, and the feel of the entire house. For the right Kilburn property, that's not an expense. It's a decision. Best for: Larger period homes, properties with strong architectural bones, and Kilburn homeowners who want the maximum the roof can deliver and are ready to commit to getting it properly done.
Kilburn isn't an area most people picture when bungalows come up. But they're here sitting on residential backstreets, modest from the outside, often overlooked, and almost always underused in the one place that matters most. The roof. A bungalow's roof covers the full footprint of the property. That's a lot of potential floor area sitting directly above the ceiling. Converting it adds proper rooms upstairs not storage, not a hobby space, but real rooms and completely changes how the ground floor functions below. The home gets bigger, more flexible, and significantly more valuable. In a location like Kilburn, where land is expensive and space is at a premium, leaving that potential untouched isn't a neutral decision. It's an opportunity that's sitting there every day, waiting to be used. Best for: Single-storey Kilburn homes where the ground floor has run out of options, and owners who are ready to take a property that's been underperforming its plot and make it work properly.
Do you have a question about Loft Conversions? We're here to help. Contact our team at Loft Conversions London
Many Kilburn houses, particularly Victorian and Edwardian terraces, can have useful loft-conversion potential, but the roof structure and property layout need to be assessed individually.
It depends on the exact address. Kilburn crosses the Brent and Camden boundaries, so the planning authority should be confirmed before preparing the application.
It can be possible where the property has a suitable rear closet wing or outrigger, but the roof geometry and planning position need to be checked first.
Yes. Brent's Kilburn Conservation Area is covered by an Article 4 Direction, which restricts specified permitted development rights.
It is more complicated than converting a house. Flats and maisonettes generally do not have the same permitted development rights, and additional ownership and planning issues may apply.
They may be possible in some circumstances, but front roof alterations can be subject to additional planning restrictions, particularly in conservation areas or where Article 4 applies.
It can. The extension may influence whether an L-shaped design is possible, how the roof connects and how the staircase and new floor are arranged.
It depends on the main roof and rear projection, but an L-shaped design can create considerably more usable floor area than a simple rooflight conversion.
It may. Structural work affecting a shared wall or other party-wall structure can trigger responsibilities under the Party Wall etc. Act 1996.
Often yes, although this depends on the project and how the staircase, structural work and access are arranged. A suitable construction plan can reduce disruption to the occupied floors.
Yes. An en-suite can often be incorporated where there is sufficient floor area and the drainage, ventilation, water supply and Building Regulations requirements can be accommodated.
A dormer generally creates more usable floor space, while a Velux conversion can be suitable where the existing roof already provides enough volume. The right choice depends on the individual property.