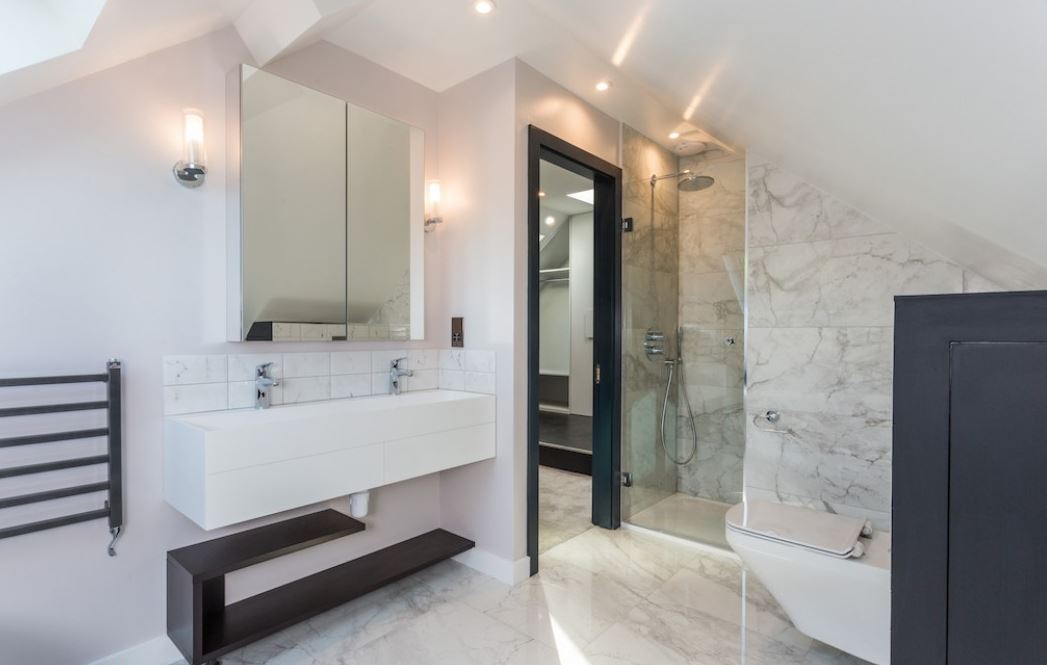
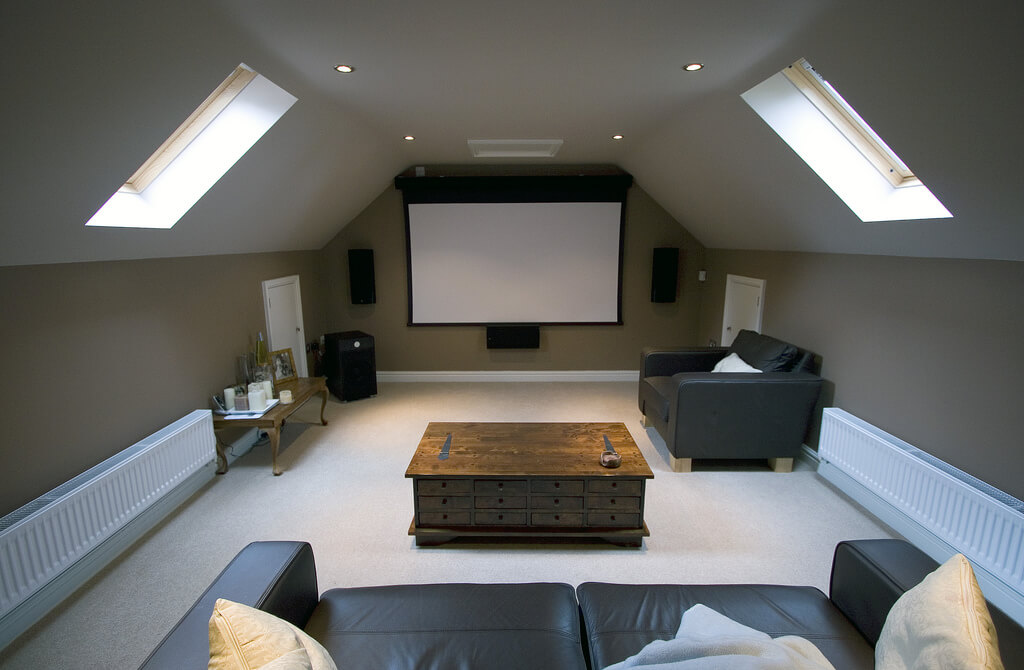
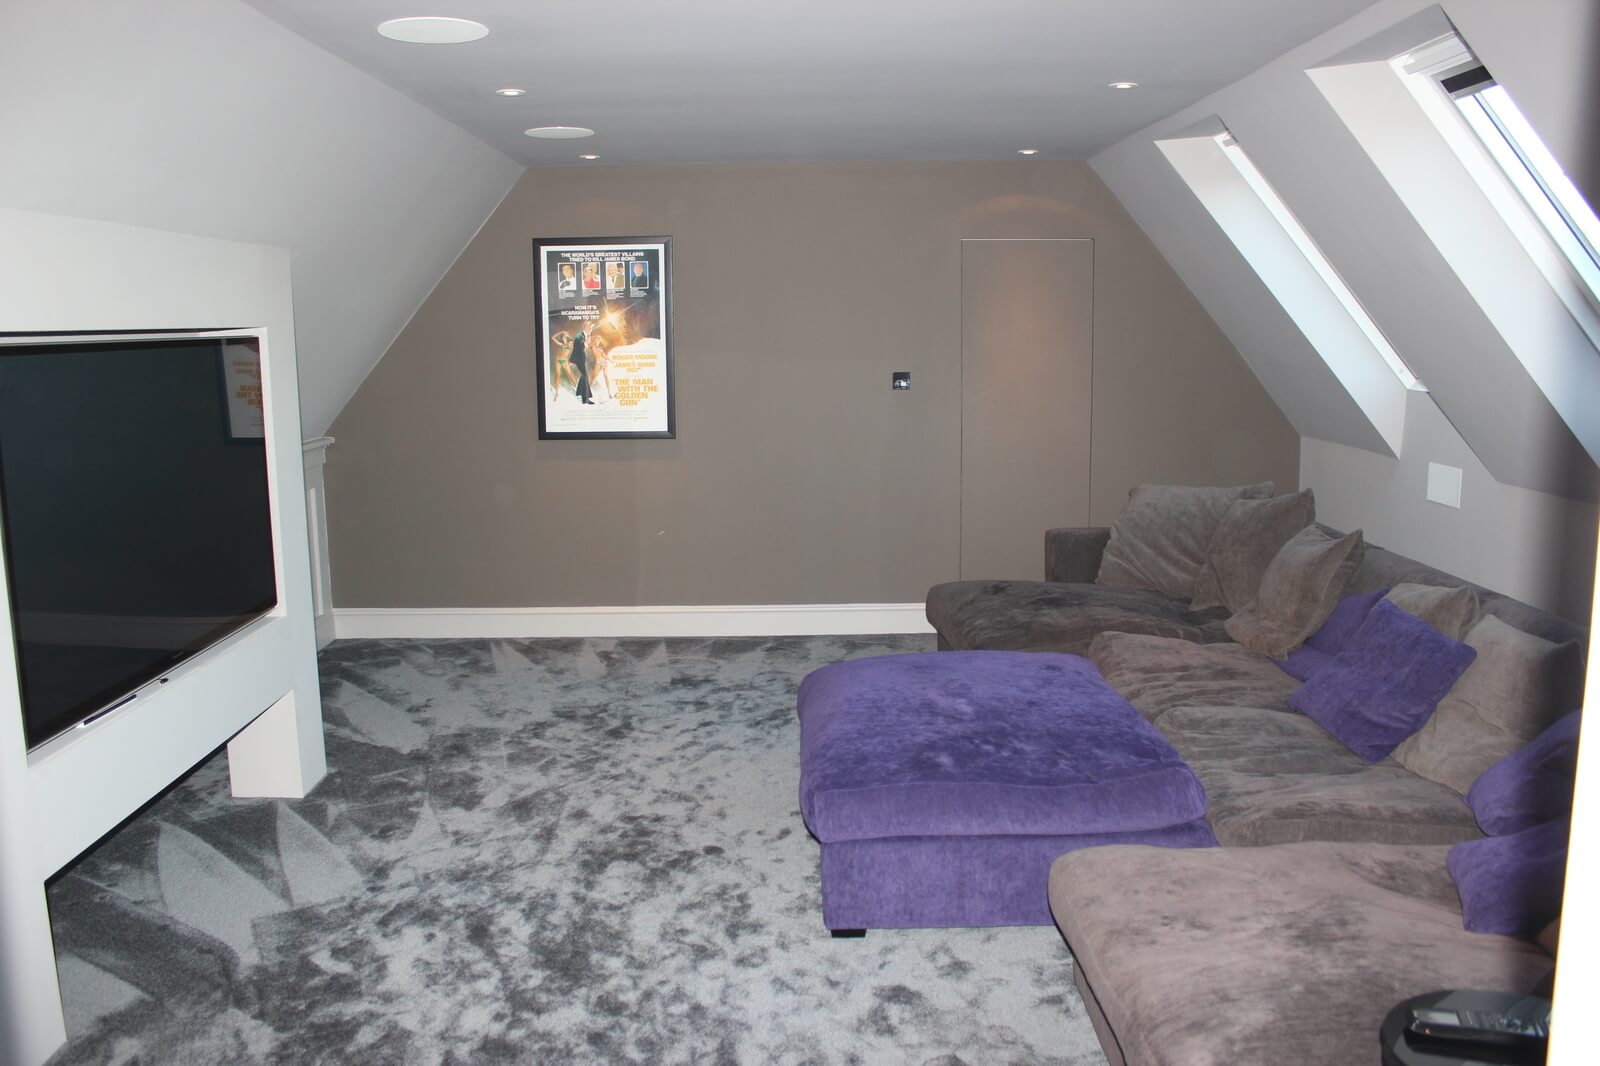
Enhance your home with a professionally designed loft conversion in Kensal Green. Loft Conversions London specialises in dormer, mansard and L-shaped loft conversions, helping homeowners transform unused attic space into spacious bedrooms, contemporary en-suites and comfortable home offices. Our tailored loft conversion solutions are designed to complement traditional terraced properties and modern family homes.
Loft finder
Answer a few quick questions. We'll show you the options that usually work for houses like yours in Kensal Green.
The types of Loft Conversions that we work in - Kensal Green
Kensal Green has been on the radar for a while now and the people who got here early know exactly why they stayed. The housing is characterful, the location is genuinely convenient, and the sense that the area still has room to grow makes it a place worth investing in. For homeowners here who need more space, the maths of moving rarely add up. A dormer conversion is the more grounded answer. We extend the rear roof slope with a flat-roofed box structure, delivering a full-height ceiling and a properly usable room at the back of the house. Kensal Green's Victorian and Edwardian terraces the backbone of the area's residential streets are exactly the kind of properties this conversion was built for. Wide roof spans, solid bones, and rear aspects that give the conversion room to breathe. Best for: Victorian and Edwardian terraces, homes needing an extra bedroom or a dedicated workspace, and Kensal Green properties where the loft has the width but the height isn't there yet.
Not every Kensal Green home has a hipped roof but enough of them do that it's worth understanding what that means for a loft conversion before you start planning one. A hipped roof slopes inward on the sides. That slope looks unremarkable from the street, but inside the loft it translates directly into lost width triangular voids at the edges where a usable room could be. A hip-to-gable conversion removes that limitation. We replace the sloping side with a vertical gable wall, and the loft opens up in a way that changes what's possible entirely. Pair it with a rear dormer and you have a conversion that produces a genuinely spacious loft rather than a narrow, compromised one. Best suited for: Semi-detached and end-of-terrace homes in Kensal Green where the hipped roof is the main obstacle between the current loft and a usable room.
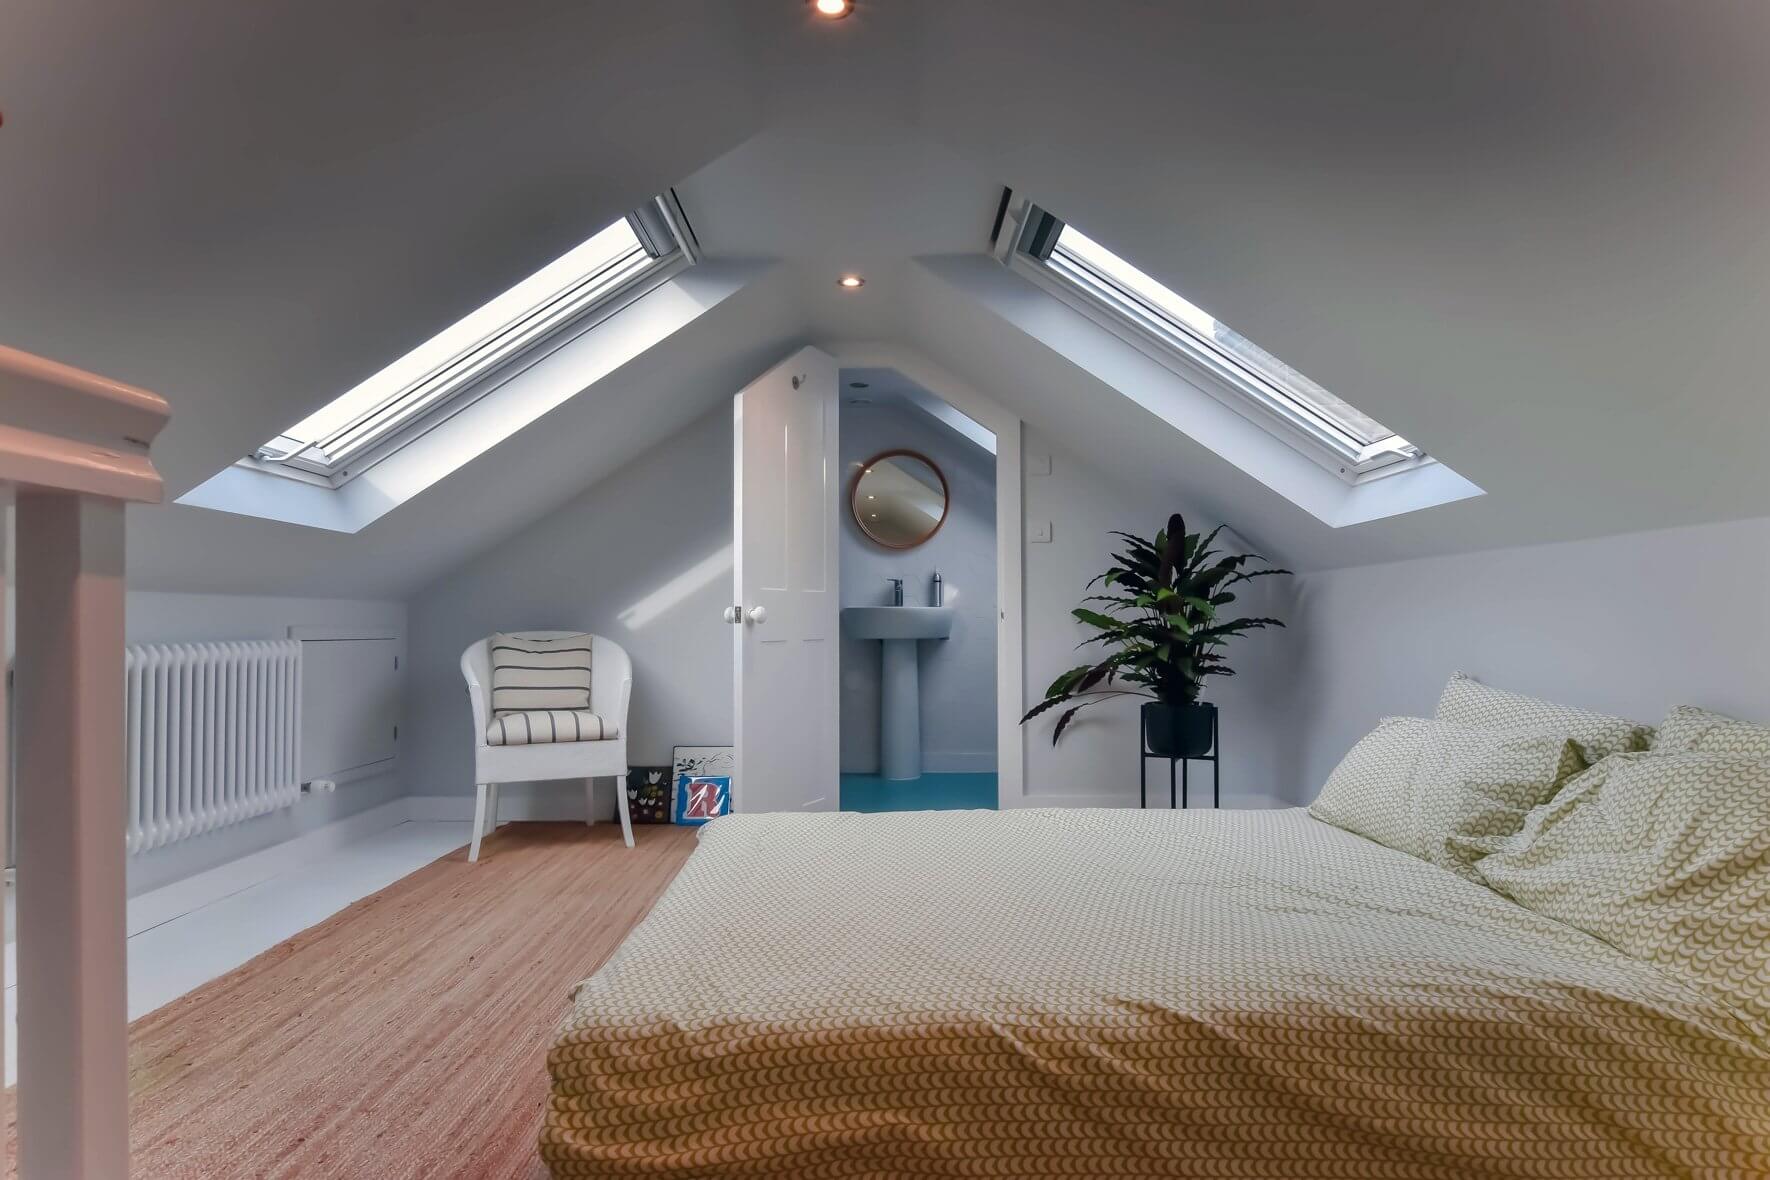
Kensal Green attracts a certain kind of homeowner someone who appreciates what's already there and doesn't always see the need to tear it apart to improve it. For lofts in this category, a Velux conversion is the right fit. We work with the existing roof structure rather than replacing it. Roof windows go into the slope, the floor gets reinforced, insulation is upgraded, and the whole thing is signed off under building regulations. Nothing structural changes. There's no scaffolding for months, no significant exterior alteration, and no process that takes over the house. What you're left with is a clean, light-filled room that makes full use of a space that was previously inaccessible. In parts of Kensal Green where the streetscape is protected or planning restrictions are tighter, this approach is often the most sensible and least complicated route. Best for: Kensal Green properties with solid existing head height, homeowners who want results without major disruption, and houses where external changes need to stay minimal.
Kensal Green's terraced streets tell a story of gradual growth original Victorian houses extended over the years, rear additions built to cope with changing family needs, kitchens pushed out to create more breathing room below. If your home has followed that pattern, the roof above it holds more potential than a single dormer can capture. An L-shaped conversion uses both roof sections properly. One dormer on the main roof, a second above the rear extension, the two joined to form the L shape. The floor area this creates is significantly larger than anything a standard dormer delivers and the layout is flexible enough to accommodate two bedrooms and a bathroom without any of them feeling like they've been squeezed into a space that wasn't designed for them. Best for: Kensal Green terraces with rear extensions, families who need more than one new room, and homes where a single dormer would only scratch the surface of what the roof could provide.
There's a version of a loft conversion that stops being a loft conversion and starts being something else entirely. In Kensal Green, that's a mansard and for the right property, it's the most significant improvement you can make to a house without knocking it down and starting again. We rebuild the rear slope of the roof at a near-vertical angle with a flat section across the top. Full ceiling height running the length of the space, maximum usable floor area, and a finish that doesn't look added on it looks like it was always part of the building. The planning process is more substantial, and permission from Brent Council is typically required. But for a larger Kensal Green property with the right bones, the result is a transformation that simply can't be achieved any other way. Best for: Larger period homes, properties with strong architectural character, and Kensal Green homeowners who want to go as far as the roof will allow and aren't interested in doing it halfway.
They don't fit the image most people have of Kensal Green but bungalows exist here, tucked into side streets and quieter corners of the area, often sitting on plots that are more generous than their single-storey footprint suggests. What makes them interesting from a conversion standpoint is the roof. A bungalow's roof covers the entire property, which means the floor area a loft conversion can create is proportionally larger than in a typical terraced or semi-detached house. Converting that space adds proper rooms bedrooms, a bathroom, a landing and fundamentally changes how the home is experienced. The ground floor opens up. The property gains a dimension it never had. And in a location like Kensal Green, where every square foot carries real value, the return on that investment is hard to argue with. Best for: Single-storey homes in Kensal Green where the ground floor has reached its limit, and owners who want to make a lasting, high-impact improvement to a property that has more to give than its current form suggests.
Do you have a question about Loft Conversions? We're here to help. Contact our team at Loft Conversions London
Not always. Some houses may qualify for permitted development, but conservation areas, Article 4 Directions, previous roof alterations and the exact property can change the planning position.
Yes. Brent Council identifies a Kensal Green Conservation Area, designated in March 1990, with additional planning controls including an Article 4 Direction.
A rear dormer may be possible, subject to the property's roof, planning history, permitted development limits and any conservation or Article 4 restrictions.
Many can be suitable, but the narrow footprint, roof structure, chimney positions and staircase arrangement need to be assessed individually.
It may be suitable for properties with an appropriate hipped roof, although planning and conservation restrictions must be checked before proceeding.
Potentially, but flats and maisonettes do not have the same permitted development rights as houses and leaseholder or freeholder requirements may also apply.
Yes, provided the layout, drainage, ventilation, water supply and structural design can accommodate it.
No. It means certain permitted development rights may be removed, so planning permission may be required and the design will need to satisfy the relevant planning policies.
Indicative costs range from around £30,000 for a simpler rooflight project to £100,000 or more for a substantial hip-to-gable, dormer or higher-specification conversion.
The programme varies with the conversion type, planning requirements, structural work and specification. More complex projects generally take longer.
Yes. A habitable loft normally requires Building Regulations compliance covering structure, fire safety, insulation, stairs and other technical matters.