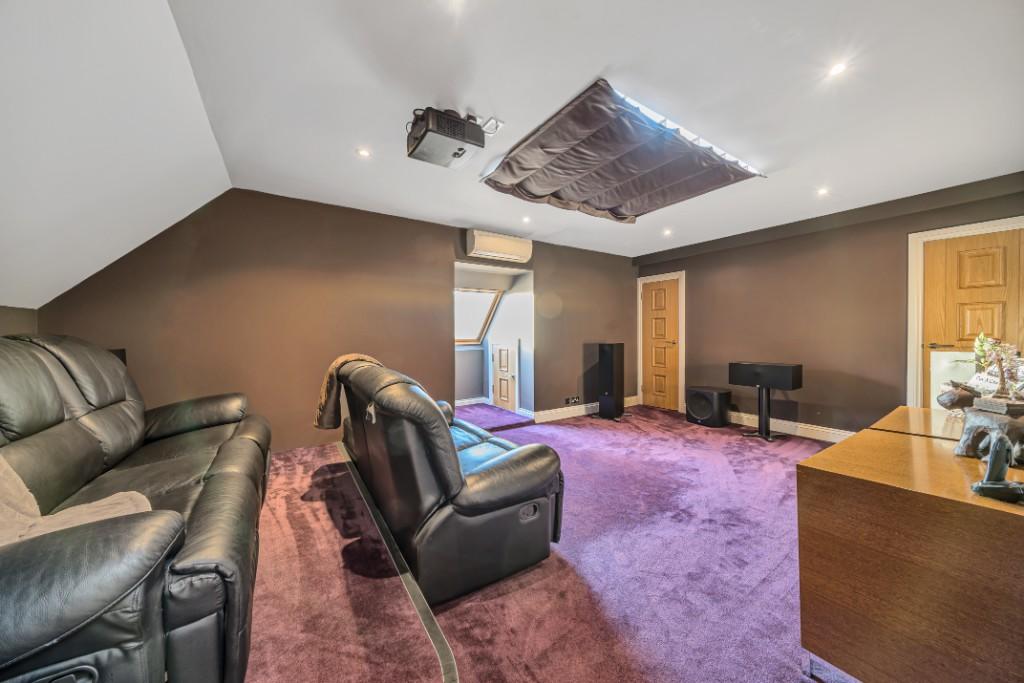
Loft Conversion Tokyngton

Loft Conversion Tokyngton

Loft Conversion Tokyngton: Create Another Floor Without Losing Your Garden

Loft Conversion Tokyngton: Create Another Floor Without Losing Your Garden

Bespoke loft conversions in Tokyngton

For many Tokyngton homeowners, the next room they need is already above them.

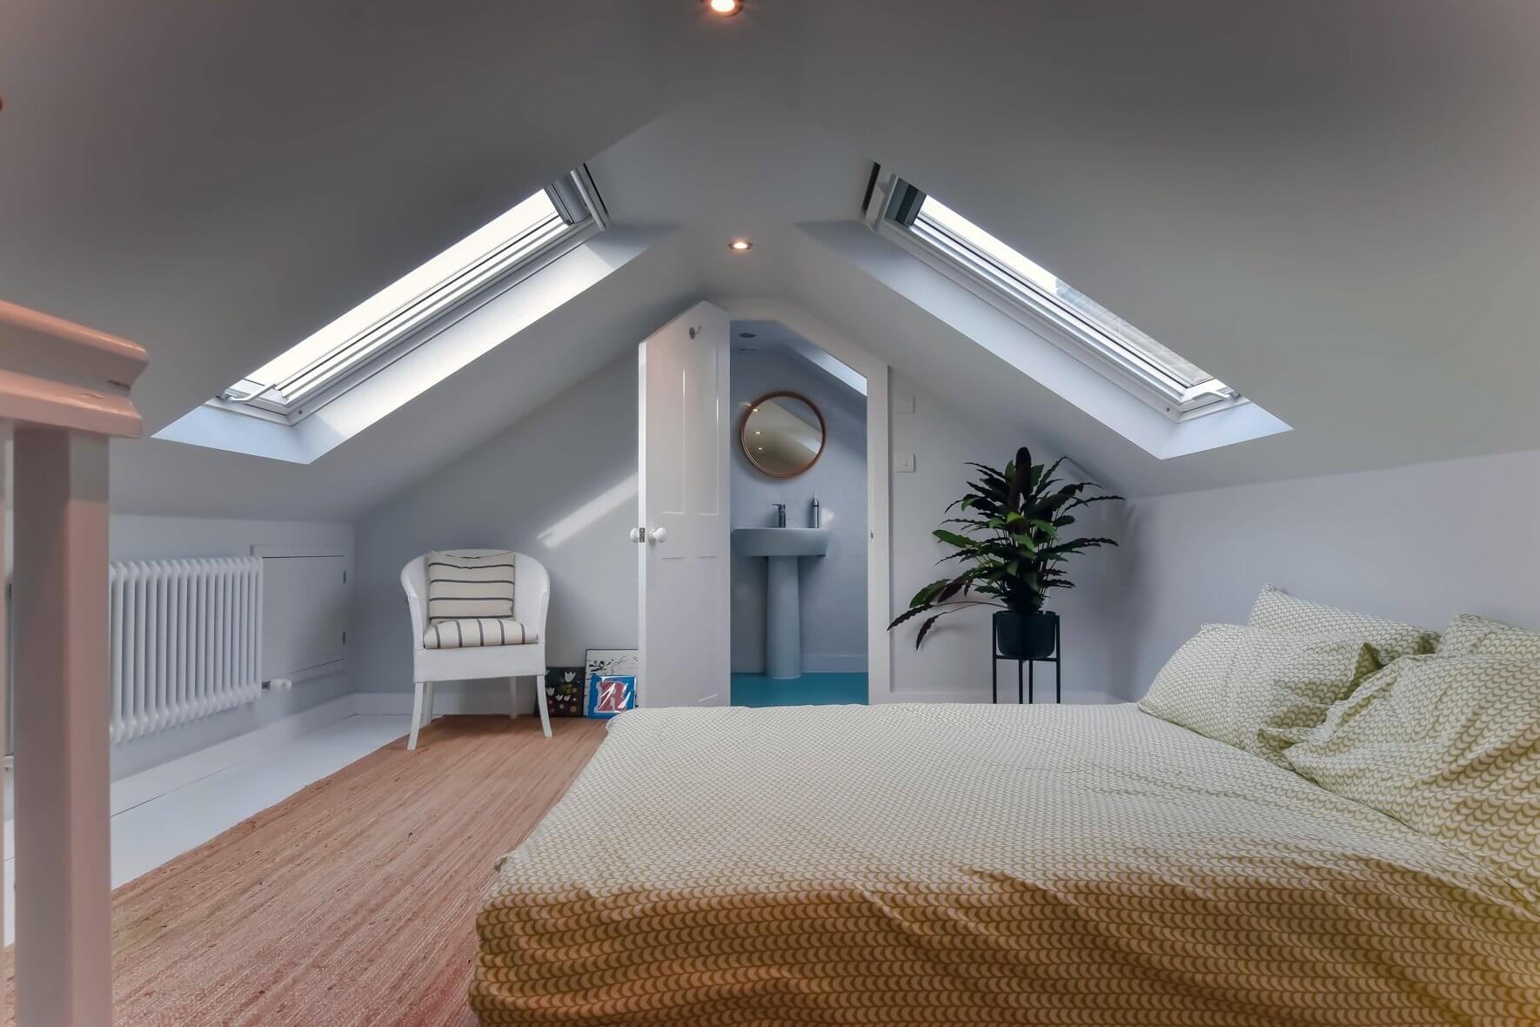
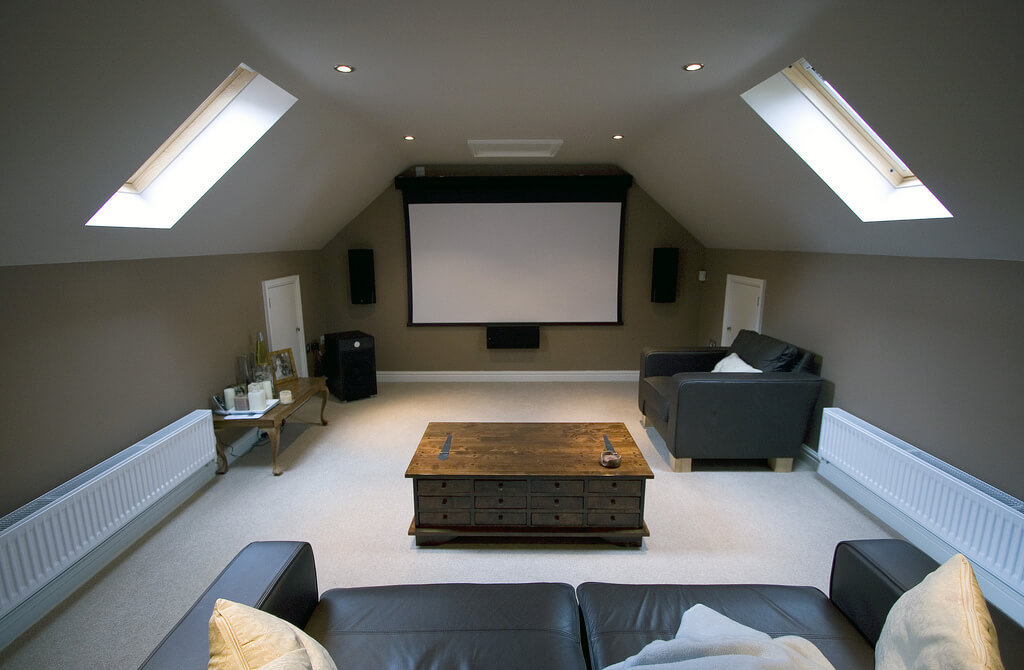
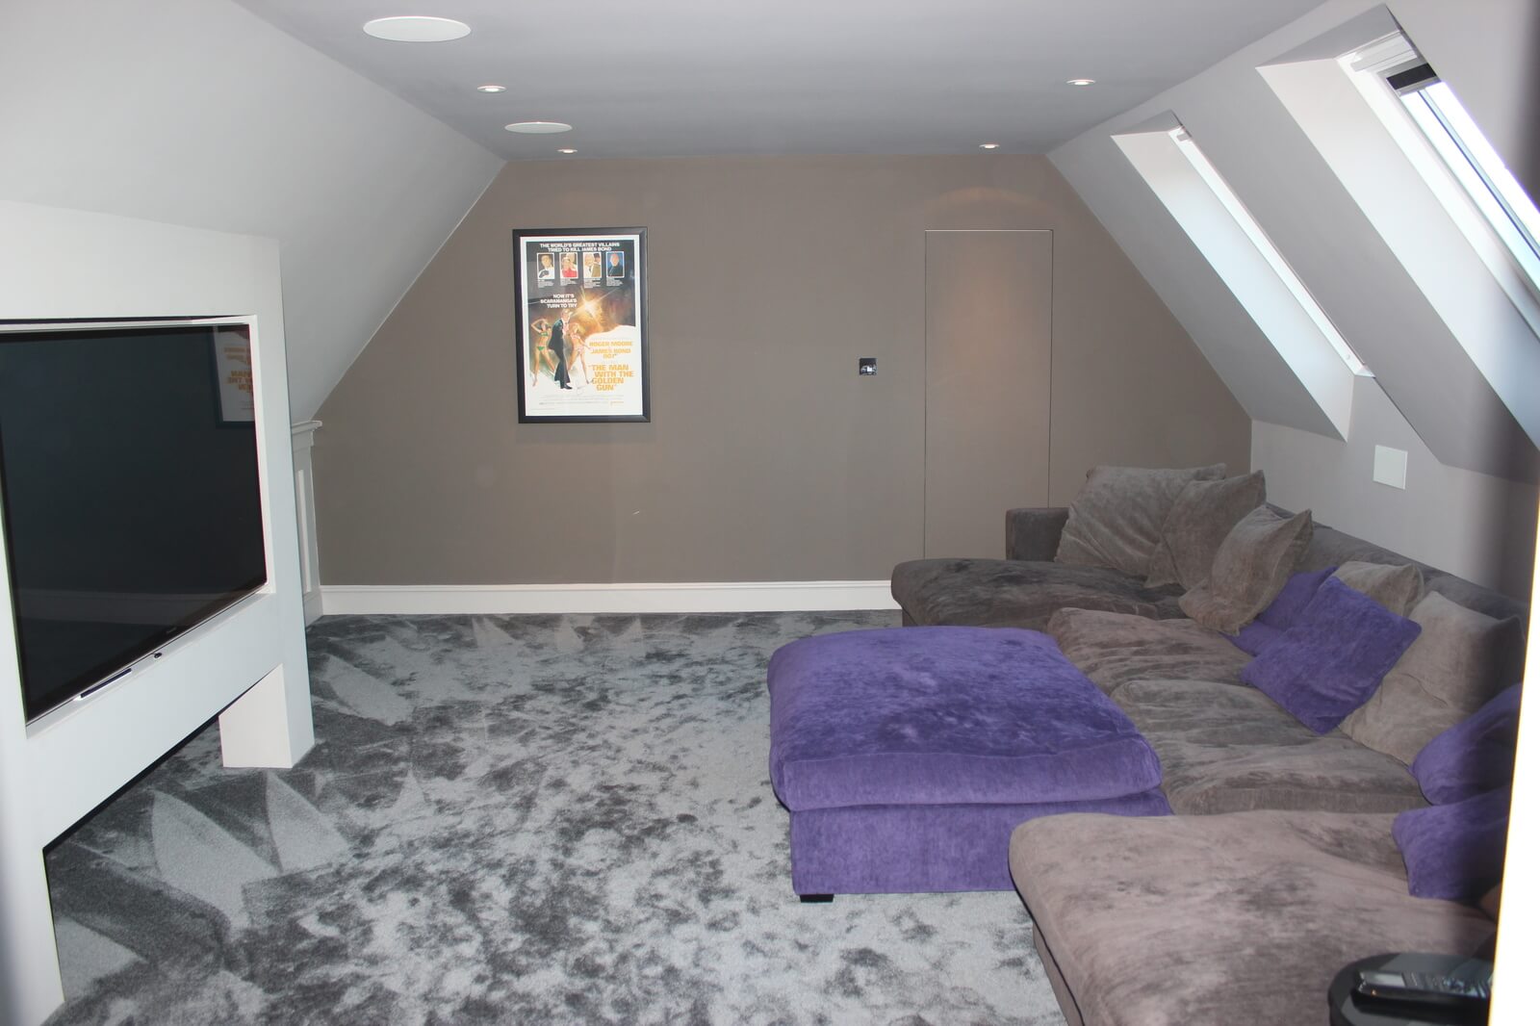
The loft can become a bedroom, home office, bathroom, dressing room or flexible family space without extending further into the garden. But making that space genuinely comfortable requires more than installing a few roof windows.

The roof structure, staircase, available volume, planning position and relationship with the neighbouring houses all need to work together.

Tokyngton is part of the London Borough of Brent, and local planning records show a clear history of homeowners exploring rear dormers, rooflights and hip-to-gable alterations. That makes a property-specific assessment particularly useful before deciding which conversion style to pursue.

Explore our Loft Conversions London service to see how we approach projects from initial feasibility through to the finished room.

Contact us

Tokyngton's Housing Pattern Changes the Loft Design

Tokyngton's Housing Pattern Changes the Loft Design

Tokyngton Loft Conversions

Tokyngton sits within the wider Wembley residential area, where inter-war family housing forms an important part of the local streetscape. Traditional houses in the area can have pitched or hipped roofs, relatively generous plots and rear gardens, while other parts of the wider Wembley area contain flats and more recent development.

That variation matters because the same loft solution will not suit every property.

A hipped semi-detached house may have significant potential for a hip-to-gable conversion combined with a rear dormer. A house with an already generous roof volume may need much less intervention. A flat or maisonette is a different proposition again because permitted-development rights for loft conversions do not operate in the same way.

The sensible starting point is therefore the individual building rather than a standard “Tokyngton loft package”.

Contact us

What Tokyngton's Planning History Tells Us

What Tokyngton's Planning History Tells Us

Our step by step process for Loft Conversion in Tokyngton

There is unusually useful local evidence for homeowners considering a loft conversion in Tokyngton.

At 146 Tokyngton Avenue, Brent approved a loft conversion involving a rear dormer and two front rooflights. Nearby planning history also includes dormer work at 98 Tokyngton Avenue.

More recently, 76 Tokyngton Avenue was approved for a first-floor side-to-rear extension together with a hip-to-gable roof alteration and rear dormer. In August 2026, 80 Tokyngton Avenue also received approval for a hip-to-gable roof extension, rear dormer and two front rooflights.

This history does not mean that every Tokyngton house can reproduce those designs. What it does show is that the local planning record contains several different approaches to increasing usable roof space.

The Hipped Roof Problem: Why a Dormer Alone May Not Be Enough

The Hipped Roof Problem: Why a Dormer Alone May Not Be Enough

A rear dormer can add useful headroom, but on a hipped roof the sloping side of the roof can still leave a substantial amount of the loft unusable.

This is where a hip-to-gable conversion can change the equation.

By replacing the sloping hip with a vertical gable end, the conversion can increase the usable width of the roof. When combined with a rear dormer, it can create a much more generous upper-floor arrangement.

This configuration is particularly relevant to the type of suburban semi-detached housing found around Tokyngton. However, the roof structure, property position and planning route must be checked before assuming that it will be suitable.

Our hip-to-gable loft conversion service explains this approach in greater detail.

A Rear Dormer Can Change How the Room Feels

A Rear Dormer Can Change How the Room Feels

Think about the difference between standing underneath a sloping roof and standing inside a room with a proper vertical wall.

That is the practical benefit of a rear dormer. It can introduce additional wall height and floor area where the original roof slope would otherwise restrict furniture and movement.

For a Tokyngton homeowner, the resulting space could be arranged as a principal bedroom with wardrobes, a bedroom with an en-suite, or a dedicated office that does not need to compete with the kitchen table.

The dormer should still be proportioned carefully. Window position, external materials, roof junctions and the relationship with the neighbouring properties all contribute to the final result.

See our dormer loft conversion service for more information.

Contact us

Tokyngton Roofs That Already Have Enough Volume

Tokyngton Roofs That Already Have Enough Volume

There is a temptation to assume that every loft needs a dormer. Sometimes it does not.

If your roof already provides reasonable standing height and enough usable floor area, a rooflight conversion can produce a comfortable new room with less alteration to the external roof shape.

Rooflights can bring substantial daylight into the space while allowing the existing roof slopes to remain largely intact. This can be an attractive option where the objective is to keep the external appearance relatively restrained.

The trade-off is that rooflights do not create additional roof volume. If the existing loft is too shallow, a dormer or another form of roof alteration may be more appropriate.

Our Velux loft conversion service covers this type of approach.

Could an L-Shaped Conversion Work With Your Existing Extension?

Could an L-Shaped Conversion Work With Your Existing Extension?

Some Tokyngton properties have already been extended at ground-floor level. In the right circumstances, that existing footprint can influence the shape of a loft conversion.

An L-shaped dormer can extend over the main roof and rear section of the property, creating a larger connected area upstairs.

This can be useful when the objective is to create more than one function within the loft—for example, a bedroom and bathroom, a master suite with dressing space, or a bedroom plus a separate study area.

The roof junction and existing extension need to be surveyed carefully. An L-shaped design should grow naturally from the building rather than being added simply because it appears larger on a plan.

Explore our L-shaped dormer loft conversions page for further information.

Loft finder

Which loft conversion suits your Tokyngton home?

Answer a few quick questions. We'll show you the options that usually work for houses like yours in Tokyngton.

Step 1

Our Services

The types of Loft Conversions that we work in - Tokyngton

Contact Us →
01.

Dormer Loft Conversion in Tokyngton Tokyngton

For many homeowners in Tokyngton, a dormer loft conversion is the point where the house stops feeling too small and starts feeling like it actually fits the family living in it. It extends out from the back of the roof, brings in proper standing height, and converts a loft that was only ever used for storing things into a room worth having. It's one of the most sensible ways to add space to your home without eating into the garden or going through the upheaval of moving. Tokyngton has a good number of post-war semis and terraced houses, and these properties tend to suit a rear dormer well. The roof proportions on these homes give you something solid to work with, and a well-built dormer tends to sit naturally on the back of the house without looking like an afterthought. The extra room gets used in all sorts of ways, a bedroom for a growing family, a home office that's actually separate from the rest of the house, or a guest room that doesn't double as a storage space. Whatever the need is, there's usually enough up there to meet it. Best for: Post-war semis and terraces in Tokyngton, families who need an extra room without sacrificing outdoor space, and lofts that are too low or too cramped to be of any practical use right now.

02.

Hip to Gable Loft Conversion in Tokyngton Tokyngton

A fair number of homes in Tokyngton were built with hipped roofs where the side of the roof angles inward rather than dropping down to a flat gable wall. It's a common design on semis and some detached homes from the mid-twentieth century, and it looks perfectly normal from the outside. The problem only becomes clear when you get up into the loft and realise how much of the usable space that inward slope has quietly taken away. A hip to gable conversion puts that right. The sloped section is removed and replaced with a straight vertical wall, and suddenly the full width of the loft is available to use. Most homeowners in Tokyngton pair this with a rear dormer at the same time, and the two together open up enough floor area for a bedroom and a proper bathroom not a cramped room with a ceiling you have to watch your head on. It's a well-proven combination for getting real, liveable space out of a home that felt like it was holding back on you. Best for: Semi-detached and end-of-terrace homes in Tokyngton with hipped roofs, homeowners who feel the loft is too narrow or awkward to be worth converting, and anyone who wants a proper usable layout rather than a room full of compromises.

03.

Velux Loft Conversion in Tokyngton Tokyngton

Sometimes the most effective solution is also the least complicated one. A Velux loft conversion doesn't alter the shape or structure of the roof in any way. Windows are fitted into the existing slope, the floor is reinforced to handle the weight of a proper room, insulation goes in, and the space is brought up to building regulation standard. The outside of the house looks exactly the same before and after. No extensions, no changed roofline, no months of heavy structural work. For homes in Tokyngton where the loft already has a reasonable amount of head height, this approach can produce a genuinely comfortable room at a lower cost and with less disruption than other conversion types. It suits homeowners who want to get something done efficiently without committing to a large build, and it's a good fit for anyone working within a defined budget. The light that comes through Velux windows is often better than people expect, and a properly insulated loft room in Tokyngton can be a really pleasant space to use year round. Best for: Tokyngton homes with good existing loft height, homeowners who want a cost-effective and less disruptive route, and properties where keeping the external appearance unchanged is preferred.

04.

L-Shaped Dormer Loft Conversion in Tokyngton Tokyngton

If your home in Tokyngton already has a rear extension, an L-shaped dormer conversion is one of the most effective things you can do with the roof above it. A dormer is built across the back of the main roof, and a second dormer sits over the top of the rear extension. The two are joined together to form an L shape, and the combined floor area that produces is considerably bigger than anything a standard single dormer could give you. With that kind of space available, you can comfortably fit two bedrooms and a bathroom upstairs without any part of it feeling squeezed or undersized. It's a layout that works particularly well for families in Tokyngton who need more than one room and don't want to go through the disruption and expense of moving out of an area they're settled in. It also makes proper use of the roof space that's already sitting above the extension, space that would otherwise go to waste. When it's planned well, the result is a home that functions on a completely different level to how it did before. Best for: Tokyngton homes with an existing rear extension, larger families who need multiple rooms upstairs, and anyone who wants to make full use of their roof space in a single well-planned project.

05.

Mansard Loft Conversion in Tokyngton Tokyngton

A mansard loft conversion is the most ambitious option on the list, and it delivers results to match. The entire rear slope of the roof is taken down and rebuilt, steeply angled at the back, with a flat section running along the top. The space you gain doesn't feel like a converted loft. It feels like a proper additional floor of the house, with full ceiling height, straight walls, and rooms that don't require you to think carefully about where you're standing. For anyone who has visited a loft conversion and left feeling underwhelmed by the space, a mansard is usually the thing that changes that experience entirely. It's a bigger project than the other types, and in Tokyngton it will typically require full planning permission before work can begin. The timeline is longer and the investment is greater. But for homeowners who want to make a serious and lasting improvement to their property and who want to get the best possible result rather than a middle-ground one, the process is worth going through. The floor area a mansard delivers is greater than any other conversion type, and the impact on the long-term value of the property tends to reflect that. Best for: Larger properties in Tokyngton, homeowners who want the maximum possible floor space from their loft, and anyone willing to go through the planning process in return for a conversion that genuinely sets the property apart.

06.

Bungalow Loft Conversion in Tokyngton Tokyngton

Bungalows have a lot going for them, but space isn't always one of them. When everything is on a single floor and the rooms are already spoken for, it can feel like the house has simply run out of options. A loft conversion is the most natural way to change that. A proper upper level is added bedrooms, a bathroom, whatever the household actually needs and the ground floor stays completely as it is. Nothing gets moved around, nothing gets reduced, and daily life downstairs carries on without much interruption during the build. There are bungalows across Tokyngton and the surrounding streets, and a good number of them have more potential sitting in that roof space than their owners have ever looked into. Because the roof tends to run the full width of the property, there's often a generous amount of floor area available once the space is properly assessed. A well-designed bungalow loft conversion in Tokyngton can add one or two comfortable, properly finished rooms and turn a home that had started to feel limiting into one that has plenty of room to grow into again. Best for: Single-storey homes in Tokyngton where the ground floor is already fully occupied, families who need more space without the cost and stress of moving, and homeowners who want to add genuine long-term value to their property.

Tokyngton Planning: Permitted Development Is Not Automatic

Tokyngton Planning: Permitted Development Is Not Automatic

Many house loft conversions in England can be permitted development, but only when the relevant conditions are satisfied.

For a terraced house, the additional roof volume limit is generally 40 cubic metres. For a detached or semi-detached house, it is generally 50 cubic metres. Previous roof enlargements can count towards the allowance, and the conversion must also satisfy restrictions concerning roof height, materials, principal elevations, balconies and other matters.

There are additional restrictions for houses on designated land, and flats and maisonettes do not benefit from the same Class B permitted-development route as ordinary houses.

For a Tokyngton property, the correct planning route should therefore be established from the actual address and proposed drawings rather than assumed from a neighbour's conversion.

A Lawful Development Certificate Can Give You Useful Evidence

A Lawful Development Certificate Can Give You Useful Evidence

Where a proposed loft conversion is considered permitted development, homeowners sometimes choose to obtain a Lawful Development Certificate.

This is different from planning permission. The purpose is to establish formally that the proposed development is lawful under the applicable planning rules.

Tokyngton has several examples of this route. Planning records include certificates of lawfulness for hip-to-gable and rear-dormer schemes at properties such as Oakington Manor Drive, which falls within the Tokyngton ward.

A certificate does not remove the need for Building Regulations approval or other legal requirements, but it can provide useful planning documentation for the property.

What About the Newer Tokyngton Planning Cases?

What About the Newer Tokyngton Planning Cases?

The local planning picture continues to develop.

In August 2026, a certificate of lawfulness application at 33 Wigginton Avenue proposed a hip-to-gable roof extension, rear dormer with a Juliet balcony and several rooflights. At the time of research, the application was awaiting a decision.

There is also recent planning activity along Tokyngton Avenue itself. The records show that 80 Tokyngton Avenue received approval for a hip-to-gable roof extension, rear dormer and two front rooflights in August 2026.

These cases are useful when understanding the kinds of roof alterations being considered locally, but they should be treated as planning evidence rather than templates to copy.

Do Not Forget the Staircase

Do Not Forget the Staircase

One of the easiest mistakes in loft-conversion planning is concentrating entirely on the new room upstairs.

The staircase is actually one of the biggest design decisions because it has to connect the new floor with the existing house while taking up valuable space below.

The position affects the size of the existing bedroom, landing and circulation areas. It can also influence where the new bathroom, storage and bedroom furniture can go.

For that reason, the staircase should be designed at the same time as the loft rather than treated as a final construction detail.

From Roof Structure to Fire Safety: The Technical Side

From Roof Structure to Fire Safety: The Technical Side

A habitable loft conversion is a building project, not simply a decorating exercise.

The structural and technical design may need to address:

  • new floor joists and structural loads;
  • steel beams where required;
  • alterations to the existing roof structure;
  • staircase geometry and safe access;
  • fire protection and escape arrangements;
  • thermal insulation;
  • ventilation;
  • electrical installations;
  • plumbing and drainage; and
  • sound insulation where relevant.

Planning permission and Building Regulations are separate. The Planning Portal confirms that Building Regulations approval is required when a loft is converted into liveable space, including where planning permission is not required.

Tokyngton Loft Conversion Costs: What Influences the Budget?

Tokyngton Loft Conversion Costs: What Influences the Budget?

A useful budget should be based on the actual roof rather than a single headline price.

  • Rooflight conversion: approximately £30,000–£45,000+
  • Rear dormer conversion: approximately £45,000–£70,000+
  • Hip-to-gable with rear dormer: approximately £60,000–£95,000+
  • L-shaped conversion: approximately £65,000–£100,000+
  • Mansard conversion: approximately £75,000–£115,000+

These are indicative London ranges, not fixed quotations. The cost can move substantially depending on the structural solution, floor area, roof complexity, staircase, windows, bathroom installation, insulation, finishes and access.

Current 2026 Brent construction-cost guides put a typical dormer conversion around the £60,000–£72,000 range, illustrating why a Tokyngton quotation should be based on a measured property and detailed specification rather than a generic online figure.

A Tokyngton Conversion Should Be Designed Around the Whole House

A Tokyngton Conversion Should Be Designed Around the Whole House

The finished loft should improve the house as a whole, not simply add an attractive room at the top.

That means considering the staircase alongside the first-floor bedrooms, deciding whether the new bathroom should sit above an existing bathroom or kitchen where practical, planning storage into the roof slopes and positioning rooflights or dormer windows to make the room feel naturally bright.

For a family home, the extra floor might become a quiet master suite. For someone working remotely, it could become a dedicated office separated from the main living spaces. For a growing family, it could provide another bedroom without sacrificing the garden.

Where the roof needs a much larger transformation, our mansard loft conversion service can also be considered alongside the more common dormer and hip-to-gable options.

The right design is ultimately the one that solves the space problem you actually have.

FAQ's about Loft Conversion answered

Do you have a question about Loft Conversions? We're here to help. Contact our team at Loft Conversions London

  • Are there many loft conversions on Tokyngton Avenue?

    Yes. Brent's planning history includes several loft-related applications along Tokyngton Avenue, including rear dormers and hip-to-gable schemes.

  • Can I copy the loft conversion next door in Tokyngton?

    Not automatically. Your roof dimensions, planning history, previous extensions and permitted-development position may be different.

  • Is a hip-to-gable conversion common in Tokyngton?

    It is a relevant option for suitable hipped-roof houses, and recent Tokyngton planning records contain several hip-to-gable and dormer proposals.

  • Can I have two front rooflights with my Tokyngton loft conversion?

    Front rooflights can be possible where the relevant planning conditions are met. Local planning records include approved examples, but the exact design still needs checking.

  • Can a Tokyngton loft conversion include a Juliet balcony?

    It can be proposed in some circumstances, although its acceptability depends on the planning route and design. A current Wigginton Avenue application includes a proposed Juliet balcony.

  • Does my previous rear extension affect my loft conversion?

    It can. Previous development may affect permitted-development calculations and can also influence whether an L-shaped or other configuration works efficiently.

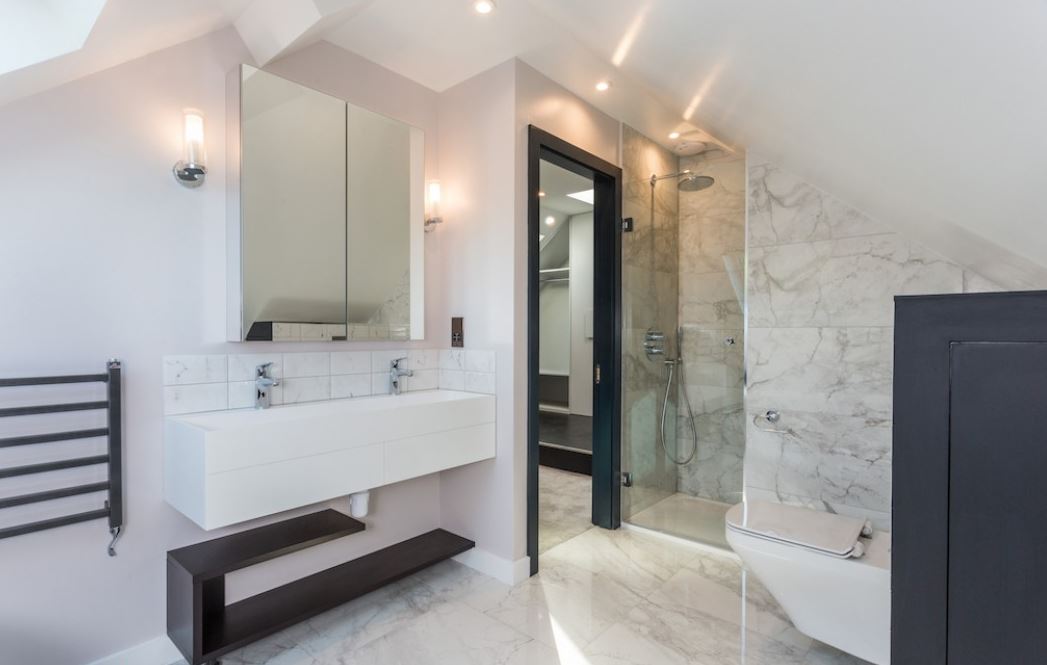
  • Can I put a bathroom in my Tokyngton loft?

    Yes, provided there is suitable space and the structural, plumbing, drainage and ventilation requirements can be accommodated.

  • How much should I budget for a loft conversion in Tokyngton?

    Indicative London costs vary by conversion type, with structural complexity, bathrooms, finishes and roof alterations having a major effect on the final quotation.

  • Can I get a Lawful Development Certificate for a Tokyngton loft?

    Where the proposal genuinely complies with permitted development, you may be able to apply for a certificate confirming its lawful status.

  • What if my Tokyngton house has a hipped roof but very little headroom?

    A hip-to-gable and dormer combination may increase usable volume, but the existing roof structure and dimensions need to be surveyed before choosing that route.

  • Can a Tokyngton loft become a second bedroom?

    Potentially, depending on the available floor area, staircase arrangement, fire safety and Building Regulations requirements.

  • Does a loft conversion always need planning permission in Tokyngton?

    No. Some houses can use permitted development rights, but the limits and conditions must be satisfied and the property must qualify for the relevant rights.

  • Does a permitted-development loft still need Building Regulations approval?

    Yes. Building Regulations are separate from planning permission and apply when the loft is converted into habitable accommodation.


FAQ's about Loft Conversion answered