Loft Conversion Oval

Loft Conversion Oval

Loft Conversion Oval: Create More Space Without Leaving SE11

Loft Conversion Oval: Create More Space Without Leaving SE11

Bespoke loft conversions in Oval

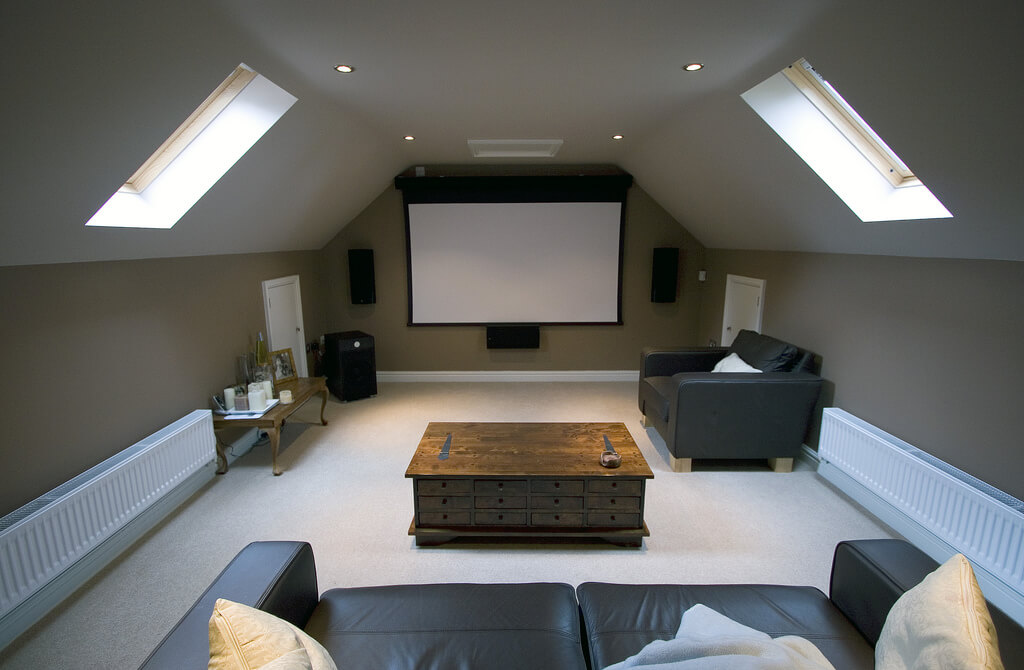
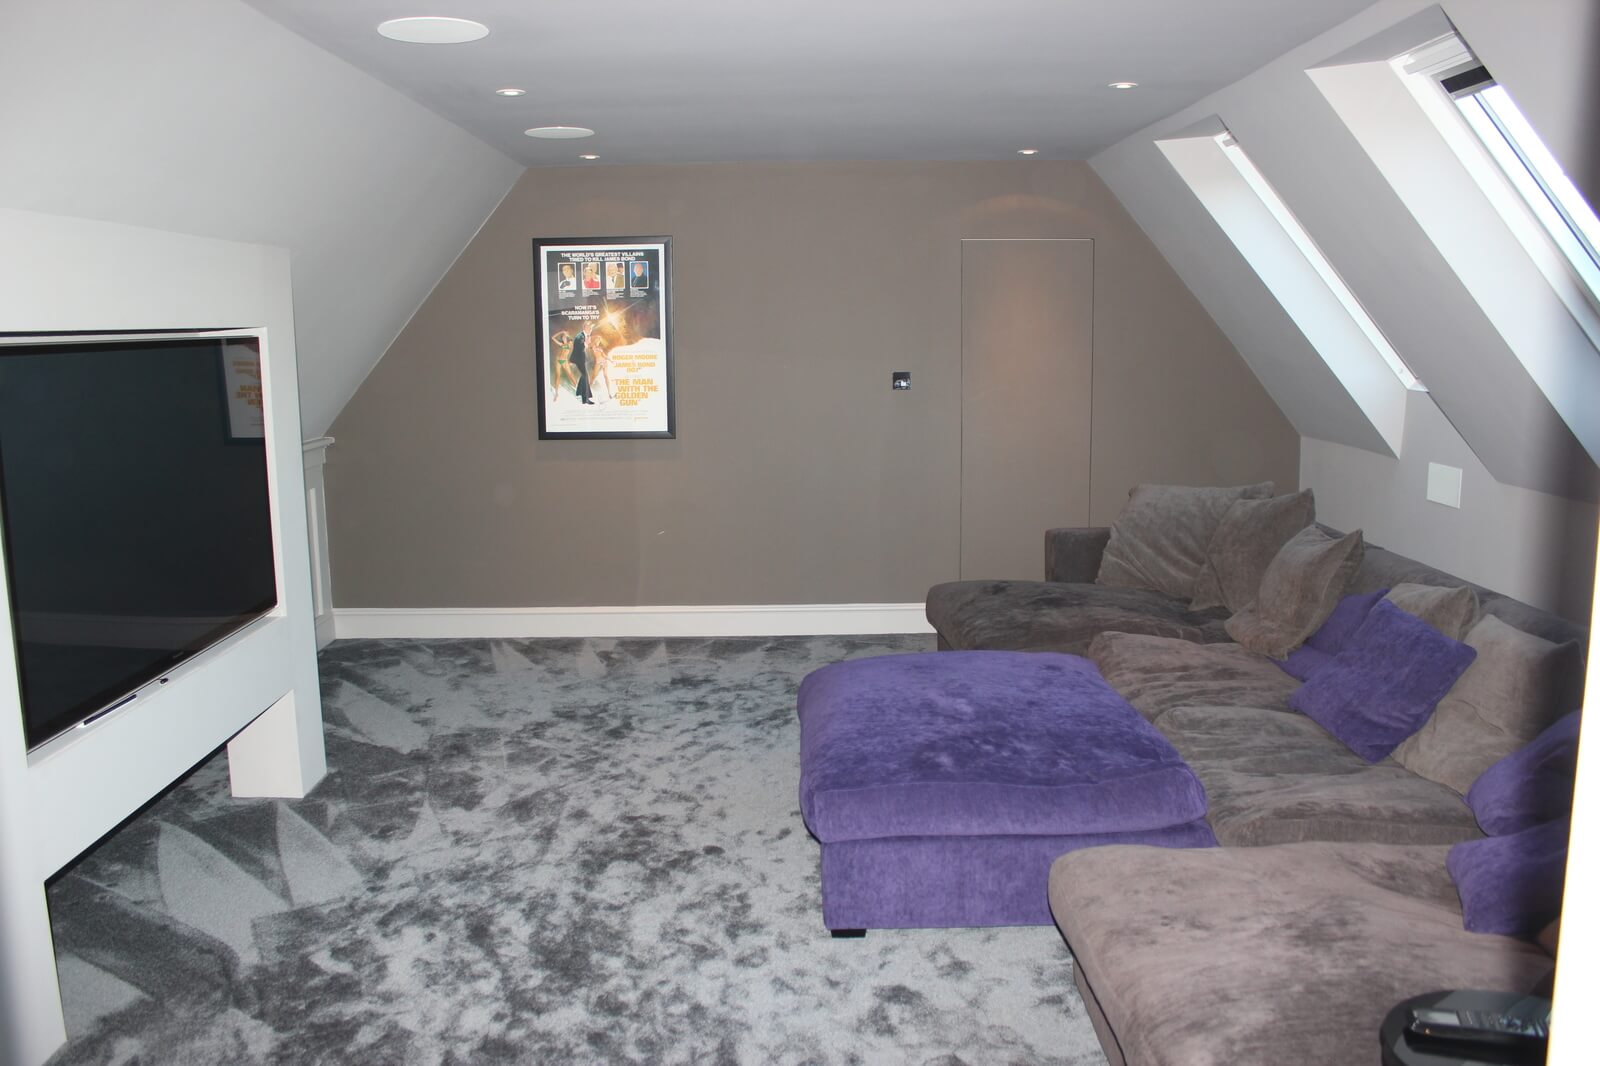
A well-designed loft conversion in Oval can turn an underused roof into a practical new part of your home without the disruption and expense of moving. Whether you want an additional bedroom, a private home office, a bathroom or a flexible family space, the right design can make the upper level feel like it was always part of the property.

Oval has a varied mix of homes, from traditional terraces and period properties to newer residential developments. That means there is no single conversion design that works for every property. The roof structure, available headroom, existing floor plan and planning constraints all need to be considered before deciding whether a dormer, rooflight, hip-to-gable, L-shaped or larger conversion is appropriate.

At Loft Conversions London, we approach each loft conversion in Oval around the individual property rather than forcing the home into a standard design.

Contact us

What Makes Loft Conversion Projects in Oval Different?

What Makes Loft Conversion Projects in Oval Different?

Oval Loft Conversions

Oval sits within a part of Lambeth where planning, architecture and development history can change noticeably from one street to the next. The wider Kennington, Oval and Vauxhall area now also has an adopted neighbourhood plan, which forms part of Lambeth's Development Plan and carries weight when planning decisions are made.

For homeowners, the important point is simple: a loft should be designed around the actual building and its planning context. A rear dormer that works well on one terrace may be inappropriate for a property in a more sensitive setting, while a rooflight conversion may be enough for another home where preserving the existing roof form is a priority.

If you are also considering properties around neighbouring South London districts, our loft conversion Elephant and Castle page provides another useful comparison of how different urban properties can influence the design approach.

Contact us

Start With the Roof Structure Before Choosing the Loft Style

Start With the Roof Structure Before Choosing the Loft Style

Our step by step process for Loft Conversion in Oval

The most useful first question is not “Which loft conversion do I want?” but “What can my existing roof realistically accommodate?”

A survey should look at the roof pitch, ridge height, existing rafters, supporting walls, chimney positions, available floor area and the most sensible location for a new staircase. These details can quickly narrow down the options and prevent you from designing a room that cannot be delivered economically or comfortably.

  • Steep or reasonably generous roof: may provide good potential for a habitable loft with limited external alteration.

  • Hipped roof: may benefit from a hip-to-gable alteration combined with a rear dormer.

  • Terraced property: may be particularly suited to a rear dormer or, where the layout allows, an L-shaped arrangement.

  • Complex roof: may require a more carefully coordinated architectural and structural solution.

This early assessment is what allows the final design to be practical rather than simply attractive on paper.

Dormer Loft Conversions for More Usable Space in Oval

Dormer Loft Conversions for More Usable Space in Oval

A dormer loft conversion is often considered when the existing roof does not provide enough usable floor area or headroom for the room the homeowner wants to create. A rear dormer can introduce additional internal volume while creating a more practical floor shape.

For an Oval home, the dormer should not be treated as a simple box added to the back of the roof. Its width, height, windows, roof finish and relationship with the existing property all affect how successful the finished design will be.

Where a dormer is the right solution, our dormer loft conversions service explains how this type of extension can be designed around different roof structures and layouts.

Hip-to-Gable Loft Conversions for Hipped Roofs in Oval

Hip-to-Gable Loft Conversions for Hipped Roofs in Oval

Some Oval properties have roof shapes that naturally limit the width of the usable loft. With a hipped roof, part of the roof slopes inward rather than forming a vertical gable wall, which can reduce the amount of practical space available at the sides.

A hip-to-gable loft conversion changes that part of the roof into a vertical gable, potentially creating a wider and more efficient upper floor. It can be particularly useful when combined with a rear dormer, although the suitability depends on the individual property and planning position.

The aim should not simply be to create the largest possible roof extension. A successful design should maintain a sensible relationship between the new roof form and the existing house.

You can explore the different design considerations in our hip-to-gable loft conversions guide.

Contact us

Rooflight Loft Conversions When You Want Less External Change

Rooflight Loft Conversions When You Want Less External Change

Not every Oval property needs a large roof extension. If the existing roof already provides enough volume, a rooflight or Velux-style loft conversion can be a more restrained option.

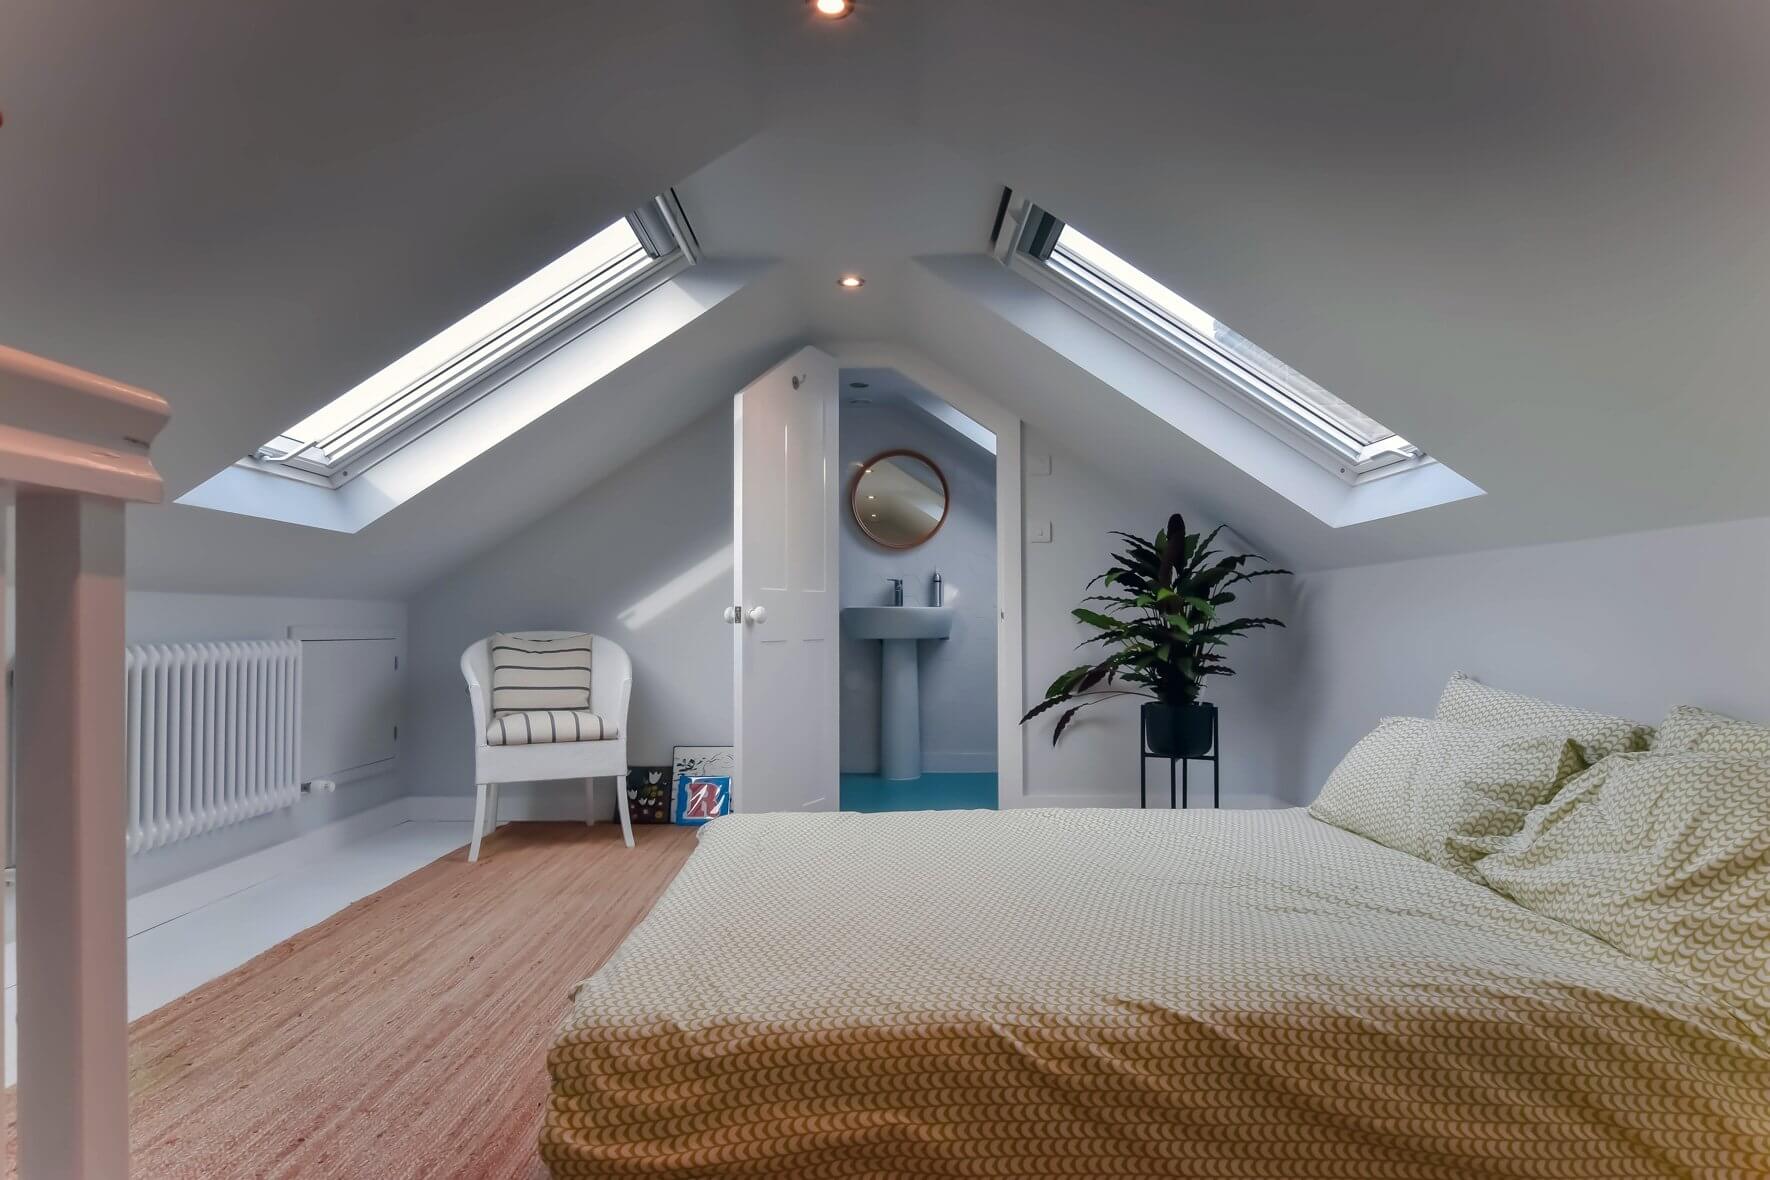
Instead of substantially changing the roof shape, the design works with the existing structure while introducing roof windows, insulation, flooring, a suitable staircase and the structural improvements required for a habitable room.

This approach can work particularly well when preserving the existing roof profile is important. It may also be suitable for homeowners who want a quieter architectural intervention while still gaining a useful bedroom, study or hobby room.

Our Velux loft conversions page explains this approach in more detail.

L-Shaped and Larger Loft Designs for Oval Terraced Homes

L-Shaped and Larger Loft Designs for Oval Terraced Homes

Some homes have rear extensions or layouts that create an opportunity for a more substantial loft arrangement. In these cases, an L-shaped loft conversion can sometimes make better use of the available roof area than a straightforward dormer.

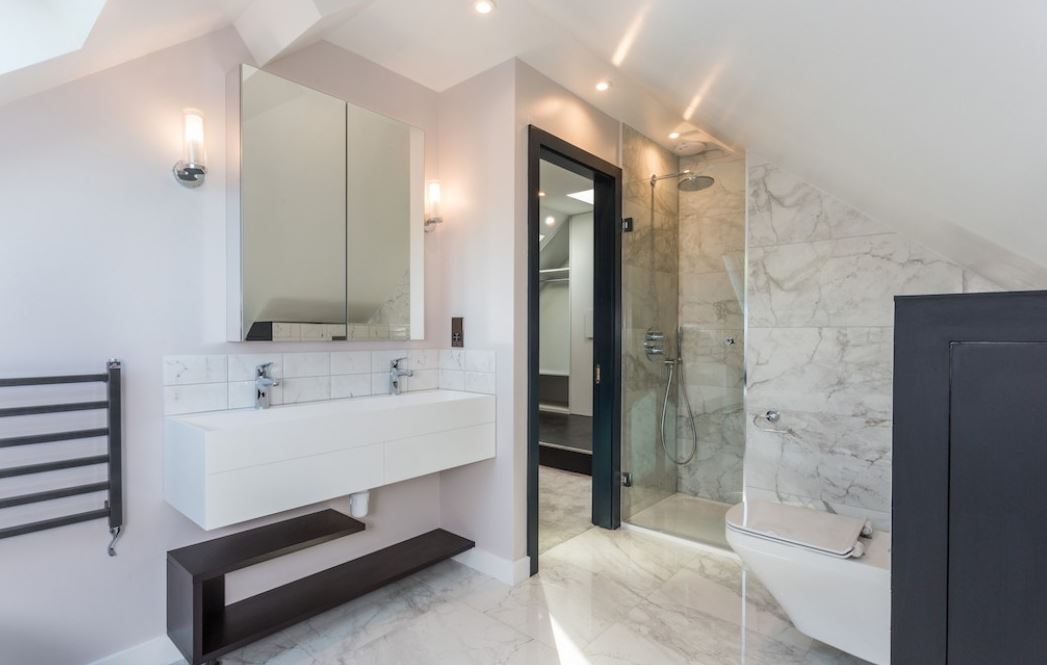
An L-shaped design can extend across the rear section of the property and may provide enough space for a larger bedroom, ensuite, dressing area or a combination of rooms. However, the existing building geometry is critical, so the option should be assessed during the initial survey rather than assumed from the property's appearance.

Where maximum usable floor area is the priority, a mansard loft conversion may also be considered, particularly where a planning-led design is appropriate. The architectural treatment needs to suit the surrounding properties and the planning context.

See our L-shaped dormer loft conversions information for more on this type of layout.

Loft finder

Which loft conversion suits your Oval home?

Answer a few quick questions. We'll show you the options that usually work for houses like yours in Oval.

Step 1

Our Services

The types of Loft Conversions that we work in - Oval

Contact Us →
01.

Dormer Loft Conversion in Oval Oval

Oval is inner South London at its most straightforward. Good transport, strong demand, streets of Victorian terraces that have been standing for well over a century and are not going anywhere. Space is tight here and everyone knows it. A dormer loft conversion is one of the few ways to genuinely change that without moving out of an area that works. The rear slope extends outward, proper ceiling height comes in and the loft becomes a room rather than a problem. On a Victorian terrace in Oval a well-built rear dormer tends to look like it belongs. Most people use the space for a bedroom or a home office. Some go the whole way with a full en-suite. Whatever the room needs to be, the bones of these old buildings are usually good enough to make it happen. Best for: Victorian terraces in Oval, city professionals and families who need more space without leaving a well-connected location, and lofts that are too low or too cramped to be of any use.

02.

Hip to Gable Loft Conversion in Oval Oval

Oval is predominantly terraced but there are semis and larger properties on the edges of the area, and some of them have hipped roofs. That inward slope is not obvious from street level but inside the loft it takes away a noticeable chunk of floor area and leaves you with something that is harder to use than it should be. Taking that slope off and replacing it with a straight wall opens the loft up properly. Pair it with a rear dormer and the layout becomes something worth having, enough for a bedroom and a proper bathroom without either one being a tight squeeze. In a dense urban area like Oval where every usable square foot matters, getting that space back is worth the effort. Best for: Semi-detached and larger properties in the Oval area with hipped roofs, and homeowners who want a functional layout rather than one that half delivers.

03.

Velux Loft Conversion in Oval Oval

Space in Oval comes at a price and not every homeowner wants to spend more than they need to. A Velux conversion is the most cost-effective route to a proper upstairs room and in the right property it works extremely well. The roof stays as it is, windows go into the existing slope, the floor is reinforced, insulation is fitted and the room meets building regulations. The outside of the building does not change. Oval has streets with period character and some conservation sensitivity, and a Velux conversion sits comfortably within that. No change to the roofline, no planning complications in most cases, no months of heavy structural work. If the loft already has decent head height this option deserves serious consideration before anything more involved is looked at. Best for: Oval homes with good existing loft height, homeowners who want a cost-effective and low-disruption solution, and period properties where keeping the exterior unchanged matters.

04.

L-Shaped Dormer Loft Conversion in Oval Oval

Rear extensions are a common feature on the Victorian terraces of Oval. When the ground floor runs out of room, going back has always been the obvious move in a terraced street. If your home already has one, the roof sitting above it is potential space that most people simply overlook. An L-shaped dormer brings it into play. A dormer runs across the back of the main roof, another sits over the extension and the two join up into an L. The floor area that results is a serious step up from a single dormer. Two bedrooms and a bathroom upstairs without things feeling squeezed becomes genuinely achievable. In a location as in-demand as Oval, making the most of every bit of space the house has to offer is not just practical. It makes financial sense too. Best for: Oval homes with a rear extension, families and professionals needing more than one room upstairs, and homeowners who want to extract maximum value from the space they already have.

05.

Mansard Loft Conversion in Oval Oval

Mansard conversions have a long history in inner South London and Oval is no exception. Walk down the right streets and you will see them sitting on top of Victorian terraces, steep at the back and flat on top, looking like they have been there as long as the houses themselves. When a mansard is done properly it does not look added on. It looks inevitable. The entire rear slope is rebuilt and what comes back is a full height space with straight walls and proper rooms. Not a loft with better headroom but something that genuinely functions as an extra floor. Planning permission is usually required and the build is more involved than other types. In Oval where values are high and good space commands a real premium, a well-executed mansard is one of the stronger long term investments a homeowner can make. Best for: Victorian terraces in Oval, homeowners who want the most a loft conversion can deliver, and anyone prepared to go through the planning process for a result that fundamentally changes what the property offers.

06.

Bungalow Loft Conversion in Oval Oval

Bungalows in Oval are rare enough to stand out, and when they come up they attract attention. Single storey living in a well-connected inner London postcode is a combination that suits certain households very well. The limitation, as always with bungalows, is space. One floor fills up and there is not an obvious place to find more. A loft conversion is the cleanest answer. A proper upper level gets built with bedrooms and a bathroom, and the ground floor carries on exactly as it was. Nothing below gets touched or rearranged. Bungalow roofs tend to span the full width of the property so there is usually more to work with up there than it looks from the outside. In a postcode as well-located and consistently in-demand as Oval, adding well-finished usable rooms to a bungalow is about as sound a property decision as you can make. Best for: Bungalows in and around Oval where the ground floor has run out of answers, homeowners who want more space without giving up an excellent location, and anyone looking to add serious and lasting value to a property in one of South London's most sought-after postcodes.

Planning Permission for a Loft Conversion in Oval

Planning Permission for a Loft Conversion in Oval

Whether your loft conversion in Oval requires planning permission depends on the property and the proposed works. Some loft conversions to houses can fall within permitted development rights if the relevant limits and conditions are satisfied, but those rights are not automatic.

The design should be checked against matters such as:

  • The size and volume of the proposed roof enlargement.

  • The position and design of dormers and roof windows.

  • Whether the property is within a conservation area.

  • Whether an Article 4 Direction affects the property.

  • Whether the building is listed or has other heritage constraints.

  • Previous extensions or planning decisions that may have altered permitted development rights.

  • Whether the property is a house, flat or maisonette.

Where permitted development is being relied upon, a Lawful Development Certificate can provide formal confirmation that the proposed works are lawful. For a property where permitted development does not apply, a planning application may be necessary.

Conservation Areas and Sensitive Roof Design Around Oval

Conservation Areas and Sensitive Roof Design Around Oval

Parts of the wider Oval and Kennington area sit within conservation areas, including the St Mark's and Kennington conservation contexts. Lambeth's planning information makes clear that conservation areas can introduce additional controls over building work and that the character of the area needs to be considered when proposals are assessed.

For a loft conversion, this can make the external design particularly important. The position of a dormer, the treatment of rooflights, the shape of the roof extension, materials and the relationship with neighbouring properties may all influence the planning approach.

A sensitive design does not necessarily mean that a loft conversion is impossible. It means the proposed alteration needs to respond carefully to the existing building and its surroundings.

Article 4 Restrictions Need to Be Checked for the Exact Property

Article 4 Restrictions Need to Be Checked for the Exact Property

Article 4 Directions can remove permitted development rights for particular types of work in defined locations. They should therefore be checked at property level rather than assuming that every home in Oval has the same planning position.

Lambeth confirms that Article 4 Directions can introduce additional planning controls in conservation areas. The exact direction matters because it identifies which permitted development rights have been removed or restricted.

This is why we recommend establishing the property's planning designations before finalising the roof design. A quick address-level planning check can prevent a homeowner from developing a design around permitted development rules that do not actually apply to their property.

Loft Conversions for Oval Flats and Maisonettes

Loft Conversions for Oval Flats and Maisonettes

Living in a flat or maisonette changes the planning and practical considerations considerably. A loft space may not automatically belong to the individual flat, and the roof can form part of the wider building rather than being solely under the control of the homeowner.

Before designing a loft conversion for an upper-floor property, it is important to establish ownership of the roof space, review the lease and understand whether freeholder or management-company consent is required.

Planning rules for flats and maisonettes also differ from those applying to a typical single dwellinghouse. The proposed work therefore needs to be assessed on its own circumstances rather than treated like a standard house conversion.

Building Regulations for a Safe and Comfortable Oval Loft

Building Regulations for a Safe and Comfortable Oval Loft

Planning permission and Building Regulations approval are separate matters. Even where a loft conversion falls within permitted development, converting the space into habitable accommodation requires compliance with Building Regulations.

The technical design will normally need to address matters including:

  • Structural strength: the new floor must be suitable for habitable use.

  • Roof stability: structural alterations must not compromise the existing building.

  • Fire safety: the new storey needs an appropriate means of escape and fire protection.

  • Staircase: access to the new accommodation must satisfy the relevant requirements.

  • Insulation and ventilation: the converted space should provide suitable thermal performance and ventilation.

  • Sound insulation: relevant requirements need to be considered, particularly where the building contains separate dwellings.

These technical details should be incorporated into the design before construction begins, rather than being treated as an afterthought.

How Much Does a Loft Conversion in Oval Cost?

How Much Does a Loft Conversion in Oval Cost?

There is no single price for a loft conversion in Oval. The final cost depends on the size and structure of the existing roof, conversion type, structural requirements, staircase arrangement, bathrooms, glazing, insulation, finishes and the planning or design work required.

As a broad planning figure, a straightforward London loft conversion might begin around £45,000, while more involved dormer, hip-to-gable, L-shaped or mansard projects can move considerably higher. These figures are indicative rather than quotations and should not be used as a substitute for a property-specific assessment.

For an Oval property, it is particularly important to compare quotations on a like-for-like basis. Check whether architectural drawings, structural calculations, Building Regulations work, planning fees, scaffolding, insulation, windows, staircase, plumbing and internal finishes are included.

A cheaper initial quotation is not necessarily better if major parts of the project have been excluded.

A Clear Process for Planning Your Oval Loft Conversion

A Clear Process for Planning Your Oval Loft Conversion

A successful project is easier to manage when the design, planning and construction decisions are made in the correct order.

  1. Initial property assessment: inspect the roof, structure, headroom and existing layout.

  2. Define the brief: decide whether the priority is a bedroom, office, bathroom, studio or flexible living space.

  3. Select the appropriate conversion: compare rooflight, dormer, hip-to-gable, L-shaped and larger solutions.

  4. Planning check: establish whether permitted development applies or whether a planning application is needed.

  5. Prepare technical drawings: coordinate architectural and structural information.

  6. Building Regulations: ensure the technical design addresses structure, fire safety, stairs, insulation and other requirements.

  7. Construction: complete the structural and external works before progressing through insulation, services and internal finishes.

  8. Completion: obtain the appropriate certification and documentation for the completed work.

This approach gives homeowners a much clearer understanding of what can be achieved before committing to the build.

FAQ's about Loft Conversion answered

Do you have a question about Loft Conversions? We're here to help. Contact our team at Loft Conversions London

  • Do I need planning permission for a loft conversion in Oval?

    Not necessarily. Some house loft conversions can fall under permitted development if all applicable conditions and limits are satisfied. Conservation areas, Article 4 Directions, listed buildings, previous planning decisions and the type of property can change the position, so the individual address should be checked.

  • Can I build a dormer loft conversion in Oval?

    A dormer may be possible, but its size, position and design need to be assessed against the planning rules affecting the property. Where permitted development does not apply, a planning application may be required.

  • Are loft conversions in Oval suitable for terraced houses?

    Yes. Many terraced properties can be suitable for loft conversions, but the available roof volume, party-wall arrangement, staircase position and existing floor plan all need to be considered before selecting the conversion type.

  • Can I convert the loft of an Oval flat?

    It may be possible, but flats and maisonettes have different planning considerations and the roof space may not belong exclusively to the flat owner. Lease and freeholder requirements should be checked before design work proceeds.

  • Do I need Building Regulations approval for a loft conversion?

    Yes. Converting a loft into a liveable space requires Building Regulations approval. The technical design covers matters such as structural strength, fire safety, stairs, insulation and other requirements.

  • Is a hip-to-gable conversion suitable for every Oval property?

    No. It is primarily relevant to properties with a suitable hipped roof. The roof geometry, structural arrangement and planning position need to be assessed before recommending this approach.

  • How much does a loft conversion in Oval cost?

    The cost depends on the conversion type, size, structure, finishes and technical requirements. A broad starting budget may be around £45,000 for a straightforward project, with more complex conversions costing substantially more. A property-specific quotation is needed for an accurate figure.

  • Can a loft conversion include an ensuite bathroom?

    Yes. An ensuite can often be incorporated where the available floor area, plumbing routes, ventilation and structural design allow it. Drainage and service routes should be considered at the design stage.


FAQ's about Loft Conversion answered