Loft Conversion Barnehurst

Loft Conversion Barnehurst

Loft Conversion Barnehurst: More Room Without Moving Away

Loft Conversion Barnehurst: More Room Without Moving Away

Bespoke loft conversions in Barnehurst

A growing family does not always need a different house. Sometimes it needs to make better use of the house it already has.

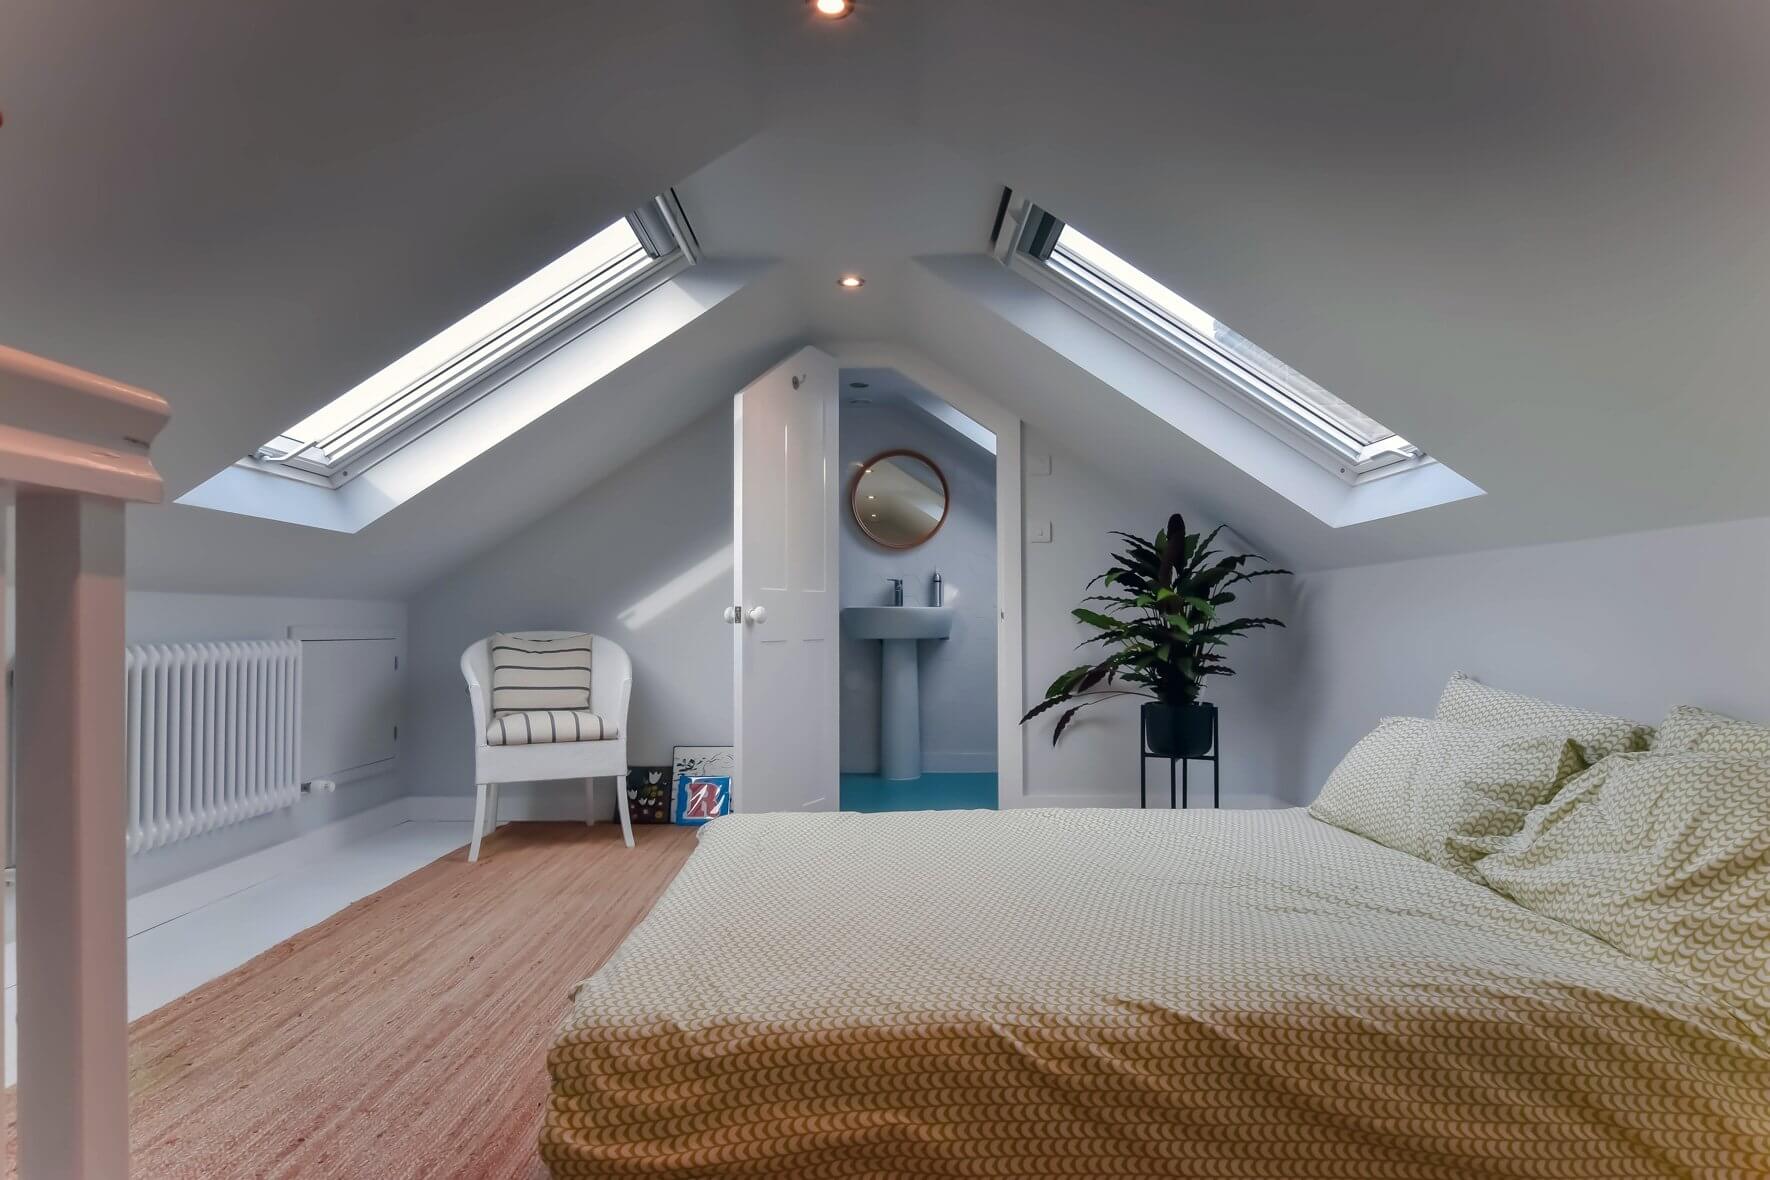
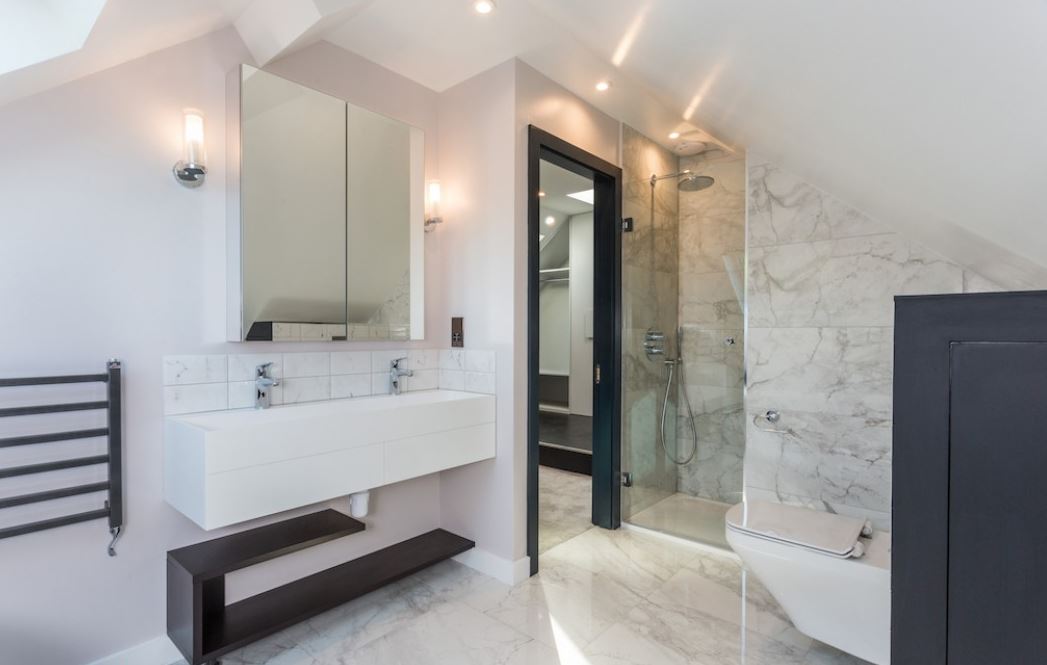
For homeowners in Barnehurst, the roof can provide an opportunity to create that extra space without extending the property further into the garden or going through the disruption of moving. A loft conversion could become a new bedroom, a quiet home office, a teenager's room, an en-suite or a flexible space that changes with the family.

Barnehurst has a predominantly suburban residential character, with family houses, established gardens and a mixture of roof forms. That means the potential for a conversion can vary considerably from one property to another.

Rather than starting with a fixed conversion package, the better approach is to understand the existing roof and then design the new accommodation around what the property can realistically provide.

If you are comparing different South East London locations, our loft conversion Bexleyheath page provides another local perspective, while our loft conversion Bromley page covers a nearby area with its own planning and property considerations.

Contact us

What Makes a Barnehurst Loft Worth Looking At?

What Makes a Barnehurst Loft Worth Looking At?

Barnehurst Loft Conversions

Before considering a dormer, rooflight or hip-to-gable extension, it is worth looking at the space that already exists inside the roof.

Headroom is one obvious factor, but it is not the only one. The roof pitch, width of the house, position of the staircase, chimney breasts, water tanks, existing extensions and structural arrangement can all influence whether the loft can become genuinely useful accommodation.

The surrounding houses can also provide clues about the type of roof alterations that may be appropriate, but neighbouring examples should never be treated as proof that the same design will automatically be permitted at your property.

The aim is to establish whether the roof can provide a comfortable new floor and, if it can, determine which design gives you the best balance between internal space, appearance and planning requirements.

Contact us

Matching the Conversion to the Shape of Your Roof

Matching the Conversion to the Shape of Your Roof

Our step by step process for Loft Conversion in Barnehurst

Different Barnehurst properties can call for very different solutions.

  • Rear dormer: useful when the existing roof has restricted headroom and you want a more practical floor area.

  • Hip-to-gable: can increase usable width where a hipped roof slopes inward at the side.

  • Rooflight conversion: suitable where the original roof already provides enough volume for the intended room.

  • L-shaped conversion: can make sense where the property has a rear outrigger or existing extension.

  • Mansard: a more extensive option when a larger amount of accommodation is required and the planning context allows it.

Our dormer loft conversions and hip-to-gable loft conversions pages explain two of the most common approaches in more detail.

Dormers: Turning Awkward Roof Space Into a Proper Room

Dormers: Turning Awkward Roof Space Into a Proper Room

A loft can have a surprisingly large floor area but still feel cramped because much of that floor sits underneath a low sloping roof.

A rear dormer changes the internal geometry by creating additional vertical space. This can make a substantial part of the new floor easier to use for normal furniture and circulation.

For a Barnehurst family home, that could mean turning the loft into a proper bedroom rather than a storage area, or creating an office where there is enough room for a desk, shelving and comfortable movement.

The external design should still be proportionate to the existing house. The position of windows, roof materials, dormer proportions and relationship with neighbouring properties all contribute to how successful the finished conversion looks.

Where the property is affected by local planning restrictions, the dormer design may also need to be adjusted accordingly.

Hipped Roofs Can Open Up With the Right Design

Hipped Roofs Can Open Up With the Right Design

A hipped roof can provide a good starting point for a loft conversion, but the sloping side of the roof can reduce the usable width inside the loft.

A hip-to-gable conversion replaces the sloping section with a vertical gable end, potentially giving the new floor more usable width.

This can be particularly effective when combined with a rear dormer. The hip-to-gable element can improve the width while the dormer increases usable depth and headroom.

Whether that combination is suitable depends on the structure, roof proportions, planning position and surrounding properties.

If your Barnehurst property has a hipped roof, our hip-to-gable loft conversion guide provides a useful starting point.

Contact us

A Rooflight Conversion Can Keep the Original Character

A Rooflight Conversion Can Keep the Original Character

There are situations where adding a large dormer would be unnecessary. If the existing roof already has reasonable height and volume, rooflights may be enough to turn the loft into a useful room.

This can be a particularly sensible route for homeowners who want a home office, guest bedroom, study or hobby room without substantially changing the external shape of the roof.

A rooflight conversion can also make good use of an existing roof structure rather than reconstructing a large section of it.

That does not mean the design is free from planning or Building Regulations considerations. The size and position of rooflights, insulation, structural work, stairs and fire safety still need to be considered.

For this type of project, see our Velux loft conversions page.

When a Larger Loft Layout Becomes Worth Considering

When a Larger Loft Layout Becomes Worth Considering

Some Barnehurst houses have enough roof footprint to make a more ambitious conversion worthwhile, particularly where the property already has a rear extension or an unusual roof arrangement.

An L-shaped loft can connect the main roof with a rear outrigger, potentially creating a much larger and more flexible upper floor.

This could provide space for a main bedroom and en-suite, two smaller bedrooms, a bedroom and office combination, or another arrangement suited to the household.

A mansard conversion can provide an even more substantial change to the roof, creating a more regular internal shape. It is, however, a significantly larger intervention and should be considered only after the property's planning and design constraints have been properly assessed.

Our L-shaped dormer loft conversions and mansard loft conversions pages cover these larger approaches.

Loft finder

Which loft conversion suits your Barnehurst home?

Answer a few quick questions. We'll show you the options that usually work for houses like yours in Barnehurst.

Step 1

Our Services

The types of Loft Conversions that we work in - Barnehurst

Contact Us →
01.

Dormer Loft Conversion in Barnehurst Barnehurst

Barnehurst is the kind of place people choose deliberately. It's quieter than most parts of outer London, the streets are well kept, and the housing stock is genuinely good. A lot of the homes here are 1930s semis and detached houses built to last, and they've held up well. The one thing they weren't built for is the way families use space today. A dormer conversion takes that unused loft and makes it work. The rear roof slope extends outward, head height comes up, and you end up with a proper room rather than a storage area with a hatch. On a Barnehurst semi or detached house the result tends to look clean and considered, not bolted on. People use the space for a bedroom, a home office, an en-suite, sometimes all three across different projects on the same street. The roof proportions on these older homes are generous and there is usually more to gain up there than people expect when they first look into it. Best for: 1930s semis and detached homes in Barnehurst, families who need more room without moving further out, and lofts that are wasted purely because the standing height is not there yet.

02.

Hip to Gable Loft Conversion in Barnehurst Barnehurst

A lot of the semis and detached homes in Barnehurst were built with hipped roofs. It is a common design from that era and it suits the style of the area well. The issue is not how it looks from the outside. The issue is what that inward slope does to the space inside the loft. It cuts in from the side and by the time you account for it, a good portion of the floor area is either too low to stand in or too awkward to use properly. Taking that slope off and putting a straight gable wall in its place changes the picture entirely. The full width of the loft opens up and suddenly there is something worth working with. Most homeowners in Barnehurst add a rear dormer at the same time, which makes sense. The two together give you enough room for a proper bedroom and a bathroom without either one feeling undersized. It is a combination that works particularly well on the kind of houses Barnehurst has in abundance. Best for: Semi-detached and detached homes in Barnehurst with hipped roofs, homeowners who feel the loft is too restricted to bother with, and anyone who wants a usable layout rather than a series of workarounds.

03.

Velux Loft Conversion in Barnehurst Barnehurst

Sometimes the right answer is also the simplest one. If the loft in your Barnehurst home already has a reasonable amount of head height, a Velux conversion can deliver a proper usable room without any changes to the roof structure at all. Windows go into the existing slope, the floor is reinforced, insulation is fitted, and the room is brought up to building regulation standard. The outside of the house looks exactly the same as it did before the work started. Barnehurst is a settled, well-presented area and homeowners here generally care about how their properties look. A Velux conversion sits well with that. There is no change to the roofline, no new dormer sitting on the back of the house, nothing that alters the character of the building. What you get is a clean, well-lit room upstairs at a lower cost and with less disruption than a larger conversion would involve. For a lot of homes in Barnehurst it is not the compromise option. It is simply the right one. Best for: Barnehurst homes with good existing loft height, homeowners who want a tidy and cost-effective solution, and properties where the external appearance is something worth preserving.

04.

L-Shaped Dormer Loft Conversion in Barnehurst Barnehurst

If your home in Barnehurst has a rear extension, you have more potential sitting in that roof than most people realise. An L-shaped dormer conversion puts it to use. A dormer runs across the back of the main roof and a second one sits above the extension. The two connect and the floor area that results is considerably larger than anything a single dormer could produce on its own. Two bedrooms and a bathroom upstairs becomes a realistic outcome rather than an optimistic one. For families in Barnehurst who have settled into the area and want the house to grow with them rather than force a move, this conversion makes a lot of sense. It is also one of the better ways to use space that is already there above the extension rather than leaving it untouched. A well-planned L-shaped dormer changes how the whole house functions, not just the top floor. Best for: Barnehurst homes with an existing rear extension, families who need more than one room upstairs, and homeowners thinking about the long term rather than just the immediate need.

05.

Mansard Loft Conversion in Barnehurst Barnehurst

A mansard is not the quickest or cheapest route but it is the one that delivers the most. The rear roof slope is taken down completely and rebuilt at a steep angle with a flat section running across the top. The room that comes out of it does not feel like a loft conversion. It feels like a proper additional floor with full ceiling height throughout, straight walls on all sides and space that you can use without having to think about where you are standing. In Barnehurst, where families tend to stay put and properties hold their value steadily, doing a conversion properly and getting the best possible result is a reasonable approach. Planning permission is usually required and the project takes longer than other conversion types. That is worth knowing going in. But for homeowners who want to make a significant and lasting improvement to their home without moving, a mansard gives you more than anything else on this list. The floor area is greater, the rooms feel better, and the long term value it adds to the property reflects that. Best for: Larger homes in Barnehurst, homeowners who want the maximum possible space from their loft, and anyone prepared to go through the planning process once in order to get a result that genuinely stands apart.

06.

Bungalow Loft Conversion in Barnehurst Barnehurst

Barnehurst has a fair number of bungalows and they are popular for good reason. Single storey living suits a lot of people very well, right up until the point where it does not. A growing family, a parent moving in, a need for a proper workspace at home. When one of those things happens and the ground floor is already full, the options start to narrow quickly. A loft conversion is the most straightforward way through that problem. A proper upper level gets built with bedrooms, a bathroom and whatever else the household needs, and the ground floor carries on exactly as it was. Nothing gets reorganised, nothing gets lost. Bungalow roofs in Barnehurst tend to span the full width of the property which means there is usually a generous amount of floor area to work with once someone takes a proper look. Get the design right and you are not just adding rooms. You are giving the home a second life. Best for: Bungalows in Barnehurst where the ground floor has run out of answers, families going through a change in how they need to live, and homeowners who want to add real lasting value to a property in a solid and steady part of outer London.

Planning Permission for a Loft Conversion in Barnehurst

Planning Permission for a Loft Conversion in Barnehurst

Some loft conversions to houses can fall within permitted development rights, provided the relevant limits and conditions are satisfied.

However, permitted development is not a universal right that applies identically to every property. The planning history of the house, its designation, previous extensions, conditions attached to earlier permissions and any relevant local restrictions can all affect the position.

Bexley Council also recommends checking whether a property has restrictions before proceeding and provides routes for homeowners who need planning advice or a Lawful Development Certificate.

For a Barnehurst property, the sensible sequence is therefore to establish the planning position first and then develop the loft design around the applicable rules rather than designing a conversion and checking the restrictions afterwards.

Conservation Areas: When the Roof Needs More Careful Treatment

Conservation Areas: When the Roof Needs More Careful Treatment

Bexley has 23 conservation areas, each with its own architectural and historic character. Conservation-area status can introduce additional controls over alterations and means that the design of an extension should respond carefully to the surrounding buildings.

Barnehurst itself should not simply be treated as one blanket conservation area. The relevant question is whether the individual property falls within a designated area or is affected by another heritage designation.

Where a property is within a conservation area, the external appearance of a loft conversion can become especially important. Roof profile, dormer proportions, rooflights, materials and visibility from the street may all influence the acceptability of the proposal.

This is particularly important when considering a substantial roof alteration. A conversion that works visually on an ordinary suburban street may need a more restrained approach within a historically sensitive setting.

Article 4: Check the Address Rather Than Assuming the Rule

Article 4: Check the Address Rather Than Assuming the Rule

Article 4 Directions can remove specified permitted development rights within defined areas. Bexley's current conservation-area Article 4 Directions include Brook Street, Old Bexley, Old Forge Way and Red House Lane, alongside separate Article 4 controls covering certain changes of use and HMOs.

These directions should not be presented as a blanket Article 4 restriction on every Barnehurst loft conversion. The relevant question is whether the particular property is within an area covered by a direction and whether the proposed work falls within the rights that have been withdrawn.

This distinction is important because Article 4 can mean that planning permission is required for work that might otherwise have been permitted development, but it does not automatically mean that development is prohibited.

A property-specific check is therefore the right starting point if you are unsure whether an Article 4 Direction affects your Barnehurst home.

Think About the New Room Before Choosing the Windows

Think About the New Room Before Choosing the Windows

Natural light is important, but the best loft layout starts with how the room will be used.

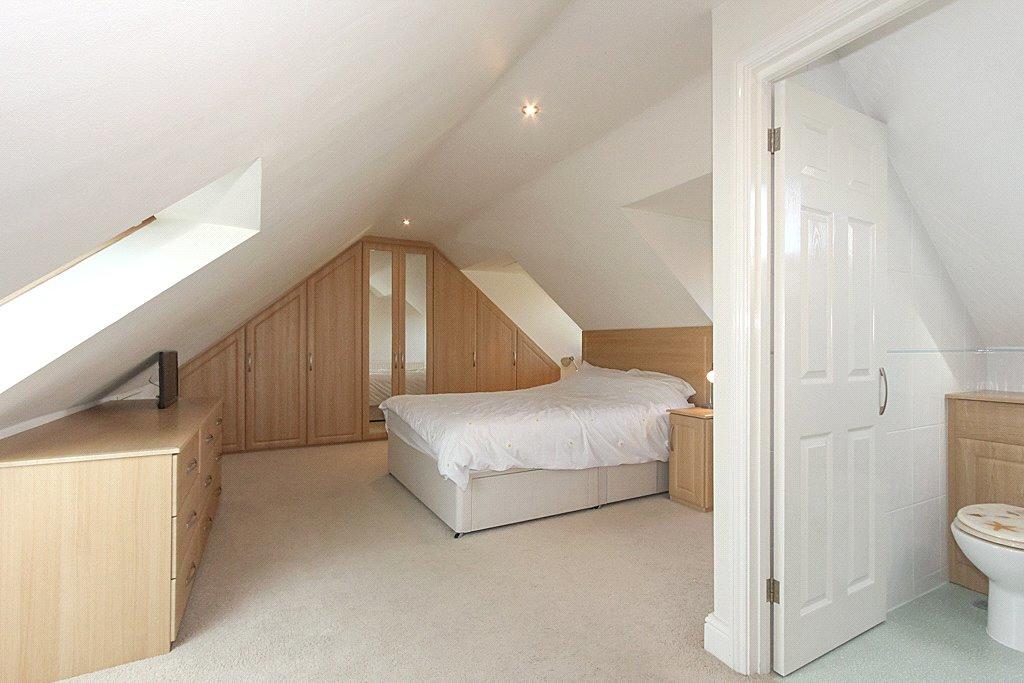
A bedroom needs sensible space for the bed and storage. An office needs a comfortable working position and useful daylight. An en-suite needs practical plumbing and ventilation routes. A family room needs enough open floor area to remain flexible.

  • Decide where the main furniture will go before fixing the final room dimensions.

  • Use rooflights or dormer windows where they provide useful rather than simply additional light.

  • Consider low eaves areas for cupboards and built-in storage.

  • Keep plumbing routes as efficient as possible if a bathroom is planned.

  • Make sure the staircase position works for both the new floor and the floor below.

The result should feel like a proper part of the home rather than an isolated room that happens to sit underneath the roof.

Structure, Fire Safety and Building Regulations

Structure, Fire Safety and Building Regulations

Once the preferred layout has been established, the project needs to be developed as a piece of construction rather than simply an architectural concept.

The existing roof may need strengthening, a new floor structure may be required and steelwork may be introduced to support the altered arrangement.

Building Regulations considerations can include:

  • Structural stability and the new floor structure.

  • Safe and compliant access through the new staircase.

  • Fire resistance and escape arrangements.

  • Thermal insulation and energy performance.

  • Ventilation for bedrooms, bathrooms and other rooms.

  • Sound insulation between the new accommodation and surrounding rooms.

  • Electrical, heating, water and drainage installations.

Dealing with these requirements during the design stage helps prevent the internal layout from having to change once construction is already underway.

Building a Realistic Budget for a Barnehurst Loft

Building a Realistic Budget for a Barnehurst Loft

The price of a loft conversion in Barnehurst depends on the property and the specification rather than simply the size of the postcode area.

A rooflight conversion can involve considerably less structural alteration than a dormer. A hip-to-gable combined with a dormer adds further work, while an L-shaped or mansard conversion can involve a more substantial reconstruction of the roof.

Your specification will also make a difference. A simple bedroom is a different project from a large bedroom with an en-suite, bespoke storage, multiple windows, upgraded finishes and additional electrical requirements.

When establishing the budget, allow for the complete scope rather than looking only at the visible building work. Structural design, planning work where required, Building Regulations, staircase construction, insulation, services and internal finishes can all form part of the final project cost.

Our main Loft Conversions London page provides a broader overview of the conversion services available.

From Roof Inspection to Finished Accommodation

From Roof Inspection to Finished Accommodation

A straightforward process helps keep the project focused and makes it easier to identify potential problems before they become expensive changes.

  1. Initial property review: examine the roof shape, headroom, structure and existing floor plan.

  2. Understand the requirement: decide what the new space needs to achieve for the household.

  3. Develop the layout: compare suitable conversion types and establish the preferred arrangement.

  4. Planning assessment: check permitted development, planning history, conservation status and relevant restrictions.

  5. Technical design: develop structural details, staircase design, insulation, fire safety and services.

  6. Construction: complete the roof and structural work before progressing to insulation, services and internal finishes.

  7. Completion: arrange the relevant inspections and documentation for the finished accommodation.

The exact process can differ from one Barnehurst property to another, especially where planning permission or additional design work is required.

FAQ's about Loft Conversion answered

Do you have a question about Loft Conversions? We're here to help. Contact our team at Loft Conversions London

  • Is a loft conversion possible on a typical Barnehurst house?

    It can be. The potential depends on the roof pitch, available headroom, structural arrangement, staircase position and planning restrictions affecting the individual property.

  • Would a dormer be suitable for a Barnehurst home?

    A rear dormer can be a practical choice where the original roof does not provide enough usable height. Its size and design should be assessed against the property's planning position and the character of the surrounding homes.

  • What is the advantage of a hip-to-gable conversion?

    It can increase the usable width of a hipped roof by replacing the sloping end with a vertical gable. It is often considered together with a rear dormer when a larger loft is required.

  • Could I convert my loft without changing the roof shape?

    Possibly. If the existing roof already provides sufficient volume, a rooflight-based conversion may create useful accommodation while retaining more of the original roof profile.

  • Does Barnehurst have an Article 4 Direction for loft conversions?

    There is not a blanket Barnehurst Article 4 Direction specifically removing loft-conversion rights. Bexley has several Article 4 Directions covering defined areas and types of development, so the individual property's location and proposed work should be checked.

  • Can a loft conversion create a new bedroom and bathroom?

    Potentially. The available floor area, staircase, structural design, plumbing, ventilation and Building Regulations requirements all need to be considered together.

  • Can I convert the loft in a semi-detached Barnehurst house?

    Yes, a semi-detached property can potentially be suitable for a loft conversion. The roof form is particularly important, as a hipped roof may call for a different solution from a straightforward gabled roof.

  • Will Building Regulations apply to my loft conversion?

    Yes. Creating habitable accommodation in a loft requires the relevant Building Regulations requirements to be addressed, including structural stability, fire safety, stairs, insulation and other technical matters.


FAQ's about Loft Conversion answered