Loft Conversion Balham

Loft Conversion Balham

Loft Conversion Balham: Make Your SW12 Home Work Better

Loft Conversion Balham: Make Your SW12 Home Work Better

Bespoke loft conversions in Balham

There comes a point when the rooms below no longer quite fit the way a Balham home is being used. Perhaps the children need their own bedrooms, you need a proper home office, or the ground floor has already been extended as far as it sensibly can go. Moving is one option, but it also means leaving the street, neighbourhood and lifestyle that made you choose Balham in the first place.

A loft conversion can solve the space problem from above. The roof can become another bedroom, an en-suite, a quiet workspace or a more flexible part of the home, without changing the footprint of the property at ground level.

Balham's established residential streets contain many Victorian and Edwardian terraces and semi-detached houses, alongside period conversions and other property types. That makes roof shape and existing building design particularly important when deciding what kind of conversion will work best.

Our loft conversion Tooting page also looks at the South London context, while our loft conversion Battersea page covers another Wandsworth location where property character can influence the design.

Contact us

Start With the House, Not the Conversion Type

Start With the House, Not the Conversion Type

Balham Loft Conversions

The most useful question is not whether you want a dormer or a Velux. It is what your existing Balham house is capable of accommodating.

A pitched Victorian roof may already have enough height for a comfortable conversion, but chimney breasts or an awkward staircase position can affect the internal arrangement. A semi-detached house with a hipped roof may need a different approach, while a property that already has a rear extension could have the geometry for an L-shaped design.

Even neighbouring houses on the same road can have different roof structures because of previous alterations. That is why a proper assessment should look at the individual property rather than assuming that what worked next door will work in exactly the same way for you.

The aim is to find the point where the available roof volume, the desired accommodation and the planning position all work together.

Contact us

Five Ways to Approach a Balham Loft

Five Ways to Approach a Balham Loft

Our step by step process for Loft Conversion in Balham

Balham homes can lend themselves to several different conversion strategies. The right one depends on what you are trying to achieve and how much change the property can accommodate.

  • Rear dormer: adds usable headroom and creates a more practical rectangular floor area.

  • Hip-to-gable: opens up the side of a hipped roof and can make the loft considerably wider.

  • Rooflight conversion: works with the existing roof form where there is already sufficient height and volume.

  • L-shaped dormer: makes use of a rear extension and can create a much larger connected upper floor.

  • Mansard: provides a substantial increase in usable space through a more extensive roof reconstruction.

For a closer look at the individual construction approaches, you can explore our dormer loft conversions and Velux loft conversions pages.

If Your Loft Feels Low, Look at a Dormer

If Your Loft Feels Low, Look at a Dormer

Many lofts appear larger when viewed from outside than they actually feel once you are standing underneath the sloping roof. The problem is often not the total floor area but the amount of usable height.

A rear dormer can address that by creating additional vertical space. Instead of concentrating all the usable area beneath the highest part of the original roof, the new structure can make a greater proportion of the floor comfortable to stand and move around in.

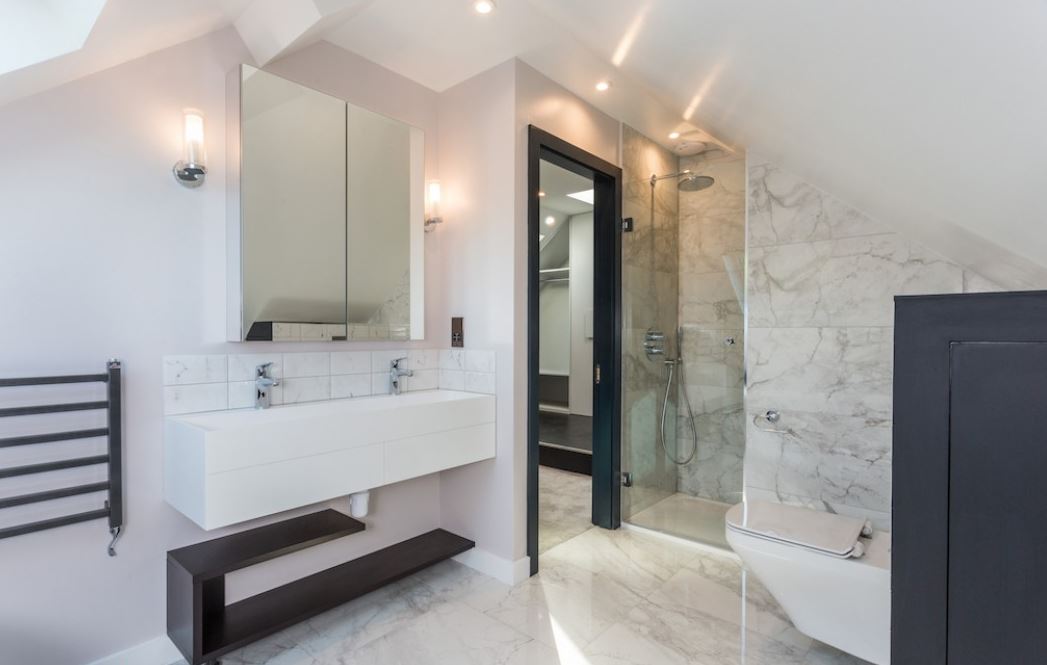
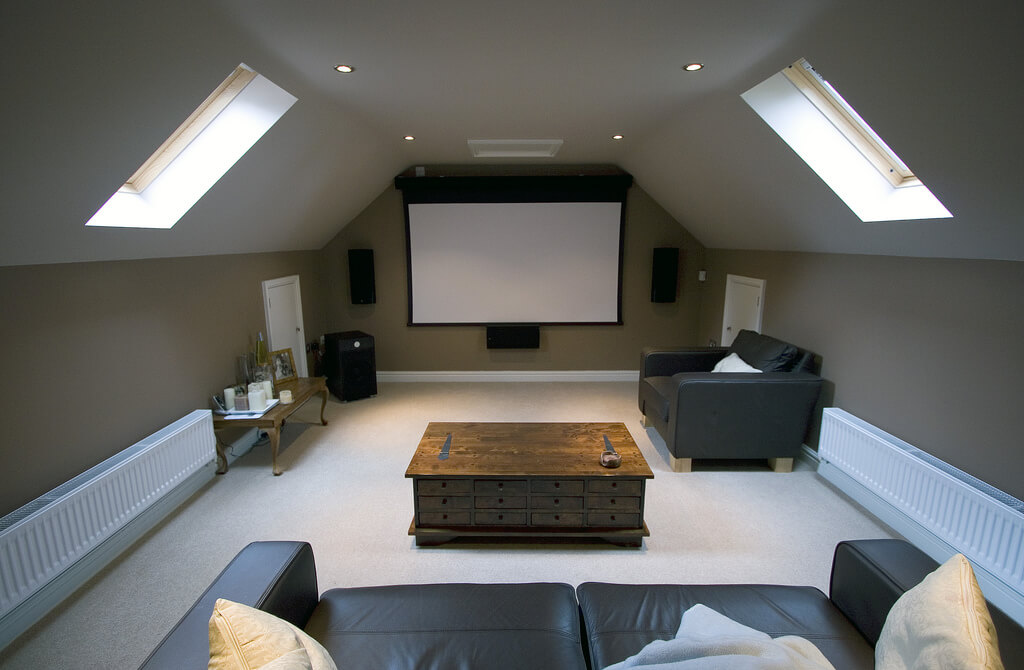
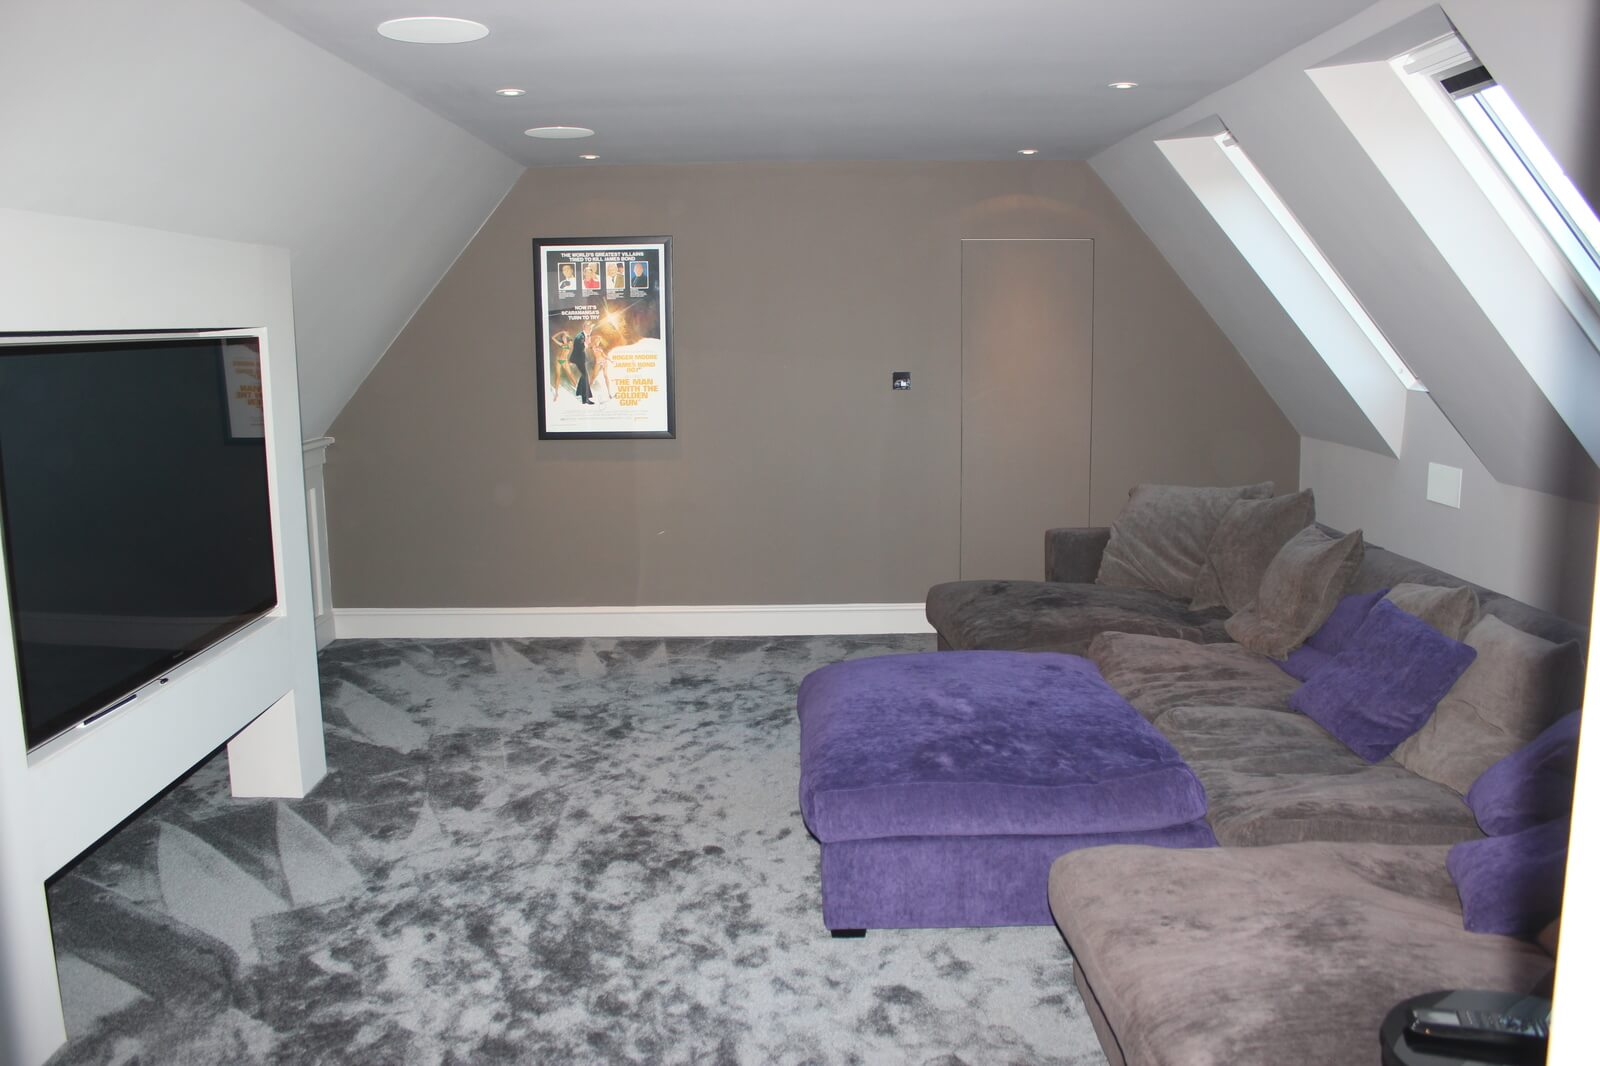
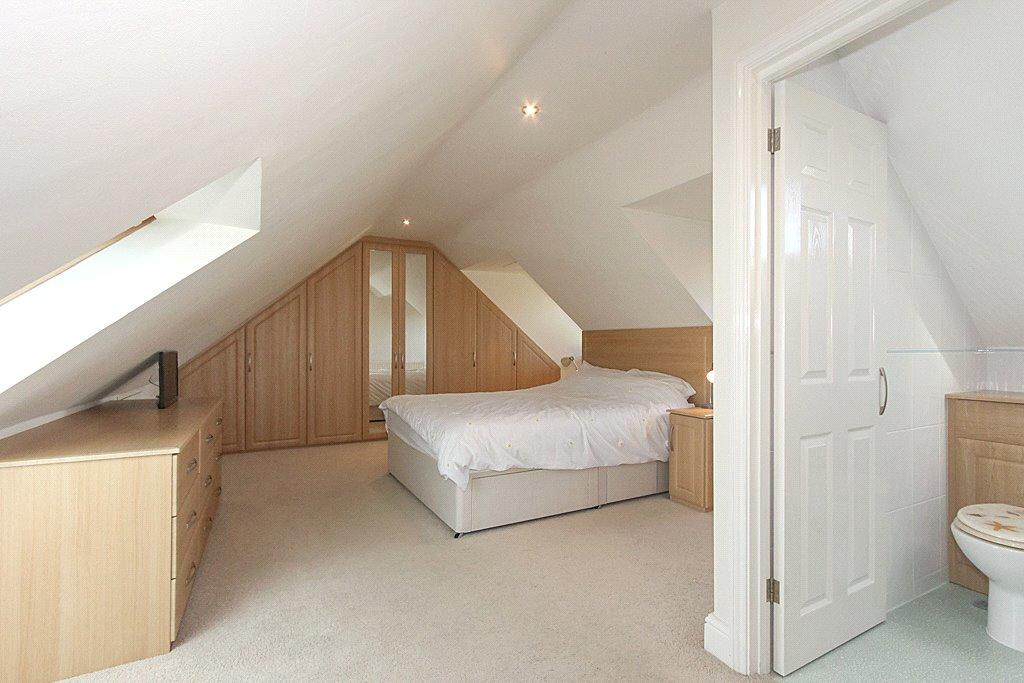
That can completely change the potential layout. A space that was previously suitable only for storage could become a bedroom with wardrobes, a home office with a proper desk or a bedroom with an en-suite.

Wandsworth planning records show recent residential roof-extension work in Balham involving dormers, roof extensions and associated alterations, confirming that these are active forms of development in the local area.

A Hipped Roof Does Not Have to Mean a Compromised Loft

A Hipped Roof Does Not Have to Mean a Compromised Loft

Some Balham semi-detached properties have hipped roofs, where the side of the roof slopes inward instead of ending in a vertical gable.

That inward slope can take away useful width at exactly the point where you want to place furniture or create a practical circulation route. A hip-to-gable conversion changes the roof profile so that the side becomes vertical, potentially making much more of the loft floor usable.

It is often considered alongside a rear dormer. The two elements solve different problems: the hip-to-gable can improve width, while the dormer can increase usable depth and headroom.

A current Wandsworth planning record for a property on Nightingale Lane in Balham shows a proposed hip-to-gable side roof extension together with a rear dormer, illustrating how the two forms can be combined in an actual SW12 residential project.

For more detail on this route, see our hip-to-gable loft conversions page.

Contact us

Sometimes the Best Loft Is the One That Changes Least

Sometimes the Best Loft Is the One That Changes Least

Not every homeowner wants to rebuild a large section of the roof. If the existing loft already has reasonable headroom, a rooflight conversion may provide enough space without introducing a substantial new roof structure.

This approach can be particularly useful when the intended room is relatively simple. A study, guest room, hobby space or occasional bedroom may not need the additional floor area created by a large dormer.

Keeping the original roof form can also be attractive where the external character of the property needs to remain relatively restrained. The exact planning position still needs to be checked, especially if the house is within a conservation area or subject to other restrictions.

For homeowners considering a lighter-touch design, our Velux loft conversion information explains how this approach works.

When an L-Shaped Loft Starts to Make More Sense

When an L-Shaped Loft Starts to Make More Sense

A rear extension can change the geometry of a Balham house considerably. If your property already extends towards the garden at ground level, there may be an opportunity to use the roof above that addition as part of the new loft.

An L-shaped conversion can connect the main roof with the rear section, creating a larger upper floor than a straightforward rear dormer would provide.

This can make it possible to organise the space into separate zones rather than one large room. For example, the new floor might contain two bedrooms and a bathroom, or a main bedroom, dressing area and en-suite, depending on the available dimensions.

Our L-shaped dormer loft conversions page explains this type of arrangement in more detail.

Loft finder

Which loft conversion suits your Balham home?

Answer a few quick questions. We'll show you the options that usually work for houses like yours in Balham.

Step 1

Our Services

The types of Loft Conversions that we work in - Balham

Contact Us →
01.

Dormer Loft Conversions Balham Balham

Balham has earned its reputation as one of South London's most liveable neighbourhoods. Good transport, decent schools, strong community feel. People move here and tend to stay. But staying means the house needs to keep up, and for a lot of Balham homeowners, the loft is where that extra room is quietly waiting. A dormer conversion pushes out from the back of the roof and delivers proper standing height and real floor space. The Victorian and Edwardian terraces that line most of Balham's residential streets are well suited to this, the roof pitch works in your favour and a rear dormer on one of these houses tends to look like it was always there. Most people turn it into a bedroom or a home office. Some go for a full en-suite. Whatever the room needs to be, the space is usually there to make it happen. Best for: Victorian and Edwardian terraces in Balham, homeowners who love the area and want to grow into the house rather than leave it, and lofts that are currently too low or too tight to serve any real purpose.

02.

Hip to Gable Loft Conversions Balham Balham

Balham has a good mix of semis alongside its terraces, and a lot of those semis came with hipped roofs. From the pavement they look fine. But get up into the loft and that inward slope on the side has usually taken away more space than you'd expect, leaving you with a loft that's awkward to move around in and difficult to do anything meaningful with. Taking that slope off and replacing it with a straight gable wall opens everything up. The full width of the loft becomes usable in one go. Most people in Balham add a rear dormer at the same time, and the combination of the two tends to give you enough room for a bedroom and a proper bathroom without it feeling like a compromise. It's one of those conversions where the difference between before and after is hard to overstate. Best for: Semi-detached homes in Balham with hipped roofs, homeowners who expected more from their loft and didn't get it, and anyone who wants a layout that actually makes sense rather than one that just about works.

03.

Velux Loft Conversions Balham Balham

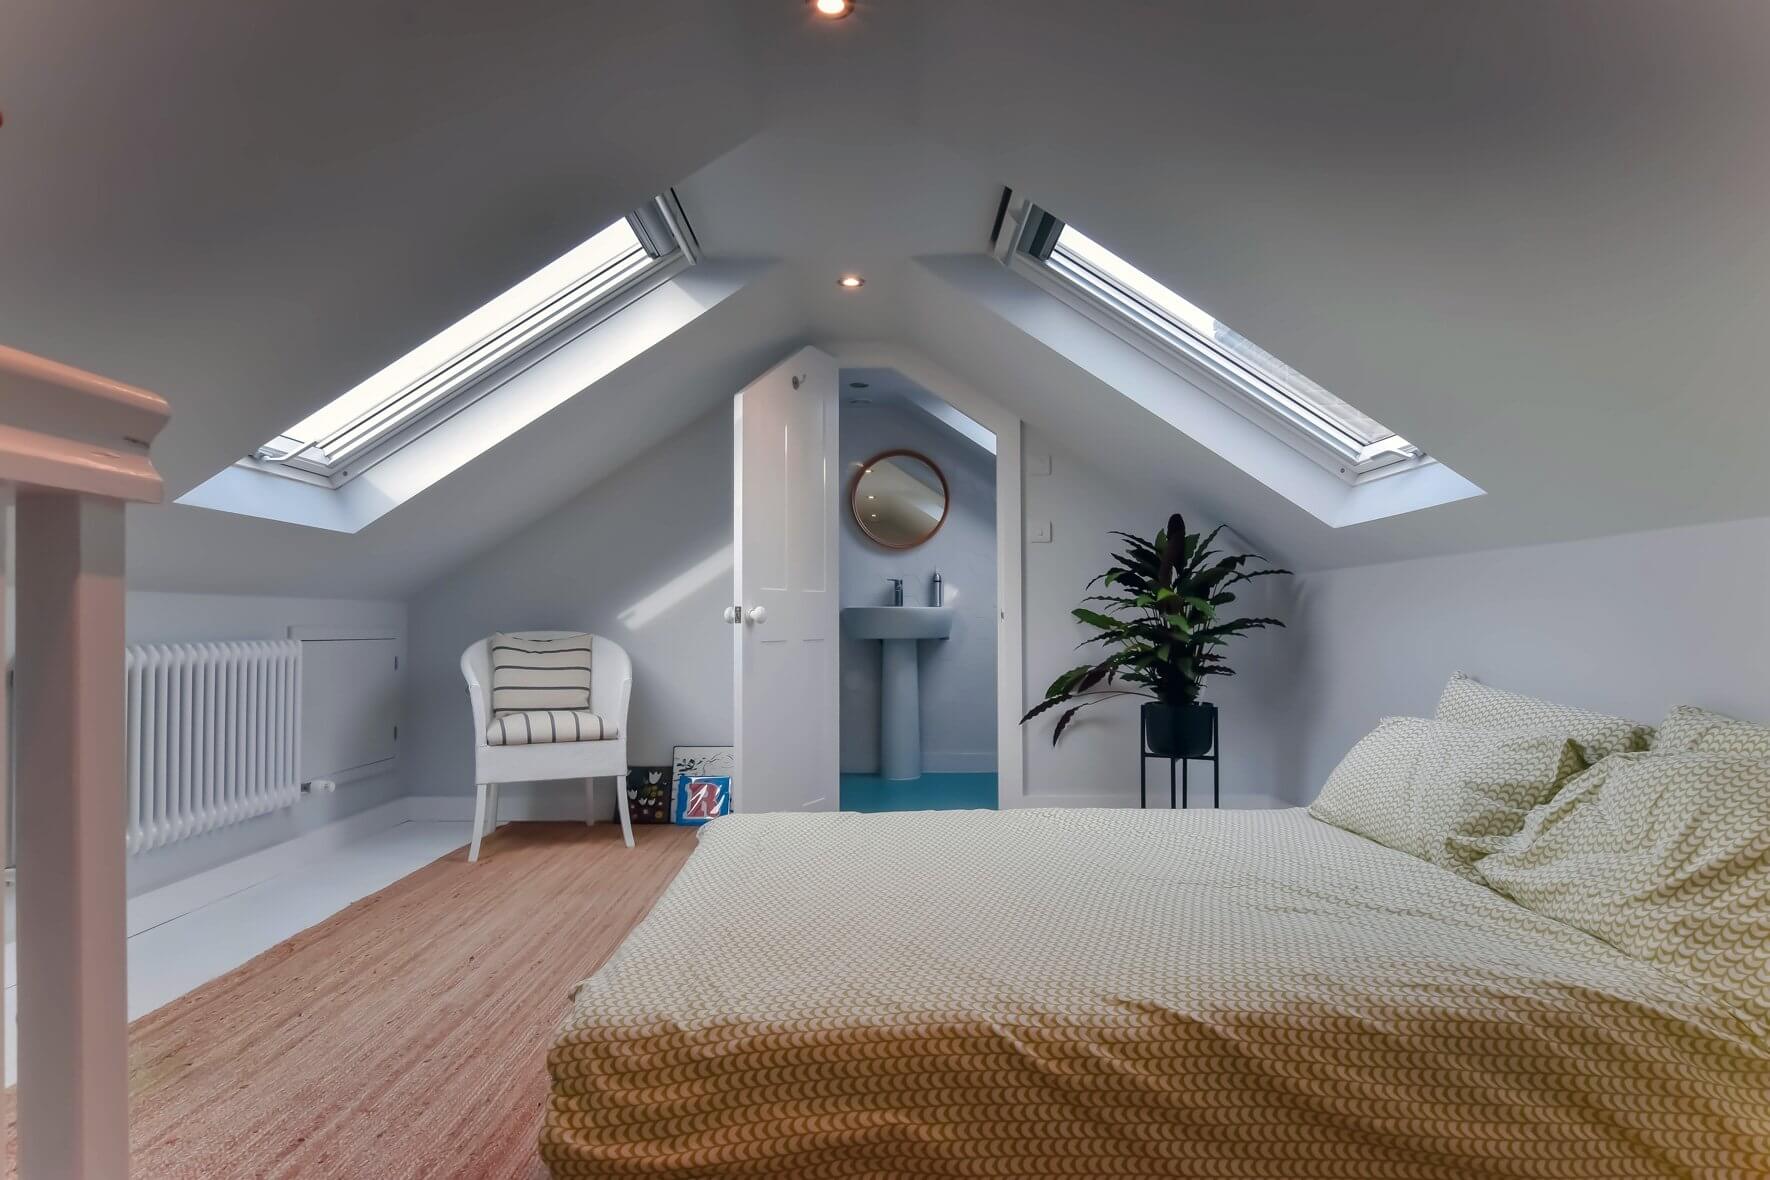
Balham is peppered with period properties, and not every one of them needs a full dormer build to get something useful out of the loft. If the head height is already reasonable, a Velux conversion delivers a proper room without touching the roof structure at all. Windows go into the existing slope, the floor gets reinforced, insulation is fitted, and the space meets building regulations. The roofline doesn't change. The street view doesn't change. Nothing on the outside gives it away. For homes in conservation-sensitive streets or for homeowners who simply don't want a big build on their hands, this is a genuinely strong option. It's the most affordable conversion type and often the quickest to complete. And in a well-insulated Balham loft with a good south-facing Velux window, the room that comes out of it can be surprisingly bright and comfortable to use all year round. Best for: Balham period homes with decent existing loft height, homeowners who want a straightforward and cost-effective route, and properties where the external appearance needs to stay as it is.

04.

L-Shaped Dormer Loft Conversions Balham Balham

A lot of Balham homes were extended at the back at some point, it's a natural thing to do in a terraced street where going sideways isn't an option. If your house has a rear extension, that roof sitting above it is usable space you probably haven't thought much about. An L-shaped dormer brings it into play. One dormer runs across the back of the main roof, another sits over the extension, and the two join up into an L. The floor area that results is a serious upgrade on a single dormer, big enough to fit two bedrooms and a bathroom upstairs without anything feeling tight. Balham is exactly the kind of neighbourhood where people want to put down roots, and this conversion is how you make the house match that ambition. It tends to change not just the top floor but the whole way the house works day to day. Best for: Balham homes with a rear extension, families who need two or more rooms upstairs, and anyone who wants to invest in the house properly rather than manage with less than they need.

05.

Mansard Loft Conversions Balham Balham

Walk down some of the older streets in Balham and you'll spot mansard conversions on the rooftops, steep rear slopes, flat tops, clean lines. They've been part of the architectural language of South London for a long time, and on a Victorian or Edwardian terrace they can look genuinely impressive. More importantly, the space inside them is in a different league to most other conversion types. The entire rear slope is rebuilt from scratch. What comes back is a full-height room with straight walls and a ceiling that doesn't require you to think about where you're standing. It's the closest thing to gaining an extra floor without building one from the ground up. Planning permission is needed in most cases, and the project takes longer than a dormer or Velux build. But in Balham, where property values are strong and good family homes are always in demand, a well-executed mansard is one of the better long-term decisions a homeowner can make. Best for: Victorian and Edwardian properties in Balham, homeowners who want the most space a loft conversion can deliver, and anyone prepared to go through the planning process for a result that genuinely changes the property.

06.

Bungalow Loft Conversions Balham Balham

Balham isn't known for its bungalows, but they're out there, tucked into residential streets, often well-maintained and well-loved. The families and homeowners in them tend to appreciate what they have. But single-storey living has a ceiling, literally and figuratively, and when the ground floor fills up there aren't many directions to go except upward. A loft conversion solves the problem without creating new ones. A proper upper level is added, bedrooms, a bathroom, real usable rooms, and the ground floor stays completely untouched. The roof on a Balham bungalow often covers the full width of the property, which means there's usually more space up there than the outside suggests. In a neighbourhood as sought-after as Balham, adding a well-finished upper floor to a bungalow isn't just about gaining space. It's about making a well-located home work as hard as it possibly can. Best for: Bungalows in Balham where the ground floor has run its course, homeowners who need more room without the upheaval of moving, and anyone who wants to unlock the full potential of a property in one of South London's most desirable postcodes.

Planning Permission: Check Before You Commit to the Design

Planning Permission: Check Before You Commit to the Design

Some loft alterations to houses can fall within permitted development rights, but it should never be assumed that every Balham property has the same planning position.

Wandsworth Council states that permitted development applies to many common works to houses, while restrictions apply to flats and to properties in conservation areas and listed buildings. Previous development, planning conditions and specific local restrictions can also affect the position.

This means the planning assessment should happen before the design is finalised. The property needs to be checked for its planning history, conservation status and any relevant restrictions, followed by an assessment of whether the proposed loft falls within the applicable permitted-development limits.

Where permitted development is being relied upon, a Lawful Development Certificate can also be considered where appropriate. It provides formal confirmation of the lawfulness of the proposed work rather than acting as a substitute for planning permission.

Heaver Estate, Nightingale Square and Other Sensitive Streets

Heaver Estate, Nightingale Square and Other Sensitive Streets

Balham contains residential areas where the architectural character needs particular attention. The Heaver Estate and Nightingale Square are recognised conservation areas, and Wandsworth's planning records also identify conservation-area constraints in parts of Balham, including the Nightingale Lane and Wandsworth Common areas.

Within a conservation area, the design question is not simply how much space can be added. The appearance of the roof, relationship with neighbouring houses and effect on the established streetscape can become important parts of the planning assessment.

This is particularly relevant to dormers, mansards and other substantial roof alterations. A design that works well on a conventional street may need to be changed where the property forms part of a more sensitive historic group.

For some homeowners, that may make a rooflight-based solution worth considering. For others, a carefully designed rear roof extension may still be appropriate. The answer depends on the property rather than the postcode alone.

Article 4 Is About the Specific Restriction, Not Just the Area Name

Article 4 Is About the Specific Restriction, Not Just the Area Name

Article 4 Directions can remove particular permitted development rights in defined locations. Wandsworth currently identifies several conservation areas subject to Article 4 Directions, including Heaver Estate and Wandsworth Common. The council also stresses that the precise works covered by an Article 4 Direction should be checked for the relevant conservation area.

That distinction matters for Balham homeowners. It would be inaccurate to say that every property in Balham is affected by the same Article 4 restrictions.

If your home is within a designated area, the exact direction needs to be checked against the proposed roof alteration. If the relevant permitted-development right has been withdrawn, planning permission may be required before the work can proceed.

The safest approach is therefore to check the address and proposed design together rather than relying on a general statement about Balham.

The Staircase Can Decide Whether the Loft Feels Like a Real Floor

The Staircase Can Decide Whether the Loft Feels Like a Real Floor

One of the easiest parts of a loft conversion to overlook is the staircase. Yet its position can determine how much of the existing first floor is lost and how naturally the new accommodation connects with the rest of the house.

A staircase should provide a practical route into the loft while working with the required headroom and fire-safety arrangements. Its position can also affect bedroom sizes, landing space, storage and the layout of the floor below.

This is why staircase planning should happen at the same time as the loft layout rather than after the roof design has already been fixed.

A few centimetres gained or lost in the right place can sometimes make a noticeable difference to how the completed home functions.

What the Technical Design Has to Get Right

What the Technical Design Has to Get Right

Once the layout is established, the project moves beyond appearance. A habitable loft has to work structurally and meet the relevant Building Regulations requirements.

  • Structure: the new floor and altered roof need appropriate support.

  • Fire safety: escape routes and fire-resisting construction need to be considered.

  • Staircase: access between floors must be designed as part of the overall layout.

  • Insulation: the roof and new floor need appropriate thermal performance.

  • Ventilation: rooms and bathrooms need suitable ventilation arrangements.

  • Services: electrical, heating, water and drainage routes need to be coordinated with the structure.

The technical work is what turns a visually attractive loft design into accommodation that can function properly as part of the house.

What Should You Budget for a Balham Loft?

What Should You Budget for a Balham Loft?

There is no single price that applies to every loft conversion in Balham. The final cost is shaped by the existing property and the amount of work required to achieve the proposed result.

A rooflight conversion can have a very different scope from a rear dormer. A hip-to-gable combined with a dormer involves further structural work, while an L-shaped or mansard conversion can require a more substantial reconstruction of the roof.

The specification also matters. A basic bedroom and a bedroom with an en-suite, bespoke storage, upgraded finishes and additional electrical work are not the same project.

Professional fees, structural design, planning requirements where applicable, Building Regulations work and construction details should all be considered when establishing the overall budget.

For a broader overview of conversion options across London, you can also visit our Loft Conversions London main service page.

A Sensible Order for the Balham Conversion Process

A Sensible Order for the Balham Conversion Process

The project becomes easier to manage when each decision is made at the right stage.

  1. Look at the existing roof: establish headroom, roof shape, structure and obvious constraints.

  2. Define the accommodation: decide whether the priority is a bedroom, office, bathroom, storage or a combination.

  3. Choose the design direction: compare rooflight, dormer, hip-to-gable, L-shaped and larger options.

  4. Check planning: investigate permitted development, conservation-area restrictions, Article 4 and planning history.

  5. Develop technical drawings: coordinate the structure, staircase, insulation, fire safety and services.

  6. Complete the build: carry out the structural and roof work before progressing through services and internal finishes.

  7. Finish and certify: complete the necessary inspections and documentation for the finished accommodation.

The exact route will vary from one Balham property to another, particularly where planning permission is required or the building has already undergone substantial alterations.

FAQ's about Loft Conversion answered

Do you have a question about Loft Conversions? We're here to help. Contact our team at Loft Conversions London

  • Is Balham a good area for a loft conversion?

    Many Balham homes have pitched roofs and established residential layouts that can provide useful loft-conversion opportunities. The actual potential depends on the individual roof, structure, planning position and the accommodation you want to create.

  • Can I convert the loft of a Victorian terrace in Balham?

    Potentially. Victorian terraces are common across Balham, and their roof forms can provide good opportunities for conversion. However, the property needs to be assessed individually, particularly if it sits within a conservation area.

  • What if my Balham house has a hipped roof?

    A hip-to-gable conversion can sometimes make better use of a hipped roof by creating additional usable width. It may also be combined with a rear dormer where the planning and structural design allow it.

  • Can I convert a loft in the Heaver Estate?

    It may be possible, but the Heaver Estate is a conservation area and is subject to additional planning considerations. Certain permitted development rights can also be affected by Article 4 controls, so the exact property and proposed work should be checked.

  • Would a rooflight conversion be better for a conservation-sensitive property?

    It can be worth considering because it can retain more of the existing roof form. However, the planning position still needs to be established for the particular property.

  • Can a Balham loft become two bedrooms?

    Sometimes. The available floor area, headroom, staircase position, natural light, fire-safety requirements and Building Regulations all need to work together before two-bedroom accommodation can be considered practical.

  • Can I add an en-suite to a Balham loft bedroom?

    Yes, where the available space and technical arrangements allow it. Drainage, water supply, ventilation and floor construction should be incorporated into the design from the beginning.

  • Do flats in Balham have the same loft conversion rights as houses?

    No. Wandsworth states that permitted development does not apply to flats in the same way as it does to houses. Planning permission and other ownership or lease-related consents may therefore need to be considered.


FAQ's about Loft Conversion answered