Loft finder
Answer a few quick questions. We'll show you the options that usually work for houses like yours in Raynes Park.
The types of Loft Conversions that we work in - Raynes Park
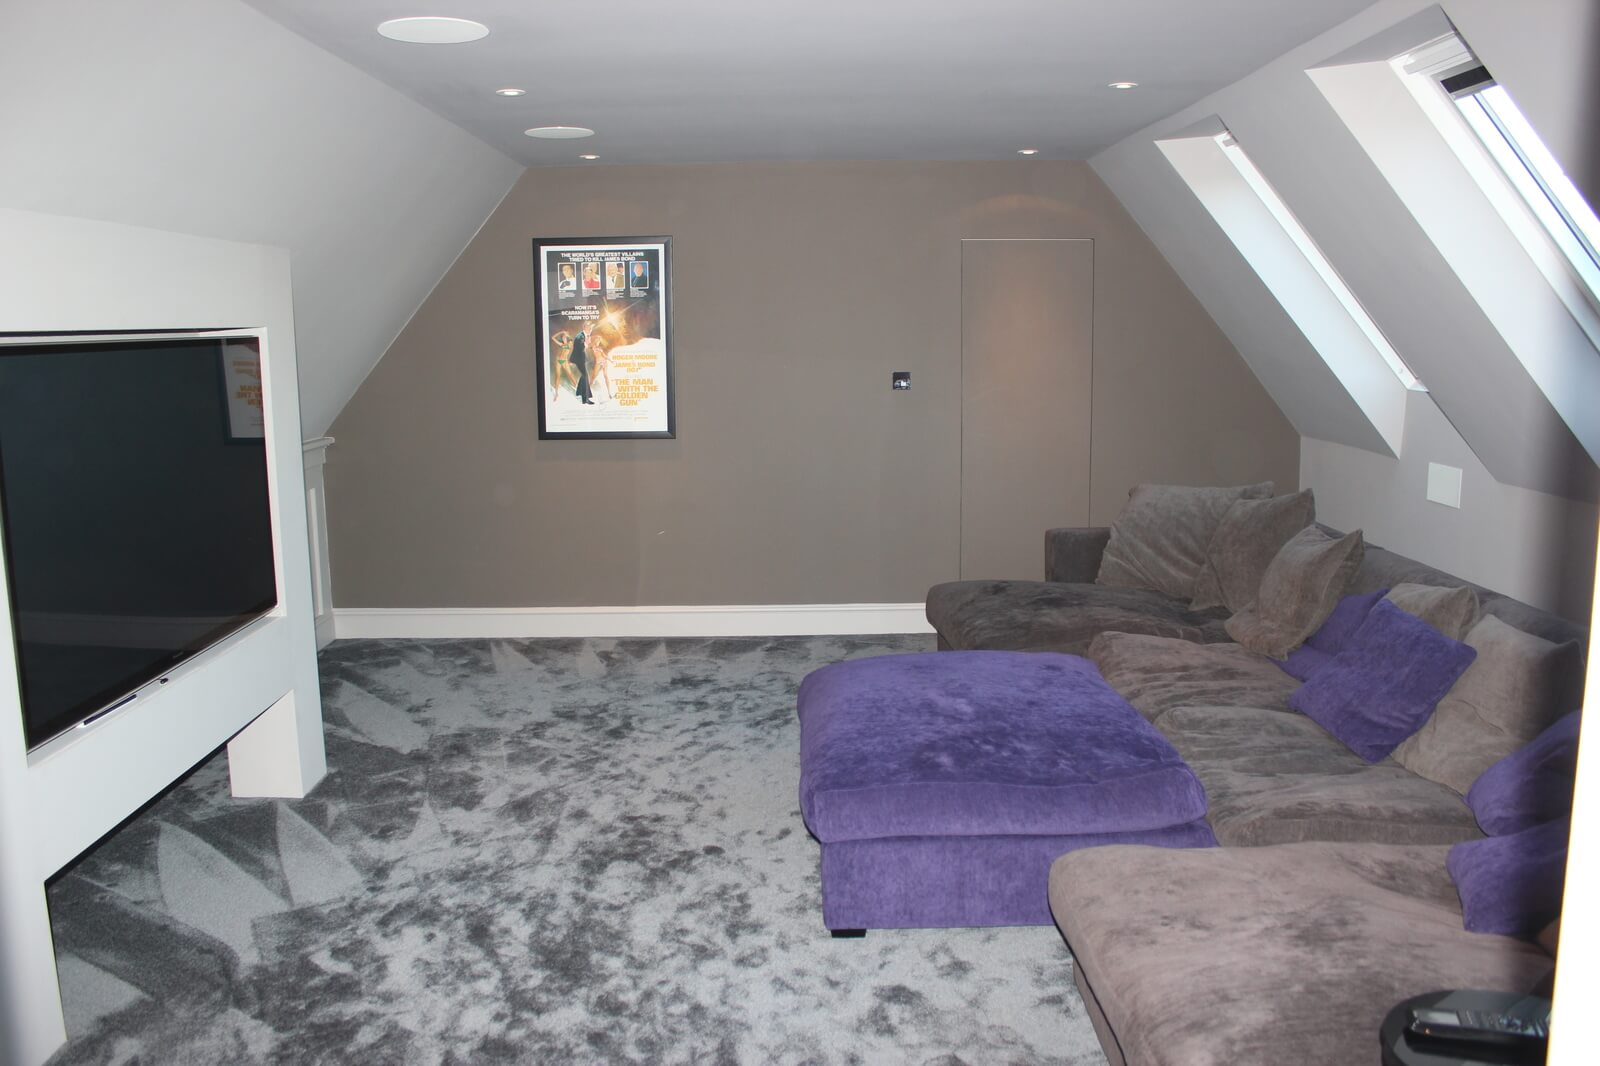
Raynes Park has a way of growing on people. It is not the flashiest part of South West London but it is one of the most liveable, and the families who end up here tend to stay for a long time. The houses are well built, the streets are pleasant and when more space is needed the thought of leaving rarely feels like the right answer. A dormer conversion is usually the first thing worth looking at. The rear roof slope extends outward, proper head height comes in and the loft goes from wasted space to a room the household actually uses. The inter-war semis and detached homes that make up a lot of Raynes Park suit this kind of work well. A rear dormer on one of these properties tends to look like it was always meant to be there. Bedroom, home office, en-suite, whatever the room needs to be, the space is usually generous enough to make it work properly. Best for: Inter-war semis and detached homes in Raynes Park, families who want to grow into the house rather than leave it, and lofts that are too low or too cramped to serve any real purpose right now.
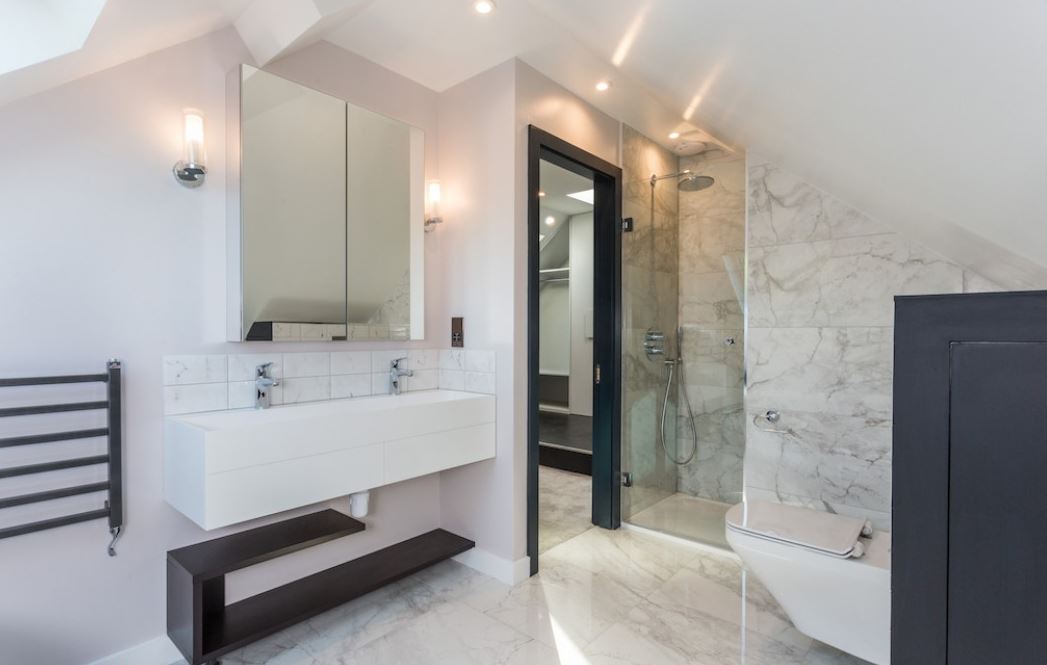
A lot of the semis and detached homes in Raynes Park were built with hipped roofs, which is typical of the interwar period. That inward slope on the side of the roof looks fine from the pavement but it takes away more loft space than most people realise until they actually go up and have a look. What should be a generous floor area ends up narrower and more awkward than the house deserves. Taking that slope off and putting a straight gable wall in its place gives the full width of the loft back. Add a rear dormer at the same time and the layout that results is genuinely comfortable, enough for a bedroom and a proper bathroom without either one feeling undersized. For the kind of homes Raynes Park has in abundance it is one of the most effective conversions available and the difference it makes is hard to overstate once you see it done. Best for: Semis and detached homes in Raynes Park with hipped roofs, homeowners who feel the loft should offer more than it currently does, and anyone who wants a proper layout from the outset.
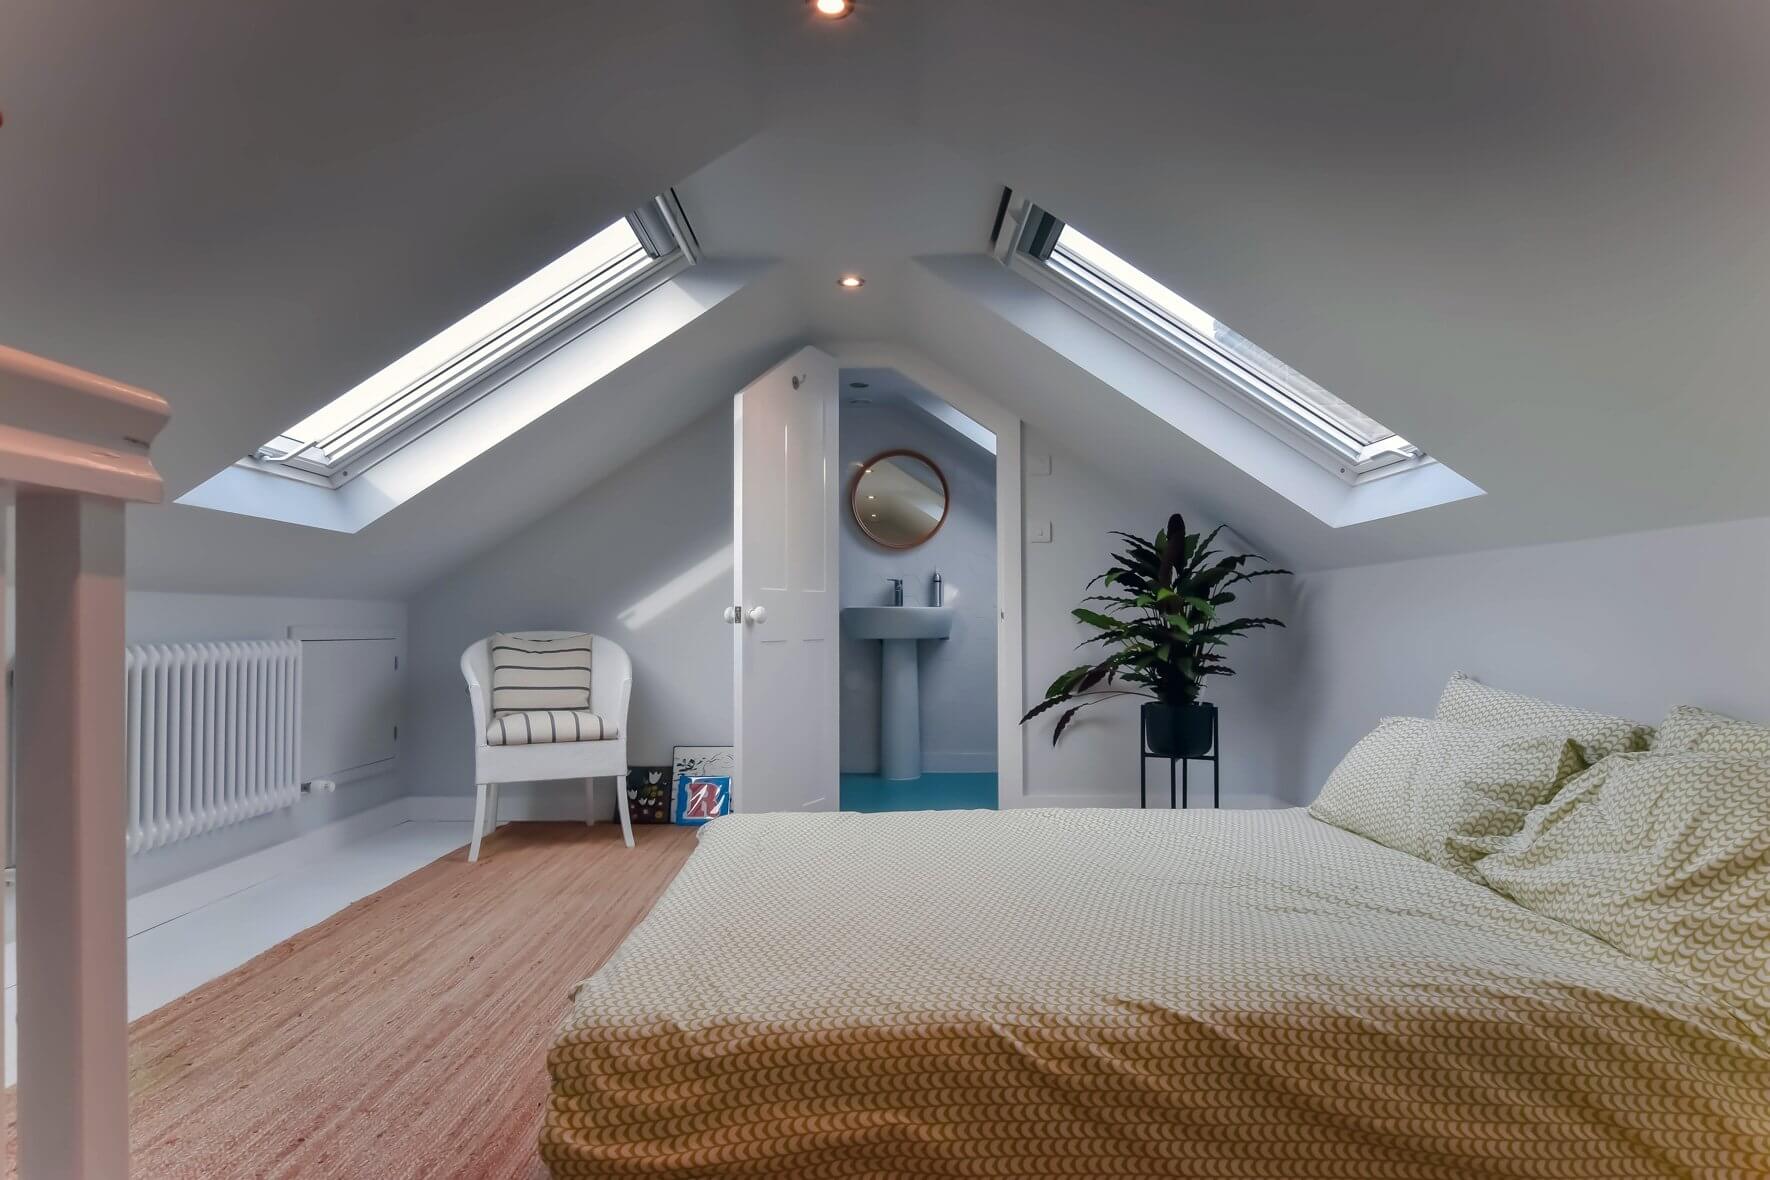
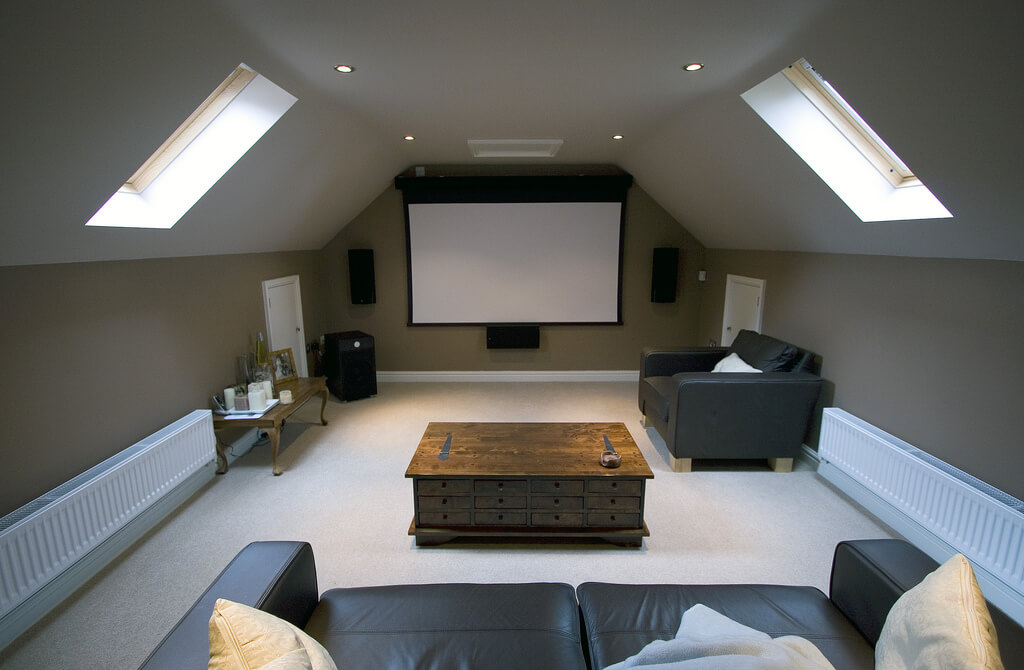
Sometimes the simplest approach is genuinely the best one and a Velux conversion is worth considering properly before anything more involved is looked at. If the loft already has reasonable head height the roof stays completely as it is. Windows go into the existing slope, the floor is reinforced, insulation is fitted and the room is signed off to building regulations. The outside of the house looks exactly the same as before. Raynes Park is a well-kept and consistent area and a lot of homeowners here care about maintaining the look of their properties. A Velux conversion sits very comfortably with that. It costs less than a dormer, takes less time and causes less disruption. For the right property in Raynes Park it is not a compromise. It is a considered and sensible choice that delivers a proper room without any unnecessary fuss. Best for: Raynes Park homes with good existing loft height, homeowners who want a straightforward and affordable solution, and properties where keeping the exterior unchanged is a genuine priority.
Rear extensions are a familiar feature across Raynes Park and if your home has one there is a good chance the roof sitting above it has never really been thought about. An L-shaped dormer conversion changes that. A dormer runs across the back of the main roof and a second one sits over the top of the extension. The two connect and the combined floor area is considerably larger than a single dormer would ever give you. Two bedrooms and a bathroom upstairs, properly proportioned and properly finished, becomes a very achievable outcome. Raynes Park is the kind of neighbourhood where people put down real roots and this conversion is one of the more thoughtful ways to make sure the house can keep up with whatever life brings. It makes full use of what is already there rather than leaving good space untouched above the extension. Best for: Raynes Park homes with a rear extension, families who need more than one room upstairs, and homeowners who want to invest in the house for the long term rather than manage with less than they need.
A mansard is the biggest conversion on this list and it earns that status. The entire rear roof slope is taken down and rebuilt at a steep angle with a flat top, and what comes back is a space that feels like a proper floor of the house rather than a converted loft. Full ceiling height throughout, straight walls on all sides and rooms that feel generous and well considered from the moment you step into them. It takes longer and costs more than other conversion types and planning permission is usually required in Raynes Park. That is all worth knowing going in. But for homeowners who want to do this once, do it properly and end up with the best possible result, nothing else on this list comes close. In a well-regarded suburb with steady property values, a mansard done well is a decision that holds up over time. Best for: Larger homes in Raynes Park, homeowners who want the maximum space a loft can deliver, and anyone prepared to go through planning in exchange for a result that genuinely transforms the property.
There are bungalows in Raynes Park that sit quietly on good plots and they are well-loved homes. Single storey living suits a lot of households very well, right up until the point where it does not. A growing family, a need for a home workspace, a parent coming to stay. When one of those things happens and the ground floor is already full, the options narrow quickly. A loft conversion is the most natural way through that. A proper upper level gets added with bedrooms and a bathroom, and everything on the ground floor stays exactly as it was. Nothing gets disrupted or rearranged below to accommodate what is being built above. Bungalow roofs in Raynes Park tend to span the full width of the property so there is usually more space up there than the outside suggests. Get the design right and the house feels like a completely different place to live in. Best for: Bungalows in Raynes Park where the ground floor has run out of room, families going through a change in how they need to use the house, and homeowners who want to add real and lasting value to a well-located property in one of South West London's most dependable neighbourhoods.
Do you have a question about Loft Conversions? We're here to help. Contact our team at Loft Conversions London
Not always. Certain loft conversions to houses can fall under permitted development if the relevant conditions and limitations are met. However, conservation-area restrictions, listed-building status, previous development, Article 4 controls and the type of property can affect the position.
A rear dormer may be possible depending on the roof, property and planning rules that apply. Its dimensions, position, materials and relationship with the existing building should be assessed before the design is finalised.
Many terraced properties can have good loft-conversion potential. The available roof volume, staircase position, structural arrangement and neighbouring context will determine which type of conversion is most appropriate.
A hipped roof can sometimes be adapted using a hip-to-gable design, potentially creating more usable width within the loft. Whether this is suitable depends on the individual roof and planning circumstances.
Not automatically. Article 4 Directions apply to specified permitted development rights. Merton's current Raynes Park Article 4 control relates to small HMO planning, so it should not be treated as a blanket removal of domestic loft-conversion rights.
Yes. A loft converted into liveable accommodation needs to comply with Building Regulations, including requirements relating to structure, fire safety, stairs, insulation and other technical matters.
It can be more complicated than converting a house. Planning rules for flats and maisonettes are different, and you also need to establish whether the roof space belongs to you and whether freeholder or management-company consent is required.
There is no fixed local price. A straightforward project may start around £42,000, while larger dormer, hip-to-gable, L-shaped or mansard conversions can cost substantially more. The property's structure and the specification will have a major effect on the final quotation.