Loft Conversion Purley

Loft Conversion Purley

Loft Conversion Purley: Create More Space in Your Existing Home

Loft Conversion Purley: Create More Space in Your Existing Home

Bespoke loft conversions in Purley

A loft conversion in Purley can be an excellent way to create additional accommodation without giving up the location, garden or character of the home you already have. Whether the aim is to add a bedroom, create a private home office or introduce a larger family space, converting the roof can make a substantial difference to how the house works.

Purley has a distinctive suburban character, with a mixture of detached and semi-detached houses, larger residential plots, traditional terraces and planned residential estates. The differences between properties mean that the most suitable loft design will depend heavily on the roof structure, house layout and surrounding character.

Our approach is to assess the property first and then develop the conversion around it. This helps ensure that the new accommodation is useful internally while the external design remains appropriate for the existing house.

Contact us

Why Purley Homes Can Offer Excellent Loft Conversion Opportunities

Why Purley Homes Can Offer Excellent Loft Conversion Opportunities

Purley Loft Conversions

Compared with more densely built-up parts of London, some Purley properties have generous footprints and larger roof structures. This can create interesting opportunities for homeowners who need more space but do not want to move to a different part of South London.

Detached and semi-detached houses can provide different design possibilities from traditional terraced homes. The roof pitch, width of the property, position of the staircase and amount of existing headroom all influence what can realistically be achieved.

In some homes, a straightforward rooflight conversion may be sufficient. In others, a dormer, hip-to-gable or larger roof extension may create a considerably more practical upper floor.

If you are comparing properties elsewhere in the borough, our loft conversion Croydon page provides further information about designing lofts within the wider Croydon planning context.

Contact us

The Right Purley Loft Starts With the Way You Use Your Home

The Right Purley Loft Starts With the Way You Use Your Home

Our step by step process for Loft Conversion in Purley

It is easy to begin a loft project by choosing a conversion style. A better approach is to decide what the additional floor actually needs to achieve.

  • Additional bedroom: create a comfortable private room with storage and natural light.

  • Principal bedroom suite: use the additional space for a bedroom, dressing area and ensuite where the layout permits.

  • Home office: create a dedicated workspace separated from the main family areas.

  • Teenager's room: provide a more independent space while keeping the rest of the home available to the family.

  • Flexible upper floor: design a room that can change function as your household's needs develop.

Once the purpose is clear, the design can work backwards from the furniture, storage, windows and circulation required. This often produces a much more useful loft than simply trying to maximise the available roof area.

Dormer Loft Conversions for More Practical Purley Roof Space

Dormer Loft Conversions for More Practical Purley Roof Space

A dormer loft conversion can significantly improve the usable area within a roof where sloping ceilings and restricted headroom make the existing loft difficult to use.

By extending part of the roof, a dormer can create a more practical floor shape and provide additional headroom where it matters most. This can make it easier to position a bed, desk, bathroom fittings or storage without constantly working around the original roof slope.

For Purley homes, the scale and appearance of the dormer should be considered alongside the existing property. A design that works well on a modern suburban house may not be appropriate for a property within a sensitive historic setting.

Our dormer loft conversions page provides more information about this popular approach.

Hip-to-Gable Loft Conversions for Suitable Purley Roofs

Hip-to-Gable Loft Conversions for Suitable Purley Roofs

Hipped roofs can create attractive rooflines but may leave less usable width within the loft. Where the property is suitable, a hip-to-gable loft conversion can change the sloping side of the roof into a vertical gable wall.

This can increase the usable width of the upper floor and can work particularly well alongside a rear dormer. The resulting layout may provide enough space for a larger bedroom, home office or bedroom with ensuite.

However, this is a substantial roof alteration and should not be selected simply because it creates more space. The roof structure, neighbouring properties, planning position and architectural character all need to be considered.

You can explore this conversion type further through our hip-to-gable loft conversions service.

Contact us

Rooflight Conversions for Purley Homes With Good Existing Headroom

Rooflight Conversions for Purley Homes With Good Existing Headroom

If your existing roof already provides enough usable volume, a major extension may not be necessary. A rooflight loft conversion can sometimes create a comfortable new room while retaining much of the original roof shape.

This approach can involve carefully positioned roof windows together with the structural, insulation, fire-safety and access improvements required to turn the loft into habitable accommodation.

It can be particularly attractive where maintaining the original appearance of the house is important. The result is a lighter external intervention while still gaining meaningful internal space.

For more information about this style of project, see our Velux loft conversions page.

Larger Loft Designs for Spacious Purley Properties

Larger Loft Designs for Spacious Purley Properties

Some Purley homes have enough width and roof area to consider a more ambitious conversion. Depending on the existing layout, an L-shaped loft conversion can create a larger upper floor by making better use of the rear part of the property.

This can provide opportunities for more than one functional area, such as a bedroom with an ensuite, a bedroom and study area or a larger suite with dedicated storage.

A mansard loft conversion may also be considered where maximising usable internal volume is important and the planning circumstances support a more substantial roof alteration.

These larger designs require careful coordination between architecture, structure, planning and Building Regulations. The objective should be to create useful additional accommodation rather than simply making the roof as large as possible.

Our L-shaped dormer loft conversions page explains how this type of layout can make better use of a larger roof footprint.

Loft finder

Which loft conversion suits your Purley home?

Answer a few quick questions. We'll show you the options that usually work for houses like yours in Purley.

Step 1

Our Services

The types of Loft Conversions that we work in - Purley

Contact Us →
01.

Dormer Loft Conversion in Purley Purley

Purley is a dependable suburb that does not try too hard. Good schools, decent transport into the city, well-built homes and streets that have held their character for decades. Families move here because it makes sense, and once they are settled the idea of leaving rarely comes up. What does come up, sooner or later, is the need for more space. A dormer conversion is usually where that conversation leads. The rear roof slope extends outward, proper head height comes in and the loft stops being a storage problem and starts being a room worth having. Purley has a strong mix of 1930s semis and larger detached homes and both types tend to suit a rear dormer well. The result sits naturally on the back of the house and the room that comes out of it works hard, whether it ends up as a bedroom, a home office or something else entirely. Best for: 1930s semis and detached homes in Purley, families who need more room without uprooting themselves, and lofts that are sitting unused because the head height is not quite there.

02.

Hip to Gable Loft Conversion in Purley Purley

Purley has plenty of semis and detached homes from the interwar period and a good number of them were built with hipped roofs. The slope on the side of the roof suits the style of these houses well but it quietly takes away a meaningful amount of loft space. Get up there and the floor area is usually narrower and more awkward than the footprint of the house would lead you to expect. Taking that slope off and replacing it with a straight gable wall opens everything up. The full width of the loft becomes usable and a rear dormer added at the same time turns that into a layout worth building on. Bedroom and bathroom upstairs without anything feeling cramped is a straightforward outcome from a conversion that Purley homes are genuinely well suited to. Best for: Semis and detached homes in Purley with hipped roofs, and homeowners who feel the loft is too restricted to justify converting.

03.

Velux Loft Conversion in Purley Purley

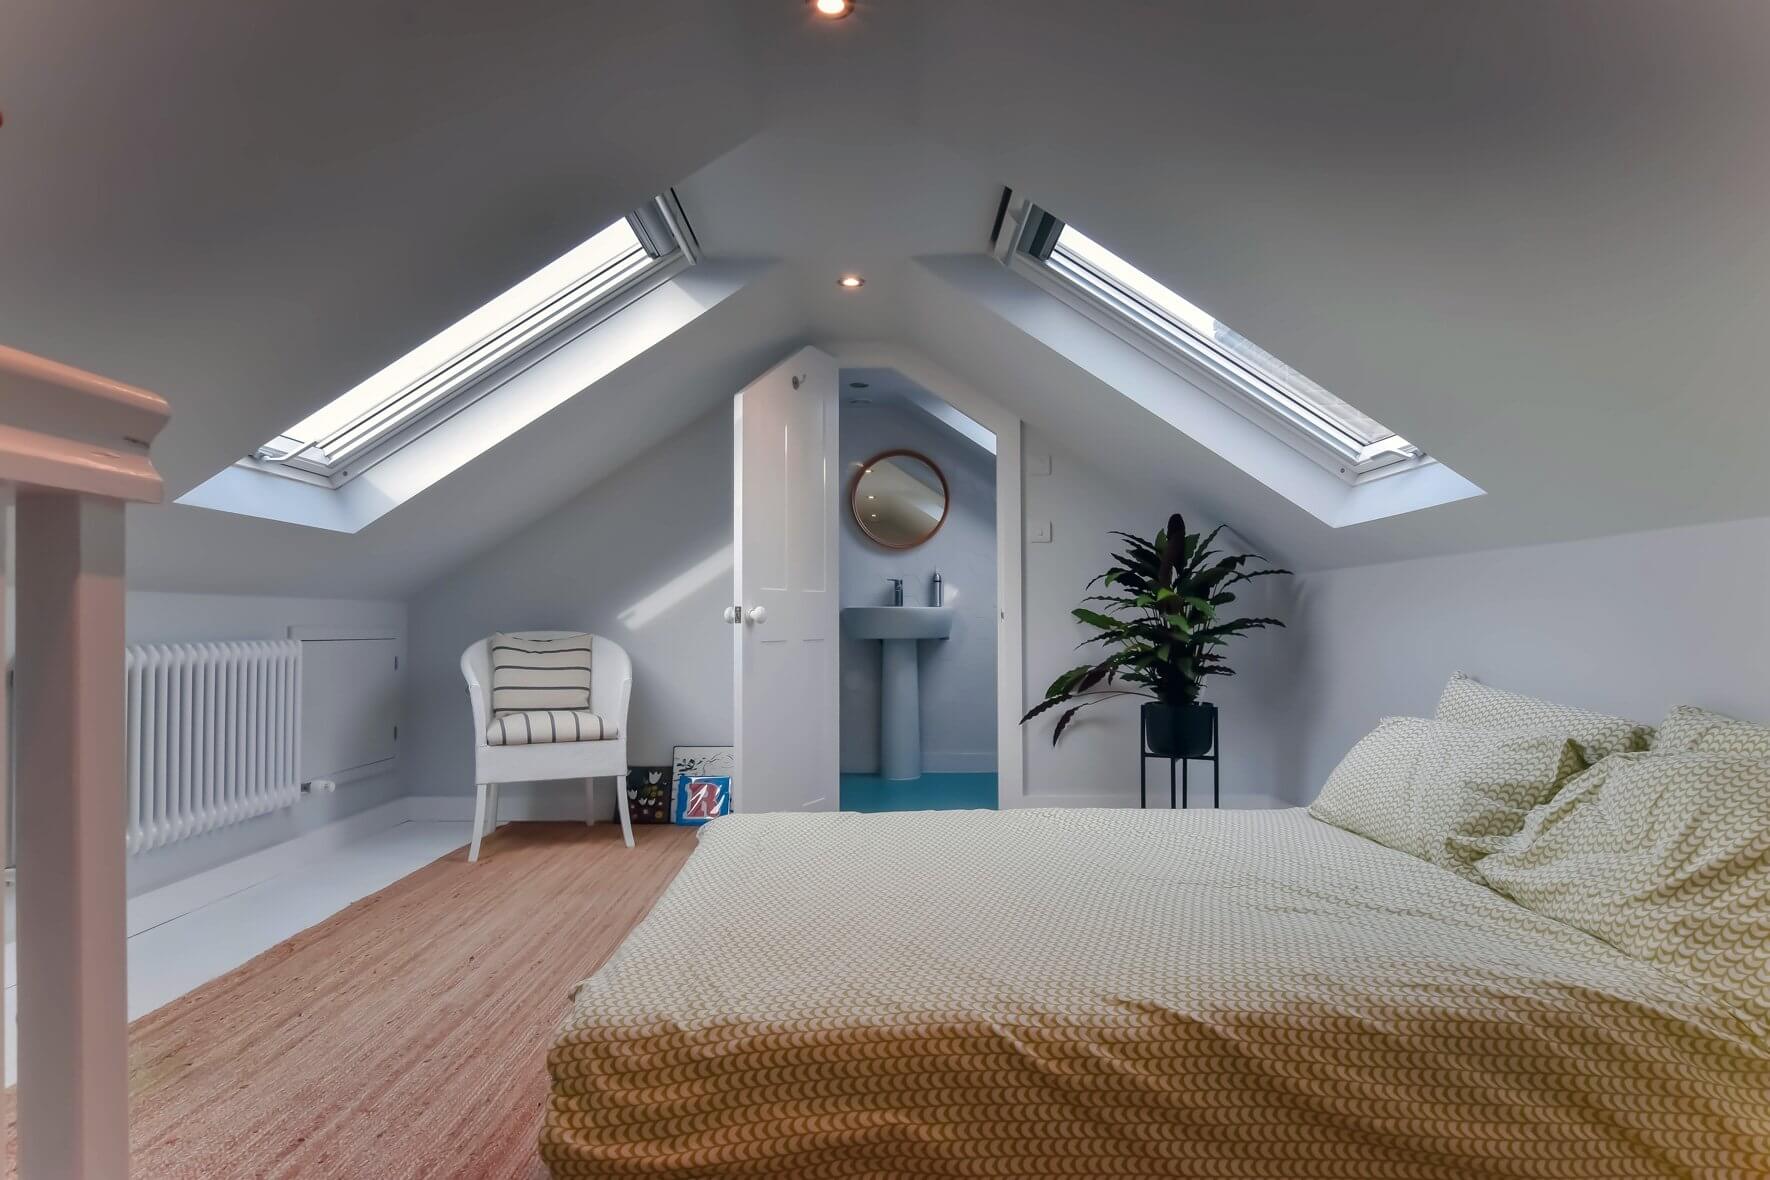
Not every loft in Purley needs a full dormer build to become something useful. If the head height is already reasonable a Velux conversion gets the job done cleanly and without a lot of disruption. The roof stays as it is, windows go into the existing slope, the floor is reinforced, insulation is fitted and the room is signed off to building regulations. The outside of the house does not change. Purley is a well-kept suburb and homeowners here generally take care of how their properties look. A Velux conversion sits well with that. No change to the roofline, no new structure on the back of the house, nothing that alters the street view. For the right property it is not the budget option. It is simply the right one. Best for: Purley homes with good existing loft height, homeowners who want a clean and cost-effective route, and properties where the external appearance is worth preserving.

04.

L-Shaped Dormer Loft Conversion in Purley Purley

Rear extensions are common across Purley and the roof sitting above one is usable space that most people never think about. An L-shaped dormer puts it to work. A dormer runs across the back of the main roof and another sits over the extension. The two connect and the combined floor area is a meaningful step up from anything a single dormer could offer. Two bedrooms and a bathroom upstairs without the layout feeling tight becomes a realistic outcome. Purley is an area families settle into properly and this conversion is one of the better ways to make the house match that commitment. It uses the space that is already there above the extension rather than leaving half the roof untouched. Best for: Purley homes with a rear extension, families who need more than one room upstairs, and anyone who wants to make the most of their full roof space in one project.

05.

Mansard Loft Conversion in Purley Purley

A mansard is the most involved conversion on this list and it delivers the most in return. The entire rear roof slope is rebuilt at a steep angle with a flat top and the space that comes back feels like a proper additional floor rather than a converted loft. Full ceiling height, straight walls, rooms that feel right from the moment you walk into them. Planning permission is usually required in Purley and the project takes longer than other conversion types. For homeowners who want to do this once and get the best possible outcome that is worth knowing going in and worth accepting. Purley property values are steady and well-finished work holds up well here. A mansard done properly is a long term decision that makes sense on more than one level. Best for: Larger homes in Purley, homeowners who want the maximum space a loft can give, and anyone prepared to go through the planning process for a result that stands clearly apart from the rest.

06.

Bungalow Loft Conversion in Purley Purley

Purley has a fair number of bungalows and they are well-regarded homes in the area. Easy to live in, easy to maintain and well placed for everything the suburb has to offer. The limitation is the same one that comes with every bungalow eventually. One floor fills up and there is nowhere obvious to go. A loft conversion is the most practical response. A proper upper level gets added with bedrooms and a bathroom, and the ground floor carries on completely as it was. Nothing gets lost or reorganised below to make room for what is being built above. Bungalow roofs in Purley tend to span the full width of the property so there is usually more space up there than the outside suggests. In a stable and well-connected part of outer South London, using that space properly is one of the more straightforward ways to add lasting value to a home. Best for: Bungalows in Purley where the ground floor has run out of room, families who need more space without the upheaval of moving, and homeowners who want to add real value to a well-located property.

Planning Permission for Loft Conversions in Purley

Planning Permission for Loft Conversions in Purley

Whether a loft conversion in Purley requires planning permission depends on the property and the proposed design. Certain loft alterations to houses can fall under permitted development rights when all applicable limits and conditions are satisfied.

However, permitted development should never be assumed simply because the project is a loft conversion. Croydon Council advises homeowners to check matters including conservation-area status, listed-building status and Article 4 Directions before relying on permitted development rights.

The design should also take account of the proposed roof volume, position of the extension, height, materials, previous alterations and the type of property involved.

Where permitted development is applicable, a Lawful Development Certificate can be considered to formally establish the lawfulness of the proposed work.

Webb Estate and Woodcote Village Need a More Sensitive Approach

Webb Estate and Woodcote Village Need a More Sensitive Approach

Purley has a particularly important local planning consideration in the form of the Webb Estate and Upper Woodcote Village Conservation Area. Croydon describes this area as a distinctive residential environment with mature landscaping, spacious plots, consistent building relationships and a strong garden-suburban character.

This means that a roof extension in or close to the conservation area needs to be considered in relation to the wider setting. The shape and visibility of dormers, rooflights, materials and alterations to the roofline can all influence how appropriate a proposal appears.

A loft conversion is not automatically ruled out because a property is within a conservation area. Instead, the design needs to respond to the special architectural and historic character of the location.

For Purley properties close to these areas, an early planning and design review can be particularly valuable before committing to a specific conversion style.

Article 4 Directions in Purley Should Be Checked Carefully

Article 4 Directions in Purley Should Be Checked Carefully

Article 4 Directions can remove permitted development rights for specified forms of development within defined areas. They therefore need to be understood in relation to the actual property and the particular work being proposed.

Croydon's current Article 4 information includes controls affecting specific areas and types of development, but it should not be interpreted as meaning that every Purley property has a blanket Article 4 restriction on loft conversions.

This distinction is important. An Article 4 Direction relating to one category of development does not automatically remove every permitted development right from a property.

For a Purley loft project, the sensible approach is to check the property's planning designations and then establish whether the proposed roof alteration falls within any relevant restriction before relying on permitted development.

The New Staircase Needs to Work With the Existing House

The New Staircase Needs to Work With the Existing House

One of the biggest design decisions in a loft conversion is often hidden downstairs: where the new staircase will go.

The staircase needs to provide practical access to the new floor without unnecessarily damaging the layout of the existing home. Its position can affect bedrooms, landing space, storage, doors and circulation on the floor below.

For a larger Purley property, there may be more options for positioning the staircase, but that does not mean every position will produce a good layout. The staircase should be considered alongside the loft rooms from the beginning.

A well-planned staircase can make the new floor feel like a genuine part of the house rather than a room that has simply been added above it.

Building Regulations for a Safe and Comfortable Purley Loft

Building Regulations for a Safe and Comfortable Purley Loft

Planning permission and Building Regulations deal with different aspects of a loft conversion. Even when planning permission is not required because permitted development applies, the conversion still needs to meet the relevant Building Regulations requirements.

The technical design can include:

  • Structural alterations: beams, floor construction and roof modifications need to be properly designed.

  • Fire safety: the new accommodation requires an appropriate fire-safety and escape strategy.

  • Staircase: access to the new floor needs to meet the relevant technical requirements.

  • Insulation: the roof and new construction need appropriate thermal performance.

  • Ventilation: habitable rooms and bathrooms require suitable ventilation.

  • Electrical and plumbing work: services should be properly integrated into the design.

Getting these technical details right before construction begins helps reduce the risk of expensive alterations later.

How Much Should You Budget for a Loft Conversion in Purley?

How Much Should You Budget for a Loft Conversion in Purley?

There is no single price for a loft conversion in Purley. The final cost depends on the roof structure, size of the conversion, structural requirements, staircase arrangement, bathrooms, windows, insulation and the internal specification.

For early budgeting, a straightforward project could be considered from approximately £45,000 to £78,000, while larger or more technically involved conversions can move beyond this range. This is an indicative planning range rather than a fixed local average or quotation.

A rooflight conversion may have a very different budget from a large hip-to-gable and dormer project. A mansard or extensive L-shaped conversion may involve substantially more structural and construction work.

When comparing quotations, make sure you understand what is included. Architectural work, structural calculations, planning-related work, Building Regulations, scaffolding, windows, insulation, staircase, plumbing, electrical work and internal finishes can all affect the final figure.

From Initial Roof Survey to Your Completed Purley Loft

From Initial Roof Survey to Your Completed Purley Loft

A well-managed loft conversion should move through a logical sequence rather than jumping directly into construction.

  1. Inspect the property: assess the roof, structure, headroom and existing floor layout.

  2. Establish your requirements: decide how you want the new accommodation to function.

  3. Develop design options: compare the conversion types that suit the property.

  4. Check planning: establish whether permitted development applies or whether planning permission is required.

  5. Prepare detailed drawings: develop the architectural and structural design.

  6. Deal with Building Regulations: ensure the technical requirements are addressed before construction.

  7. Begin construction: complete structural, roof, insulation, services and internal works in the correct sequence.

  8. Complete and certify: finish the project and obtain the relevant completion documentation.

This process allows the design and technical decisions to be resolved before major construction work begins.

FAQ's about Loft Conversion answered

Do you have a question about Loft Conversions? We're here to help. Contact our team at Loft Conversions London

  • Is my Purley loft large enough to become a bedroom?

    Size alone does not determine suitability. The roof pitch, existing headroom, floor structure, staircase position and overall layout all need to be considered. A survey can establish what type of accommodation is realistically achievable.

  • Would a dormer or hip-to-gable conversion give me more space?

    They solve different problems. A dormer can increase usable floor area and headroom, while a hip-to-gable conversion can create additional width on a suitable hipped roof. In some properties, the two approaches can be combined.

  • Can a Purley loft conversion have a bathroom?

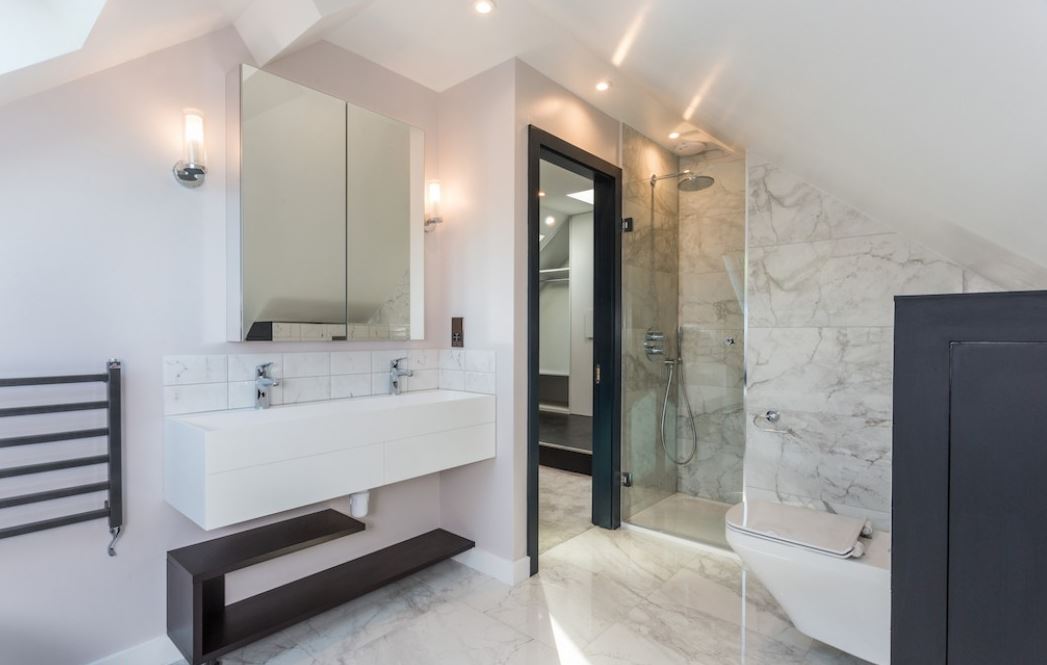
    Yes, where the available layout and services make it practical. Drainage, water supply, ventilation, floor structure and the location of the staircase should all be considered during the design stage.

  • What happens if my Purley property is in the Webb Estate?

    If the property falls within the Webb Estate and Upper Woodcote Village Conservation Area, the roof design needs to respond carefully to the area's architectural and landscape character. Planning controls should be checked before the conversion is designed in detail.

  • Can I add large roof windows to my existing loft?

    Rooflights can be a suitable option where the existing roof already has enough volume. Their size and position still need to be considered against the planning rules affecting the property.

  • Does a detached Purley house have more loft-conversion options?

    Not automatically, but detached properties can sometimes provide greater flexibility because they may have larger roof structures and fewer direct relationships with adjoining buildings. The actual roof and planning position remain decisive.

  • Can I convert my loft without changing the appearance of the house?

    A rooflight conversion may allow much of the original roof form to remain intact. However, the new staircase, windows and other works will still need to be designed appropriately for the property.

  • How do I know whether permitted development applies to my Purley property?

    The property should be checked against the relevant permitted-development conditions, planning history, conservation status, listed status and any applicable Article 4 Direction. Where appropriate, a Lawful Development Certificate can provide formal confirmation.

  • Can an existing loft conversion be redesigned or extended?

    Potentially, but the existing planning history and approvals should be reviewed first. Structural limitations and the current roof arrangement also need to be understood before proposing further alterations.


FAQ's about Loft Conversion answered