Loft Conversion Orpington

Loft Conversion Orpington

Loft Conversion Orpington: Create More Space Without Moving

Loft Conversion Orpington: Create More Space Without Moving

Bespoke loft conversions in Orpington

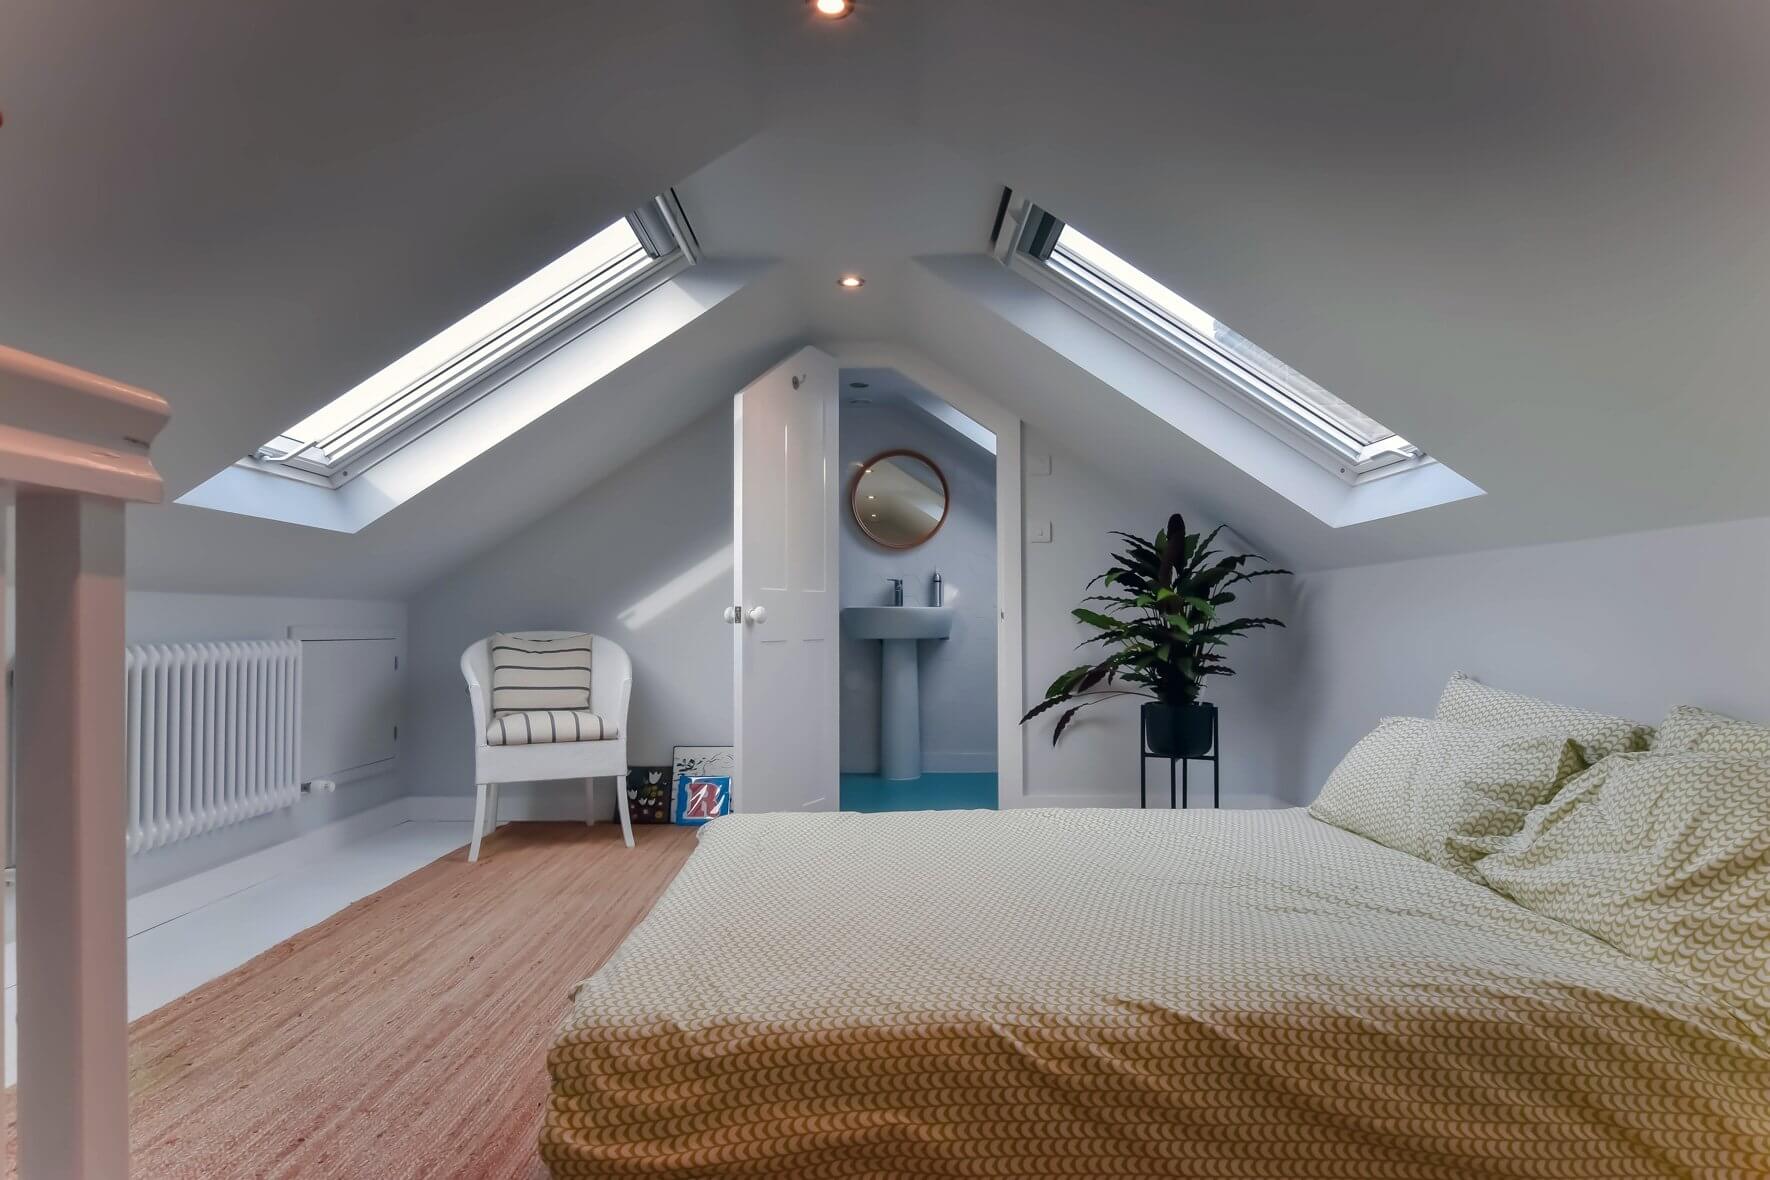
A well-designed loft conversion in Orpington can give your family the additional space it needs while allowing you to remain in the home and neighbourhood you already know. An unused roof can potentially become a comfortable bedroom, home office, en-suite, guest room or a flexible new level of living space.

Orpington has a particularly varied residential character. The area includes traditional terraces and semi-detached houses as well as larger family properties, later suburban developments and homes with very different roof shapes. That variety makes a property-specific approach much more useful than choosing a conversion style simply because it worked elsewhere.

The most successful projects start by understanding the existing roof, the internal floor plan and the planning position. Once those factors are clear, it becomes much easier to decide whether a dormer, hip-to-gable, rooflight or larger conversion is the right direction.

Contact us

Is Your Orpington Loft Suitable for Conversion?

Is Your Orpington Loft Suitable for Conversion?

Orpington Loft Conversions

Before thinking about finishes, windows or room layouts, it is worth asking a more basic question: how much usable potential does the existing roof actually have?

Roof pitch, available height, roof width, chimney positions, structural arrangement and the location of the staircase can all affect the feasibility of a loft conversion. A roof that appears spacious from outside may contain areas that are difficult to use, while a smaller-looking roof can sometimes provide an efficient new floor when designed carefully.

The existing house matters too. A semi-detached property with a hipped roof may benefit from a different solution from a terraced house with a straightforward rear roof slope. Similarly, a home that already has a rear extension may create opportunities for a more ambitious upper-floor layout.

This initial assessment is what allows the design to respond to the actual Orpington property rather than forcing the property into a predetermined conversion style.

Contact us

Choosing What to Do With the New Floor

Choosing What to Do With the New Floor

Our step by step process for Loft Conversion in Orpington

There is little benefit in creating extra floor area if the resulting rooms are difficult to use. The layout should therefore be decided around your household's needs from the beginning.

  • A new bedroom for children, guests or a growing family

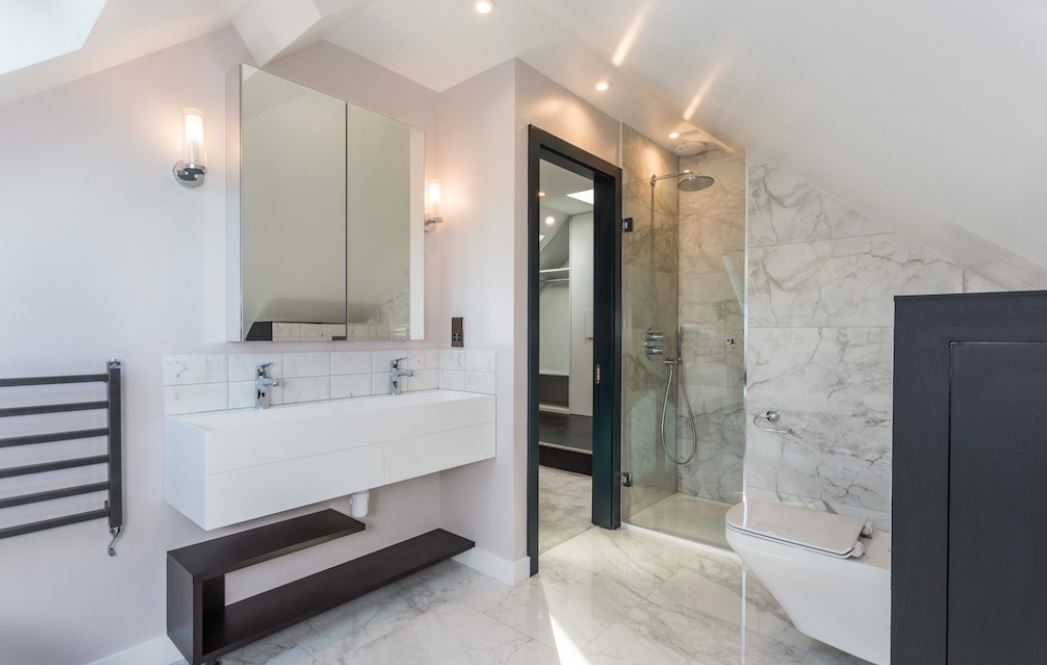
  • A main bedroom suite with storage and an en-suite

  • A dedicated home office away from the busiest parts of the house

  • A hobby or creative room with good natural light

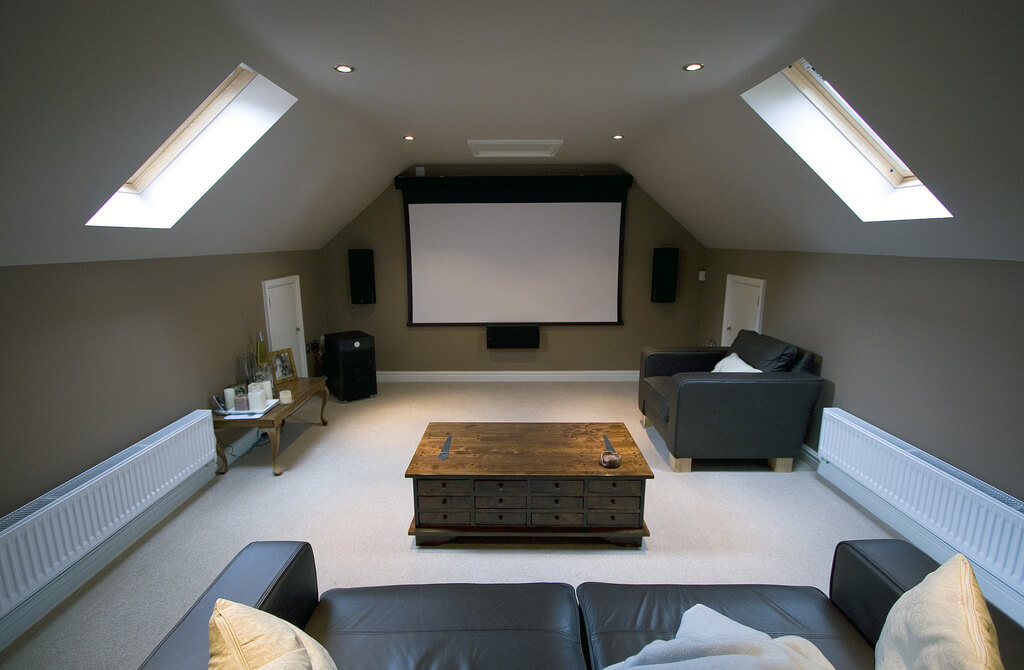
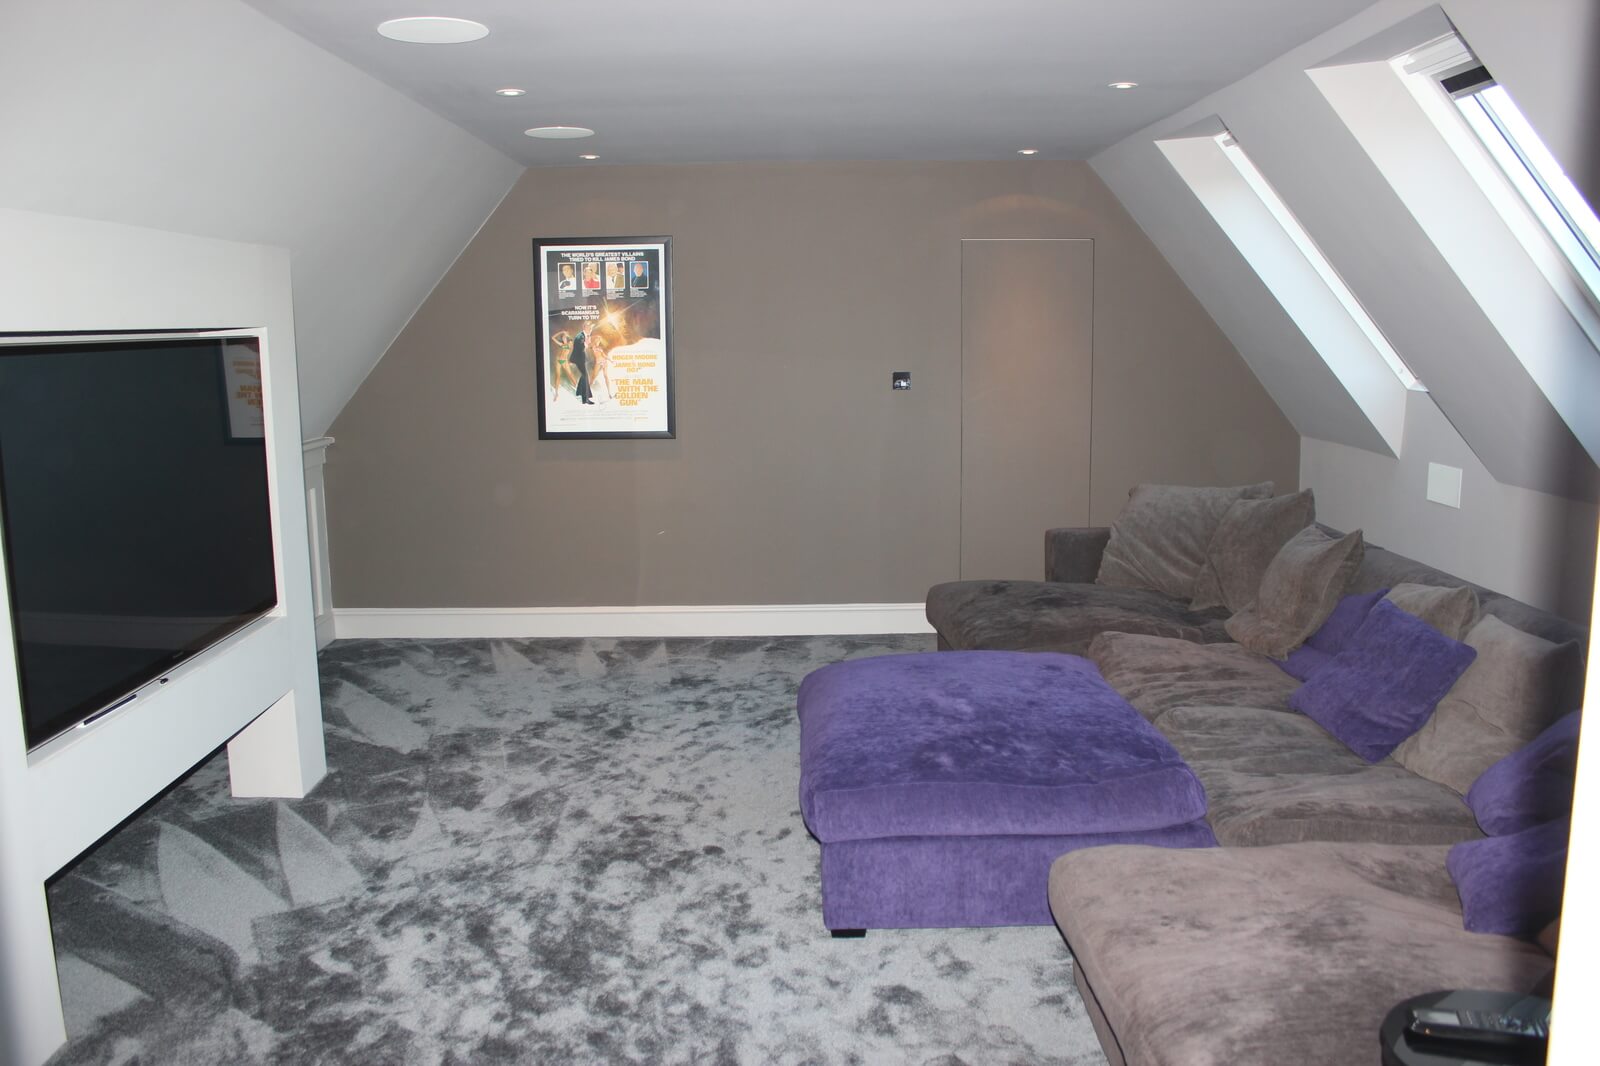
  • A flexible family space that can change as your needs change

Thinking about the finished room first helps determine where the staircase should go, how much natural light is required, where storage can be placed and whether the roof needs to be extended to achieve the desired layout.

Dormer Loft Conversions for More Usable Floor Area

Dormer Loft Conversions for More Usable Floor Area

For many Orpington homes, the main limitation of the existing loft is not the total roof volume but the amount of floor that can actually be used comfortably. Low areas beneath the sloping roof can make furniture placement difficult and reduce the practical size of the room.

A rear dormer can address this by creating additional vertical wall space and increasing the area that can be used at normal standing height. This can make a significant difference when the aim is to create a proper bedroom, office or bedroom with an en-suite.

The dormer still needs to be proportioned appropriately for the original house. Its width, height, windows, materials and position should all be considered as part of the overall elevation rather than simply treating the dormer as an internal space-making exercise.

For more information about this type of project, explore our dedicated dormer loft conversion service.

Making Better Use of a Hipped Orpington Roof

Making Better Use of a Hipped Orpington Roof

Hipped roofs can create a particular challenge because part of the available roof width slopes back towards the side of the property. This can leave less usable space than the overall dimensions of the loft initially suggest.

Where appropriate, a hip-to-gable conversion can replace the sloping side with a vertical gable wall. This can make the upper floor wider and provide a better foundation for a larger internal layout.

In some properties, the hip-to-gable alteration can work alongside a rear dormer, creating a significantly more generous loft. Whether that approach is suitable depends on the existing roof, the surrounding properties and the applicable planning restrictions.

Our hip-to-gable loft conversion guide explains more about how this type of roof can be reworked.

Contact us

Rooflight Conversions for a Lighter Touch

Rooflight Conversions for a Lighter Touch

Not every Orpington homeowner needs a large roof extension. If the existing roof already has reasonable headroom and the required accommodation can fit within its current form, a rooflight conversion can provide a more restrained solution.

The emphasis in this type of project is on transforming the interior rather than substantially changing the roof externally. Insulation, structural improvements, flooring, electrical work, lighting and a carefully positioned staircase can turn an unused loft into a genuine part of the home.

Rooflights can then provide natural daylight while allowing more of the original roof shape to remain visible. This can be an attractive option where a homeowner wants additional accommodation without creating a visually dominant roof extension.

For this type of approach, see our information on Velux loft conversions.

L-Shaped and Larger Loft Conversion Ideas

L-Shaped and Larger Loft Conversion Ideas

Some Orpington properties have rear extensions, side returns or deeper floor plans that make a conventional dormer less effective than a larger integrated design.

An L-shaped dormer can sometimes connect the main roof space with a rear section of the house, producing a broader upper floor. This can create enough room for two separate spaces or a bedroom and bathroom arrangement without relying on one long, narrow room.

The important consideration is how the new floor works as a whole. Staircase access, daylight, storage, bathroom position and movement between rooms should be resolved together rather than added individually after the main roof design has already been decided.

Where the existing property has the right configuration, our L-shaped dormer loft conversions page provides further ideas.

Loft finder

Which loft conversion suits your Orpington home?

Answer a few quick questions. We'll show you the options that usually work for houses like yours in Orpington.

Step 1

Our Services

The types of Loft Conversions that we work in - Orpington

Contact Us →
01.

Dormer Loft Conversion in Orpington Orpington

Orpington has the kind of appeal that does not need much explaining. Good transport links into the city, plenty of green space, well-kept residential streets and a housing stock that offers genuine value compared to areas closer in. Families move here and settle, and when the house starts to feel too small the conversation is rarely about leaving. It is about making better use of what is already there. A dormer conversion is usually where that starts. The rear roof slope pushes outward, proper head height comes in and the loft stops being a place for storage and starts being a room worth having. The 1930s and post-war semis that make up much of Orpington's housing are well suited to this. A rear dormer on one of these homes tends to look natural and settled once the work is complete. Bedroom, office, en-suite, the space handles whatever is needed without much fuss. Best for: 1930s and post-war semis in Orpington, families who need more room without leaving an area they are settled in, and lofts that are too low or too cramped to serve any practical purpose right now.

02.

Hip to Gable Loft Conversion in Orpington Orpington

Hipped roofs are common across Orpington, particularly on the semis and detached homes from the interwar and post-war periods. From the outside the roof looks perfectly normal. Inside the loft that inward slope on the side has usually taken away more usable floor area than the owner realises until they actually go up and look around. A hip to gable conversion removes that slope entirely and replaces it with a straight vertical wall. The full width of the loft opens up and something genuinely useful becomes possible. Most homeowners in Orpington pair this with a rear dormer at the same time and the combination gives you a layout comfortable enough for a bedroom and a proper bathroom without things feeling tight or undersize. Best for: Semis and detached homes in Orpington with hipped roofs, homeowners who feel the loft is too restricted to be worth converting, and anyone who wants a proper usable layout from the start.

03.

Velux Loft Conversion in Orpington Orpington

Orpington is a well-presented area and a lot of homeowners here prefer keeping their properties looking exactly as they are. A Velux conversion fits naturally with that. The roof structure stays completely untouched, windows are fitted into the existing slope, the floor is reinforced, insulation goes in and the room is brought up to building regulation standard. Nothing changes on the outside of the house. For homes with good existing head height this is a clean and cost-effective route to a proper upstairs room. It takes less time than a dormer and costs less too. In a settled suburban area like Orpington where the streets have a consistent and tidy character, being able to add usable space without altering the roofline is a practical advantage worth considering. Best for: Orpington homes with decent existing loft height, homeowners who want a simple and affordable solution, and properties where keeping the external appearance unchanged is preferred.

04.

L-Shaped Dormer Loft Conversion in Orpington Orpington

A good number of homes in Orpington have rear extensions, and the roof sitting above one is usable space that tends to go unnoticed. An L-shaped dormer puts it to work. A dormer runs across the back of the main roof and another sits over the top of the extension. The two connect and the combined floor area is a meaningful step up from what a single dormer would produce. Two bedrooms and a bathroom upstairs without the layout feeling cramped becomes a realistic outcome. Orpington is an area families put down roots in and stay, and this conversion is one of the more sensible ways to make the house keep pace with how life changes over time without having to leave a neighbourhood that works well for them. Best for: Orpington homes with a rear extension, families who need more than one room upstairs, and homeowners thinking about the house as a long term home rather than a short term fix.

05.

Mansard Loft Conversion in Orpington Orpington

A mansard is the most substantial conversion on this list and the results reflect that. The entire rear roof slope is taken down and rebuilt at a steep angle with a flat top, and what comes back feels like a proper additional floor rather than a converted loft. Full ceiling height, straight walls, rooms that feel right rather than adapted. Planning permission is usually required in Orpington and the project takes longer than other conversion types. For homeowners who want to do this once and get the best possible outcome, that process is worth going through. Orpington property values are steady and well-executed work holds up well over time. A mansard done properly here is a long term decision that tends to pay for itself. Best for: Larger homes in Orpington, homeowners who want the maximum floor space a loft can deliver, and anyone prepared to go through planning in return for a result that no other conversion type can match.

06.

Bungalow Loft Conversion in Orpington Orpington

Orpington has a good number of bungalows spread across its residential streets and they are popular homes. Well built, easy to maintain and well located. Single storey living works well for a lot of households right up until it does not, and when the ground floor fills up a loft conversion is the most straightforward way forward. A proper upper level gets added with bedrooms and a bathroom, and the ground floor carries on exactly as it was. Nothing gets moved around or lost to make room for what is going upstairs. Bungalow roofs in Orpington tend to span the full width of the property so there is usually more space available up there than the outside suggests. In a stable and well-regarded part of outer London, putting that space to good use is one of the better decisions a homeowner can make. Best for: Bungalows in Orpington where the ground floor has run out of room, families who need more space without the disruption of moving, and homeowners who want to add real and lasting value to a well-located property.

Planning Permission for Loft Conversions in Orpington

Planning Permission for Loft Conversions in Orpington

Whether your loft conversions Orpington requires planning permission depends on the property and the exact alterations being proposed. Some loft works to houses can fall within permitted development rights where the relevant conditions and limitations are satisfied.

Bromley Council explains that permitted development is development which can be carried out without first seeking planning permission, but it also highlights that Article 4 Directions can remove permitted-development rights in particular locations.

This is why it is important not to assume that a loft conversion is automatically permitted development. The property should be checked for its planning history, conservation-area status, Article 4 restrictions and any conditions that may affect its development rights.

Where a formal confirmation is required, Bromley also provides the option of applying for a Lawful Development Certificate rather than relying simply on an informal assumption about permitted development.

Orpington Conservation Areas and Roof Alterations

Orpington Conservation Areas and Roof Alterations

Orpington sits within the wider London Borough of Bromley, which currently has 47 designated conservation areas. These areas are protected because of their architectural or historic interest, and Bromley states that additional planning controls can apply within them.

For a loft conversion, this can make the external appearance of the roof particularly important. Dormers, rooflights, changes in roof form and other alterations may need to be designed with greater sensitivity where the property sits within a designated area.

Bromley conservation guidance also demonstrates that dormers and rooflights should not be treated as automatically appropriate simply because they create useful internal space. Their scale, position and relationship with the original building can affect the character of the property and surrounding area.

Before developing detailed drawings, it is therefore worth establishing whether the Orpington property sits within a conservation area and what design guidance applies to it.

Article 4 and Orpington Roof Restrictions

Article 4 and Orpington Roof Restrictions

Article 4 is particularly relevant when discussing roof alterations across Bromley because the borough has directions that remove certain permitted-development rights for roof work in specified locations. Bromley confirms that some Part 1 Class B and Class C rights, which cover various roof alterations to dwellinghouses, have been removed in particular areas.

This does not mean that every Orpington property is subject to the same restriction. Article 4 applies to defined locations, so the actual address needs to be checked before deciding whether a proposed dormer, roof alteration or other work can proceed under permitted development.

That distinction is important because an Article 4 Direction does not necessarily mean the loft conversion cannot be built. It may simply mean that planning permission is required for work that would otherwise have benefited from permitted development rights.

Design the Staircase Before Finalising the Loft

Design the Staircase Before Finalising the Loft

The staircase deserves attention much earlier than many homeowners expect. It is the element that connects the new accommodation with the existing house, and its position can influence both floors.

Depending on the property, the staircase may need to occupy part of an existing bedroom, landing or storage area. Its route also needs to work with the available headroom and the requirements for safe access to the new accommodation.

Getting this decision right early can make the finished conversion feel like a natural additional floor rather than a room that has simply been placed above the existing house.

A strong loft design therefore considers the staircase at the same time as the bedrooms, bathroom, storage and roof structure.

Building Regulations for an Orpington Loft Conversion

Building Regulations for an Orpington Loft Conversion

Planning permission and Building Regulations are separate parts of the process. Even where planning permission is not required, the construction still needs to meet the relevant Building Regulations requirements.

Bromley Council specifically lists loft conversions among the projects suitable for its Full Plans Building Regulations procedure. The council explains that detailed plans, specifications, calculations and supporting information are required, with inspections taking place during construction.

For a loft conversion, the technical design can involve structural steelwork, floor strengthening, insulation, staircase construction, fire protection, escape arrangements, ventilation, electrical work and other requirements associated with creating habitable accommodation.

These details should be incorporated into the design before construction begins rather than treated as an afterthought.

What Should You Budget for a Loft Conversion in Orpington?

What Should You Budget for a Loft Conversion in Orpington?

There is no single price for a loft conversion in Orpington because two properties can require completely different amounts of structural and construction work.

As an indicative planning figure, a typical Orpington project could fall around £45,000–£80,000, depending on the conversion type, size and specification. A straightforward rooflight project may sit towards the lower end, while a larger dormer, hip-to-gable or more extensively fitted-out conversion can move towards or beyond the upper end.

The final budget can also be affected by structural steelwork, staircase alterations, bathrooms, plumbing, electrical installations, insulation, windows, internal finishes, professional fees and planning requirements.

For that reason, an early property survey and defined specification are much more useful than relying on a headline price alone.

A Clear Process for Your Orpington Loft Conversion

A Clear Process for Your Orpington Loft Conversion

Good loft projects tend to become easier to manage when the major decisions are made in the right sequence.

  1. Assess the property: understand the roof, structure, dimensions and existing layout.

  2. Establish the brief: decide whether the new floor is for a bedroom, office, bathroom, family space or a combination.

  3. Compare designs: consider dormer, hip-to-gable, rooflight, L-shaped or other suitable options.

  4. Check planning: establish whether permitted development applies and identify any conservation or Article 4 restrictions.

  5. Develop the technical design: coordinate structural work and Building Regulations requirements.

  6. Build and finish: complete the roof works, internal construction, services and final finishes.

This order reduces the risk of designing a loft that looks attractive on paper but later requires major changes because of planning, structural or access constraints.

FAQ's about Loft Conversion answered

Do you have a question about Loft Conversions? We're here to help. Contact our team at Loft Conversions London

  • Do I need planning permission for a loft conversion in Orpington?

    Not necessarily. Some loft conversions to houses can fall under permitted development if the relevant requirements are met. However, conservation areas, Article 4 Directions, planning conditions, listed buildings and the exact design can affect whether permission is required.

  • Does Bromley have Article 4 Directions affecting loft conversions?

    Yes, Bromley has specific Article 4 Directions that remove certain permitted-development rights for roof alterations in defined locations. This does not mean that every Orpington property is affected, so the individual address should be checked.

  • Can I build a dormer on my Orpington home?

    A dormer may be possible depending on the existing roof and planning position. Its size, location and appearance will need to comply with whichever planning route applies to the property.

  • Is a hip-to-gable conversion suitable for Orpington houses?

    It can be. Where a property has a hipped roof, converting the sloping side to a gable can create more usable width. Whether it is appropriate depends on the individual roof and planning restrictions.

  • Can I have a bedroom and bathroom in my loft?

    Potentially. The available space, staircase position, plumbing, ventilation, fire safety, structural design and Building Regulations requirements all need to be considered when developing the layout.

  • Do loft conversions require Building Regulations approval?

    Yes. Bromley Council lists loft conversions as suitable for its Full Plans Building Regulations procedure, with detailed technical information and inspections forming part of the process.

  • How much does an Orpington loft conversion cost?

    An indicative range for many projects is around £45,000–£80,000, although the actual cost can be lower or higher depending on the conversion type, size, structural requirements and specification.

  • How can I find out what is possible before spending money on detailed plans?

    Start with a property assessment covering the roof, structure, floor plan and planning position. This can help identify the most realistic conversion options before detailed drawings and construction quotations are prepared.


FAQ's about Loft Conversion answered