Loft finder
Answer a few quick questions. We'll show you the options that usually work for houses like yours in Crystal Palace.
The types of Loft Conversions that we work in - Crystal Palace
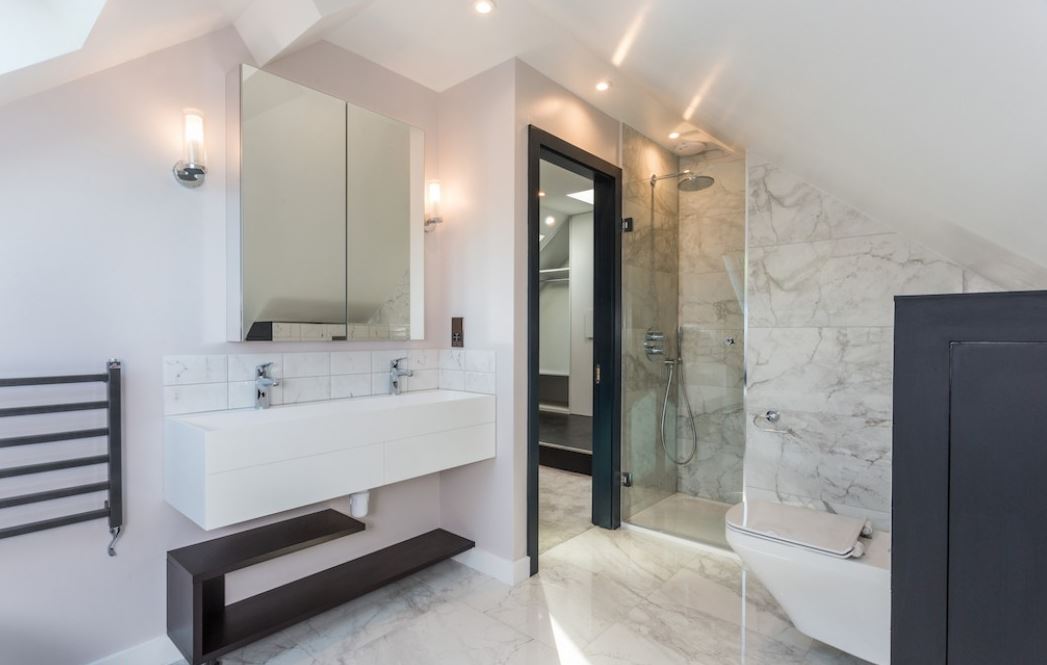
Crystal Palace sits on one of the highest points in South London and the area has always had a bit of an edge to it. Independent, characterful, genuinely mixed. The housing stock reflects that too, mostly Victorian and Edwardian terraces with good bones and plenty of potential sitting in those roofs. A dormer conversion taps into that potential directly. The rear slope extends outward, proper head height comes in and the loft stops being a place where old furniture goes to be forgotten. On a Victorian terrace in Crystal Palace a well-built rear dormer tends to look completely natural from the outside. Inside you get a room that works, whether that is a bedroom, a home office or an en-suite. Best for: Victorian and Edwardian terraces in Crystal Palace, homeowners who want more space without leaving an area they love, and lofts that are too cramped or too low to do anything useful with.
Not every home in Crystal Palace is a terrace. There are semis and some larger detached properties spread across the area, and a fair number of them were built with hipped roofs. That inward slope on the side looks unremarkable from the street but inside the loft it takes away more space than most people expect until they actually get up there and look around. A hip to gable conversion removes that slope and builds a straight wall in its place. The full width of the loft opens up and something genuinely useful becomes possible. Add a rear dormer at the same time and the layout becomes comfortable enough for a bedroom and a bathroom without either one feeling like a concession. Best for: Semis and detached homes in Crystal Palace with hipped roofs, and homeowners who want a proper functional layout rather than a loft that half works.
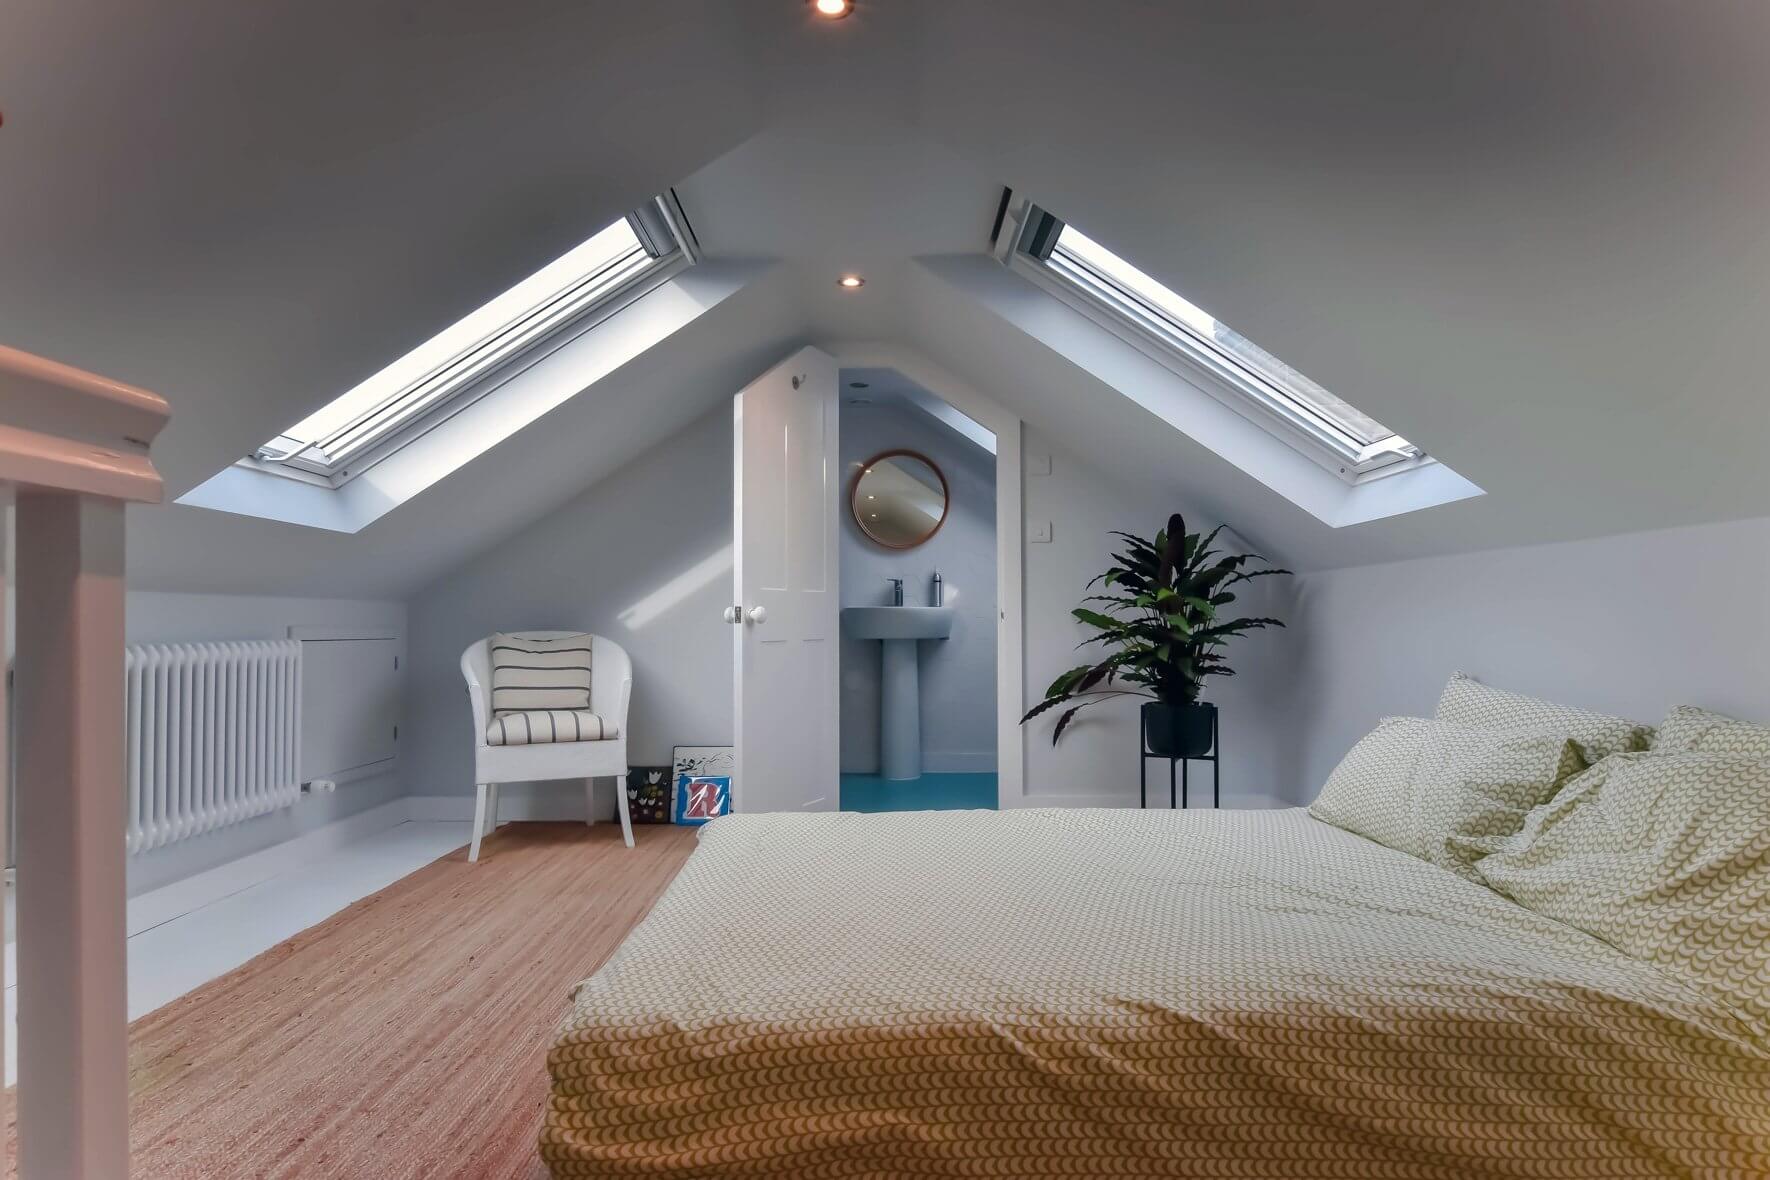
Crystal Palace has streets with real architectural character and some of them sit within or close to conservation areas. A Velux conversion works well in that context. The roof structure stays completely as it is, windows are fitted into the existing slope, the floor is strengthened, insulation goes in and the room meets building regulations. Nothing changes on the outside of the house. If the loft already has decent head height this is a genuinely strong option. It costs less than a dormer, takes less time and involves far less disruption. For homeowners on a defined budget or in streets where changing the roofline is not straightforward, it is often the most sensible route rather than a fallback. Best for: Crystal Palace homes with good existing loft height, properties in conservation sensitive streets, and homeowners who want a usable room without altering how the building looks.
Rear extensions are a common feature on the Victorian and Edwardian terraces of Crystal Palace, and the flat roof sitting above one is space that usually goes completely unnoticed. An L-shaped dormer conversion puts it to use. A dormer runs across the back of the main roof and another sits over the extension. They join up and the combined floor area is a meaningful step up from what a single dormer would give you. Two bedrooms and a bathroom upstairs without things feeling squeezed becomes a realistic outcome. Crystal Palace is an area people move to with intention and tend to stay in. This conversion is one of the better ways to make sure the house can keep up with whatever life brings next. Best for: Crystal Palace homes with a rear extension, families who need more than one room upstairs, and anyone who wants to get the most from their roof space in one project.
Walk along some of the older streets in Crystal Palace and you will spot mansard conversions sitting on the rooftops. They suit the Victorian and Edwardian streetscape here and when done well they look like they have always been part of the building. More importantly, the space inside is in a different class to most other conversion types. The entire rear slope is rebuilt, steep at the back with a flat top, and what comes back is a full height space with straight walls and proper rooms. Planning permission is usually needed and the build takes longer. But in Crystal Palace where good period homes are in steady demand, a well-executed mansard adds something the property will benefit from for a long time. Best for: Victorian and Edwardian properties in Crystal Palace, homeowners who want the most a loft conversion can deliver, and anyone prepared to go through planning for a result that genuinely transforms the home.
Bungalows are not the first thing that comes to mind in Crystal Palace but they exist in pockets across the area, often sitting quietly on good sized plots. They are comfortable homes right up until the point where one floor is no longer enough. When that moment arrives a loft conversion is the most straightforward response. A proper upper level gets added while the ground floor carries on completely unchanged. Bedrooms and a bathroom go upstairs and nothing below gets disrupted or lost. The roof on a Crystal Palace bungalow often spans the full width of the property so there is usually more to work with than it looks from the outside. In a neighbourhood with strong demand and rising values, using that space well makes a lot of sense. Best for: Bungalows in Crystal Palace where the ground floor is fully used up, families who need more room without moving, and homeowners who want to add real value to a well-placed property.
Do you have a question about Loft Conversions? We're here to help. Contact our team at Loft Conversions London
Not necessarily. Some householder loft conversions may fall within permitted development rights if the relevant requirements are met. However, the position can change because of conservation areas, Article 4 Directions, listed buildings, previous development or other property-specific restrictions.
It depends on the property's exact location. Crystal Palace spans areas associated with Lambeth, Croydon, Bromley, Southwark and Lewisham, so the planning authority must be established from the individual property rather than assumed from the area name.
A dormer may be possible depending on the roof, property and planning position. Its size, location and appearance should be assessed carefully, particularly where the property lies within a conservation area.
Some properties can be. Article 4 Directions apply to defined areas and remove specified permitted development rights. They are not a single blanket restriction covering every Crystal Palace property.
A rooflight conversion can provide a more restrained external solution, but it is not automatically exempt from planning controls. The exact property, conservation designation and proposed rooflight arrangement still need to be checked.
Yes, where the layout, structure, drainage, plumbing and ventilation allow. The bathroom should be considered during the initial design so that services can be integrated properly.
Planning permission and Building Regulations are separate matters. A loft conversion must satisfy the applicable Building Regulations requirements regardless of whether the project needs a planning application.