Loft finder
Answer a few quick questions. We'll show you the options that usually work for houses like yours in Chislehurst.
The types of Loft Conversions that we work in - Chislehurst
Chislehurst is one of those areas that quietly does everything well. Good schools, green spaces, solid period housing and a strong sense of community. People who move here tend to stay, and when the house starts to feel too small the instinct is usually to find more space within it rather than leave. A dormer conversion is often where that starts. The rear roof slope extends outward, proper head height comes in and the loft goes from unused storage to a room that works hard every day. Victorian and Edwardian properties in Chislehurst tend to suit this well, and a well-built dormer on the back of one of these homes looks entirely at home. Bedroom, office, en-suite, the space handles whatever is needed. Best for: Period homes in Chislehurst, families who want to stay in the area and need more room, and lofts that are too low or too tight to use as they currently stand.
Chislehurst has a strong mix of semis and detached homes, many of them built with hipped roofs. That inward slope on the side of the roof is a familiar sight around here. What is less obvious is how much loft space it takes away, leaving a floor area that is narrower and more awkward than the footprint of the house would suggest. A hip to gable conversion removes that slope and replaces it with a straight vertical wall, opening up the full width of the loft. Most homeowners in Chislehurst pair this with a rear dormer and the combination gives you a genuinely workable layout, enough for a bedroom and a proper bathroom without compromise. On the kind of homes Chislehurst has in good supply it is one of the more effective conversions available. Best for: Semis and detached homes in Chislehurst with hipped roofs, and homeowners who feel short-changed by how little usable space the loft actually delivers.
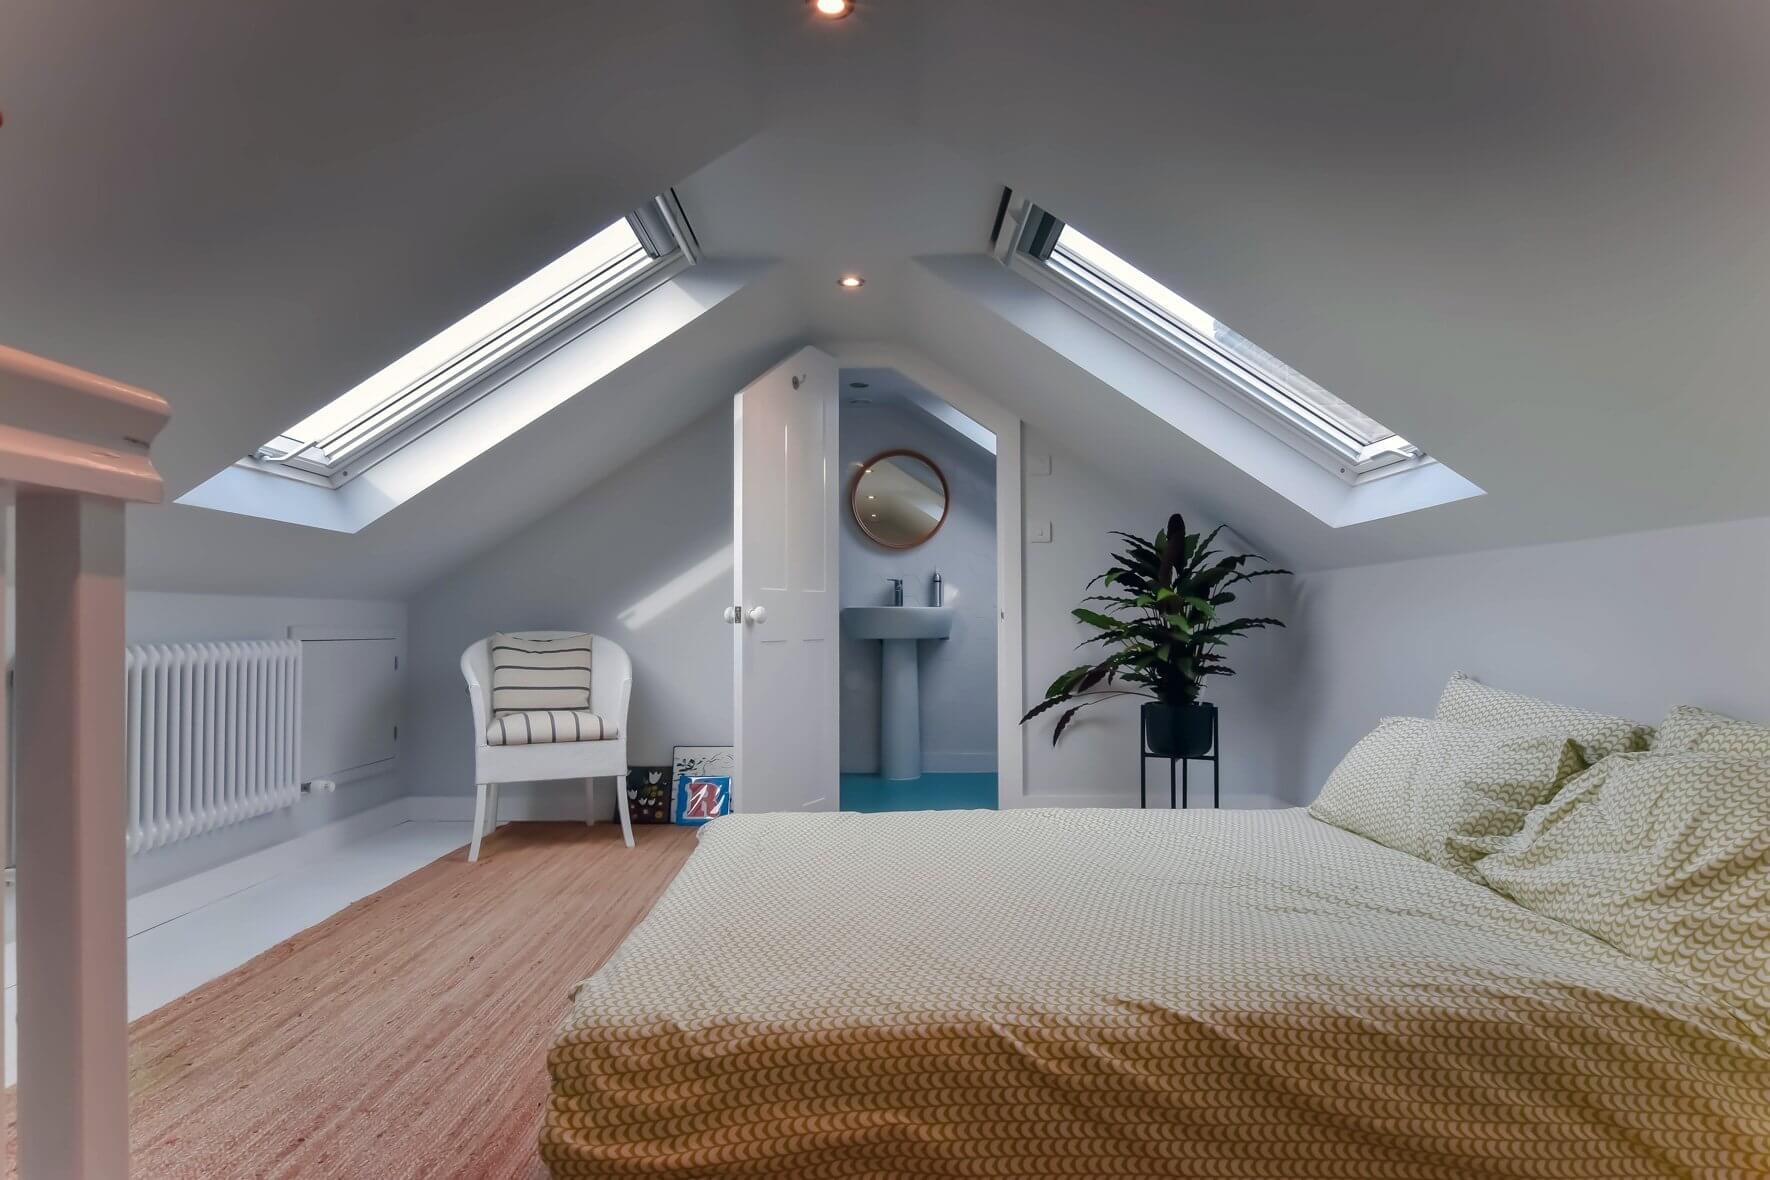
Chislehurst has a number of conservation areas and streets where the character of the buildings matters. A Velux conversion fits well into that context. The roof stays completely untouched, windows are fitted into the existing slope, the floor is reinforced, insulation goes in and the room is signed off to building regulations. From the street nothing looks different at all. For homes with decent existing head height it is a clean and cost-effective route to a proper upstairs room without a large build or a change to the roofline. In an area that takes its appearance seriously, being able to gain usable space without altering the outside of the building is a genuine advantage. Best for: Chislehurst homes with good loft height, properties in or near conservation areas, and anyone who wants a practical room without changing how the building looks from outside.
Rear extensions are common on the larger homes in Chislehurst, and the roof sitting above one is space that rarely gets thought about. An L-shaped dormer conversion changes that. A dormer runs across the back of the main roof and a second one sits above the extension. The two meet and the combined floor area is considerably larger than a single dormer would ever produce. Two bedrooms and a bathroom upstairs becomes a comfortable outcome rather than a tight squeeze. For families in Chislehurst who have settled into the area and want the house to grow with them, this conversion makes a lot of sense. It uses what is already there rather than adding something entirely new. Best for: Chislehurst homes with a rear extension, families needing more than one room upstairs, and anyone who wants to make the most of their full roof space in a single project.
Chislehurst is an area where homes are taken seriously and done properly, and a mansard conversion sits comfortably within that. The entire rear slope is rebuilt at a steep angle with a flat top and the space that results feels like a proper additional floor rather than a converted loft. Full ceiling height, straight walls, real rooms with no awkward angles to work around. Planning permission is usually required and the project takes longer than other conversion types. In Chislehurst that process is worth going through. Property values here are strong and well-executed work holds up over time. For homeowners who want the best possible result and are prepared to do it right, a mansard delivers what nothing else on this list can match. Best for: Larger and higher-value homes in Chislehurst, homeowners who want maximum floor space, and anyone who wants to do this once and get the best possible outcome.
There are bungalows in Chislehurst that sit on generous plots with good roof spans, and they are often better candidates for a loft conversion than their owners realise. Single storey living works well until the household changes and the ground floor runs out of room. A loft conversion is the tidiest way to deal with that. A proper upper level gets added, bedrooms and a bathroom built above, and the ground floor carries on completely undisturbed. The roof on a Chislehurst bungalow often covers the full width of the building so there is usually a solid amount of floor area to work with. In an area with strong property values, adding well-finished rooms to a bungalow is one of the more straightforward ways to increase what the home is worth. Best for: Bungalows in Chislehurst where the ground floor is fully occupied, families who need more space without moving, and homeowners who want to add real value to a well-located property.
Do you have a question about Loft Conversions? We're here to help. Contact our team at Loft Conversions London
Possibly. Some householder loft conversions may fall within permitted development rights, but the position depends on the property and proposed design. Conservation areas and Article 4 Directions can remove or restrict relevant permitted development rights.
It can. Bromley Council's conservation guidance specifically discusses dormers and rooflights and recommends that their design responds carefully to the character of the host building and surrounding area.
Yes. Bromley lists an Article 4 Direction affecting the Chislehurst Road Conservation Area in relation to roof alterations, as well as a separate direction for Kemnal Road. The exact effect depends on the property and the specific direction.
It can sometimes be a more restrained approach, but there is no automatic rule that rooflights will be acceptable. Their position, size, design and visibility still need to be considered against the character of the property and relevant planning controls.
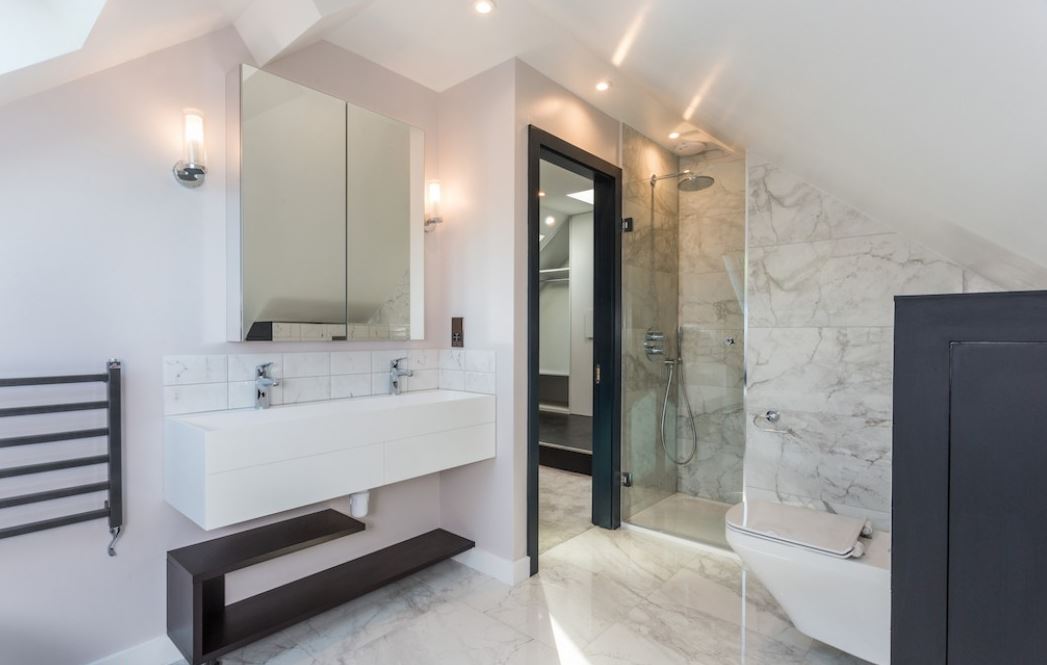
An en-suite can often be incorporated where the floor layout, structural design, plumbing, drainage and ventilation arrangements allow. It should be planned from the beginning rather than added after the main layout is fixed.
Yes. Bromley Council states that Building Regulations approval is required for loft conversions in all cases. The requirements cover structural safety, fire safety, access and other technical matters.
The answer depends on the existing roof, the accommodation you want to create, planning restrictions and your budget. A survey and design assessment should be completed before choosing between rooflights, dormers, hip-to-gable, L-shaped or mansard options.