Loft finder
Answer a few quick questions. We'll show you the options that usually work for houses like yours in Cheam.
The types of Loft Conversions that we work in - Cheam
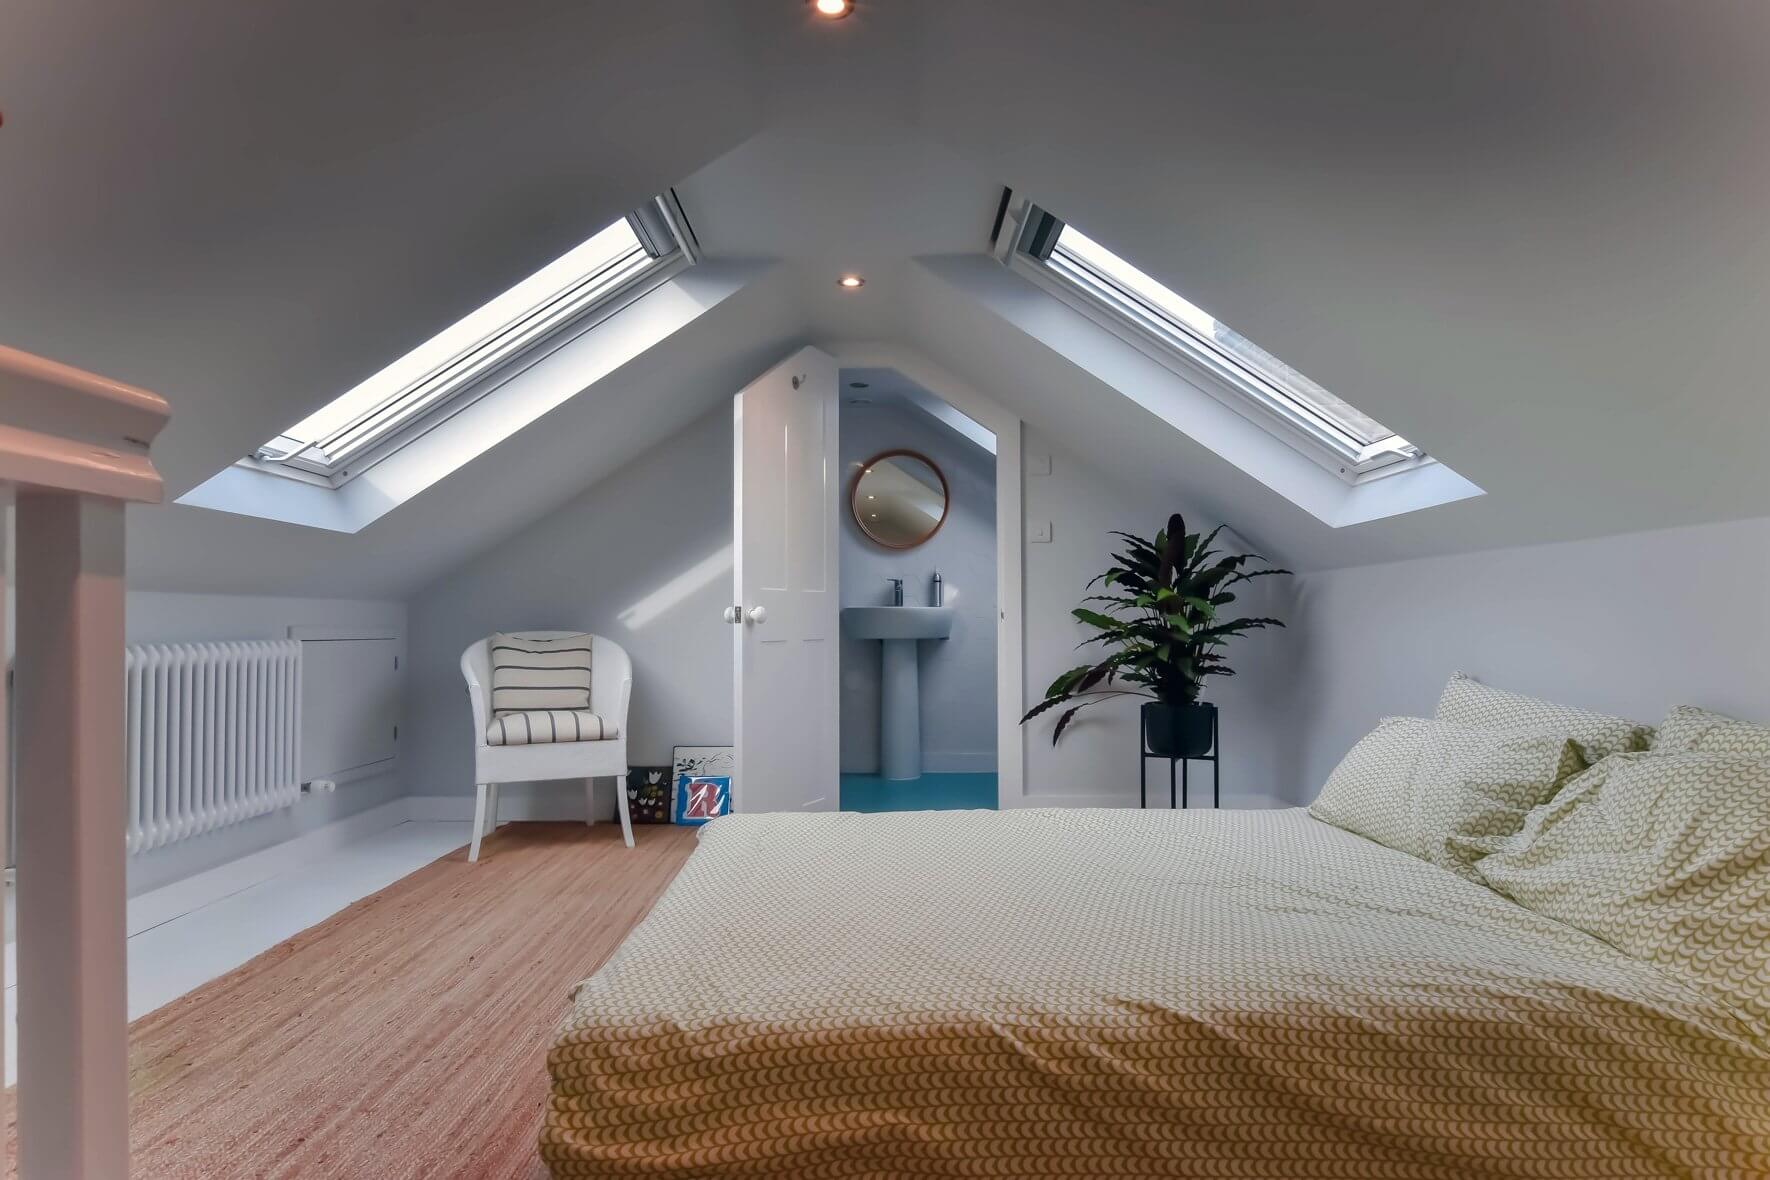
Cheam is a well-established suburb with a strong sense of place. The housing stock is mostly 1930s and post-war semis and detached houses, well built and well looked after. They are good homes. But they were not designed for the way families live now, and space has a habit of running out faster than anyone plans for. A dormer conversion extends the rear roof slope outward, brings in proper standing height and turns a neglected loft into a room that actually gets used. On a Cheam semi or detached house the result sits naturally on the back of the building. Bedroom, office, en-suite, the space handles all of it without much fuss. Best for: 1930s and post-war homes in Cheam, families who need more room, and lofts that are too low to be of any practical use right now.
Hipped roofs are common across Cheam, particularly on semis and detached homes from the interwar period. The inward slope looks fine from the street but inside the loft it quietly removes a significant amount of usable space, leaving you with something too narrow and too awkward to do much with. Replacing that slope with a straight gable wall opens the loft up properly. Add a rear dormer alongside it and the layout becomes genuinely workable, enough for a bedroom and a bathroom without things feeling tight. It is one of the better combinations for the kind of homes Cheam has in good supply. Best for: Semis and detached homes in Cheam with hipped roofs, and homeowners who feel the loft is too restricted to be worth converting.
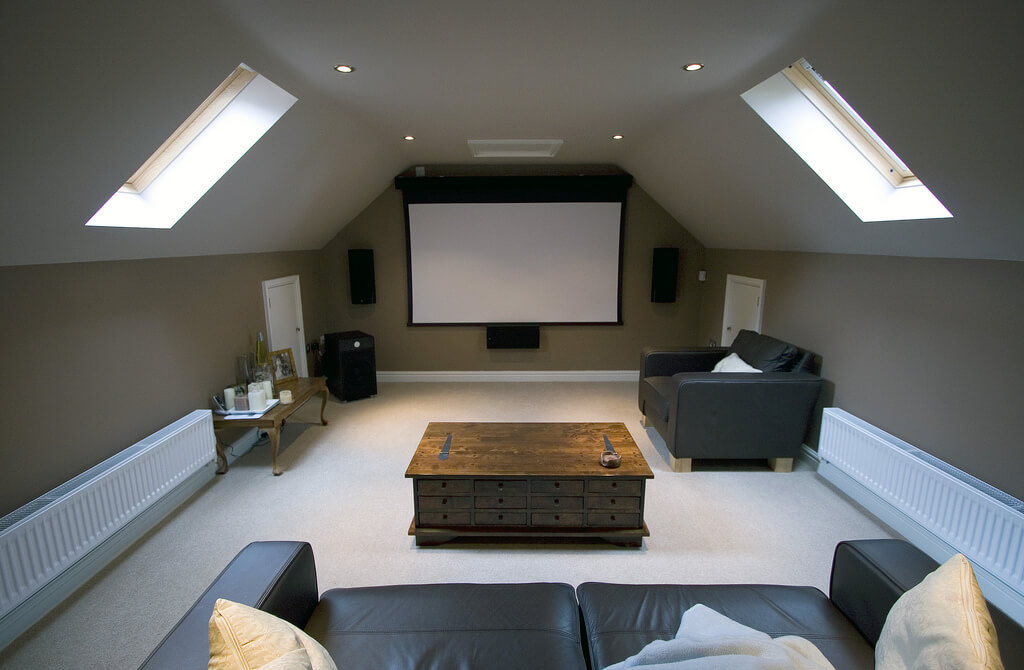
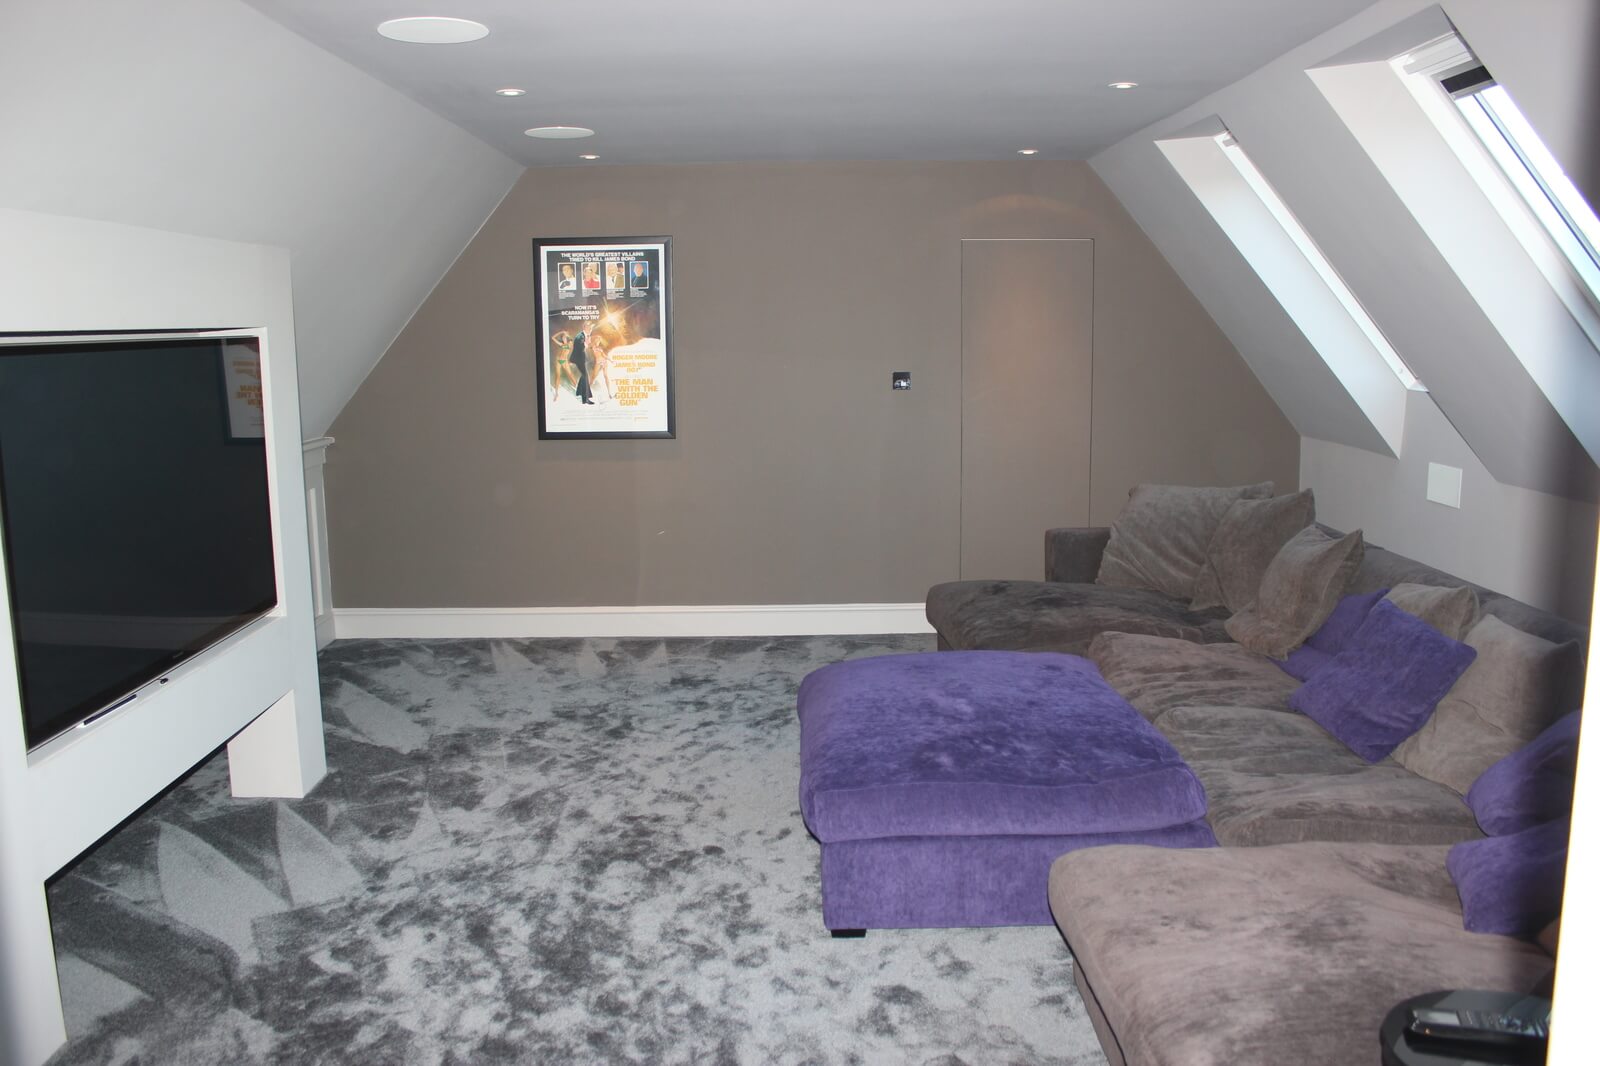
If the loft already has decent head height, a Velux conversion is worth serious consideration before looking at anything more involved. The roof structure stays as it is. Windows go in, the floor gets reinforced, insulation is fitted and the room meets building regulations. Nothing changes on the outside of the house. Cheam is a well-presented area and a lot of homeowners here prefer keeping the exterior exactly as it is. A Velux conversion respects that completely. It is also the most affordable route and one of the quickest to complete. For the right property it is not a lesser option. It is simply the most sensible one. Best for: Cheam homes with good existing loft height, anyone on a tighter budget, and properties where the external appearance is worth preserving.
If your Cheam home has a rear extension, the roof above it is usable space that most people overlook. An L-shaped dormer puts it to work. A dormer runs across the main rear roof and another sits over the extension. The two connect and the combined floor area is a significant step up from what a single dormer offers. Two bedrooms and a bathroom upstairs becomes achievable rather than a stretch. Cheam is an area families put down roots in and this conversion is one of the better ways to make the house work long term without having to leave. Best for: Cheam homes with a rear extension, families needing more than one room upstairs, and anyone thinking about the house long term.
A mansard is the most substantial conversion you can do and the results show it. The rear roof slope is completely rebuilt, steep at the back with a flat top, and what comes back feels like a proper extra floor rather than a converted loft. Full ceiling height, straight walls, real rooms. Planning permission is usually needed in Cheam and the project takes longer than other types. But for homeowners who want the most space possible and want to do this once and do it properly, nothing else on this list comes close. In a stable and well-regarded suburb like Cheam the investment tends to hold up well over time. Best for: Larger homes in Cheam, anyone who wants maximum floor space, and homeowners happy to go through planning for the best possible result.
Cheam has a good number of bungalows and they suit the area well. Single storey living works until it does not, and when the ground floor fills up there is not much room left to manoeuvre. A loft conversion adds a proper upper level while everything downstairs stays exactly as it is. Bedrooms, a bathroom, real usable rooms, all built above without disrupting what already works below. Bungalow roofs in Cheam often span the full width of the property so there is usually more space up there than it looks. Get the design right and the house feels completely different to live in. Best for: Bungalows in Cheam where the ground floor has run out of room, families needing more space, and homeowners looking to add lasting value to a well-located property.
Do you have a question about Loft Conversions? We're here to help. Contact our team at Loft Conversions London
Possibly. Some householder loft conversions may fall within permitted development rights if all relevant conditions are satisfied. However, conservation areas, listed buildings, Article 4 Directions, previous development and the type of property can change the position.
It can. A property within the conservation area may face additional planning considerations, particularly where roof alterations could affect the character or appearance of the area.
Sutton has an Article 4 Direction withdrawing permitted development rights for roof alterations at certain properties across the borough. It should not be assumed that every Cheam property is affected; the individual address and applicable direction need to be checked.
A dormer can be suitable where the roof structure and planning position allow it. Its size, position and appearance should be designed around the existing house and its surroundings.
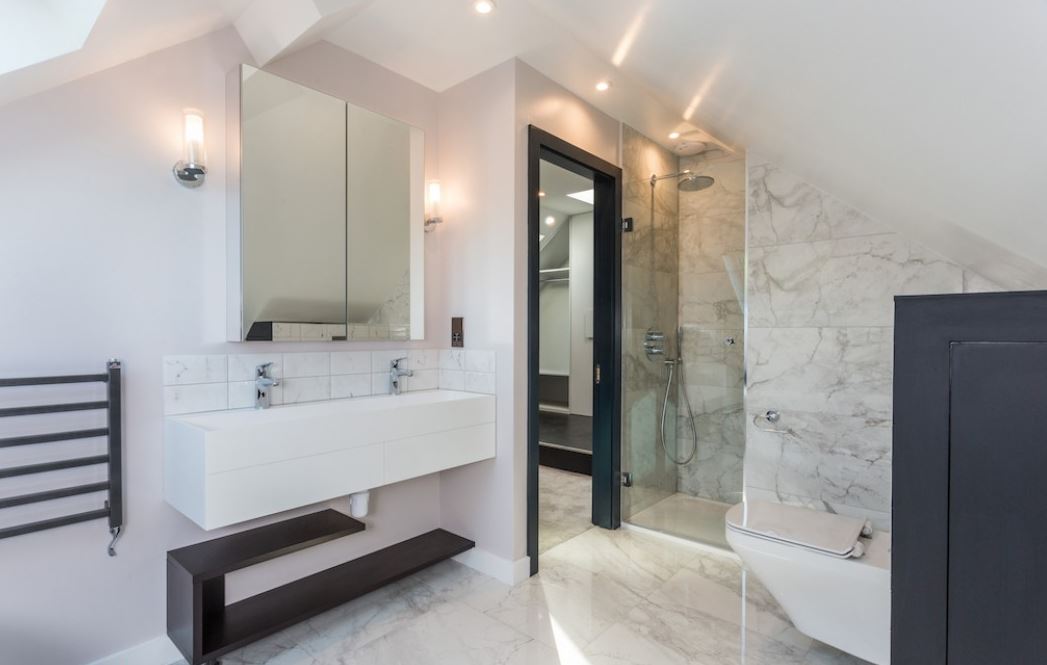
Yes, an en-suite can often be incorporated where the layout, structural design and plumbing arrangements allow. Its position should be planned alongside the staircase, drainage, ventilation and available floor space.
The construction must comply with the applicable Building Regulations. Sutton Council specifically includes loft conversions within its building-control process.
Flats and maisonettes do not generally have the same permitted development rights as single dwelling houses. Ownership, lease conditions, freeholder consent and planning requirements may also need to be considered.
Yes, all Loft conversions require building regulation approval from the local authority. These regulations are important to ensure the safety measures are in place and they set a protocol of construction and design to follow.
Absolutely yes, we will work with you to achieve your dream new living space.