Transform your property with a bespoke loft conversion in Wood Green. At Loft Conversions London, we specialise in dormer, mansard and L-shaped loft conversions, helping homeowners create spacious bedrooms, contemporary bathrooms and practical home offices. Our design and construction services make better use of existing roof space while providing additional accommodation for modern family living.
Loft finder
Answer a few quick questions. We'll show you the options that usually work for houses like yours in Wood Green.
The types of Loft Conversions that we work in - Wood Green
Wood Green is changing. It's been changing for a while new investment coming in, the high street evolving, younger families moving into streets that have been established for decades. Property values have followed. And with that shift has come a familiar calculation: stay and adapt, or move on and spend considerably more to get what you need. For most Wood Green homeowners, staying makes sense. The area is well connected, the housing is solid, and the cost of upgrading by moving has become hard to justify when the alternative is right above your head. A dormer conversion extends the rear roof slope outward flat-roofed box, full ceiling height, proper windows, a room that works. Wood Green's Victorian and Edwardian terraces, and the inter-war semis that fill its residential streets, are well suited to this approach. The front of the house stays unchanged. The gain inside is immediate. Best for: Victorian and Edwardian terraces, inter-war semis, and Wood Green homes where the loft has the footprint but not the height to be useful.
Wood Green has a mix of housing types and among the semi-detached and end-of-terrace properties, hipped roofs are a common feature. It's a detail that tends to go unnoticed until someone starts seriously looking at a loft conversion, at which point its impact becomes immediately clear. The sloping sides of a hipped roof don't just affect the look of the house from the street. They reduce the internal width of the loft, creating dead zones at the edges that can't be used for anything until the roof shape causing them is addressed. A hip-to-gable conversion replaces that slope with a straight vertical wall. The full width of the loft is recovered. Paired with a rear dormer which most Wood Green homeowners choose to add at the same time the result is a loft that's wide, properly proportioned, and genuinely flexible. Best suited for: Semi-detached and end-of-terrace homes in Wood Green with hipped roofs, and homeowners whose loft feels narrower and more restricted than the size of the house would suggest.
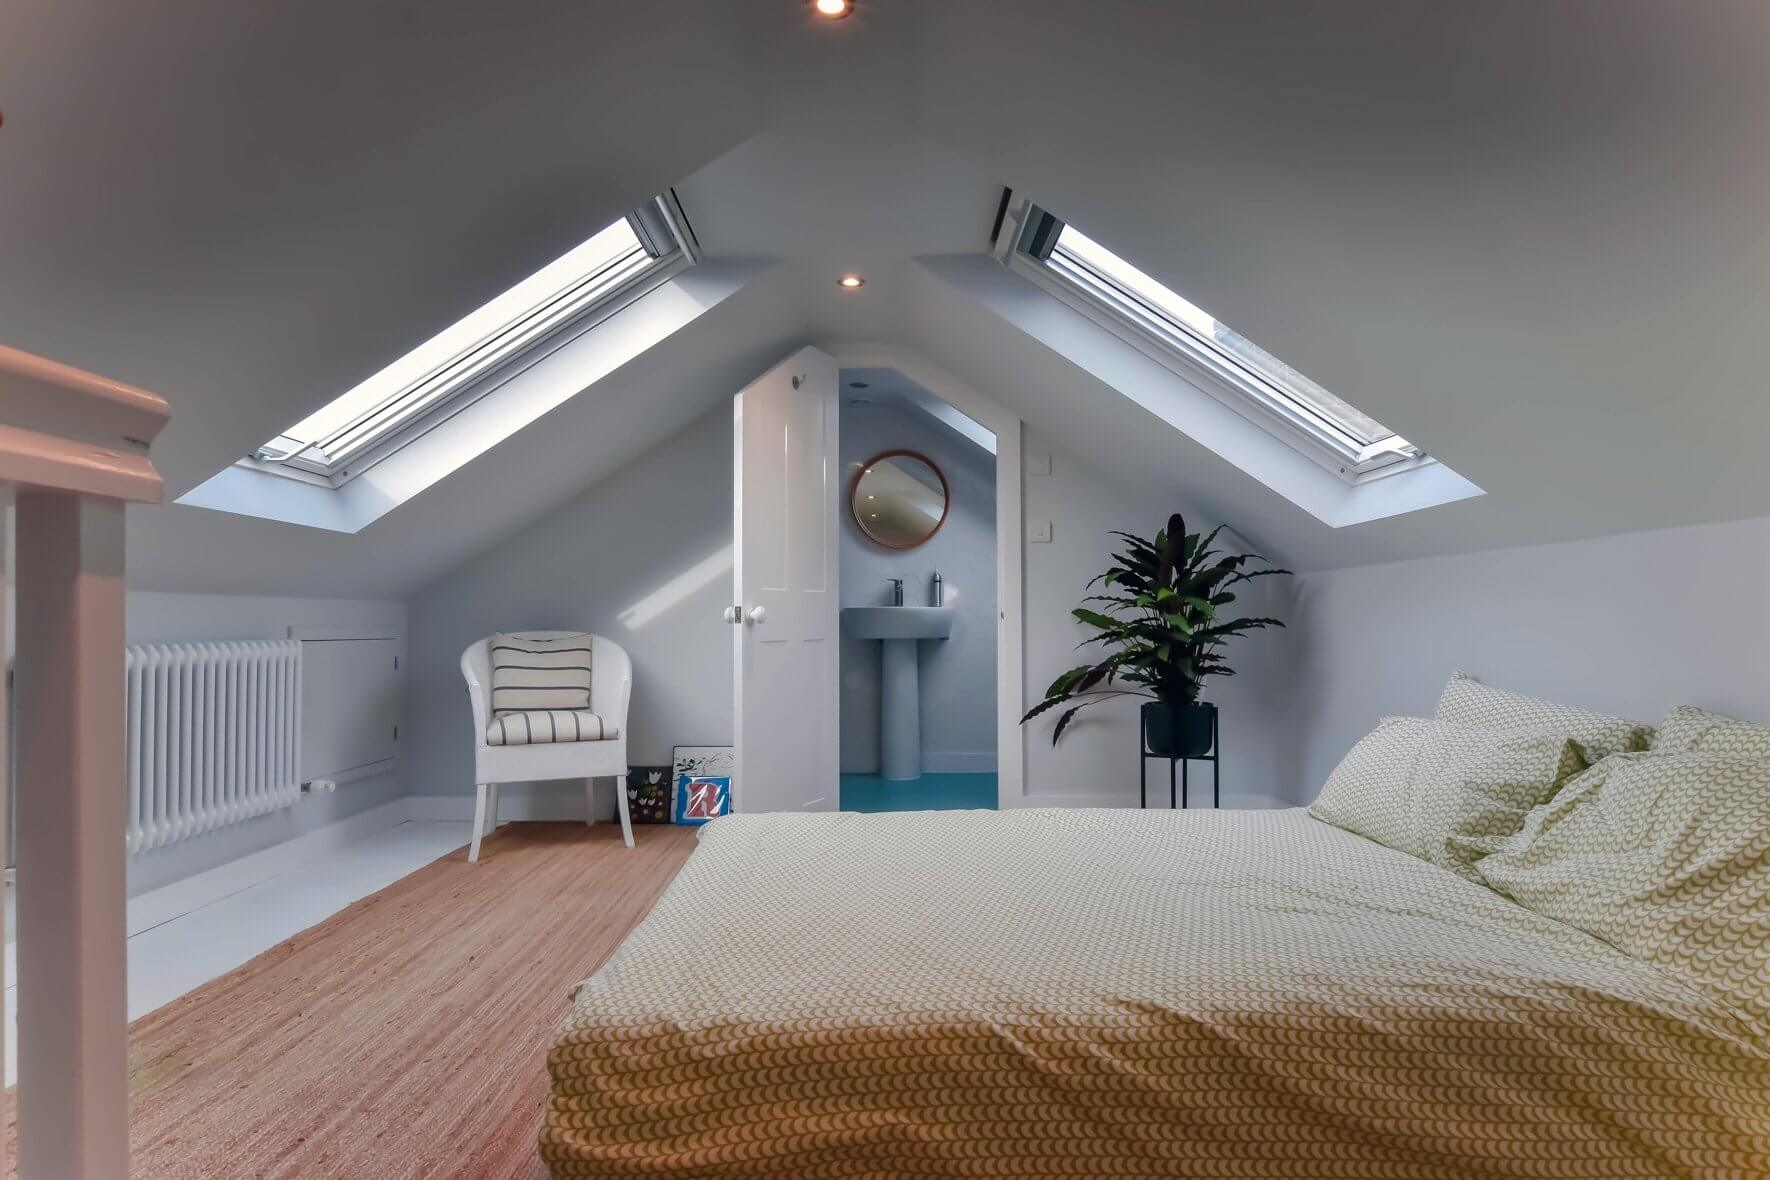
Sometimes the most useful thing to know about a loft conversion is that it doesn't have to be complicated. In some Wood Green properties particularly the older, well-built homes where the original roof height was more generous the space is already there. It just needs the right work to make it usable. A Velux conversion does exactly that. Roof windows fitted into the existing slope, the floor reinforced, insulation improved, building regulations met. The roof structure stays untouched. The exterior of the house stays unchanged. The process is clean, efficient, and considerably less disruptive than a structural build. For Wood Green homeowners who want a finished room without a major project, this is often the most straightforward and cost-effective route to getting it done. Best for: Wood Green homes with adequate existing head height, homeowners working to a clear budget, and anyone who wants a usable room without the complexity of a structural conversion.
A lot of Wood Green's terraced and semi-detached homes have grown over the years. Rear extensions added here and there, kitchens pushed out, ground floors rearranged to keep up with changing household needs. It's a natural evolution and one that quietly creates an opportunity in the roof that a standard dormer can't fully take advantage of. An L-shaped conversion builds across both sections of the roof. A dormer on the main structure, a second one above the rear extension, the two connected to form the L shape. The floor area this produces is substantially larger than a single dormer easily enough for two bedrooms and a bathroom, each room with proper dimensions rather than proportions dictated by what was left over. For Wood Green families who've filled every corner of the ground floor and aren't ready to move, this is the conversion that changes the equation. Best for: Wood Green terraces and semis with existing rear extensions, families who need more than one new room, and homes where a standard dormer would help but an L-shaped conversion would actually solve the problem.
Not everyone approaching a loft conversion in Wood Green is looking for a single extra bedroom. Some homeowners want to fundamentally change what the property offers and for those cases, a mansard conversion is the appropriate answer. We rebuild the rear slope of the roof entirely. Near-vertical angle at the back, flat section running across the top, full ceiling height throughout the space. What results isn't a converted loft it's an additional storey. One that reads as part of the original house rather than something added to the top of it, and delivers more usable floor area than any other conversion type can come close to matching. Haringey Council's planning process is part of what needs to be navigated, and the build timeline reflects the scale of the project. But for a larger Wood Green property with the right structure behind it, a mansard is the conversion that takes the house somewhere a standard dormer never could. Best for: Larger homes, period properties in N22, and Wood Green homeowners who want a conversion that fully realises the potential of the property rather than adding modestly to it.
Wood Green isn't an area most people picture when bungalows come up but they exist here, sitting quietly on residential streets that have largely built up around them. Single storey, well maintained, and almost always carrying more potential above the ceiling than anyone has thought to act on. The roof of a bungalow covers the full footprint of the property. In Wood Green, where plots tend to be reasonably generous, that means a loft conversion can yield a floor area that genuinely surprises people enough for proper bedrooms upstairs, a bathroom, and a landing that ties everything together. The ground floor, no longer required to do everything at once, starts working better too. And the property in an area where well-converted homes are increasingly sought after moves into a different category entirely. It's one of the more underestimated conversions we carry out in this part of London. The results tend to do the talking. Best for: Single-storey Wood Green homes where the ground floor has nothing left to give, owners who want a high-impact improvement without the upheaval of moving, and homeowners who are ready to find out what their bungalow has been quietly sitting on all this time.
Do you have a question about Loft Conversions? We're here to help. Contact our team at Loft Conversions London
Often yes, subject to the roof structure, available space, planning route and Building Regulations requirements.
Not always. Some proposals can fall under permitted development, but conservation areas, Article 4 controls and the property's previous alterations can change the position.
It can affect permitted development rights for certain works, so a property within the Noel Park Conservation Area should be checked before relying on permitted development.
Potentially, but the planning position depends on the exact address, roof design and whether the property is affected by conservation controls.
It can be a strong option where the existing rear layout and roof geometry support it, but the property needs to be measured first.
Possibly on a sufficiently large roof, although the staircase, headroom, fire safety and minimum practical room dimensions need to be considered together.
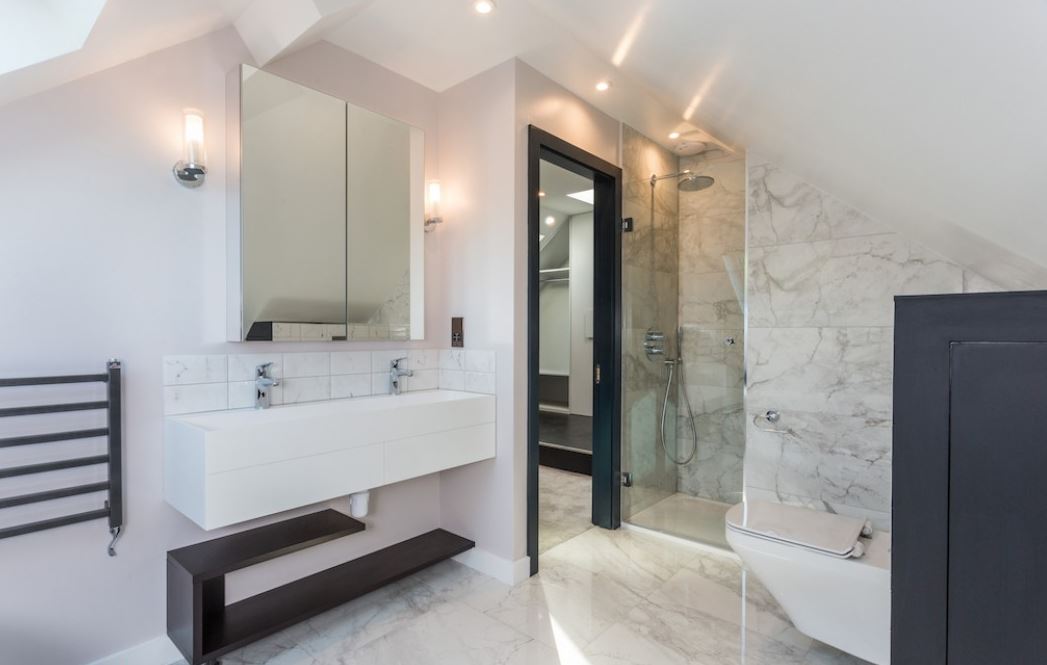
Yes. Drainage, water supply, ventilation and the position of existing services need to be incorporated into the design.
They can be possible, but their position and planning route depend on the property and the applicable permitted development or planning requirements.
An existing extension can affect both the internal layout and, in some circumstances, the calculation of permitted development rights, so the planning history should be checked.