Loft Conversion Palmers Green

Loft Conversion Palmers Green

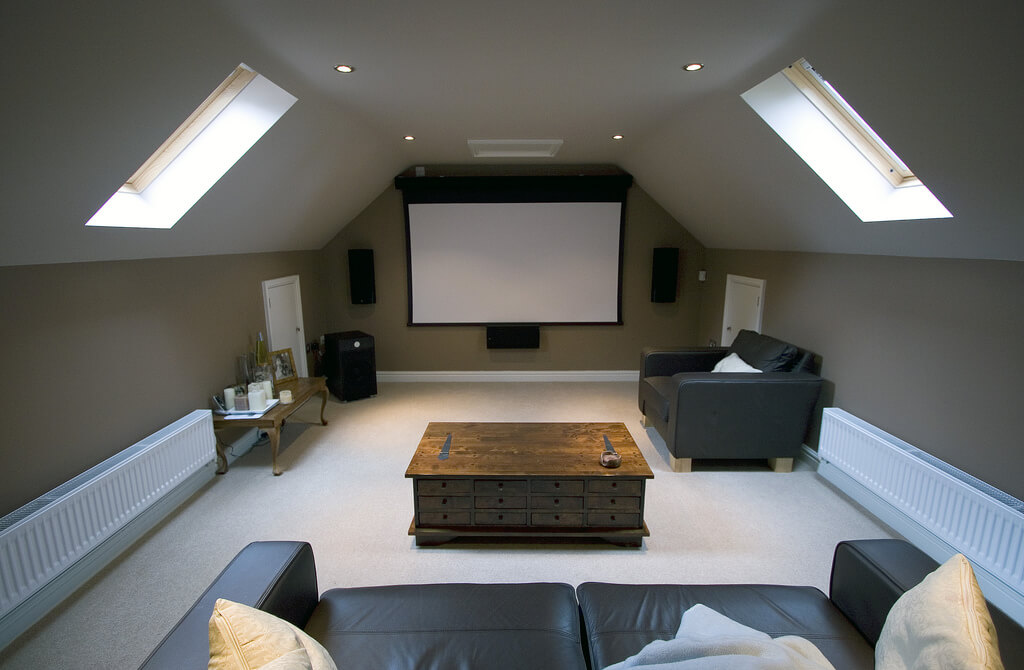
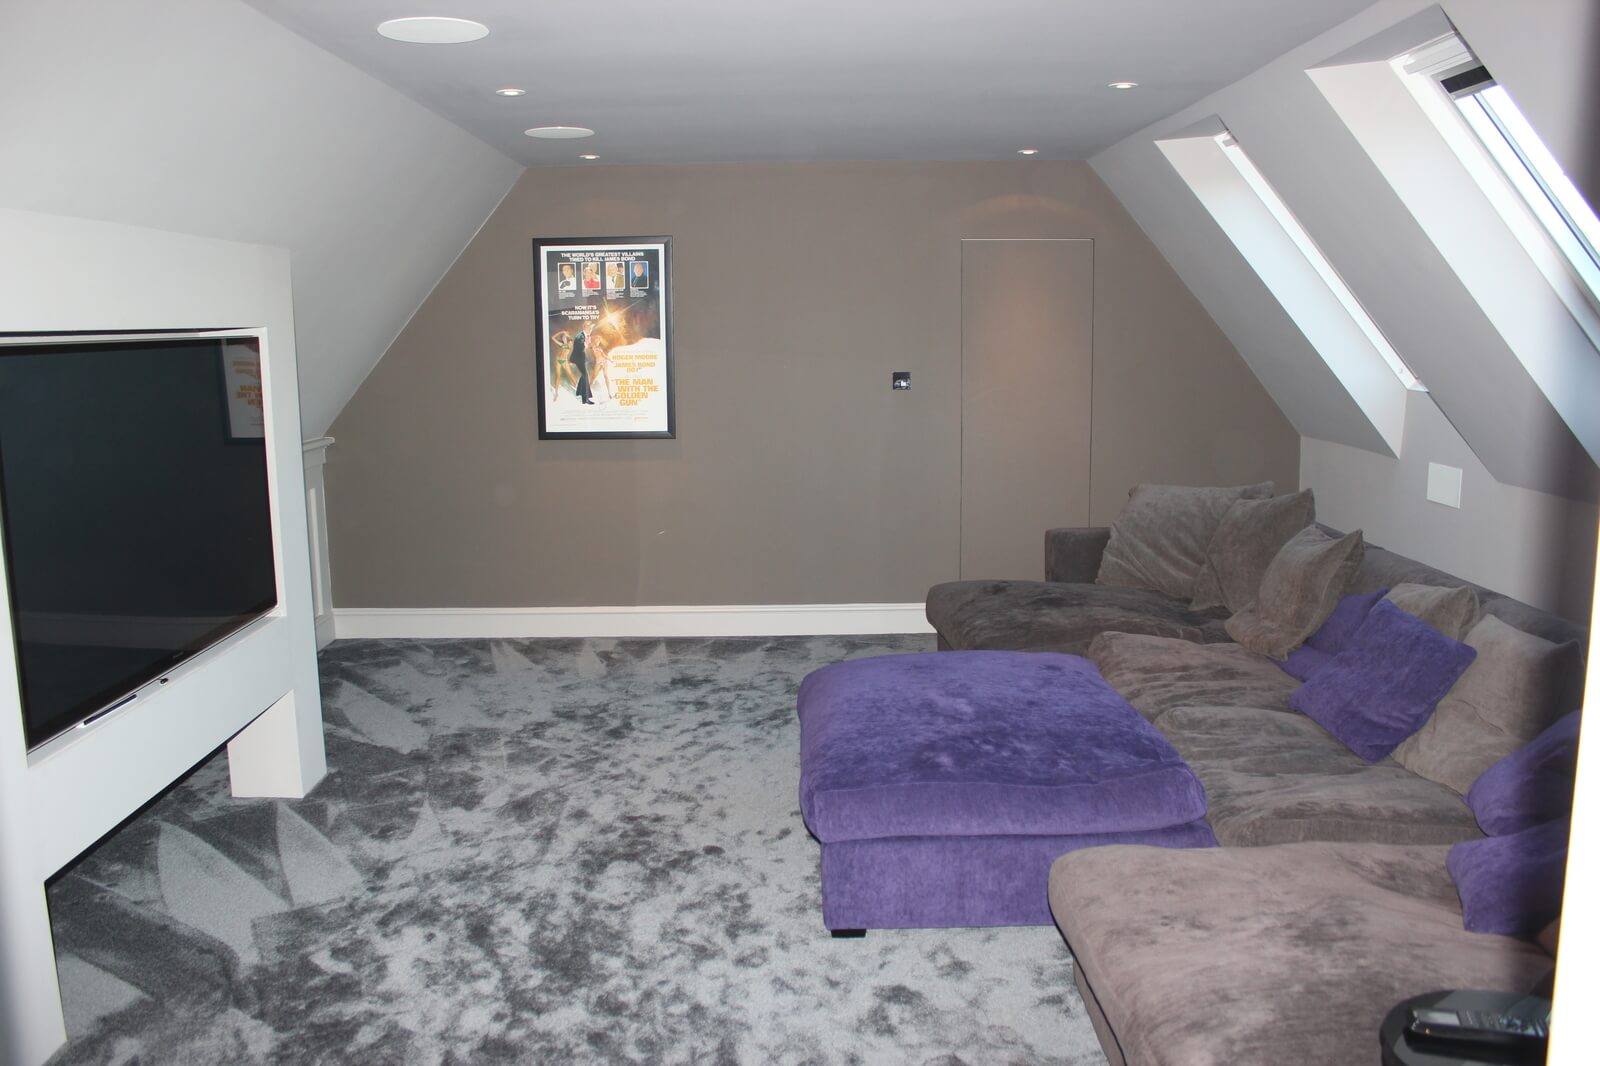
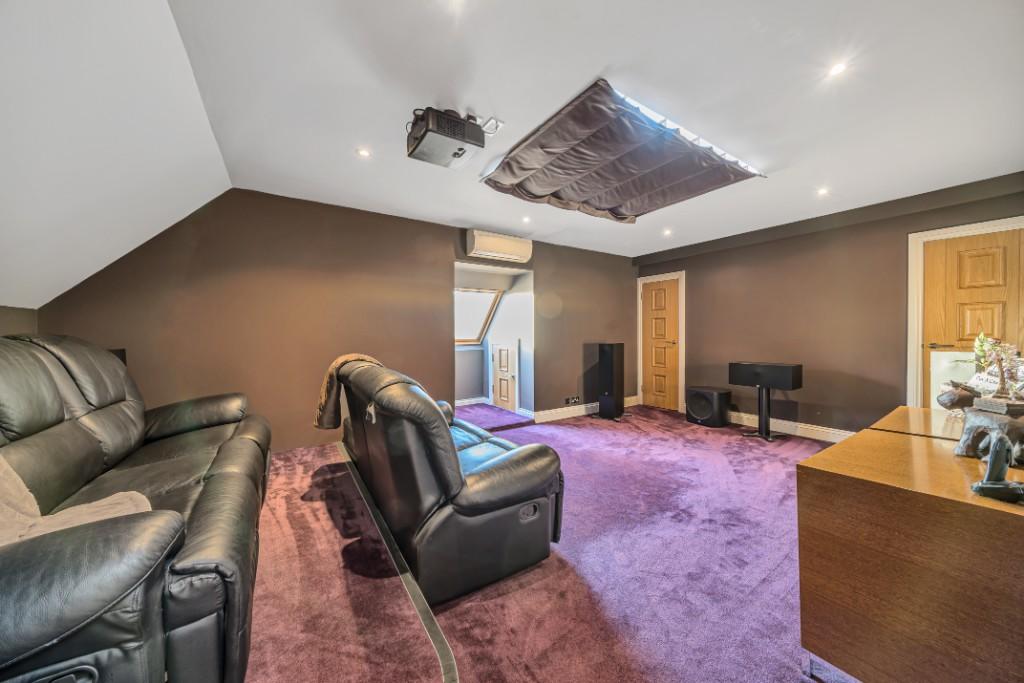
Transform your home with a bespoke loft conversion in Palmers Green. At Loft Conversions London, we design and build dormer, hip-to-gable and Velux loft conversions, creating spacious bedrooms, stylish en-suite bathrooms and comfortable home offices. Our loft conversion services help homeowners make better use of existing roof space while providing practical accommodation for growing families.
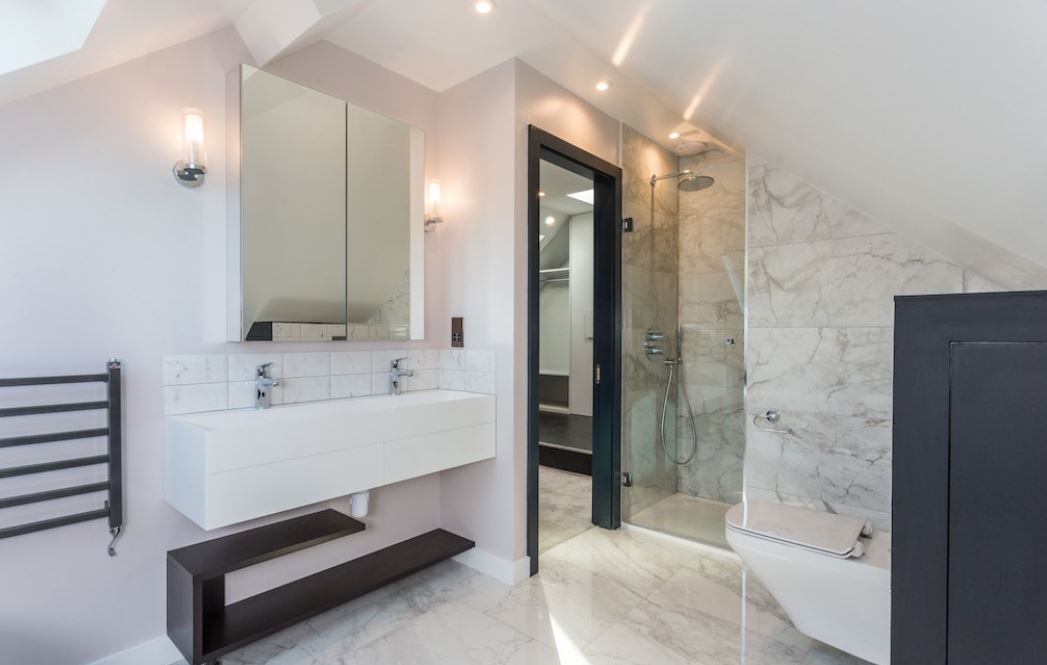
Loft Conversion Palmers Green: Unlock the Space Above Your Home

Loft Conversion Palmers Green: Unlock the Space Above Your Home

Bespoke loft conversions in Palmers Green

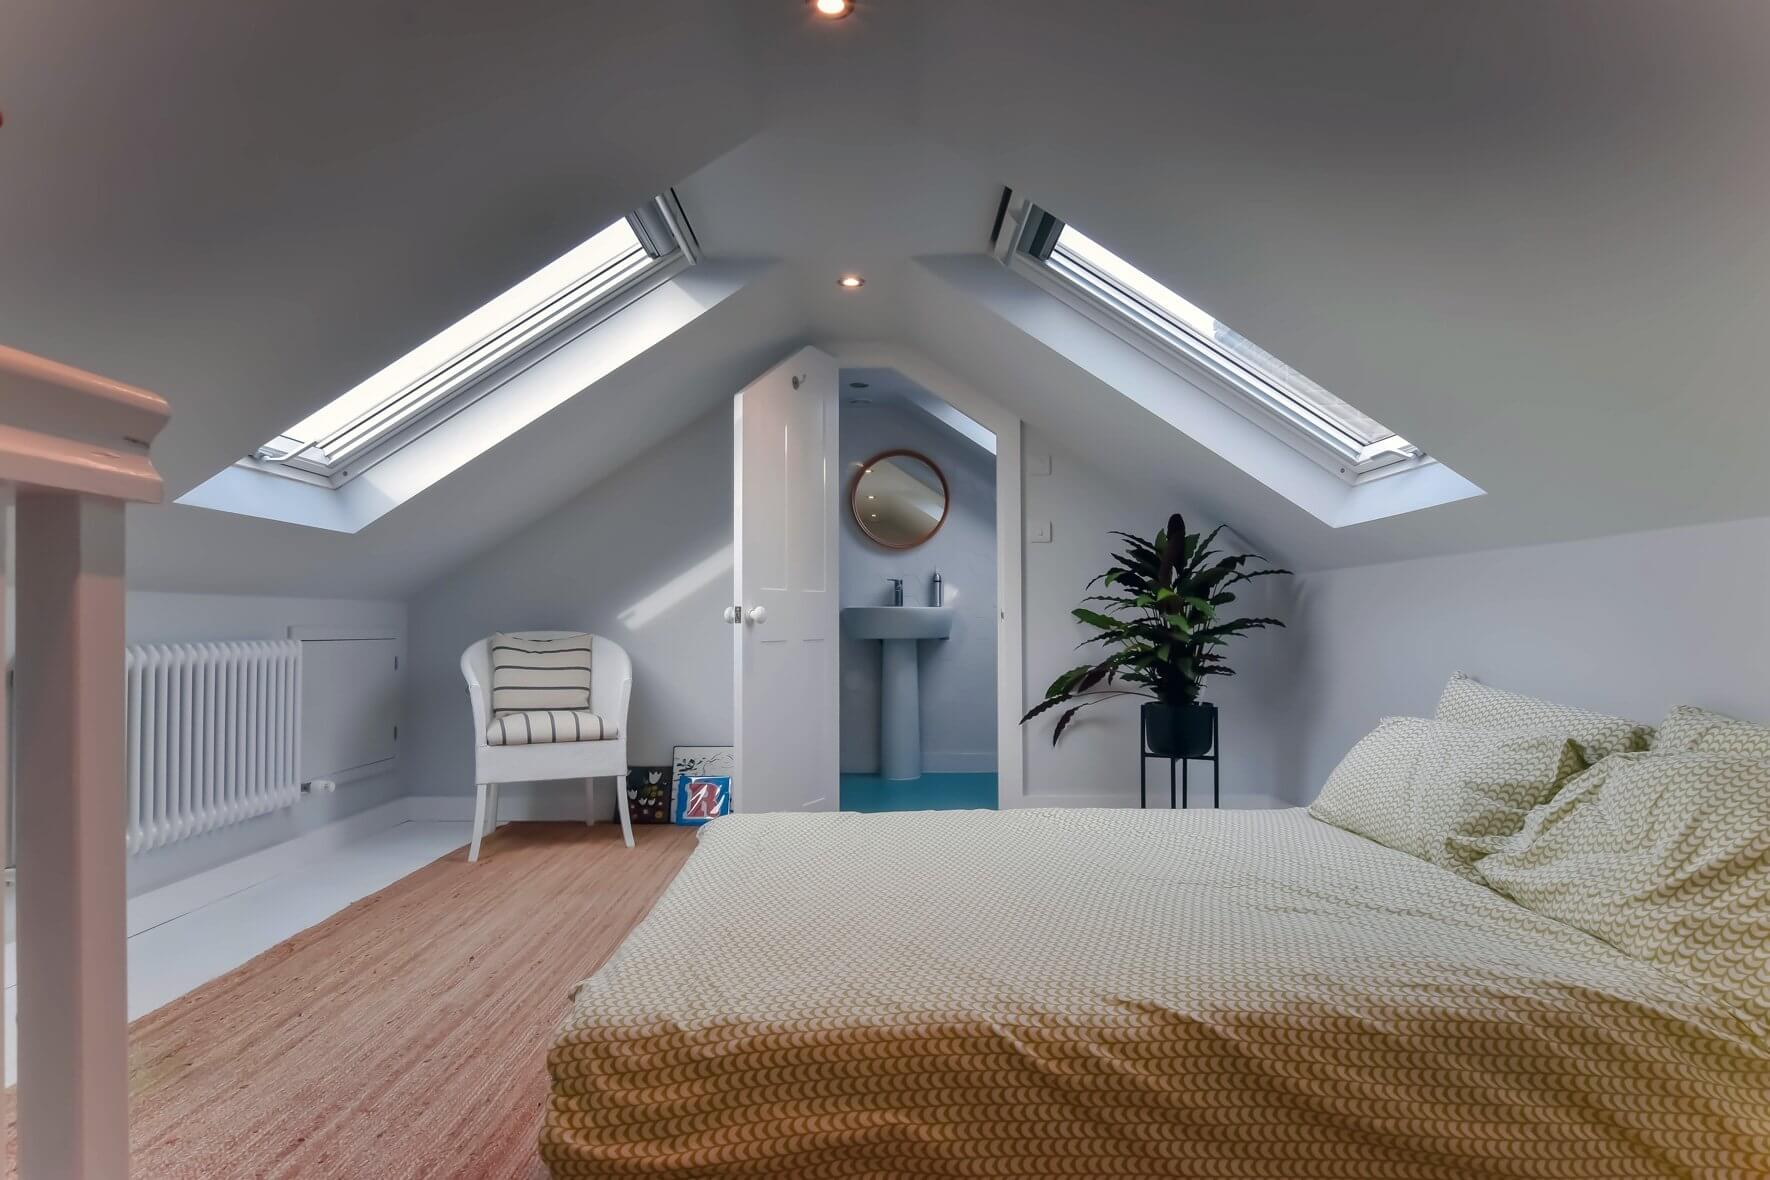
If your Palmers Green home is beginning to feel too small, the answer may already be above you. A carefully designed loft conversion in Palmers Green can create a new bedroom, en-suite, home office or private family space without taking more of your garden.

Palmers Green has a strong collection of Edwardian and inter-war houses, including terraces, semi-detached properties and larger family homes. Many have roof forms that can provide useful conversion opportunities, although the best approach varies considerably from one property to another.

Our aim is not simply to make the biggest possible loft. It is to create a room that works naturally with your existing house, provides useful floor area and deals properly with planning, structure, insulation, access and Building Regulations.

Contact us

What Can You Actually Gain From a Palmers Green Loft?

What Can You Actually Gain From a Palmers Green Loft?

Palmers Green Loft Conversions

A loft conversion can solve a surprisingly specific problem. You may not need a larger downstairs extension; you may simply need one additional room that the existing house cannot currently provide.

Depending on the available roof space, homeowners in Palmers Green can use a converted loft for:

  • A master bedroom: with room for wardrobes and potentially an en-suite.
  • A teenager's bedroom: giving older children a more private part of the house.
  • A home office: separated from the noise and activity of the main living floors.
  • A guest room: useful where family or friends regularly stay.
  • A studio or hobby room: for working, studying or creative activities.
  • Combined accommodation: where the roof area allows a bedroom, bathroom and storage to work together.

The important question is not simply “Can the loft be converted?” but what type of space can be created without compromising the rest of the house?

Contact us

Palmers Green's Edwardian Roofs Need a Thoughtful Approach

Palmers Green's Edwardian Roofs Need a Thoughtful Approach

Our step by step process for Loft Conversion in Palmers Green

Local housing character is one of the reasons Palmers Green can offer good loft-conversion opportunities. The area contains substantial numbers of Edwardian homes alongside later 1920s and 1930s properties. Their roof shapes, chimney positions, rear additions and structural arrangements can vary significantly.

On a traditional terrace, the available roof may favour a rear dormer or L-shaped arrangement. A semi-detached property with a hipped roof may instead benefit from combining a hip-to-gable alteration with a dormer.

Some properties may already have enough roof volume for a rooflight-led conversion, meaning there is no reason to introduce a large external structure simply because a dormer is popular.

A measured survey is therefore an important first step. It reveals the actual dimensions and constraints rather than relying on assumptions based on neighbouring houses.

A Dormer Can Turn Difficult Roof Space into a Practical Room

A Dormer Can Turn Difficult Roof Space into a Practical Room

A dormer loft conversion can make a substantial difference where the original roof slopes sharply and limits the usable floor area.

By extending from the rear roof slope, the dormer can create more vertical wall space and improve the arrangement of furniture, storage and bathroom fittings. For many Palmers Green houses, this can be the difference between a cramped attic and a genuinely useful additional floor.

The design does not have to look oversized. A properly proportioned dormer can be positioned and finished to relate to the existing house, with the roof covering, windows and external materials considered as part of the overall design.

Where the property is subject to additional planning controls, the appearance and visibility of the dormer become even more important.

Double-Width Hip-to-Gable Conversions for Larger Roofs

Double-Width Hip-to-Gable Conversions for Larger Roofs

Some Palmers Green homes have hipped roofs that reduce the width available at loft level. A hip-to-gable conversion can replace the sloping end of the roof with a vertical gable wall, creating additional usable width.

This can be especially effective when combined with a rear dormer. Together, the alterations can produce a substantially more functional upper floor, potentially accommodating a large bedroom, dressing area and en-suite.

The approach is not appropriate for every property. The existing roof structure, relationship with the neighbouring house, roof height and planning route all need to be considered before a double-width or other substantial hip-to-gable arrangement is designed.

Contact us

Could an L-Shaped Conversion Suit Your Rear Extension?

Could an L-Shaped Conversion Suit Your Rear Extension?

Palmers Green has many houses where the main roof connects with a rear projection or older extension. Where the geometry allows, an L-shaped dormer loft conversion can make use of both sections.

This can produce a more generous upper-floor footprint than a conventional rear dormer. The additional area may allow the new floor to be divided more intelligently, with separate sleeping, bathroom, dressing or working zones.

There is a design trade-off, however. The more complicated the roof junction becomes, the more attention is needed for structure, drainage, insulation and weatherproofing.

For that reason, an L-shaped design should be considered because the property genuinely benefits from it, rather than simply because it appears to create more floor area on paper.

A Rooflight Conversion Can Preserve More of the Original Roof

A Rooflight Conversion Can Preserve More of the Original Roof

Where the existing Palmers Green roof already has favourable proportions, a Velux loft conversion may be the most appropriate solution.

Rooflights can introduce daylight without substantially changing the external shape of the roof. This can suit homeowners who want a bedroom, office, study or hobby room while keeping the intervention relatively restrained.

The limitation is that rooflights do not create the additional vertical space that a dormer provides. The existing roof volume therefore needs to be genuinely suitable before this option is chosen.

Regardless of the external appearance, converting the loft into a habitable room still requires the relevant technical and Building Regulations work.

Loft finder

Which loft conversion suits your Palmers Green home?

Answer a few quick questions. We'll show you the options that usually work for houses like yours in Palmers Green.

Step 1

Our Services

The types of Loft Conversions that we work in - Palmers Green

Contact Us →
01.

Dormer Loft Conversion in Palmers Green Palmers Green

If you've been ignoring that loft for years, a dormer conversion is usually the thing that changes that. It opens up the back of the roof, brings in proper ceiling height, and turns what was essentially a storage problem into a room worth having. It's one of the most practical things you can do to a house in Palmers Green without moving to a bigger one. The housing stock in Palmers Green is well suited to this kind of work. There are a lot of 1930s semis and inter-war terraces around here, and their roofs tend to have a good pitch to work with. Once a dormer is on, it usually looks like it belongs nothing bolt-on or out of place. People use the room for all sorts a spare bedroom, a quiet office, an en-suite. Whatever you need, the space is there to make it work. Best for: 1930s semis and terraces in Palmers Green, anyone who needs an extra room without extending into the garden, and lofts that are sitting empty because the head height just isn't there yet.

02.

Hip to Gable Loft Conversion in Palmers Green Palmers Green

The hipped roof is common in Palmers Green, especially on semis. It's the style where the side of the roof angles inward instead of coming down to a flat wall. The problem is that slope quietly eats away at the loft space, and by the time you get up there you realise there's less room to stand in than you hoped for. A hip to gable conversion deals with that directly. The sloped section comes down and a straight gable wall goes up in its place, giving you back the full width of the loft. Most people then add a rear dormer at the same time, and that combination tends to give you enough room to do something genuinely useful a bedroom and a bathroom, for instance, rather than just one or the other. It's a solid choice for Palmers Green semis that feel like they should have more space than they actually deliver. Best for: Semi-detached and end-of-terrace homes in Palmers Green with hipped roofs, anyone frustrated by how little usable space the loft currently offers, and homeowners who want a proper room rather than a tight squeeze.

03.

Velux Loft Conversion in Palmers Green Palmers Green

A Velux conversion is the no-fuss option, and for plenty of homes in Palmers Green it's exactly the right one. The roof stays as it is. Windows are cut into the existing slope, the floor gets strengthened, insulation goes in, and the room is signed off to building regulations. No extensions, no scaffolding for months, no change to how the house looks from the street. If the loft already has a decent amount of height, you could have a really comfortable room up there without spending what a dormer or mansard would cost. It tends to suit homeowners who want to get something done without a big project hanging over them. And Velux windows are better than people expect they bring in a good amount of light, and in Palmers Green where a lot of homes are surrounded by trees, the views from up there can be pretty special in the right season. Best for: Palmers Green homes where the loft height is already workable, anyone looking for the most cost-effective route, and properties where changing the roofline isn't desirable or necessary.

04.

L-Shaped Dormer Loft Conversion in Palmers Green Palmers Green

If your Palmers Green home has a rear extension, this conversion type is worth a proper look. An L-shaped dormer runs a dormer across the main rear roof and another one across the top of the extension, and the two meet in an L shape. The floor area you end up with is noticeably bigger than what a single dormer would give you often enough to fit two bedrooms and a bathroom without any of it feeling like a compromise. It's a particularly good fit for families who need more than one room upstairs and don't want to move out of an area they like. Palmers Green is the kind of place people tend to stay once they're settled, and this conversion lets you grow into your home rather than out of it. When it's designed well, the layout flows naturally and the extra space genuinely changes how the house feels to live in. Best for: Palmers Green homes with an existing rear extension, families who need multiple rooms upstairs, and anyone who wants to get the most out of their roof space without doing two separate projects down the line.

05.

Mansard Loft Conversion in Palmers Green Palmers Green

A mansard is the big one. The rear slope of the roof comes off entirely and gets rebuilt steep angle at the back, flat section on top. The room you end up with doesn't feel like a loft at all. It feels like a proper floor of the house, with full ceiling height throughout and walls that go straight up rather than closing in on you. If you've ever walked into a loft conversion and felt a bit let down by the space, a mansard is usually the answer to that. It takes more time, costs more, and in most parts of Palmers Green it will need planning permission. That's just the reality of it. But for homeowners who want to do this properly and get the best possible result, the extra process is worth it. The space a mansard delivers is genuinely hard to match, and it tends to have a meaningful effect on the value of the property as well. Best for: Larger homes in Palmers Green, anyone who wants the maximum amount of usable floor space, and homeowners who are happy to work through the planning process in return for a conversion that stands in a different league to the rest.

06.

Bungalow Loft Conversion in Palmers Green Palmers Green

Bungalows are great until you need more space, and then they can start to feel quite limiting. Everything is on one floor, and there's no obvious room to grow unless you go up. A loft conversion is the most sensible way to do exactly that. You end up with a proper upper level, bedrooms, a bathroom, whatever the household needs and nothing on the ground floor changes or gets eaten into. It all stays as it was. Palmers Green has a good number of bungalows, and they tend to be well-built homes on decent-sized plots. What a lot of owners don't realise is how much roof space is actually sitting up there unused. Because the roof usually spans the whole width of the property, there's often more to work with than it looks from the outside. A well-planned loft conversion on a Palmers Green bungalow can add one or two comfortable rooms and turn a home that felt like it had hit its limits into one that feels generous again. Best for: Single-storey homes in Palmers Green where the ground floor is already full, families who want more room without the upheaval of moving, and anyone looking to add real value to their home for the long term.

The Lakes Estate: A Planning Check You Should Not Skip

The Lakes Estate: A Planning Check You Should Not Skip

One of Palmers Green's most important local planning considerations is the Lakes Estate Conservation Area. Enfield Council identifies the Lakes Estate as a designated conservation area and provides specific character-appraisal, management and Article 4 information for it.

The Article 4 controls are particularly relevant because they can remove permitted development rights for certain works. Enfield's heritage documentation explains that the direction was introduced to protect the architectural character of houses within the conservation area and includes controls over specified alterations to roofs and other external features.

That means a Palmers Green homeowner should not automatically assume that a loft conversion can proceed under permitted development simply because a nearby property has already been converted.

The exact property should be checked against the conservation-area and Article 4 boundaries before the design is finalised.

Permitted Development or Planning Permission?

Permitted Development or Planning Permission?

For a qualifying house outside relevant restrictions, a loft conversion may be permitted development if the proposal satisfies all the applicable conditions.

Current national rules include a maximum additional roof volume of 40 cubic metres for terraced houses and 50 cubic metres for detached or semi-detached houses. The extension must also comply with requirements concerning roof height, the principal elevation, materials and other design limitations.

Previous roof extensions can count towards the permitted development volume, so the planning history of the house can matter even if the current homeowner has never carried out loft work.

If the property is affected by conservation-area or Article 4 controls, or if the proposed design falls outside the permitted development rules, a planning application may be required.

Planning permission and Building Regulations are separate. A loft converted into a liveable room requires Building Regulations approval even where planning permission is not required.

Broomfield Park and the Wider Palmers Green Setting

Broomfield Park and the Wider Palmers Green Setting

Palmers Green is not simply a collection of residential streets. The area has important green and heritage assets, including Broomfield Park and Broomfield House, which contribute to the wider character of the neighbourhood.

Enfield's planning work for Palmers Green specifically considers views towards Broomfield Park and Broomfield House when assessing development and townscape.

For an ordinary householder loft conversion, this does not mean that a property automatically faces a special restriction simply because it is near the park. Instead, it reinforces the importance of checking the property's exact planning and heritage context.

Where a roof extension is visible from important public viewpoints or sits within a sensitive setting, scale, materials and roof proportions can become important considerations in the design.

What Local Palmers Green Projects Reveal

What Local Palmers Green Projects Reveal

There is already clear evidence of loft-conversion work being carried out across Palmers Green. Local project information includes a double-width hip-to-gable conversion, while other North London examples demonstrate how dormers, L-shaped layouts and rooflights can be adapted to different property types.

Recent local planning information also shows that the Palmers Green ward continues to experience residential development and property alterations. For example, Enfield's published planning records include applications within the Lakes Estate and surrounding Palmers Green streets.

The lesson for a new project is not to copy an existing conversion. A successful design should respond to the particular roof, neighbouring buildings, staircase position and planning history of the property.

The Technical Side: Stairs, Structure, Fire Safety and Insulation

The Technical Side: Stairs, Structure, Fire Safety and Insulation

A loft conversion becomes much more than a roof alteration once it is intended to provide proper living accommodation. The structural and technical design needs to be resolved before construction starts.

This can include:

  • Strengthening the existing floor structure.
  • Designing new beams and supporting elements.
  • Creating a safe and practical staircase.
  • Providing appropriate insulation and ventilation.
  • Meeting relevant fire-safety requirements.
  • Designing electrical, heating and plumbing services.
  • Planning drainage where an en-suite bathroom is included.

The staircase deserves particular attention in a Palmers Green house because its position can influence the layout of the existing first floor. A beautifully designed loft can lose much of its practicality if the access route consumes too much of the bedroom or landing below.

Palmers Green Loft Conversion Costs: What Influences the Budget?

Palmers Green Loft Conversion Costs: What Influences the Budget?

The price of a loft conversion in Palmers Green depends much more on the individual project than on the postcode. Roof structure, conversion type, floor area, structural steel, staircase, glazing, bathroom installation and internal finishes can all change the final figure.

  • Rooflight conversion: approximately £30,000–£45,000+
  • Rear dormer: approximately £45,000–£75,000+
  • Hip-to-gable with dormer: approximately £60,000–£95,000+
  • L-shaped conversion: approximately £65,000–£95,000+
  • Larger mansard-style project: approximately £75,000–£115,000+

These are indicative ranges rather than fixed prices. A Lakes Estate property requiring a more sensitive planning approach, an unusual roof structure, restricted access, additional structural work or higher-specification finishes may cost more.

The best way to compare quotations is to make sure each contractor is pricing the same scope of work, drawings, structural requirements, approvals, fixtures and finishes.

How We Would Approach a Palmers Green Project

How We Would Approach a Palmers Green Project

A Palmers Green loft conversion should start with investigation, not construction.

  1. Measure and inspect: establish the roof dimensions, structure, chimney positions, services and available floor area.
  2. Check the planning context: identify the correct planning authority, conservation-area status and any Article 4 restrictions.
  3. Test alternative layouts: compare dormer, hip-to-gable, L-shaped and rooflight solutions before committing to one design.
  4. Plan the staircase early: make sure access works both upstairs and downstairs.
  5. Develop the technical package: coordinate architectural information, structural calculations and Building Regulations requirements.
  6. Obtain the correct approvals: follow the appropriate planning and building-control route.
  7. Construct the conversion: complete the roof, structure, insulation, services and internal finishes with the approved design in mind.

If you are considering a larger roof transformation, our mansard loft conversions page can help you compare a more substantial option with the dormer and hip-to-gable approaches.

For homeowners comparing nearby North London properties, our loft conversion Enfield page provides another area-specific guide to the relationship between local housing and loft design.

FAQ's about Loft Conversion answered

Do you have a question about Loft Conversions? We're here to help. Contact our team at Loft Conversions London

  • Can I convert the loft of an Edwardian house in Palmers Green?

    Often yes, and Edwardian homes can provide useful roof space, but the roof structure, staircase, planning history and any local restrictions need to be assessed first.

  • Does the Lakes Estate Article 4 Direction affect my loft conversion?

    It can. Enfield has an Article 4 Direction covering specified properties and works within the Lakes Estate, so the exact address and proposed alteration should be checked.

  • Can I build a rear dormer on a Palmers Green terrace?

    A rear dormer may be possible, subject to the property's roof, planning history and the applicable permitted development or planning requirements.

  • Would an L-shaped dormer work with my Palmers Green rear extension?

    It can be a strong option where the main roof connects with a suitable rear projection, but the existing roof geometry needs to be surveyed first.

  • Can I put an en-suite bathroom in a Palmers Green loft?

    Yes. The feasibility depends on floor area, drainage, water supply, ventilation, structure and the requirements of Building Regulations.

  • Is a hip-to-gable conversion suitable for a semi-detached house in Palmers Green?

    It can be, particularly where the existing roof has a hipped end. It is often considered together with a rear dormer to increase usable space.

  • Can I remain living in my Palmers Green house during the work?

    Often yes, although the level of disruption depends on the staircase, structural opening, access arrangements and construction programme.

  • How long does a Palmers Green loft conversion take?

    The construction period varies with the design and specification. A straightforward conversion is generally quicker than a larger structural project with a dormer, bathroom and extensive internal alterations

  • Does a loft conversion need planning permission near Broomfield Park?

    Not automatically. The exact property needs to be checked for its planning designation, conservation context and whether the proposed work meets permitted development conditions.

  • Can I convert a loft if my Palmers Green property is a flat?

    Flats and maisonettes do not have the same permitted development rights as houses, so planning and ownership considerations can be substantially different.

  • Can previous roof work reduce my permitted development allowance?

    Yes. Previous roof enlargements can count towards the permitted development volume allowance, so the property's planning history matters.

  • Is a Velux conversion cheaper than a dormer?

    Usually a rooflight-led conversion requires less external structural alteration, but the final cost still depends on the roof, staircase, structural work and internal specification.

FAQ's about Loft Conversion answered