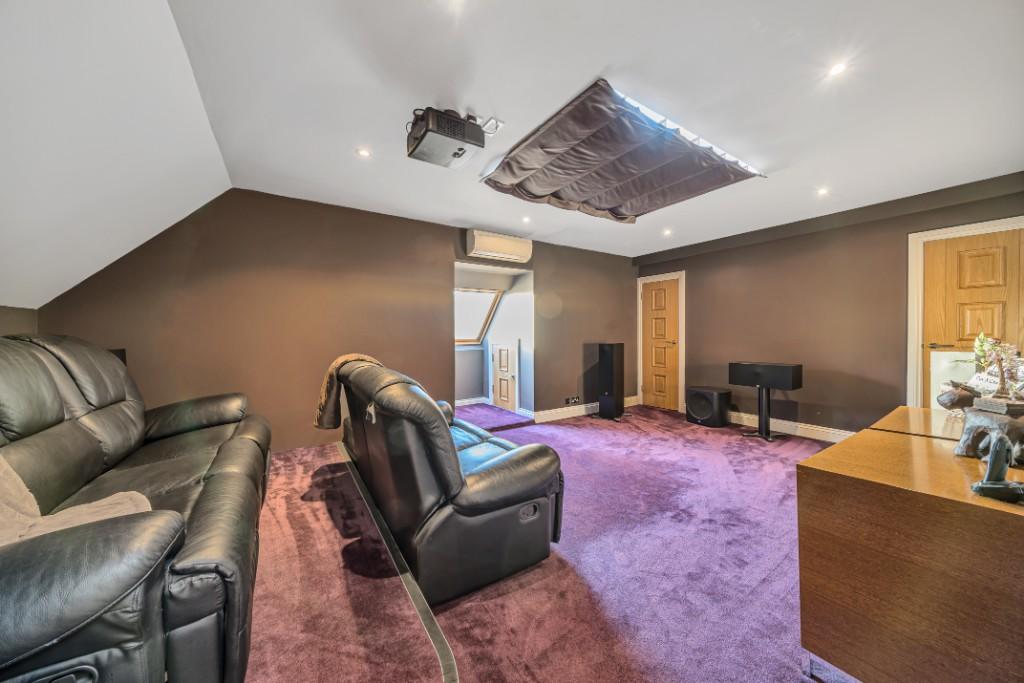
Loft Conversion Swiss Cottage

Loft Conversion Swiss Cottage

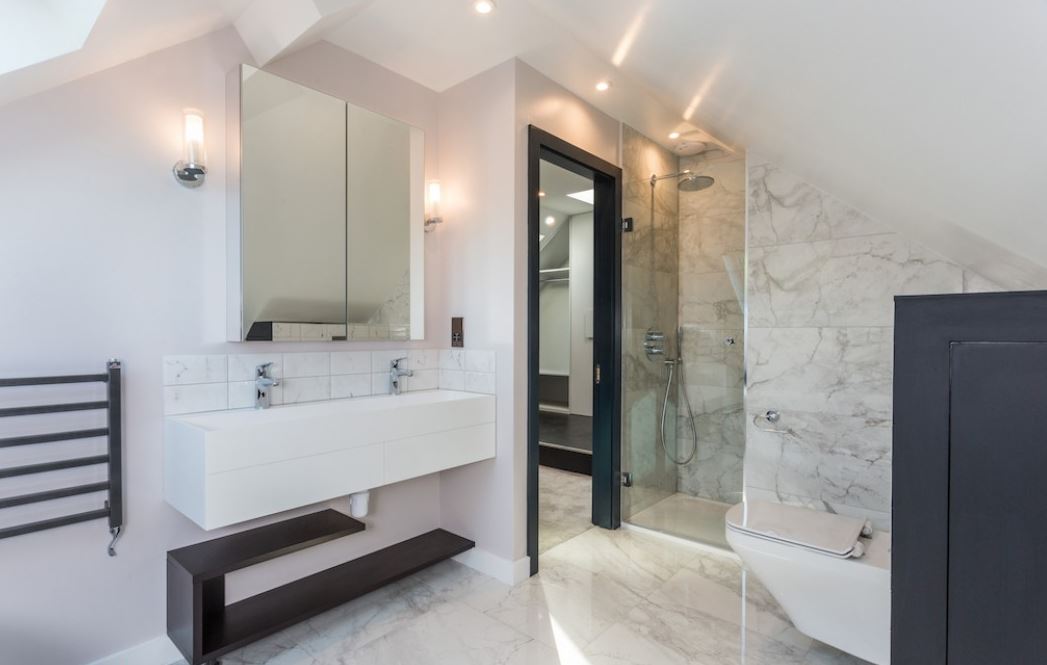
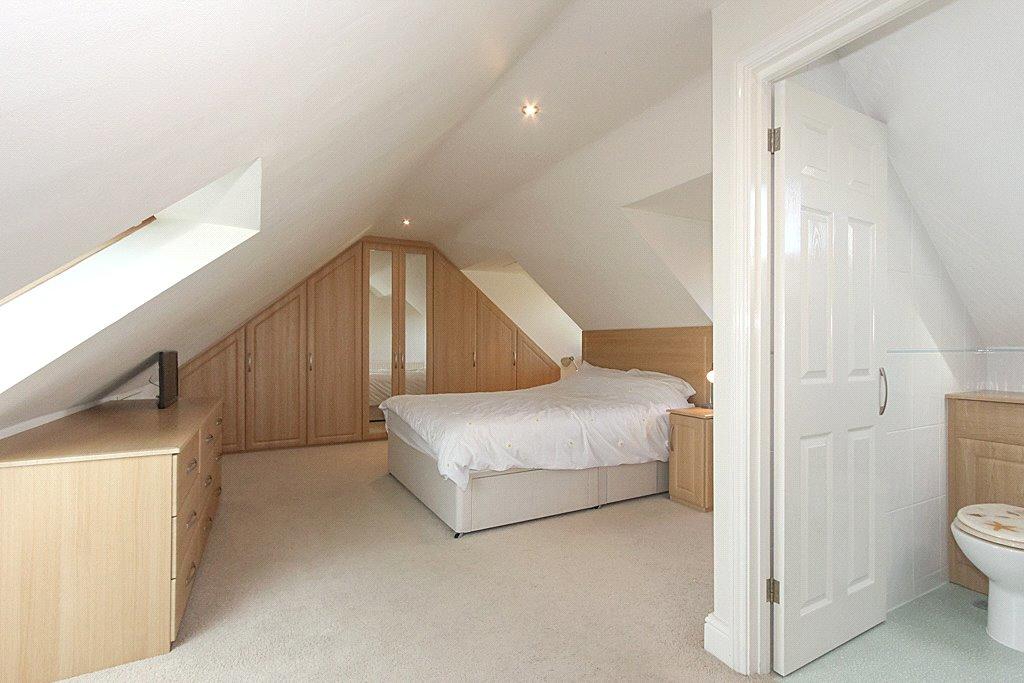
Enhance your property with a carefully designed loft conversion in Swiss Cottage. At Loft Conversions London, we specialise in dormer, mansard and Velux loft conversions, creating spacious bedrooms, contemporary en-suite bathrooms and private home offices. Our tailored design and build services help homeowners maximise available roof space while complementing their property's architectural style.

Loft Conversion Swiss Cottage: A Smarter Way to Create Space in NW3 and NW6

Loft Conversion Swiss Cottage: A Smarter Way to Create Space in NW3 and NW6

Bespoke loft conversions in Swiss Cottage

A loft conversion in Swiss Cottage can give your home another bedroom, a quieter workspace, an en-suite or a more flexible upper floor without taking additional space from the garden.

But Swiss Cottage requires a more careful approach than simply choosing a dormer from a catalogue. The area includes substantial Victorian houses, terraces, semi-detached properties, mansion blocks and flats, with some streets falling within the South Hampstead Conservation Area.

That means the first question is not simply “Which loft conversion do I want?” It is “What type of property do I own, who controls the roof, and what planning restrictions apply to this address?”

Our Loft Conversions London service takes those factors into account before developing the layout and construction approach.

Contact us

Swiss Cottage Has Two Very Different Loft Conversion Markets

Swiss Cottage Has Two Very Different Loft Conversion Markets

Swiss Cottage Loft Conversions

Search for loft conversions around Swiss Cottage and it is easy to assume that every property is suitable for the same type of work. The local housing stock tells a different story.

For owners of Victorian or Edwardian houses and other single-family properties, the roof may provide a realistic opportunity for a dormer, rooflight or more substantial roof alteration.

For owners of flats in mansion blocks, the situation can be completely different. The roof space may not form part of the flat's legal demise, and structural work to a shared roof can require freeholder or management-company approval in addition to planning and Building Regulations matters.

This distinction should be established at the beginning. It can save considerable time designing a conversion that cannot legally be carried out.

Contact us

The Victorian Roofscape Is Part of the Design Brief

The Victorian Roofscape Is Part of the Design Brief

Our step by step process for Loft Conversion in Swiss Cottage

The South Hampstead area has a distinctive Victorian character, with terraces and larger semi-detached houses featuring decorative brickwork, gables, steep roof forms, chimneys and carefully composed front elevations.

Camden's local planning material specifically identifies the area's roofscape as an important part of its character, including steep hipped and Mansard roofs, decorative gables, pediments, turrets and other roof features.

A loft conversion therefore needs to do more than create internal floor area. Where the property contributes to the character of the area, the shape, position and visibility of the roof alteration can become important planning considerations.

That is particularly relevant when considering front rooflights, changes to roof form or a dormer that could be seen from the street.

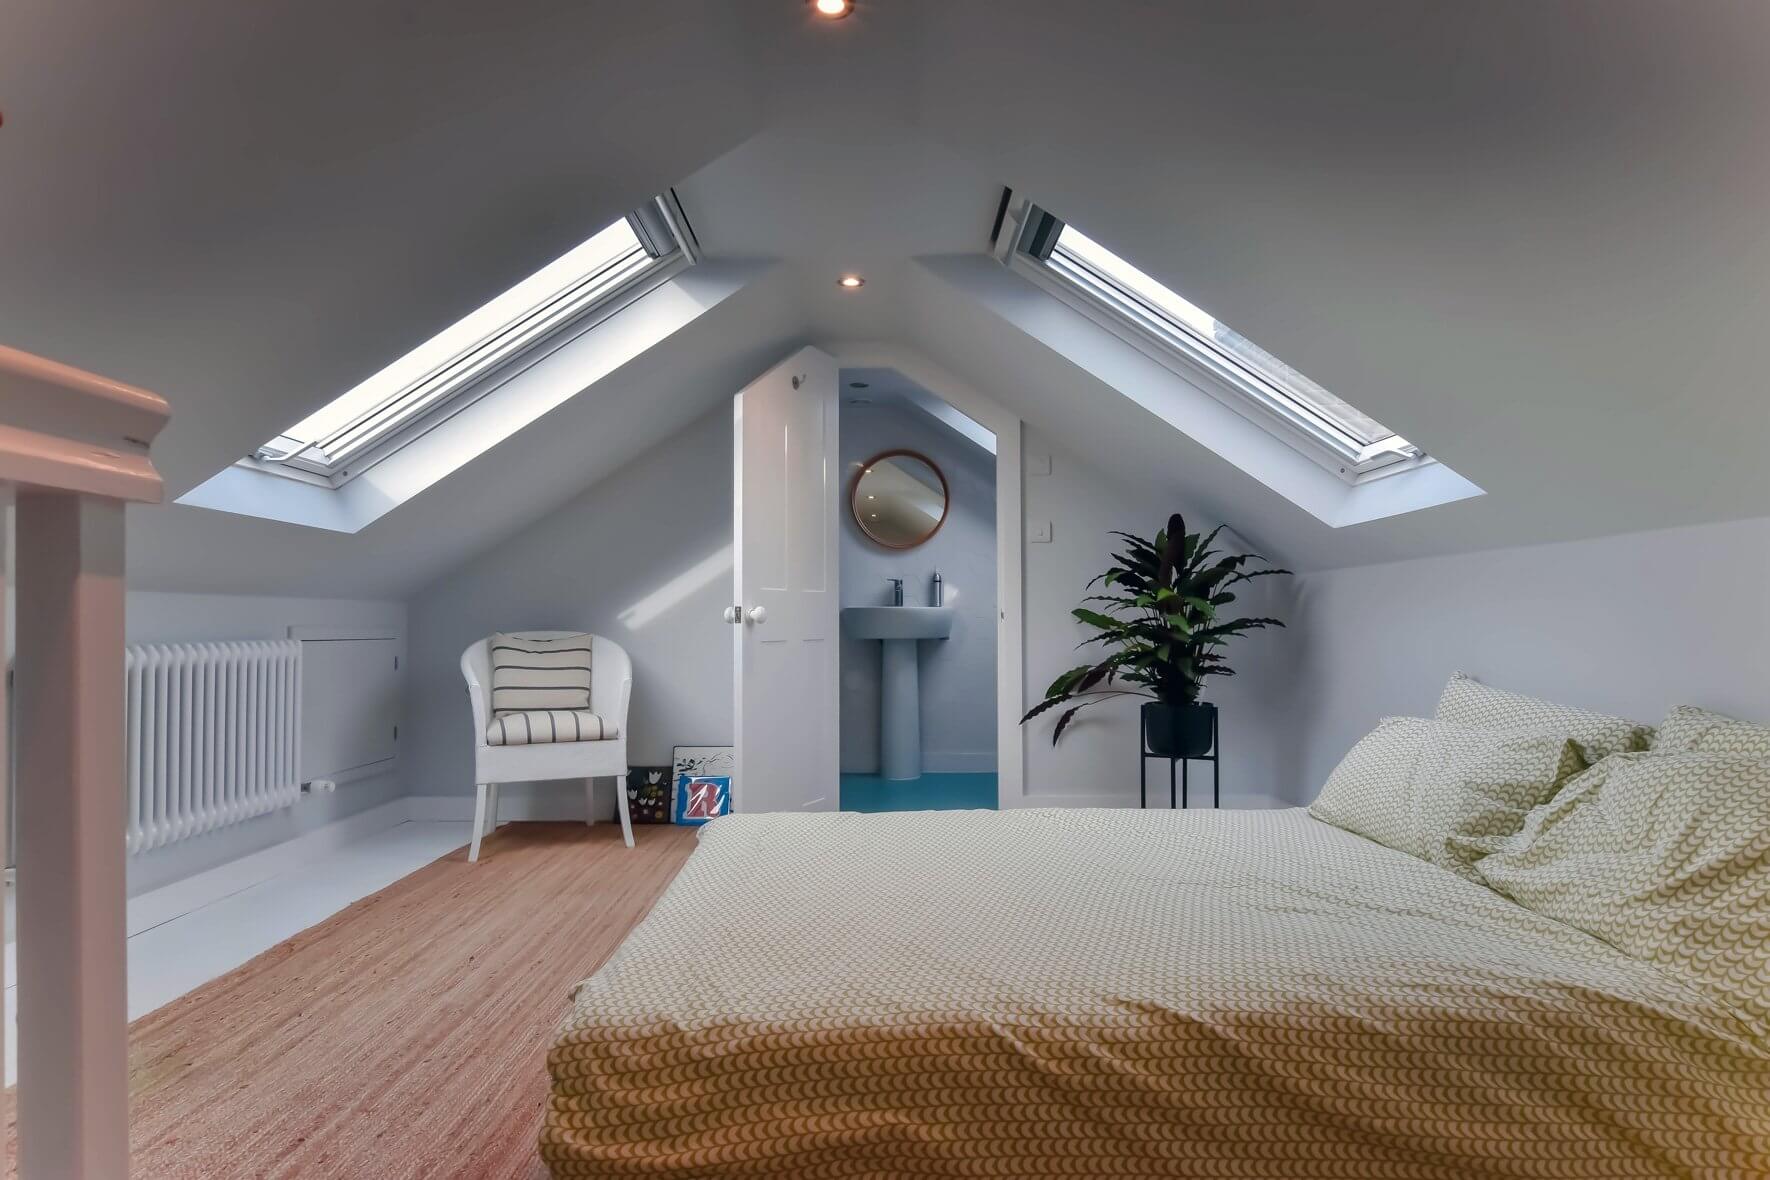
Rear Dormers Can Add the Space a Sloping Roof Cannot

Rear Dormers Can Add the Space a Sloping Roof Cannot

A rear dormer can be one of the most effective ways to make an existing loft genuinely usable.

Instead of relying entirely on the original roof slope, the dormer introduces a more vertical section that can accommodate better headroom, furniture and circulation. Depending on the property, this can create enough room for a double bedroom, home office or bedroom with an en-suite.

There is local precedent for this type of work. Camden's planning records include a proposal at 28 Goldhurst Terrace for a rear dormer, while another application at the same address included a rear dormer and front rooflights to create habitable loft accommodation. The property was recorded within the South Hampstead Conservation Area.

For homes where this approach is suitable, our dormer loft conversion service provides more information.

A Rooflight Conversion Is About Working With What You Already Have

A Rooflight Conversion Is About Working With What You Already Have

Not every Swiss Cottage roof needs to be enlarged.

If the existing roof has adequate volume, a rooflight conversion can turn the space into a useful room while retaining much of the original external roof profile.

This approach can be particularly attractive where the existing architecture is something you want to preserve. Rooflights can introduce natural light without creating the same external mass as a dormer.

The limitation is obvious: rooflights do not manufacture additional floor volume. If the existing roof is shallow or the available headroom is poor, a more substantial conversion may provide a much better result.

Explore our Velux loft conversions option when a lighter-touch roof alteration is being considered.

Contact us

What About Hip-to-Gable or Mansard Designs?

What About Hip-to-Gable or Mansard Designs?

A hip-to-gable conversion can make sense where a property's roof slopes down towards the side and there is sufficient scope to change that section into a vertical gable.

A larger roof transformation, such as a mansard, may be considered where the objective is to maximise the usable upper-floor footprint and the planning context supports it.

However, Swiss Cottage is not a location where a larger roof alteration should be assumed to be acceptable simply because similar roof forms exist nearby. Conservation-area character, visibility from public viewpoints, neighbouring properties and the original architecture all need to be considered.

For larger roof projects, compare our hip-to-gable and mansard loft conversion options before deciding on the design direction.

If You Own a Swiss Cottage Flat, Check the Roof Ownership First

If You Own a Swiss Cottage Flat, Check the Roof Ownership First

This is one of the most important questions for Swiss Cottage apartment owners.

In a mansion block or converted building, the roof space may belong to the freeholder rather than forming part of the individual flat. Even if the loft looks directly above your apartment, that does not necessarily give you the legal right to convert it.

You may therefore need to investigate:

  • the lease and extent of your demise;
  • who owns the roof space;
  • whether the freeholder will consider a Licence to Alter;
  • whether the management company or residents' association has approval requirements;
  • structural implications for the wider building; and
  • planning and Building Regulations requirements.

Our loft conversion for flats service covers the additional considerations involved with apartment projects.

Loft finder

Which loft conversion suits your Swiss Cottage home?

Answer a few quick questions. We'll show you the options that usually work for houses like yours in Swiss Cottage.

Step 1

Our Services

The types of Loft Conversions that we work in - Swiss Cottage

Contact Us →
01.

Dormer Loft Conversion in Swiss Cottage Swiss Cottage

For a lot of homeowners in Swiss Cottage, a dormer conversion is the moment the house finally starts working properly for them. It extends out from the rear of the roof, adds real standing height, and turns a loft that was only good for storing boxes into a room you'd genuinely want to be in. It's one of the most straightforward ways to add space to a home without touching the garden or moving somewhere bigger. Swiss Cottage has a varied housing mix Victorian and Edwardian terraces sit alongside inter-war semis and some larger detached properties. Most of these roof types work well with a rear dormer, and when the work is done properly it tends to look completely natural from the outside. People use the room for all kinds of things a master bedroom with an en-suite, a home office away from the noise downstairs, or a quiet guest room. Whatever the need, there's usually enough space up there to meet it. Best for: Victorian, Edwardian and inter-war homes in Swiss Cottage, families or professionals needing an extra room, and lofts that are currently too low or too awkward to be worth using.

02.

Hip to Gable Loft Conversion in Swiss Cottage Swiss Cottage

Hipped roofs are fairly common on the semis and detached homes around Swiss Cottage. The side of the roof slopes inward, which looks fine from the pavement but causes a real problem inside the loft, that slope cuts into the space and leaves you with a narrow, awkward area that's difficult to do much with. A hip to gable conversion removes the sloped section and builds a straight vertical wall in its place. Immediately the loft opens up and you have the full width of the roof to work with. Most people in Swiss Cottage add a rear dormer alongside it, and that combination gives you enough floor area for a bedroom and a proper bathroom without things feeling cramped. It's one of the more effective ways to unlock space that the original design of the house was quietly keeping from you. Best for: Semi-detached and detached homes in Swiss Cottage with hipped roofs, homeowners who feel the loft is too pinched to convert, and anyone who wants a functional layout rather than a room that feels like a workaround.

03.

Velux Loft Conversion in Swiss Cottage Swiss Cottage

Not every project needs to be a major build. A Velux conversion works with the roof you already have, no extensions, no structural changes, no alteration to the roofline. Windows go into the existing slope, the floor is reinforced, insulation is fitted, and the room is signed off to building regulations. From the outside, the house looks exactly the same as it did before. In Swiss Cottage, where a lot of the streets are characterful and the appearance of properties matters, this can be a genuinely appealing option. If the loft already has decent head height, you can end up with a really comfortable room without the cost or complexity of a larger conversion. It's also a quicker process from start to finish, which suits homeowners who want results without months of disruption. The natural light that comes through Velux windows is better than most people expect, and in a well-insulated loft it can be a surprisingly pleasant space to spend time in. Best for: Swiss Cottage homes with good existing loft height, anyone working within a set budget, and properties where preserving the external character of the building is important.

04.

L-Shaped Dormer Loft Conversion in Swiss Cottage Swiss Cottage

If your Swiss Cottage home has a rear extension, an L-shaped dormer is one of the smartest conversions you can do. A dormer is built across the back of the main roof, and a second one sits over the top of the rear extension. The two connect and form an L shape, and the floor area that creates is substantially larger than a single dormer could ever offer on its own. That extra space makes a real difference to what you can do with the layout. Two bedrooms and a bathroom upstairs is very achievable, and none of it needs to feel tight or undersized. Swiss Cottage attracts a lot of families and professionals who want to stay in the area but need the house to do more and this conversion is one of the better answers to that. It makes full use of the roof space that's already sitting above the extension rather than leaving half of it wasted. Best for: Swiss Cottage homes with a rear extension, families needing multiple rooms upstairs, and anyone who wants to maximise their loft space in one well-planned project rather than coming back to it later.

05.

Mansard Loft Conversion in Swiss Cottage Swiss Cottage

Swiss Cottage is an area where properties are taken seriously, and a mansard conversion matches that. It's the most substantial change you can make to a roof, the entire rear slope is rebuilt at a steep angle with a flat section on top, and what you get in return is a space that feels nothing like a typical loft. Full ceiling height throughout, proper walls, real rooms. It's closer to gaining an extra floor than simply converting what was already there. It's not a small undertaking. Planning permission is usually required, and the build takes longer than other conversion types. But for homeowners in Swiss Cottage who want to do this once and do it properly, the results speak for themselves. The usable floor area is greater than anything else on this list, and the effect on property value in an area like Swiss Cottage can be considerable. If you want the best possible outcome and you're willing to go through the process to get there, a mansard is hard to look past. Best for: Larger and higher-value properties in Swiss Cottage, homeowners who want the maximum usable space, and anyone prepared to go through the planning process in return for a conversion that genuinely transforms the property.

06.

Bungalow Loft Conversion in Swiss Cottage Swiss Cottage

Bungalows in Swiss Cottage tend to be well-built and well-located, but they share the same limitation as bungalows everywhere, everything is on one level, and when the space runs out there's not an obvious place to find more. A loft conversion changes that. A proper upper level gets added, bedrooms, a bathroom, whatever the household needs and the ground floor carries on exactly as it was. Nothing downstairs gets disrupted, reduced or reconfigured. What surprises a lot of bungalow owners in Swiss Cottage is how much space is actually up there once someone takes a proper look. The roof typically runs the full width of the building, which means there's often more to work with than it appears from street level. A well-thought-out bungalow loft conversion can add one or two genuinely comfortable rooms and completely change the feel of the property — from a home that had reached its limits to one that has room to breathe again. Best for: Single-storey homes in Swiss Cottage where the ground floor is already fully used, homeowners who want more space without the stress of moving, and anyone looking to add lasting value to a well-located property.

South Hampstead Conservation Area: Why the Address Matters

South Hampstead Conservation Area: Why the Address Matters

The area historically known as the Swiss Cottage Conservation Area is now formally called the South Hampstead Conservation Area. Camden's appraisal records that the area was designated in 1988 and later renamed because “Swiss Cottage” did not accurately describe its historic, geographic and administrative character.

Camden's current conservation-area information continues to list South Hampstead under its former Swiss Cottage name and provides a dedicated design guide and Article 4 information.

The practical point for a homeowner is that the conservation-area boundary should be checked against the exact property. Two properties that feel like they are in the same part of Swiss Cottage can have different planning positions.

Where conservation-area controls apply, the external design needs to respond carefully to the existing building and surrounding townscape.

Article 4 Is Important - But It Should Not Be Described Too Broadly

Article 4 Is Important - But It Should Not Be Described Too Broadly

Swiss Cottage has a specific Article 4 history. Camden's records identify an Article 4 Direction associated with the former Swiss Cottage Conservation Area, dating from 2010.

The council's current information also shows that the Article 4 arrangements have been reviewed and changed over time, including decisions in 2025 and updated conservation guidance in 2026.

This is why saying “Article 4 means you cannot have a loft conversion” would be misleading. The exact planning controls depend on the property, its designation and the works being proposed.

Separately, the national permitted-development rules already exclude houses on designated land such as conservation areas from the normal Class B loft-conversion route.

For a Swiss Cottage property inside the relevant conservation-area designation, a planning application should therefore be considered rather than assuming that a standard permitted-development loft route is available.

What Local Planning History Can Teach a Swiss Cottage Homeowner

What Local Planning History Can Teach a Swiss Cottage Homeowner

Past planning decisions can be more useful than generic online advice because they show how roof alterations have actually been assessed in the local area.

At 137 King Henry's Road, Camden granted permission for a rear dormer with a roof terrace and two side rooflights to a second-floor flat.

At 73 Goldhurst Terrace, a planning application was granted for a single-storey rear extension together with a rear dormer to a single-family dwelling.

There are also older examples at Priory Road and Canfield Gardens involving dormers and rooflights associated with additional habitable accommodation.

These cases demonstrate that loft-related development has been considered across different property types in and around Swiss Cottage, but each approval relates to its own building, drawings and planning circumstances.

The New Room Should Respect the Old House

The New Room Should Respect the Old House

A good Swiss Cottage conversion should feel like an extension of the existing architecture rather than an unrelated structure sitting on top of it.

That means thinking carefully about the dormer position, roof proportions, window style, materials and how much of the alteration can be seen from the street or neighbouring properties.

Camden's conservation guidance emphasises retaining and repairing historic features and avoiding alterations that harm the character or appearance of the conservation area.

Internally, however, there is much more freedom. The staircase, storage, lighting, bathroom and furniture layout can be planned to make the new floor comfortable and contemporary while the external design remains sympathetic to the building.

Planning Is Only One Part of Making a Loft Habitable

Planning Is Only One Part of Making a Loft Habitable

Once the external design has been resolved, the technical side of the conversion becomes equally important.

  • Structure: new floor loads and roof alterations need appropriate structural design.
  • Staircase: access must be planned alongside the rooms below.
  • Fire safety: the escape strategy must be appropriate to the existing house.
  • Insulation: the new roof and walls need suitable thermal performance.
  • Ventilation: bedrooms and bathrooms require appropriate ventilation.
  • Services: plumbing, electrics and drainage need to be incorporated into the design.
  • Sound: acoustic performance can be particularly relevant where flats or adjoining properties are involved.

Planning permission and Building Regulations are separate matters. A conversion that does not require planning permission can still require Building Regulations approval, while a planning approval does not itself demonstrate technical compliance.

Swiss Cottage Loft Conversion Costs: Why Inner London Specification Matters

Swiss Cottage Loft Conversion Costs: Why Inner London Specification Matters

Swiss Cottage sits in a higher-cost part of London's residential market, and the final price of a loft conversion can vary considerably depending on the property and specification.

  • Rooflight conversion: approximately £35,000–£55,000+
  • Rear dormer conversion: approximately £55,000–£85,000+
  • Hip-to-gable with dormer: approximately £70,000–£105,000+
  • L-shaped conversion: approximately £75,000–£110,000+
  • Mansard conversion: approximately £85,000–£125,000+

These are indicative project ranges rather than fixed prices. Swiss Cottage costs can rise where the building has difficult access, complex structural requirements, conservation-sensitive detailing, premium finishes or extensive plumbing and electrical work.

One current Swiss Cottage cost guide estimates roughly £2,625–£5,775 per square metre depending on specification, with a 30m² project ranging from approximately £78,750 to £173,250. That is a market guide rather than a quotation and illustrates how widely specification can affect the budget.

A Better Way to Plan a Swiss Cottage Loft

A Better Way to Plan a Swiss Cottage Loft

Rather than beginning with a preferred conversion style, we recommend working through the project in a logical order.

  1. Confirm the property type: house, converted house or apartment.
  2. Check ownership: particularly important where a flat or shared roof is involved.
  3. Establish the planning designation: including conservation-area status and relevant Article 4 controls.
  4. Survey the existing roof: measure the available space and identify structural constraints.
  5. Develop the layout: position the staircase, bedroom, bathroom, storage and windows.
  6. Choose the conversion form: rooflights, dormer, hip-to-gable, L-shaped or another appropriate solution.
  7. Prepare technical information: structural and Building Regulations requirements.
  8. Secure the necessary approvals: planning, lawful-development documentation or freeholder consent where applicable.
  9. Build and finish: complete the structural work and turn the new floor into a fully usable part of the home.

This approach reduces the risk of choosing a design first and discovering later that the property cannot support it.

FAQ's about Loft Conversion answered

Do you have a question about Loft Conversions? We're here to help. Contact our team at Loft Conversions London

  • Can I convert the loft of a Victorian house in Swiss Cottage?

    Potentially, but the roof form, conservation-area status and planning history need to be assessed before choosing the conversion design.

  • Is the Swiss Cottage Conservation Area now called South Hampstead?

    Yes. Camden renamed the former Swiss Cottage Conservation Area as the South Hampstead Conservation Area to better reflect its historic and geographic identity.

  • Can I use permitted development for a loft conversion in South Hampstead?

    If the property is within the designated conservation area, the normal Class B permitted-development route does not apply, so planning permission may be required.

  • Does Article 4 apply to every Swiss Cottage property?

    Not necessarily. The exact property and applicable designation must be checked because Article 4 controls are address- and work-specific.

  • Can I put a rear dormer on a house in Goldhurst Terrace?

    There is local planning precedent for rear dormers on Goldhurst Terrace, but an existing approval does not automatically authorise the same design on another property.

  • Can I convert the loft above my Swiss Cottage flat?

    Possibly, but first establish whether the roof space belongs to your flat or the freeholder and whether a Licence to Alter is required.

  • Would a mansard loft conversion be suitable for a South Hampstead property?

    It may be considered on suitable properties, but a mansard is a substantial roof alteration and needs particularly careful assessment in a conservation-sensitive location.

  • How much does a loft conversion cost in Swiss Cottage?

    Costs vary substantially by conversion type and specification, with Inner London access, structural work and conservation-sensitive detailing potentially increasing the budget.

  • Can I enlarge an existing dormer in Swiss Cottage?

    Potentially. Camden planning records include approved applications involving enlarged dormers, but the acceptability depends on the individual property and proposed alteration.

  • Why is roof ownership important for a Swiss Cottage mansion flat?

    The roof may not form part of the flat's legal demise, meaning planning permission alone may not give you the right to carry out the work.

  • Can a Swiss Cottage loft conversion include a roof terrace?

    It can be considered in some circumstances, but terraces introduce additional privacy, overlooking, design and planning issues and should not be assumed to be permitted.

  • Are front rooflights allowed on a Swiss Cottage loft?

    They can be possible in some approved schemes, but visibility, conservation-area character and the applicable planning route need to be considered.

  • Can I add an en-suite to a Swiss Cottage loft bedroom?

    Yes, subject to space, drainage, ventilation and structural considerations. The bathroom should be incorporated into the design rather than added at the end.

  • Do flats need Building Regulations for loft conversions?

    Yes. Where a loft is legally capable of being converted, the structural, fire-safety, thermal and other Building Regulations requirements still need to be addressed.

FAQ's about Loft Conversion answered