Loft Conversion Rayners Lane

Loft Conversion Rayners Lane

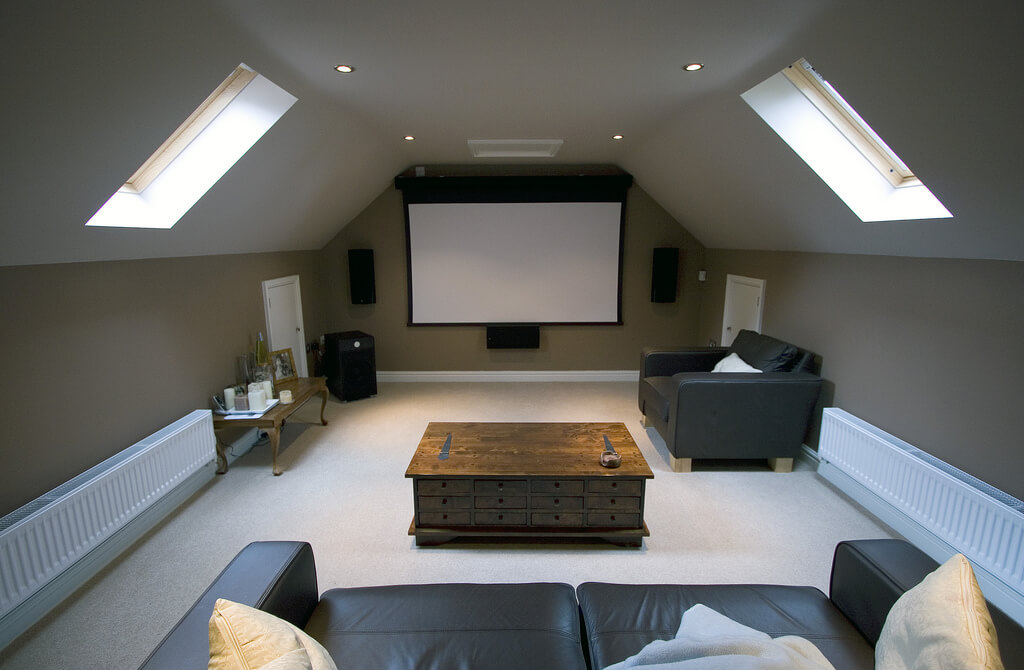
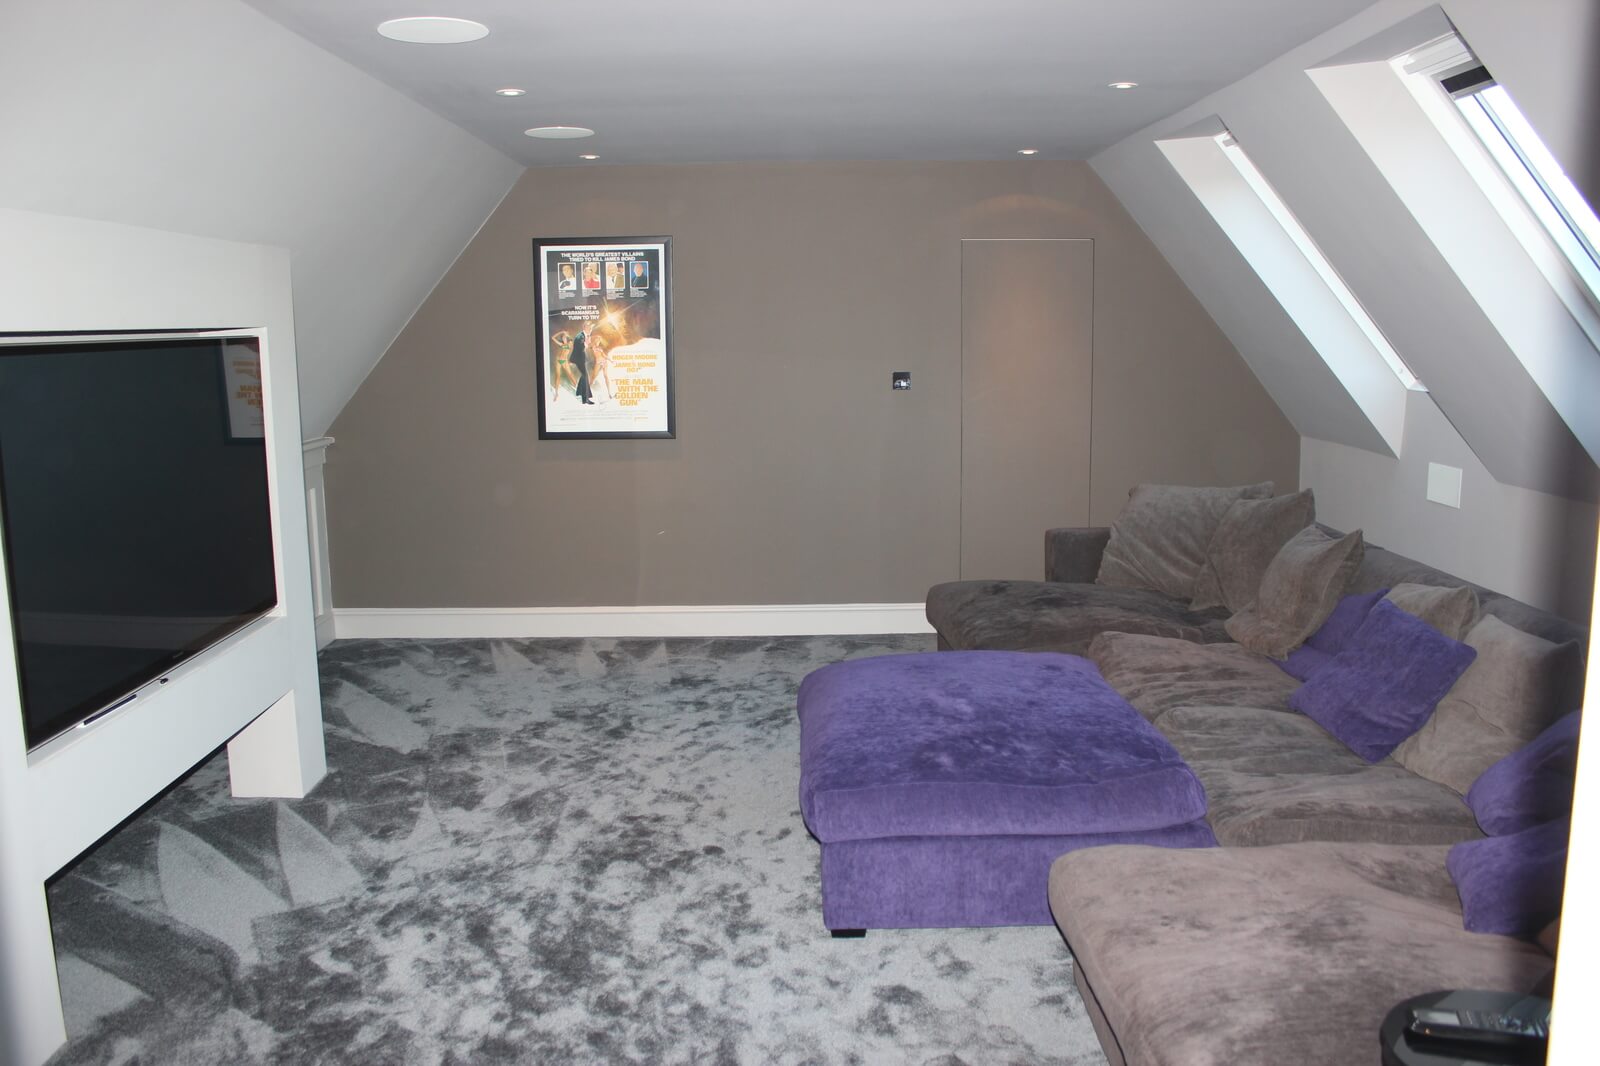
Gain valuable extra living space with a professionally designed loft conversion in Rayners Lane. Loft Conversions London specialises in dormer, hip-to-gable and Velux loft conversions, helping homeowners create spacious bedrooms, modern bathrooms and dedicated home offices. Our tailored design and build solutions make the most of your property's existing roof space.
Loft Conversion Rayners Lane: Turn an Underused Roof Into Valuable Living Space

Loft Conversion Rayners Lane: Turn an Underused Roof Into Valuable Living Space

Bespoke loft conversions in Rayners Lane

In Rayners Lane, many homes have something in common: the footprint of the house is already doing its job, but the roof space is not being used to its full potential.

A well-planned loft conversion can change that. Instead of moving because your family needs another bedroom, a larger bathroom or a dedicated home-working space, you may be able to create it above the existing first floor.

The right solution depends on the property. A 1930s semi with a hipped roof may call for a completely different approach from a terraced house or a property that has already been extended at the rear.

Our Loft Conversions London service is designed around that principle: understand the house first, then design the conversion around it.

Contact us

Why Rayners Lane Is Well Suited to Loft Conversions

Why Rayners Lane Is Well Suited to Loft Conversions

Rayners Lane Loft Conversions

Rayners Lane sits within the HA2 area of Harrow, where suburban housing from the inter-war period is a prominent part of the local character. Many of these houses have pitched or hipped roofs and side passages, creating opportunities for carefully designed roof extensions.

That does not mean every Rayners Lane loft can accommodate the same conversion. Roof pitch, ridge height, chimney position, existing extensions and the width of the property all make a difference.

For a homeowner, the attraction is straightforward: extend upwards rather than taking more from the garden. A successful conversion can provide an additional bedroom, home office, shower room, dressing area or flexible family space while keeping the existing ground-floor arrangement intact.

Contact us

Start With the Roof, Not the Brochure

Start With the Roof, Not the Brochure

Our step by step process for Loft Conversion in Rayners Lane

Choosing “dormer” or “hip-to-gable” before examining the roof can lead to the wrong design.

The first assessment should establish how much usable volume already exists. The position of the ridge, eaves and roof slope affects the amount of standing space available, while existing trusses can influence how the new floor and roof structure need to be engineered.

We would also look at the staircase position. There is little benefit in creating a beautiful room upstairs if the staircase takes too much space from the bedroom below.

In other words, the best Rayners Lane loft conversion is not necessarily the largest one. It is the one that produces the most useful additional space without creating unnecessary compromises elsewhere in the house.

For Hipped Roofs, Look at the Whole Roofline

For Hipped Roofs, Look at the Whole Roofline

Hipped roofs are common across suburban housing in the area, and they can make a loft feel narrower than the overall footprint of the house suggests.

A hip-to-gable conversion changes the sloping side section into a vertical gable, increasing the usable width within the roof. When combined with a rear dormer, this can produce a much more substantial loft layout.

Recent Rayners Lane planning records demonstrate that this is not merely a theoretical design option. Applications and lawful-development cases in the area have included end-gable and rear-dormer proposals on properties in Yeading Avenue, Warden Avenue and Park Drive.

Where appropriate, our hip-to-gable loft conversions service explains how this type of roof transformation can be developed.

Rear Dormers: More Than Just Extra Headroom

Rear Dormers: More Than Just Extra Headroom

A rear dormer can change the character of the loft internally by replacing part of the sloping roof with a more vertical section.

That extra volume can make it easier to arrange a proper double bedroom, wardrobes and circulation space rather than forcing furniture into the lowest parts of the roof.

The external appearance still matters. Dormer proportions, window positioning, materials and the relationship with neighbouring roofs should be considered as part of the overall design rather than treated as finishing details.

For homes where a rear dormer is appropriate, see our dedicated dormer loft conversion service.

Contact us

Could Your Existing Extension Make an L-Shaped Conversion Possible?

Could Your Existing Extension Make an L-Shaped Conversion Possible?

Some Rayners Lane properties have already been enlarged at ground-floor level. When the roof arrangement and extension footprint allow it, an L-shaped dormer can build on that existing form.

The resulting layout can provide a larger continuous area upstairs, which may suit homeowners looking for a bedroom with an en-suite, a master suite or multiple functional zones.

It is not automatically the right choice for every extended property. The existing extension, roof junction, neighbouring properties and structural arrangement all need to be assessed before an L-shaped design is proposed.

Our L-shaped loft conversions page explains this configuration in more detail.

When Keeping the Existing Roof Shape Makes Sense

When Keeping the Existing Roof Shape Makes Sense

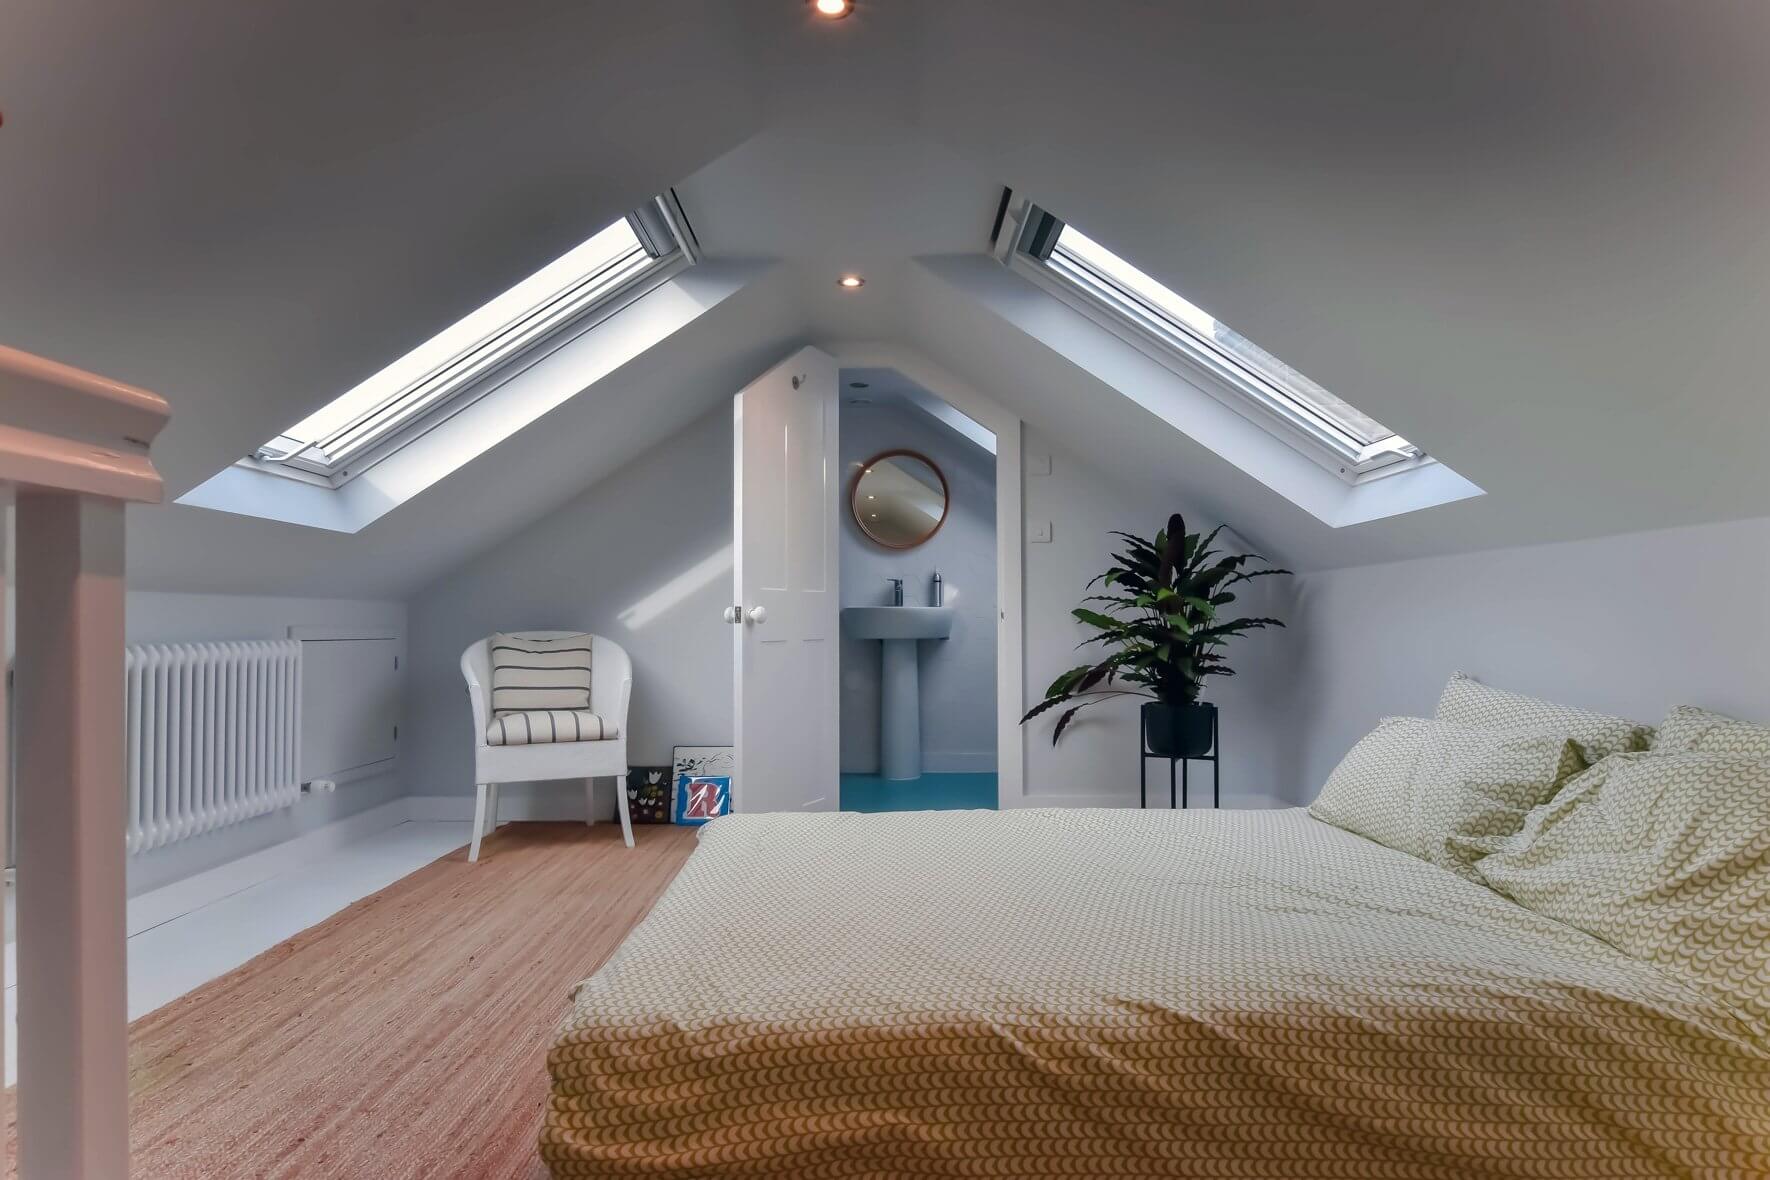
There is another end of the spectrum: the rooflight conversion.

If the existing loft already has sufficient height and usable floor area, installing rooflights and upgrading the structure, insulation and internal finishes can provide a comfortable room without creating a large external roof extension.

This can be attractive where homeowners want a relatively restrained change to the appearance of the property.

The compromise is that a rooflight conversion does not create the additional roof volume associated with a dormer. The existing dimensions therefore need to be good enough before this route is selected.

Explore our Velux loft conversion option if preserving more of the existing roof profile is important to you.

Loft finder

Which loft conversion suits your Rayners Lane home?

Answer a few quick questions. We'll show you the options that usually work for houses like yours in Rayners Lane.

Step 1

Our Services

The types of Loft Conversions that we work in - Rayners Lane

Contact Us →
01.

Dormer Loft Conversion in Rayners Lane Rayners Lane

Rayners Lane has a straightforward appeal. Affordable by outer London standards, well connected by tube, and full of solid interwar housing that was built to last. It attracts families who want value without compromise, and once they're here, most of them stay. The problem that tends to come later is space. A house that felt right for two people starts to feel tight with three, and tighter still with four. Moving up the property ladder in this part of Harrow means spending considerably more than most families want to spend. Converting the loft is the more practical answer. A dormer gives you a full height ceiling and a properly usable room by extending the rear roof slope outward with a flat roofed structure. The 1930s semis that fill Rayners Lane's residential streets are well suited to this approach. Wide roof spans, good structural bones, and rear aspects that give the conversion room to work. Nothing at the front of the house changes. Everything inside does. Best for: 1930s semi-detached homes, families who need a proper extra room, and Rayners Lane properties where the loft has the width but not the height.

02.

Hip to Gable Loft Conversion in Rayners Lane Rayners Lane

Rayners Lane is classic 1930s semi-detached territory and that means a large proportion of the area's homes have hipped roofs. It is worth understanding what that means before planning a conversion. A hipped roof slopes inward on the sides. From the pavement it looks like any other roof. But inside the loft that slope creates large unusable voids at the edges. Triangular dead spaces where the ceiling drops too low to do anything with. A hip to gable conversion replaces that sloping side with a straight vertical wall. The full internal width of the loft is recovered. The dead space disappears. Most Rayners Lane homeowners combine this with a rear dormer in the same build. The two together produce a loft that is wide, full height, and genuinely flexible. A layout you can actually plan rooms around rather than work around. Best suited for: Semi-detached and end of terrace homes in Rayners Lane with hipped roofs, and homeowners whose loft feels narrower than the house below it.

03.

Velux Loft Conversion in Rayners Lane Rayners Lane

Some lofts in Rayners Lane do not need a structural overhaul. They need finishing. If the head height is already there, a Velux conversion is the most direct route to a usable room. Roof windows go into the existing slope. The floor gets reinforced. Insulation is sorted. Building regulations are met. The roof structure does not change. The exterior of the house does not change. The process is shorter, less disruptive, and costs less than any structural conversion. For first time converters in Rayners Lane who want to see what their loft can become without committing to a major build, this is often the most sensible starting point. And for properties where the head height is already workable, the result is a clean, well lit room that uses what was already there. Best for: Rayners Lane homes with adequate existing loft height, homeowners working within a clear budget, and properties where keeping external changes minimal is a priority.

04.

L-Shaped Dormer Loft Conversion in Rayners Lane Rayners Lane

A lot of homes in Rayners Lane have been extended at the rear over the years. Kitchen extensions, dining room additions, ground floor space pushed outward to keep up with growing households. It is a pattern repeated across most streets in the area. What many homeowners have not considered is what that rear extension means for the roof above it. An L shaped dormer uses both roof sections. A dormer on the main roof, a second one sitting above the rear extension, the two connected to form the L shape. The resulting floor area is considerably larger than a single dormer can deliver. Two bedrooms and a bathroom is a realistic and comfortable outcome, with each room sized properly rather than retrofitted into whatever space was left over. For Rayners Lane families who have run out of room downstairs and do not want to move, this conversion tends to be the one that settles the question. Best for: Rayners Lane homes with existing rear extensions, families who need more than one new room, and properties where a single dormer would not go far enough.

05.

Mansard Loft Conversion in Rayners Lane Rayners Lane

A dormer adds a room. A mansard adds a floor. That is the clearest way to explain the difference and it is a distinction worth understanding before deciding which one your property actually calls for. We rebuild the rear slope of the roof from scratch. Near vertical angle at the back, flat section running across the top, full ceiling height throughout the entire space. The loft becomes a storey rather than a conversion. It integrates with the floors below it naturally and completely. From inside the house it does not look added on because it does not feel added on. Harrow Council planning permission is part of the process and the build takes longer than a standard conversion. But for a larger Rayners Lane property with the right structure behind it, this is the conversion that delivers the full potential of the roof rather than a portion of it. Best for: Larger detached and semi-detached homes, properties with strong period character, and Rayners Lane homeowners who want the most the roof can offer without stopping short of it.

06.

Bungalow Loft Conversion in Rayners Lane Rayners Lane

Rayners Lane has a number of bungalows sitting quietly on its residential streets. Single storey, well maintained, and in most cases carrying far more potential above the ceiling than the people living in them have ever acted on. A bungalow roof covers the full footprint of the property. That is a significant amount of floor area sitting directly above the living space and going completely unused. Converting it adds a proper upper level with bedrooms and a bathroom. The ground floor stops having to do everything and starts functioning better as a result. The home gets larger, more flexible, and considerably more valuable. In a location like Rayners Lane where property prices are driven by practical considerations like space and value, a well executed bungalow loft conversion is one of the most straightforward improvements a homeowner can make. The potential is already there. It just needs someone to act on it. Best for: Single storey Rayners Lane homes where the ground floor has no room left to give, and owners who want to substantially improve their property without the disruption and expense of moving.

Rayners Lane Planning: Recent Applications Are Worth Studying

Rayners Lane Planning: Recent Applications Are Worth Studying

One of the most useful ways to understand local planning expectations is to look at actual applications rather than relying on generic loft-conversion advice.

In 2026, 108 Yeading Avenue was subject to a householder application for alterations to the roof to form an end gable and rear dormer.

At 4 Yeading Avenue, a certificate of lawful proposed development was approved for an end gable, rear dormer with a Juliet balcony and front rooflights.

Another 2026 case at 26 Park Drive involved an end gable, rear dormer and two front rooflights, with the proposed development certified as lawful.

These examples show that different roof arrangements can be considered in Rayners Lane, but they should never be treated as automatic permission for another property.

A Lawful Development Certificate Can Be Valuable

A Lawful Development Certificate Can Be Valuable

Where a proposed loft conversion genuinely falls within permitted development, a Lawful Development Certificate can provide useful documentary evidence that the proposed works are lawful.

This distinction matters. Permitted development is not the same thing as having no rules. The design still has to satisfy the relevant limitations and conditions.

Harrow Council itself recommends checking the planning position before work starts and encourages homeowners to obtain a lawful development certificate where planning permission is not required.

For Rayners Lane properties, the planning history should also be reviewed. Previous roof extensions or alterations may affect what can subsequently be proposed.

Planning Permission Is Not the Only Approval to Think About

Planning Permission Is Not the Only Approval to Think About

A loft conversion involves two separate questions: whether the development has the necessary planning status and whether the finished building complies with Building Regulations.

Planning considers matters such as the external appearance, size, location and relationship with the surrounding area. Building Regulations deal with the technical performance and safety of the conversion.

  • Structural stability and new floor loads
  • Safe staircase access
  • Fire protection and escape arrangements
  • Thermal insulation
  • Ventilation and drainage
  • Electrical installation
  • Bathroom and plumbing requirements
  • Energy efficiency and construction standards

A loft should therefore be designed as a proper new part of the home, not simply finished as an upgraded attic.

One Rayners Lane Case Shows Why Planning History Matters

One Rayners Lane Case Shows Why Planning History Matters

There is an especially useful lesson in Harrow's enforcement records.

A property on Clitheroe Avenue was subject to enforcement action involving an unauthorised hip-to-gable and rear-dormer loft conversion. The council record also referred to other unauthorised changes at the property.

The point is not that hip-to-gable or dormer conversions are prohibited in Rayners Lane. Quite the opposite: local records contain several lawful examples.

The lesson is that the design must follow the correct planning route. A similar-looking loft on the same street does not give another homeowner permission to reproduce it without checking their own property's circumstances.

A Recent Appeal Also Highlights the Importance of Design

A Recent Appeal Also Highlights the Importance of Design

Planning outcomes are not determined only by whether a loft conversion is technically possible.

In a 2025 appeal concerning 16 The Glen in Rayners Lane, the Planning Inspectorate ultimately found a proposed hip-to-gable and dormer loft conversion to be lawful under permitted development rights.

By contrast, a separate 2024 appeal involving 64 Church Avenue considered the effect of a roof alteration and loft conversion on the character and appearance of the host property and the surrounding semi-detached pair; the appeal was dismissed.

These contrasting cases are a useful reminder that the details of a proposal matter. Roof proportions, the existing building and the precise planning route all need to be considered together.

What Should You Budget for a Rayners Lane Loft Conversion?

What Should You Budget for a Rayners Lane Loft Conversion?

Pricing depends heavily on the amount of structural work and the level of finish required. A straightforward rooflight project is fundamentally different from a hip-to-gable and dormer conversion with a new bathroom.

  • Rooflight conversion: approximately £30,000–£45,000+
  • Rear dormer: approximately £45,000–£70,000+
  • Hip-to-gable with dormer: approximately £60,000–£95,000+
  • L-shaped conversion: approximately £65,000–£100,000+
  • Mansard: approximately £75,000–£115,000+

These figures are indicative rather than quotations. Current Rayners Lane cost data places a typical dormer conversion at around £41,900, while wider Harrow guides quote considerably broader ranges depending on specification and conversion type.

Structural complexity, bathroom installation, bespoke joinery, glazing, insulation, finishes and access arrangements can all change the final figure.

Design the New Floor Around How You Actually Live

Design the New Floor Around How You Actually Live

The most successful loft conversions are planned around everyday use rather than simply maximising the number of square metres.

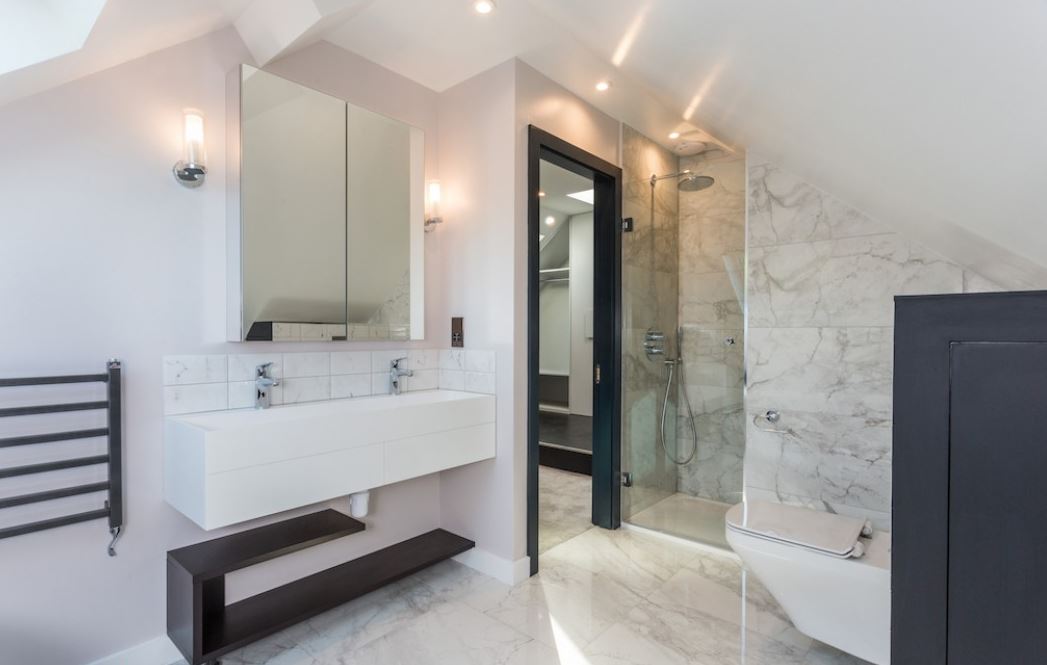
For example, a Rayners Lane homeowner might prefer one generous bedroom with built-in storage and an en-suite rather than dividing the roof into two cramped rooms.

Someone working from home may need acoustic separation and reliable natural light more than a second bedroom. A growing family may prioritise a bedroom and shower room. Another homeowner may want flexible space that can change from office to guest room over time.

During the design stage, we consider the staircase position, furniture layout, roof windows, storage, bathroom location and structural requirements together so that the finished floor feels intentional.

If a larger roof alteration is appropriate, you can also compare the benefits of a mansard loft conversion before committing to the final layout.

FAQ's about Loft Conversion answered

Do you have a question about Loft Conversions? We're here to help. Contact our team at Loft Conversions London

  • Are Rayners Lane houses suitable for hip-to-gable loft conversions?

    Many properties with hipped roofs may be suitable, particularly the suburban semi-detached houses common around HA2, but each roof needs an individual assessment.

  • Can I have a dormer and hip-to-gable conversion together in Rayners Lane?

    Yes, this combination is seen in local planning records, but the proposed dimensions and planning route must be checked for the specific property.

  • Do I need a Lawful Development Certificate for my Rayners Lane loft?

    It is not always legally mandatory, but where a conversion relies on permitted development, obtaining one can provide valuable evidence of its lawful status.

  • Can I add a Juliet balcony to my Rayners Lane dormer?

    It depends on the design and planning route. A recent Yeading Avenue case included a Juliet balcony within a certified proposal, but this does not automatically apply to every property.

  • Can front rooflights be included in a Rayners Lane loft conversion?

    They can be possible where the relevant permitted-development or planning requirements are satisfied. Several recent local applications have included front rooflights.

  • What if my house has already had a rear extension?

    The existing extension should be assessed alongside the roof because it can influence the layout and whether an L-shaped conversion is practical.

  • What happened with the loft conversion enforcement case on Clitheroe Avenue?

    Harrow enforcement records identified an unauthorised hip-to-gable and rear-dormer conversion, demonstrating why the correct planning route matters before construction starts.

  • Can I convert my loft if the property has already been extended?

    Potentially, but previous development can affect permitted-development calculations and the available design options, so the planning history should be checked first.

  • Is a mansard conversion possible in Rayners Lane?

    It can be considered for properties where the larger roof alteration is appropriate, but mansards generally require more substantial design and planning consideration than simpler conversions.

  • Can a loft conversion in Rayners Lane include a shower room?

    Yes. Drainage, water supply, ventilation, structural loading and the position of the new staircase should be considered together from the beginning.

  • Does Building Regulations approval apply if my loft is permitted development?

    Yes. Permitted development concerns planning permission; Building Regulations compliance is a separate requirement for creating habitable accommodation.

  • Could my Rayners Lane loft conversion be refused even if a neighbour has one?

    Yes. Each property has its own roof, planning history and circumstances. A neighbouring conversion does not create an automatic right to reproduce it.

FAQ's about Loft Conversion answered