Loft Conversion Queensbury

Loft Conversion Queensbury

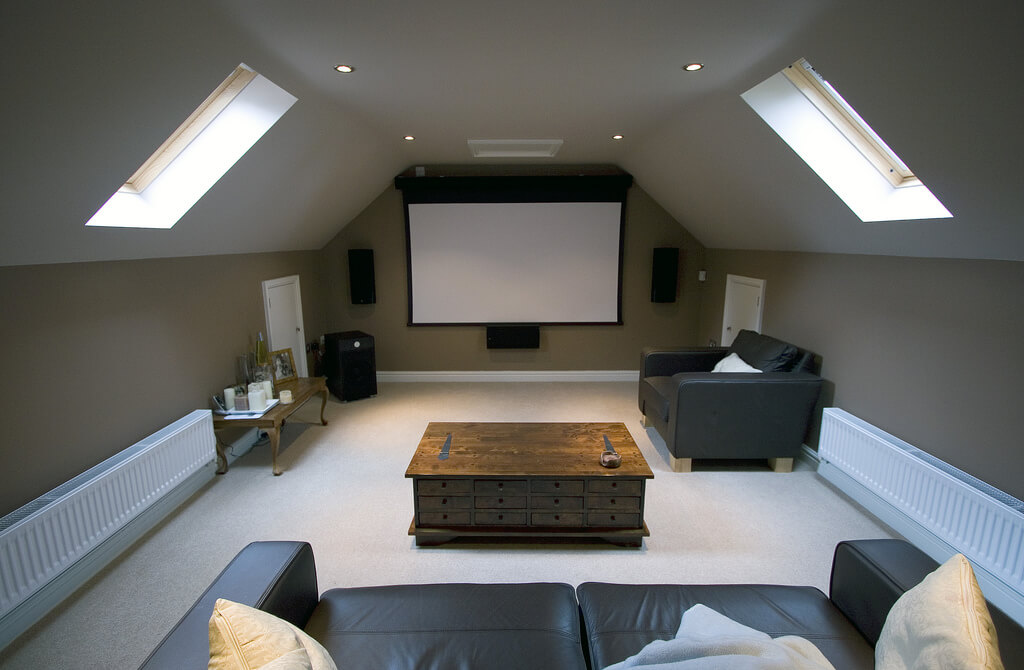
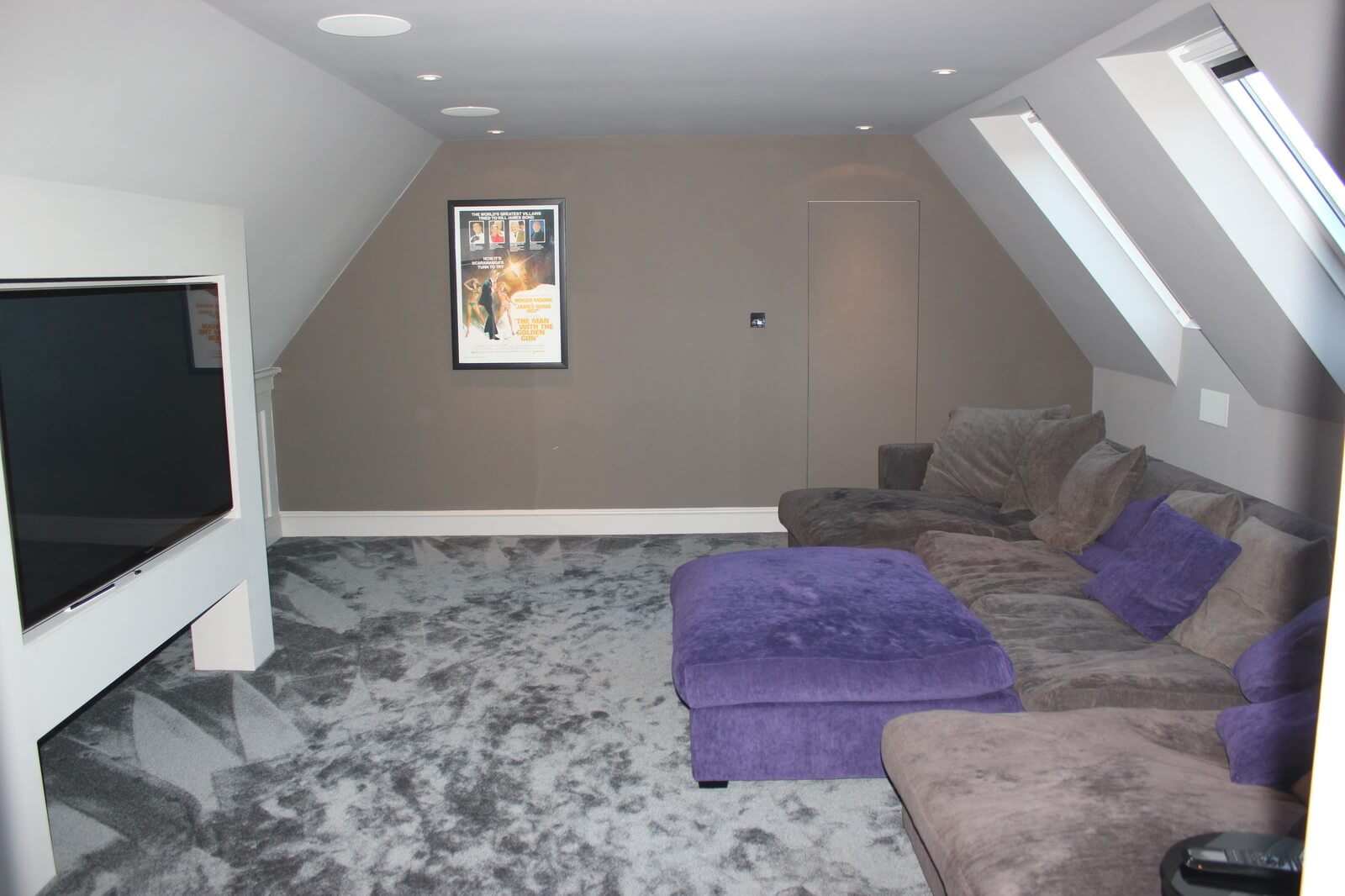
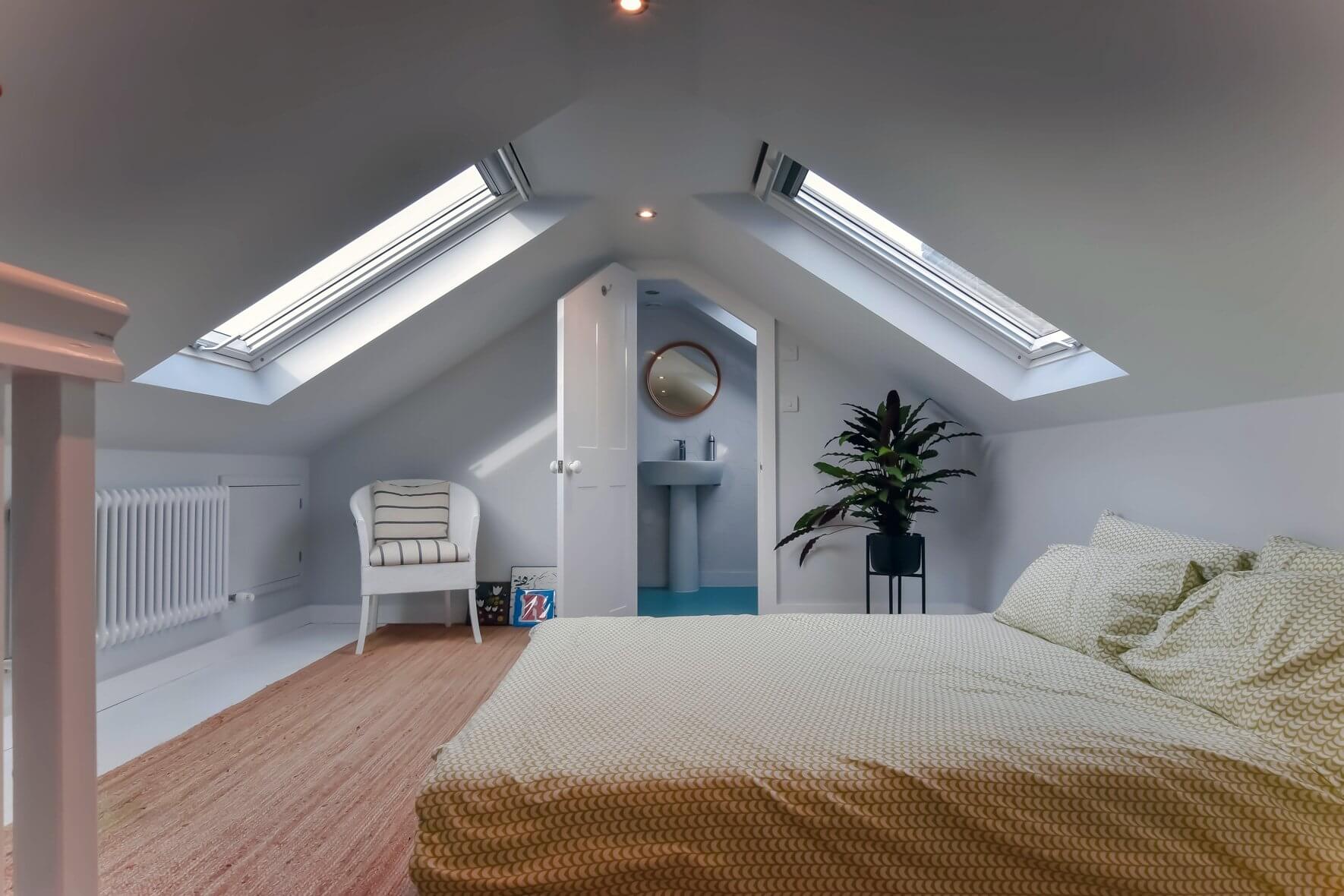
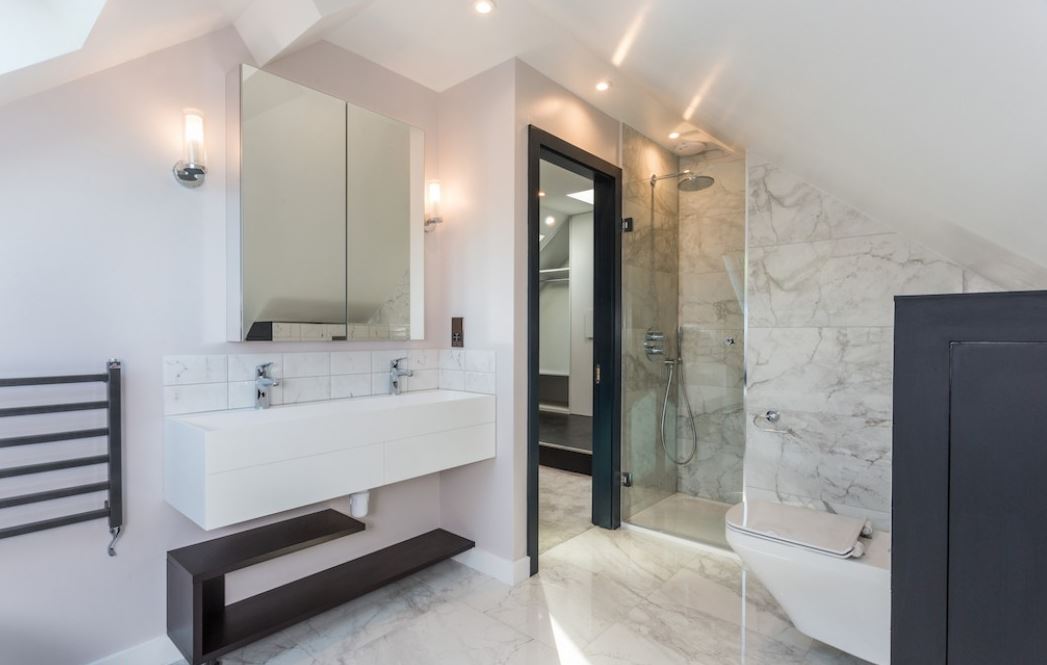
Make the most of your property's unused roof space with a loft conversion in Queensbury. At Loft Conversions London, we design and build dormer, hip-to-gable and Velux loft conversions, creating spacious bedrooms, modern bathrooms and practical home offices. Our professional loft conversion services help homeowners gain valuable additional living space without needing to relocate.
Loft Conversion Queensbury: Make the Space Above Your Home Work Harder

Loft Conversion Queensbury: Make the Space Above Your Home Work Harder

Bespoke loft conversions in Queensbury

A loft conversion in Queensbury can be a practical way to gain another bedroom, home office, dressing room or en-suite without giving up garden space or moving to a larger property.

But the right conversion is rarely determined by the loft alone. The shape of the existing roof, the position of the house, the relationship with neighbouring properties and the planning history of the property can all influence what is achievable.

We design and build loft conversions around the individual characteristics of Queensbury homes, from compact rooflight projects to larger dormer and hip-to-gable schemes.

If you are considering a different type of extension to your home, you can also explore our full range of loft conversion services before deciding which approach suits your property.

Contact us

The Queensbury Loft Question: Is Your Roof Space Actually Usable?

The Queensbury Loft Question: Is Your Roof Space Actually Usable?

Queensbury Loft Conversions

An empty attic can look surprisingly generous until you start measuring it properly. Sloping ceilings, chimney breasts, roof trusses and limited stair access can all reduce the amount of space that can become genuinely useful.

For Queensbury homeowners, the first question should therefore be less about choosing a dormer or Velux window and more about understanding the existing roof.

  • How much usable floor area is available?
  • Where is the existing roof ridge and how does the roof slope?
  • Can a staircase be introduced without compromising the floor below?
  • Would the roof structure accommodate a dormer or hip-to-gable alteration?
  • Has the property already used part of its permitted development allowance?

A proper feasibility assessment can answer these questions before you commit to drawings or construction.

Contact us

Queensbury Homes: Roof Shape Often Determines the Best Conversion

Queensbury Homes: Roof Shape Often Determines the Best Conversion

Our step by step process for Loft Conversion in Queensbury

Queensbury is not made up of one uniform house type. The local residential streets include terraces, semi-detached properties and larger suburban homes, meaning two neighbouring houses can have very different conversion potential.

A property with a hipped roof may benefit from changing part of that roof into a gable before adding a rear dormer. A terraced property may have a simpler rear dormer solution, while a house with sufficient existing roof volume could potentially make better use of rooflights and internal restructuring.

This is why copying a conversion from a nearby property is not always the best approach. The successful design needs to respond to your roof geometry, available volume, access and the way the house is positioned on its plot.

Rear Dormers: A Popular Way to Create Proper Floor Area

Rear Dormers: A Popular Way to Create Proper Floor Area

Where the roof structure and planning position allow it, a rear dormer can substantially change how usable a loft feels.

Instead of working almost entirely within the original roof slope, the dormer creates additional headroom and a more practical section of floor space. This can make the difference between a loft that is mainly storage and one that works as a proper bedroom or office.

Queensbury properties with suitable rear roof slopes may be candidates for this approach, although the final size and position need to be designed around planning restrictions, roof height, neighbouring properties and the existing building.

Our dormer loft conversion service explains how this type of roof extension can be developed into a more functional living area.

When a Hip-to-Gable Conversion Makes More Sense

When a Hip-to-Gable Conversion Makes More Sense

Some Queensbury homes have a roof that slopes down towards the side of the property. This can leave valuable internal volume trapped behind the hip.

A hip-to-gable conversion changes that roof profile, creating a vertical gable wall and increasing the usable width of the loft. It is often considered alongside a rear dormer where the objective is to create a substantially larger room.

There is local planning history showing this type of approach in the Queensbury ward. For example, a certificate of lawfulness was granted for a proposed hip-to-gable loft conversion with a rear dormer at 12 Sandhurst Road.

That does not mean the same design will automatically apply to another property, but it demonstrates that this form of roof alteration has been considered locally.

For suitable properties, see our hip-to-gable loft conversion service.

Contact us

Could an L-Shaped Loft Be the Better Use of Your Rear Roof?

Could an L-Shaped Loft Be the Better Use of Your Rear Roof?

An L-shaped arrangement can be particularly useful where the main roof sits above a rear extension or where the existing footprint provides an opportunity to connect two areas of new accommodation.

Rather than treating the loft as an isolated box, the design can follow the shape of the existing house and create a more generous internal layout.

This can work well for homeowners who want more than a single compact bedroom and are considering combinations such as a bedroom with an en-suite, a bedroom with a study area or a larger family room.

The structure, roof form and planning constraints still need to be checked first. Our L-shaped loft conversion page provides more detail on this approach.

A Velux Conversion Can Be the Quietest Intervention

A Velux Conversion Can Be the Quietest Intervention

Not every Queensbury loft needs a large roof extension. If the existing roof already provides enough volume, a rooflight conversion may offer a simpler alternative.

Velux-style roof windows sit within the roof slope rather than creating a large external projection. This can preserve more of the original roof form while bringing daylight into the new room.

The limitation is equally important: rooflights do not create the same additional floor volume as a dormer or hip-to-gable conversion. The existing dimensions of the loft therefore matter considerably.

For properties where retaining the original roof profile is a priority, our Velux loft conversion service may be worth considering.

Loft finder

Which loft conversion suits your Queensbury home?

Answer a few quick questions. We'll show you the options that usually work for houses like yours in Queensbury.

Step 1

Our Services

The types of Loft Conversions that we work in - Queensbury

Contact Us →
01.

Dormer Loft Conversion in Queensbury Queensbury

Queensbury is one of those neighbourhoods that people discover and don't leave. The housing is good, the streets are quiet, the transport links are better than the postcode suggests, and the community has a settled, established quality that's increasingly rare in outer London. When families here need more room, moving rarely feels like the right answer. The area is too good to leave for the sake of an extra bedroom. A dormer conversion gives you that bedroom without the move. We push the rear roof slope outward flat-roofed box extension, full ceiling height, proper windows, a room that functions like any other in the house. Queensbury's residential streets are dominated by 1930s semi-detached homes, and those properties are among the most naturally suited to dormer conversions anywhere in North West London. Wide roof spans, solid construction, rear aspects with room to work with. The front of the house stays exactly as it is. Best for: 1930s semi-detached homes, families who need a proper extra room, and Queensbury properties where the loft has the width but the height is holding it back.

02.

Hip to Gable Loft Conversion in Queensbury Queensbury

There's a question worth asking before any Queensbury homeowner writes off their loft as too awkward or too small to convert and it starts with the roof shape. A large proportion of Queensbury's 1930s semis have hipped roofs. The sides slope inward, and that slope takes a significant chunk out of the internal width of the loft. It's not visible from the street, but once you're up there it's immediately obvious large triangular voids at the edges, dead space that can't be used for anything until the roof shape that's creating it is addressed. A hip-to-gable conversion deals with it directly. The sloping side is replaced with a vertical gable wall. The full width of the loft is recovered. Add a rear dormer at the same time and the transformation is complete a loft that's wide, full-height, and genuinely flexible rather than a narrow space that never quite justifies the conversion cost. Best suited for: Queensbury's 1930s semis with hipped roofs which accounts for a large proportion of the area's housing and homeowners whose loft feels disproportionately cramped compared to the size of the house below it.

03.

Velux Loft Conversion in Queensbury Queensbury

There's a version of a loft conversion that doesn't announce itself. No structural overhaul, no months of scaffolding, no significant change to how the house looks from the outside. Just a well-finished room where there wasn't one before. That's a Velux conversion and for the right Queensbury property, it's the most direct route from an unused void to a usable space. We install roof windows into the existing slope, reinforce the floor, improve the insulation, and make sure everything meets building regulations. The roof structure stays untouched. The exterior stays unchanged. The process is faster and less disruptive than any structural conversion, and the cost reflects that. For Queensbury homes where the loft already has workable head height, this isn't a compromise. It's just the right tool for the job. Best for: Queensbury properties with solid existing loft height, homeowners who want a finished room without committing to a major structural build, and houses where keeping external changes to a minimum is a genuine priority.

04.

L-Shaped Dormer Loft Conversion in Queensbury Queensbury

Queensbury's housing has changed gradually over the decades. Original 1930s semis extended at the rear, kitchens pushed out, ground floors reshaped to keep up with how families actually live. It's a pattern repeated across street after street and it creates an opportunity in the roof that most homeowners haven't yet thought to consider. An L-shaped conversion uses both sections of the roof. A dormer on the main structure, a second one above the rear extension, the two joined together to form the L shape. The floor area this produces is considerably larger than a single dormer large enough for two bedrooms and a bathroom, each with the kind of dimensions that make them genuinely liveable rather than just technically functional. For Queensbury families who've exhausted the ground floor and aren't ready to move, this is the conversion that tends to settle the question for good. Best for: Queensbury semis with existing rear extensions, families who need more than one new room, and homes where a standard dormer alone wouldn't create enough of a meaningful difference.

05.

Mansard Loft Conversion in Queensbury Queensbury

Most conversions add a room to a house. A mansard adds a floor and that distinction is worth sitting with for a moment before deciding which one you actually need. We take the rear slope of the roof and rebuild it from scratch. Near-vertical angle at the back, flat section running across the top, full ceiling height throughout the entire space. The loft stops being a loft. It becomes a storey one that integrates with the floors below it so naturally that it's difficult to tell, from inside the house, that it wasn't always there. Harrow Council's planning process is part of what needs to be managed, and the build timeline is longer than a standard conversion. But for a larger Queensbury property one where the ambition behind the project matches the scale of the house a mansard is the version that delivers everything the roof has to offer rather than stopping short of it. Best for: Larger detached and semi-detached homes, properties with strong period character, and Queensbury homeowners who want a conversion that fully reflects the potential of the house rather than a modest addition to it.

06.

Bungalow Loft Conversion in Queensbury Queensbury

Queensbury has bungalows. Not in huge numbers, but they're there scattered through the quieter residential streets, sitting on plots that are often more generous than their single-storey form suggests. Many have been in the same ownership for years. Well kept, comfortably arranged, and quietly carrying more potential above the ceiling than anyone has thought to act on. A bungalow's roof covers the full footprint of the property. In Queensbury, where those footprints tend to be wider than average, the floor area a loft conversion can yield is proportionally significant. A proper upper level two bedrooms, a bathroom, a landing added above a ground floor that suddenly stops having to do everything on its own. The home doesn't just get bigger. It gets fundamentally better. More functional, more flexible, and considerably more valuable in an area where well-converted properties are increasingly sought after. The potential has been there all along. A bungalow loft conversion is simply the decision to finally use it. Best for: Single-storey Queensbury homes where the ground floor has reached its limit, owners who want to substantially change what their property offers, and homeowners who are ready to make a house that's been underperforming its plot work properly at last.

Queensbury Planning: Brent or Harrow Can Make a Difference

Queensbury Planning: Brent or Harrow Can Make a Difference

One important feature of Queensbury is that the local area relates to more than one London borough. Depending on the exact property, planning matters may fall within Brent or Harrow, so the postcode and site location should be established before relying on general advice.

Brent's planning records contain loft-related applications within the Queensbury ward, including examples involving rear dormers, rooflights and hip-to-gable alterations.

Harrow also identifies Queensbury within its Kingsbury and Queensbury planning sub-area. Its planning framework covers residential development and design considerations relevant to properties in the area.

For that reason, we would not describe a Queensbury loft conversion as automatically permitted development simply because a similar-looking property nearby has been converted.

Permitted Development Is Possible - But Check the Conditions

Permitted Development Is Possible - But Check the Conditions

Some house loft conversions can be completed under permitted development rights, provided all applicable limitations and conditions are satisfied.

For example, the current rules generally allow up to 40 cubic metres of additional roof space for a terraced house and up to 50 cubic metres for a semi-detached or detached house, subject to the relevant conditions. The enlargement must not exceed the existing roof height and there are restrictions concerning the principal elevation, materials, balconies and raised platforms.

Previous roof enlargements can also affect the available volume allowance. Properties containing flats or maisonettes do not fall within the same permitted-development route as an ordinary house.

Where permitted development does not apply, a planning application may be required. This is why the planning position should be checked before the design is finalised.

Article 4, Conservation Areas and Other Planning Checks

Article 4, Conservation Areas and Other Planning Checks

Article 4 Directions are particularly important because they can remove specified permitted development rights in defined areas. Brent has used Article 4 Directions within its residential conservation-area framework, and Queensbury is identified among the wards affected by the borough's residential conservation-area Article 4 work.

That does not mean every property in the Queensbury ward is automatically subject to an Article 4 Direction. The exact property and the relevant designation must be checked.

Other matters can also affect the route to approval, including listed-building status, previous extensions, roof alterations, the property's planning history and whether the proposed works would materially alter the appearance of the house.

A good loft design therefore begins with the planning constraints rather than trying to fit the planning rules around a design that has already been chosen.

What Recent Queensbury Planning Records Tell Us

What Recent Queensbury Planning Records Tell Us

Local planning history provides useful evidence of the types of loft work that have been considered in the area.

At 44 Queensbury Road, Brent granted a certificate of lawfulness for a proposed rear dormer extension, loft conversion into habitable space and two front rooflights.

At 12 Sandhurst Road in the Queensbury ward, a certificate of lawfulness was granted for a hip-to-gable loft conversion with a rear dormer, side gable-end window and front rooflights.

These examples are useful because they show that different roof arrangements can support different solutions. They should be treated as examples rather than guarantees for another property.

The Technical Work Behind a Queensbury Loft

The Technical Work Behind a Queensbury Loft

Once the external design has been established, the project still has to function safely as part of the house.

  • Structural calculations for new and altered loads
  • New staircase design and safe access
  • Fire safety measures and escape considerations
  • Insulation and thermal performance
  • Floor construction and structural strengthening
  • Electrical and plumbing installations
  • Ventilation for bathrooms and other rooms
  • Suitable windows and natural lighting

Building Regulations are separate from planning permission. The Planning Portal confirms that converting a loft into a habitable space requires Building Regulations approval, even where planning permission is not required.

The finished room should therefore be designed as a compliant part of the house, not simply as an upgraded attic.

How Much Does a Loft Conversion Cost in Queensbury?

How Much Does a Loft Conversion Cost in Queensbury?

There is no single Queensbury loft conversion price because the cost depends on the roof structure, conversion type, floor area, structural work, specification, access and whether planning-related work is required.

  • Rooflight / Velux conversion: approximately £30,000–£45,000+
  • Rear dormer conversion: approximately £45,000–£70,000+
  • Hip-to-gable with dormer: approximately £60,000–£95,000+
  • L-shaped conversion: approximately £65,000–£100,000+
  • Mansard conversion: approximately £75,000–£115,000+

These are indicative London project ranges rather than fixed quotations. The actual specification can move the final price considerably. As a useful market comparison, current Queensbury trade-directory data shows a broad average around £35,928, but its listed projects span a much wider range, reinforcing why property-specific quotations are important.

From Empty Loft to Finished Room: Our Queensbury Approach

From Empty Loft to Finished Room: Our Queensbury Approach

A well-managed conversion should have a clear route from initial inspection to completion.

  1. Initial assessment: inspect the roof, structure, access and available space.
  2. Feasibility: establish which conversion styles are realistic for the property.
  3. Planning review: check permitted development, planning history and any relevant local restrictions.
  4. Design: develop the layout, windows, staircase, storage and room arrangement.
  5. Structural design: prepare the engineering information required for the build.
  6. Approvals: deal with planning and Building Regulations requirements where applicable.
  7. Construction: complete the structural, roofing, insulation, electrical, plumbing and internal works.
  8. Completion: finish the new room and obtain the relevant completion documentation.

The aim is not simply to create more floor area. It is to make the additional space feel like it was always intended to be part of the house.

FAQ's about Loft Conversion answered

Do you have a question about Loft Conversions? We're here to help. Contact our team at Loft Conversions London

  • Can I have a hip-to-gable loft conversion in Queensbury?

    It may be suitable for properties with an appropriate hipped roof. The roof structure, planning position and available volume need to be assessed first.

  • Does a Queensbury loft conversion always need planning permission?

    No. Some house loft conversions may fall under permitted development, but the property's circumstances and all applicable conditions must be checked.

  • Can I build a rear dormer on a Queensbury terrace?

    A rear dormer may be possible, subject to the roof design, permitted-development limits or planning requirements and the property's planning history.

  • Why does my Queensbury postcode matter for planning?

    Queensbury relates to both Brent and Harrow, so identifying the correct local planning authority is an important first step.

  • Can previous extensions affect my loft conversion?

    Yes. Previous roof enlargements and alterations can affect permitted-development calculations and the overall planning position.

  • Can I add an en-suite to a Queensbury loft bedroom?

    Yes, where the layout, plumbing, ventilation and structural design allow it. The en-suite should be considered at the design stage.

  • Can I convert the loft of a flat in Queensbury?

    Flats and maisonettes are subject to different planning rules from ordinary houses, so the ownership, lease and planning position must be checked before design work begins.

  • Is a Velux conversion cheaper than a dormer in Queensbury?

    It will often cost less because it involves less external structural alteration, although the existing roof dimensions determine whether it provides enough usable space.

  • What happens if my loft conversion needs planning permission?

    The design can be developed around the relevant planning policies and submitted to the appropriate local authority before construction begins.

  • Does Building Regulations approval still apply if planning permission is not needed?

    Yes. Planning permission and Building Regulations are separate matters, and a habitable loft conversion requires Building Regulations approval.

  • How long does a Queensbury loft conversion take?

    The programme depends on the conversion type, size, structural work and specification. A detailed schedule should be agreed once the design is established.

  • Can I stay in my house during the conversion?

    Often yes, although the construction stage can be disruptive. The practical arrangement depends on access, temporary works and the scale of the project.

FAQ's about Loft Conversion answered