Loft Conversion Harlington

Loft Conversion Harlington

Loft Conversion Harlington: Make Better Use of Your UB3 Roof Space

Loft Conversion Harlington: Make Better Use of Your UB3 Roof Space

Bespoke loft conversions in Harlington

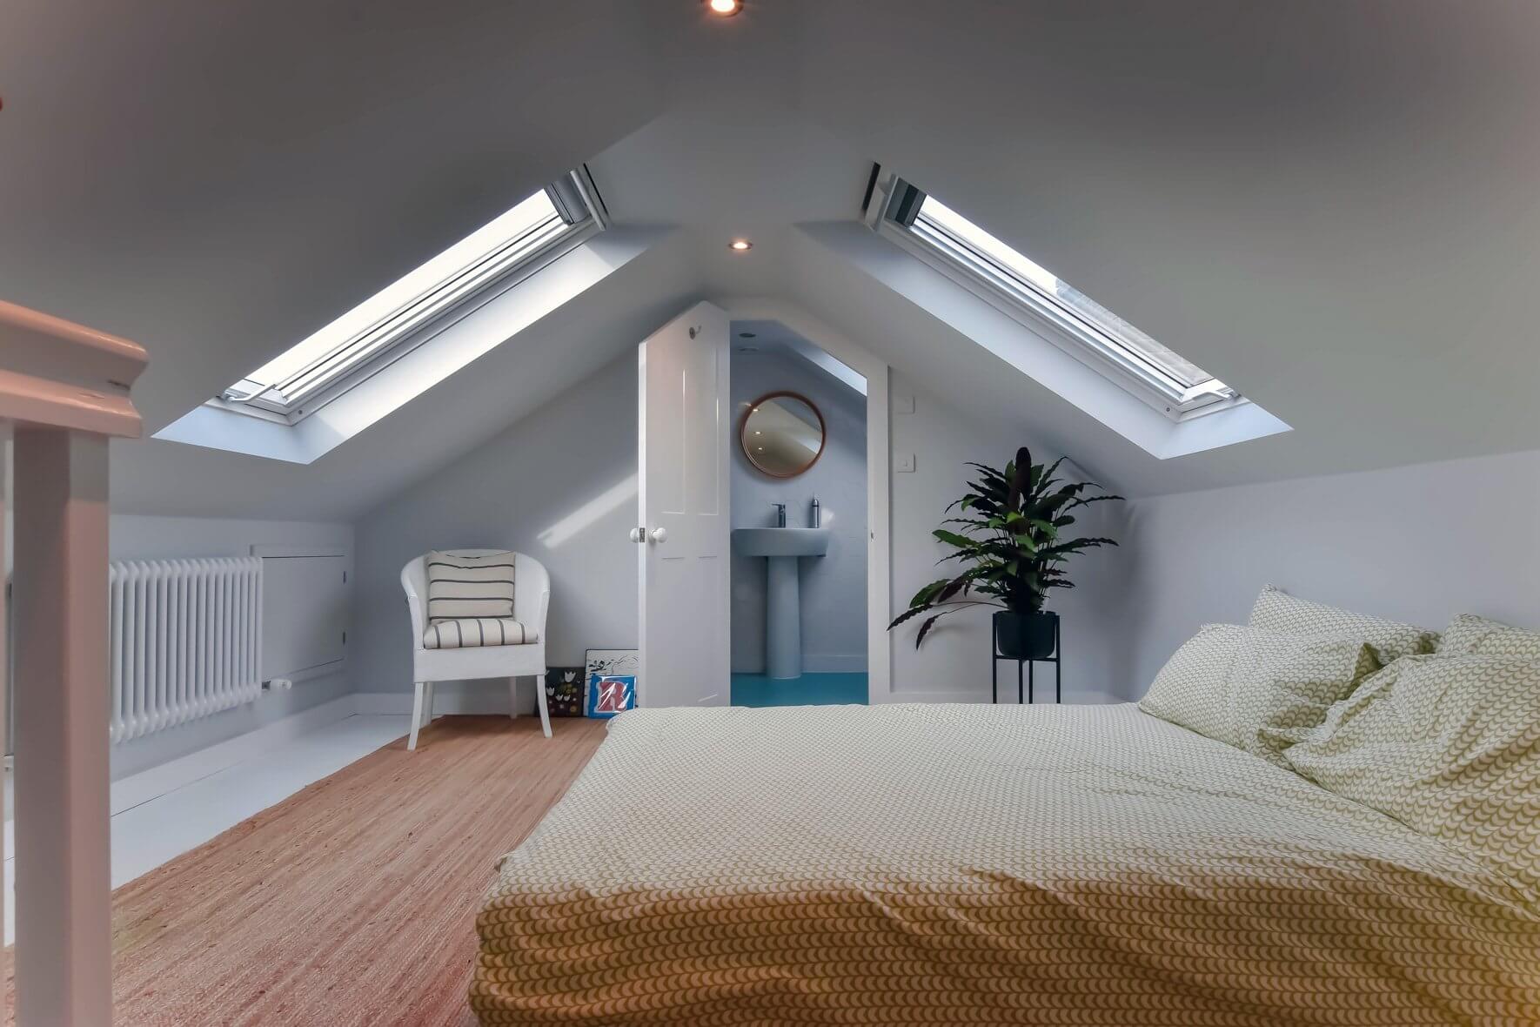
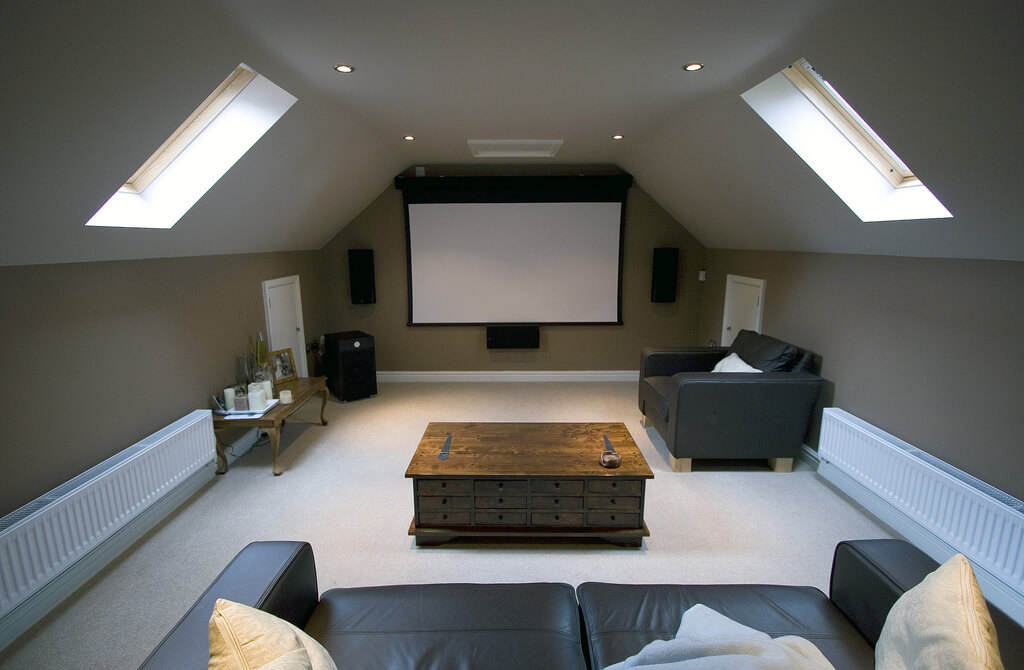
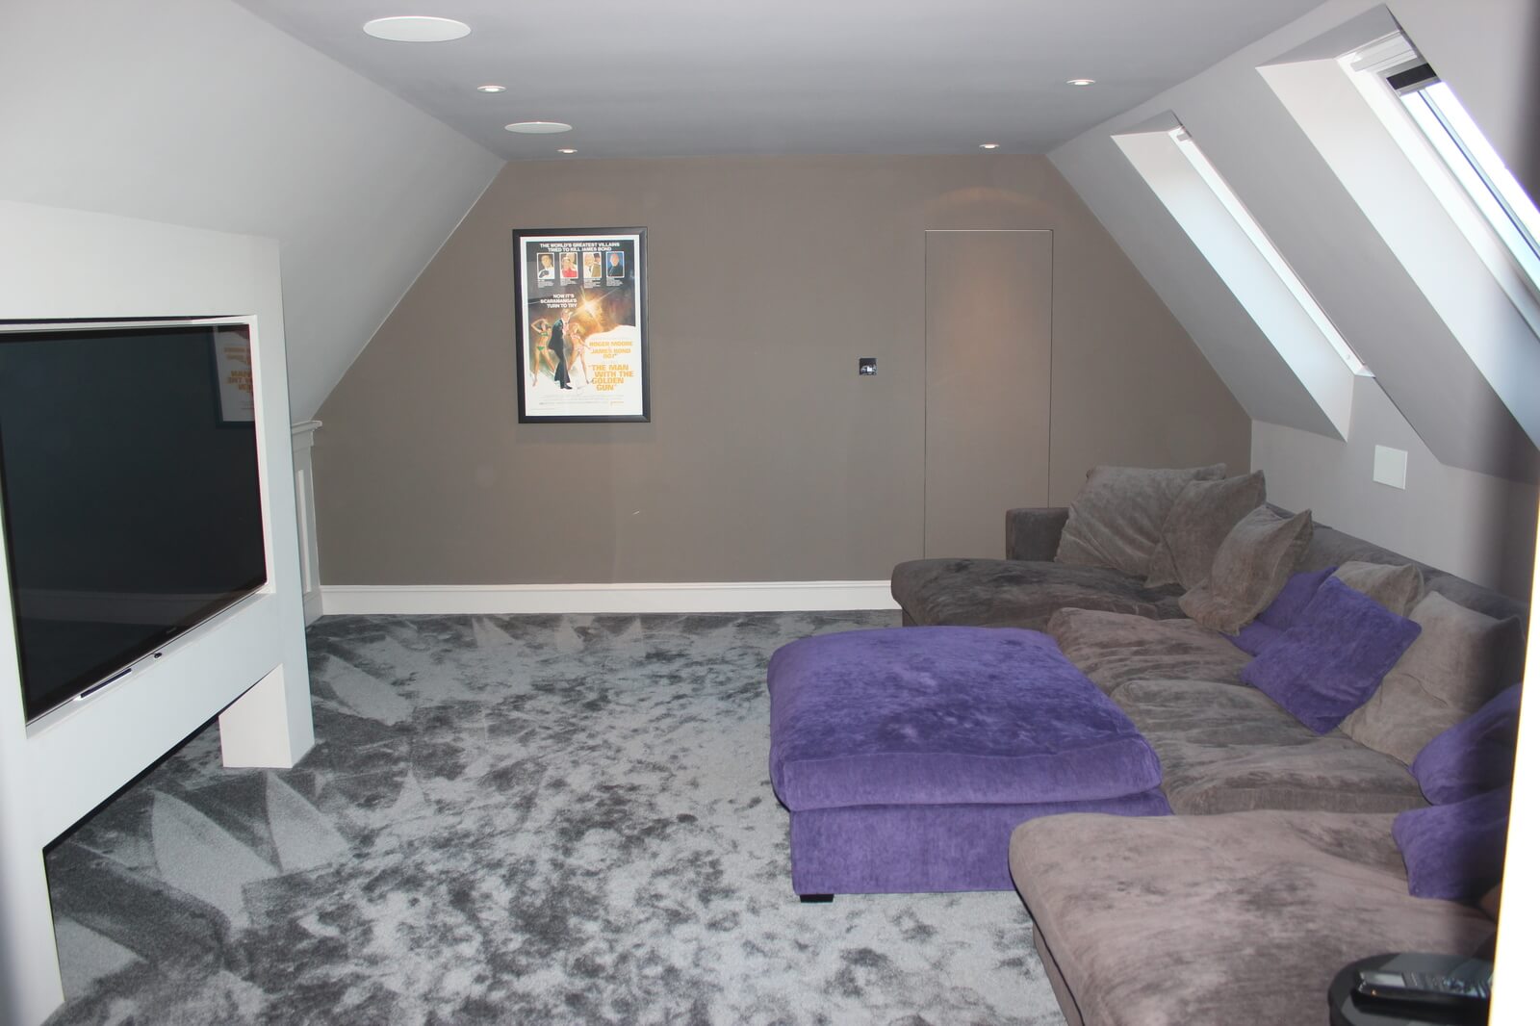
A loft conversion in Harlington can create valuable additional accommodation without moving to a larger property. Whether you need a new bedroom, en-suite, home office, study or flexible family room, converting an underused roof can be a practical way to make more of your existing home.

Harlington's housing includes established semi-detached and terraced properties alongside older village buildings, so there is no single loft design that suits every address. The existing roof shape, available headroom, structural arrangement and planning designation all need to be considered before deciding on a conversion type.

For homeowners around UB3, the planning position can be particularly important because Harlington includes the Harlington Village Conservation Area. A design that may be straightforward on one residential street can require a different approach where the property sits within a protected historic setting.

Our Loft Conversions London service covers the complete process, from assessing the existing roof and choosing the right design through to structural work, Building Regulations and finishing.

Contact us

Harlington's Housing Mix Makes the Roof Assessment Important

Harlington's Housing Mix Makes the Roof Assessment Important

Harlington Loft Conversions

Harlington has developed over different periods, and its housing character changes between the historic village area and later suburban streets. This creates different opportunities for loft conversions.

Many conventional family homes can provide a useful starting point for a rear dormer or hip-to-gable design, while properties with sufficient existing roof volume may need less extensive external alteration. Older buildings within or close to the village setting can require much greater sensitivity to roof form, chimneys, materials and visibility.

Hillingdon's Harlington Village Conservation Area was first designated in 2005 and later extended following a review. The council's appraisal identifies architectural and historic interest that should be preserved or enhanced.

This means the first question should not simply be “Which loft conversion do I want?” It should be “What type of conversion is appropriate for this particular Harlington property?”

Contact us

Which Loft Conversion Could Work for Your Harlington Home?

Which Loft Conversion Could Work for Your Harlington Home?

Our step by step process for Loft Conversion in Harlington

The roof structure and the amount of usable space you need will usually determine which conversion type makes sense.

  • Rear dormer: creates additional headroom and usable floor area on the rear roof slope.
  • Hip-to-gable: changes a sloping hipped end into a vertical gable, potentially making the loft wider.
  • Velux or rooflight conversion: keeps the existing roof form more intact where sufficient headroom already exists.
  • L-shaped dormer: can be useful where an existing rear outrigger or extension creates a suitable layout.
  • Mansard conversion: provides a more substantial roof alteration where a larger amount of accommodation is required and planning circumstances allow it.

Our dedicated guides to dormer loft conversions, hip-to-gable loft conversions and Velux loft conversions explain the differences between these approaches.

Recent Harlington Planning Records Show Common Loft Designs

Recent Harlington Planning Records Show Common Loft Designs

Harlington has a useful body of local planning evidence showing how homeowners have approached roof conversions.

In 2026, 26 Hudson Road, Harlington, UB3 5EL received a Certificate of Lawful Development for a proposed roof conversion incorporating a hip-to-gable extension, rear dormer, three front rooflights, a gable-end window and a Juliet balcony.

Other local records show similar patterns. 32 Browngraves Road, Harlington received approval for a rear dormer, front rooflights and hip-to-gable conversion, while 34 Oxford Avenue and other Harlington properties have also had certificates relating to rear dormer and roof alterations.

There are also older examples. A proposal at 31 Manor Lane involving a raised ridge with front and rear dormers was granted permission in 2021.

These records are useful evidence of what has been proposed locally, but they should never be treated as an automatic planning precedent. The individual property's location, history, roof design and applicable restrictions still matter.

Rear Dormer Loft Conversions in Harlington

Rear Dormer Loft Conversions in Harlington

A rear dormer can transform an awkward sloping roof into a considerably more usable room. By extending the rear roof slope, the design can create additional vertical wall space and improve the amount of floor area that can actually be furnished.

This can be particularly useful for a Harlington home where the loft is large enough in plan but much of the existing area is restricted by low eaves. A well-designed dormer could accommodate a double bedroom, dressing area, home office or bedroom with an en-suite.

However, the dormer should be designed around the original roof rather than simply made as large as possible. Width, height, roof covering, window arrangement and the relationship with neighbouring properties can all affect the appearance and planning position.

For more information about this approach, see our dormer loft conversion guide.

Contact us

Hip-to-Gable Conversions Are Relevant to Harlington's Semi-Detached Homes

Hip-to-Gable Conversions Are Relevant to Harlington's Semi-Detached Homes

A hipped roof slopes down towards the side of the property, which can leave a significant amount of potentially usable loft space trapped beneath the roof structure. A hip-to-gable conversion replaces that sloping section with a vertical gable wall.

The result can provide more width inside the loft and can make it easier to arrange a bedroom, bathroom or home office. It is often combined with a rear dormer where the property and planning rules allow both alterations.

Harlington planning records contain several examples of this combination, including recent Certificates of Lawful Development. The pattern is therefore locally relevant, but each application still depends on the property's own circumstances.

Where a hipped roof is part of an important historic or symmetrical building group, however, the design may need to be much more restrained. This is particularly important inside the Harlington Village Conservation Area.

Read our hip-to-gable loft conversion guide before deciding whether this approach suits your property.

Could a Rooflight Conversion Be Enough?

Could a Rooflight Conversion Be Enough?

A major roof extension is not always necessary. If the existing Harlington loft already provides reasonable headroom and enough usable floor area, a rooflight-based conversion may achieve the required accommodation while retaining much of the existing external roof form.

This approach can suit a home office, guest room, hobby room or bedroom where the main requirement is to bring daylight into the roof space rather than substantially enlarge it.

Although the external alteration may be limited, the internal construction is still significant. The new floor, insulation, staircase, fire safety arrangements and structural stability all need to satisfy Building Regulations.

Our Velux loft conversion service provides more detail on rooflight-led designs.

Loft finder

Which loft conversion suits your Harlington home?

Answer a few quick questions. We'll show you the options that usually work for houses like yours in Harlington.

Step 1

Our Services

The types of Loft Conversions that we work in - Harlington

Contact Us →
01.

Dormer Loft Conversion in Harlington Harlington

Harlington is a quiet residential area with a lot of solid older homes, semis and terraces that were built well but weren't designed with modern family life in mind. Space fills up fast. A dormer conversion is one of the most practical ways to deal with that without uprooting everything. The rear roof slope gets pushed outward, proper head height comes in, and the loft goes from dead storage to a room worth having. These older Harlington properties tend to suit dormers well, the roof pitch gives builders something to work with, and the result sits naturally on the back of the house. Bedroom, office, en-suite, it handles all of it. Best for: Semis and terraces in Harlington, families who've run out of room, and lofts that are too low to use as they are.

02.

Hip to Gable Loft Conversion in Harlington Harlington

Hipped roofs are common in Harlington, particularly on semis. That inward slope on the side looks fine from the street but quietly eats into the loft space, leaving you with less room than the house should logically have. A hip to gable conversion removes the slope and puts a straight wall up instead, giving you back the full width of the loft. Pair it with a rear dormer and you've got enough for a bedroom and a bathroom without anything feeling cramped. It's a straightforward fix to a problem that holds a lot of Harlington homes back. Best for: Semis and end-of-terrace homes in Harlington with hipped roofs, and anyone frustrated by how little usable space the loft actually offers.

03.

Velux Loft Conversion in Harlington Harlington

Not every loft needs a full build. If the head height is already decent, a Velux conversion does the job neatly and without a lot of fuss. The roof stays as it is, windows go in, the floor gets reinforced, insulation is fitted, and the room is signed off to building regs. Nothing changes on the outside. It's the most affordable route and the least disruptive. Harlington is a settled, low-key area and plenty of homeowners here prefer not to make a big statement with the roofline. A Velux conversion respects that while still delivering a proper usable room upstairs. Best for: Harlington homes with workable loft height, anyone on a tighter budget, and properties where keeping the exterior as-is matters.

04.

L-Shaped Dormer Loft Conversion in Harlington Harlington

If your Harlington home has a rear extension, this conversion is worth a serious look. A dormer runs across the back of the main roof and another sits over the extension, they meet in an L shape and the combined floor area is a big step up from a single dormer. Two bedrooms and a bathroom upstairs becomes genuinely achievable rather than a stretch. It's a smart move for families who want to stay in Harlington long term and need the house to grow with them. The layout tends to work naturally and the extra space makes a real difference to how the whole house lives. Best for: Harlington homes with a rear extension, families needing more than one room upstairs, and anyone thinking about the house long term.

05.

Mansard Loft Conversion in Harlington Harlington

A mansard is the biggest conversion you can do, and it shows in the results. The rear roof slope is completely rebuilt, steep at the back, flat on top and what you end up with feels less like a loft and more like a proper extra floor. Full ceiling height, straight walls, real rooms. It takes longer, costs more, and planning permission is usually needed in Harlington. That's just the nature of the project. But for homeowners who want the most space possible and are prepared to go through the process properly, nothing else on this list comes close. In an area like Harlington where family homes are in steady demand, the investment tends to hold up well. Best for: Larger homes in Harlington, anyone who wants maximum floor space, and homeowners happy to go through planning for the best possible result.

06.

Bungalow Loft Conversion in Harlington Harlington

There are plenty of bungalows in Harlington and they're well-loved homes. But one floor has its limits, and when the ground level fills up there aren't many options left, except going up. A loft conversion adds a proper upper level while the ground floor stays completely untouched. Bedrooms, a bathroom, whatever is needed, it all goes upstairs and daily life below carries on as normal. Bungalow roofs here often run the full width of the property, so there's usually more space up there than people expect. Get it designed well and it changes the whole feel of the home. Best for: Bungalows in Harlington where the ground floor has run out of room, families needing more space, and homeowners looking to add long term value.

Planning Permission for a Loft Conversion in Harlington

Planning Permission for a Loft Conversion in Harlington

Some loft conversions to houses can qualify as permitted development, but only when the proposal satisfies the relevant conditions. Current national guidance allows an additional roof volume of up to 40 cubic metres for terraced houses and 50 cubic metres for semi-detached or detached houses, subject to other restrictions.

The rules also require the enlargement to remain below the existing roof height, use materials similar in appearance to the existing house and comply with restrictions relating to the principal elevation. Balconies and raised platforms are also excluded from the standard permitted-development allowance.

Importantly, these permitted-development rights are not the same for flats and maisonettes, and designated land can affect the position. The property's planning history also needs to be checked before relying on permitted development.

Depending on the property, the appropriate route could therefore be permitted development, a Lawful Development Certificate or a householder planning application.

Harlington Village Conservation Area Needs Special Attention

Harlington Village Conservation Area Needs Special Attention

One of the most important local planning considerations is the Harlington Village Conservation Area. Hillingdon's current conservation-area information confirms that the area was designated in 2005 and extended in 2015.

The council's appraisal describes the area in terms of its architectural and historic interest and provides a framework for future planning decisions intended to preserve or enhance its character.

For a loft conversion, that can make external appearance particularly important. Roof pitch, dormer proportions, chimney stacks, materials and the visibility of new roof elements may all need to be considered carefully.

A design that might be acceptable elsewhere in UB3 should therefore not simply be copied into the conservation area without checking the property's exact location and the relevant planning guidance.

A Local Harlington Case Shows Why Conservation Design Matters

A Local Harlington Case Shows Why Conservation Design Matters

Harlington provides a useful example of why planning research needs to go beyond simply finding approved loft conversions.

In one recent Harlington case, the conservation officer raised objections to a proposal involving a hip-to-gable alteration, substantial dormer and removal of chimneys. The officer considered that these changes would not preserve the character of the conservation area and could cause less than substantial harm to the heritage asset.

This does not mean that loft conversions are prohibited in Harlington Village. Rather, it demonstrates that scale, roof form, chimneys and the relationship with the original building can become decisive issues when a property sits within a character-sensitive area.

For homeowners in or near the conservation area, checking the exact address before drawings are developed can save considerable time and expense.

Harlington Roof Design: Proportion Can Matter as Much as Floor Space

Harlington Roof Design: Proportion Can Matter as Much as Floor Space

A successful loft conversion should look like a considered extension of the existing house rather than a large structure placed on top of it.

For a typical suburban Harlington property, this may mean keeping a rear dormer proportionate to the roof, using external materials that sit comfortably with the original building and avoiding unnecessary roof features on prominent elevations.

In a conservation setting, the approach may need to be more restrained. Existing chimneys, roof pitches, ridge lines and the rhythm of neighbouring properties can contribute to the character of the street.

The objective should therefore be to gain useful accommodation while retaining the architectural qualities that make the property and its surroundings work visually.

Building Regulations for a Harlington Loft Conversion

Building Regulations for a Harlington Loft Conversion

Planning permission and Building Regulations are separate matters. Even when a loft conversion is permitted development, Building Regulations approval is required when the roof space is converted into liveable accommodation.

The technical assessment can cover the structural strength of the new floor, stability of the roof, insulation, fire safety, escape arrangements, sound insulation and the design of the new staircase.

The staircase is often one of the most important design decisions because it must connect the new room to the existing house while using as little useful space as reasonably possible.

Where structural steelwork or work close to adjoining properties is involved, other legal or construction considerations may also need to be addressed before work begins.

How Much Does a Loft Conversion Cost in Harlington?

How Much Does a Loft Conversion Cost in Harlington?

The cost of a loft conversion in Harlington depends on the roof structure, conversion type, size of the project, structural work, staircase, services and internal specification.

As an indicative budgeting range for a typical London project, homeowners could allow approximately £44,000–£80,000+. More complex projects involving substantial roof alterations, difficult structural arrangements, premium finishes or extensive plumbing can exceed this range.

Local UB3 cost data also shows that dormer projects alone can reach the low-£40,000s before other project-specific requirements are considered, illustrating why an advertised starting price should not be treated as a complete project budget.

  • Rooflight conversion: generally involves less external roof construction where the existing volume is suitable.
  • Rear dormer: adds structural and external roof work but can create substantially more usable space.
  • Hip-to-gable and dormer: involves more extensive roof alteration and structural work.
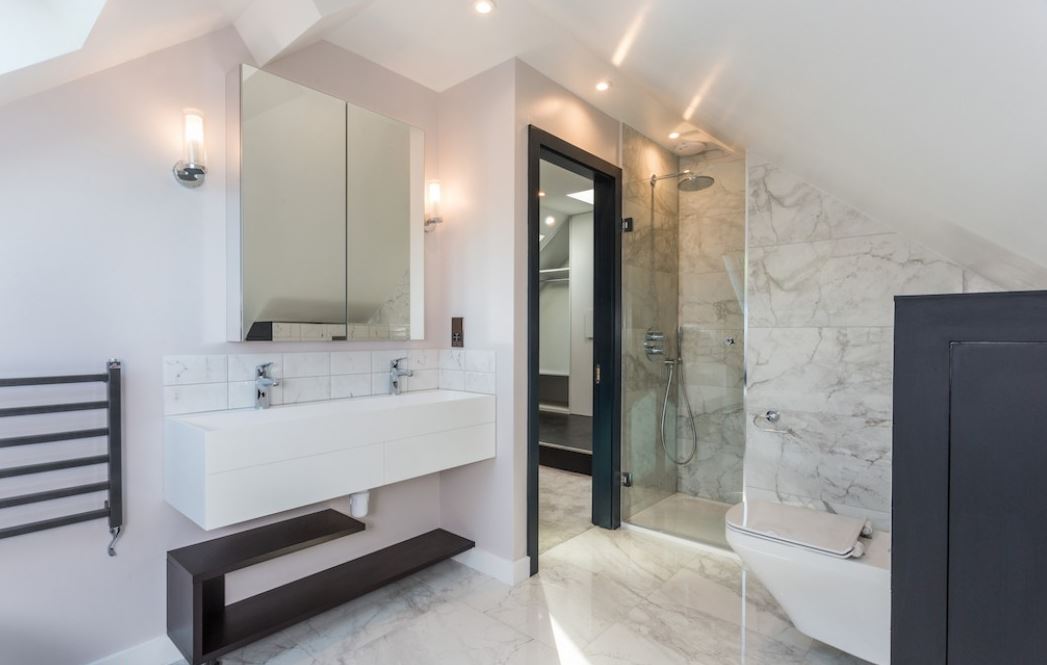
  • En-suite: adds plumbing, drainage, ventilation, electrical and finishing requirements.
  • Conservation-sensitive project: may involve additional design work and planning considerations.

A measured survey and detailed quotation are the best way to establish the realistic cost for a particular Harlington property.

From Harlington Roof Survey to Finished Loft

From Harlington Roof Survey to Finished Loft

A well-planned project should start with the existing property rather than with a standard conversion package.

  1. Initial survey: measure the roof, headroom, floor area, structural arrangement and access options.
  2. Planning assessment: check permitted development, conservation-area status, planning history and any other relevant restrictions.
  3. Layout planning: establish whether the new floor will contain a bedroom, office, bathroom or another use.
  4. Conversion selection: compare rooflight, dormer, hip-to-gable, L-shaped or other suitable solutions.
  5. Technical design: coordinate structural engineering and Building Regulations requirements.
  6. Approvals: obtain the appropriate planning or lawful-development confirmation and Building Regulations approval where required.
  7. Construction: complete the structural, roofing, insulation, services, staircase and internal finishing work.

Where an existing rear extension makes a larger upper-floor arrangement possible, an L-shaped dormer loft conversion may also be worth investigating.

FAQ's about Loft Conversion answered

Do you have a question about Loft Conversions? We're here to help. Contact our team at Loft Conversions London

  • Can I convert my loft in Harlington without planning permission?

    Possibly. A house may benefit from permitted development rights if all national conditions are met, but the property's designation, history and exact design must be checked first.

  • Does Harlington have a conservation area?

    Yes. Hillingdon identifies the Harlington Village Conservation Area, which was designated in 2005 and subsequently extended.

  • Can I build a rear dormer in Harlington Village?

    A rear dormer may be possible, but conservation-area considerations can affect its size, appearance, materials and relationship with the original roof.

  • Are hip-to-gable conversions common in Harlington?

    Yes. Hillingdon planning records contain several Harlington examples combining hip-to-gable roof alterations with rear dormers and front rooflights.

  • Is there a recent Harlington loft conversion example?

    Yes. A 2026 Certificate of Lawful Development at 26 Hudson Road covered a hip-to-gable, rear dormer, three front rooflights, gable window and Juliet balcony.

  • Can a conservation-area property have its chimney removed?

    It depends on the building and proposal. A recent Harlington case shows that chimney removal can become a significant heritage consideration alongside a loft conversion.

  • Would a Velux conversion be easier in a conservation area?

    It can involve less external alteration, but the planning position still depends on the property and the exact rooflight proposal.

  • Can I convert a Harlington loft into a bedroom and en-suite?

    Yes, where the space, structure, plumbing and technical requirements allow it. The layout should be designed alongside the staircase and Building Regulations requirements.

  • What if my Harlington home has a hipped roof?

    A hip-to-gable conversion may increase usable width and can be combined with a rear dormer, subject to planning and the suitability of the existing roof.

  • Do flats in Harlington have the same loft conversion rights as houses?

    No. The standard permitted-development loft rules apply to houses, not flats and maisonettes, and roof ownership and leaseholder permissions may also be relevant.

  • How much should I budget for a Harlington loft conversion?

    A reasonable initial guide is around £44,000–£80,000+, although the actual price depends on the conversion type, structure, specification and property-specific requirements.


FAQ's about Loft Conversion answered