Loft Conversion Eastcote

Loft Conversion Eastcote

Loft Conversion Eastcote: Turn Unused Roof Space Into a Better Home

Loft Conversion Eastcote: Turn Unused Roof Space Into a Better Home

Bespoke loft conversions in Eastcote

A loft conversion in Eastcote can provide an additional bedroom, home office, en-suite, study or flexible family space without the disruption of moving to another property. Across HA4, HA5 and the surrounding Eastcote area, the right approach depends on the shape of the existing roof, the house type, available headroom and the planning constraints affecting the individual property.

Eastcote has a particularly varied residential character, from traditional houses around the historic village to inter-war suburban streets and more uniform residential estates. That means a conversion should be designed for the property rather than selected from a standard package.

Our Loft Conversions London service covers the main conversion styles, from rooflight and dormer projects through to hip-to-gable, L-shaped and larger roof alterations.

Contact us

Eastcote's Housing Character Can Influence the Loft Design

Eastcote's Housing Character Can Influence the Loft Design

Eastcote Loft Conversions

One of the important features of Eastcote is the contrast between its older village character and later suburban development. The Eastcote Village Conservation Area includes historic development associated with the River Pinn, Eastcote House Gardens and surrounding landscaped areas, while other parts of the area contain semi-detached and terraced suburban housing.

Hillingdon's own description of Eastcote Village highlights traditional houses, mature landscaping, trees, hedges and a relatively green character. It also identifies chalet-style houses and later buildings with red-brick or rendered elevations and pitched roofs.

For a loft project, this matters because the same dormer profile may look appropriate on one street but overly dominant on another. Roof pitch, ridge position, neighbouring properties and the visibility of the alteration should all be considered at design stage.

Contact us

Which Eastcote Loft Conversion Could Suit Your Home?

Which Eastcote Loft Conversion Could Suit Your Home?

Our step by step process for Loft Conversion in Eastcote

There are several ways to approach a loft conversion, but the roof usually determines which options are realistic.

  • Dormer conversion - useful where additional headroom and floor area are required towards the rear.
  • Hip-to-gable conversion - can make better use of a hipped roof by creating a vertical gable end.
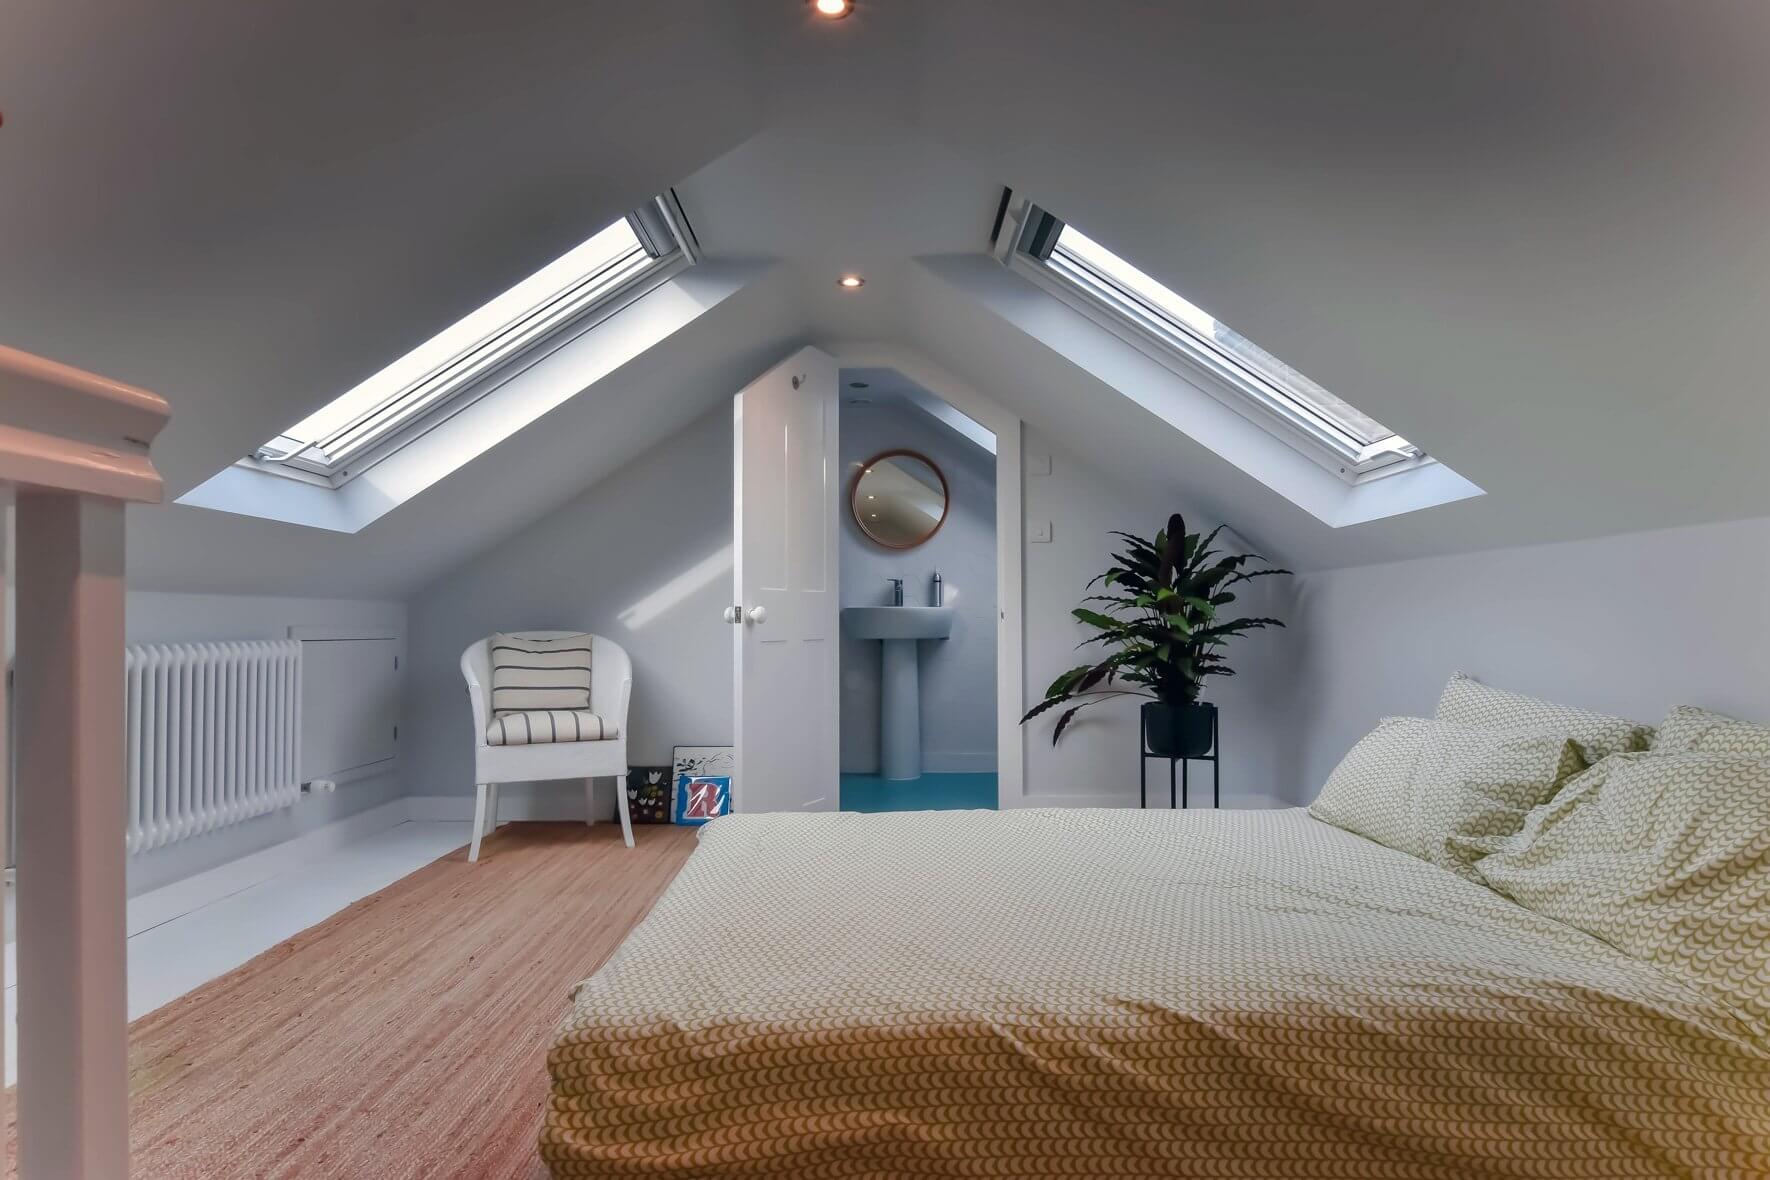
  • Velux conversion - a comparatively restrained option where the existing roof already offers suitable headroom.
  • L-shaped dormer - potentially useful where an existing rear extension creates a suitable configuration.
  • Mansard conversion - a more substantial roof alteration for projects where a larger amount of usable accommodation is required.

Our dedicated guides to dormer loft conversions, hip-to-gable loft conversions and Velux loft conversions can help you compare the different approaches.

What Recent Eastcote Planning Records Tell Us

What Recent Eastcote Planning Records Tell Us

Recent Hillingdon planning records provide a useful picture of the types of loft work being proposed locally.

In 2026, an application for 90 North View, Eastcote Pinner was approved for a loft conversion incorporating a rear dormer and rooflights. Another Eastcote application at 35A The Chase involved the retrospective installation of a front-facing dormer and was approved in July 2026.

There are also several recent examples of the familiar combination of a rear dormer, front rooflights and hip-to-gable conversion. These include properties on Field End Road, North View and Abbotsbury Gardens.

These applications should not be treated as automatic approval precedents for another property, but they demonstrate that roof conversions are an active part of Eastcote's residential planning landscape.

Rear Dormers: Creating More Usable Headroom

Rear Dormers: Creating More Usable Headroom

A rear dormer can make a significant difference when a sloping roof restricts how the loft can be furnished. Instead of leaving much of the floor beneath low eaves, the dormer can introduce additional headroom and create a more practical room shape.

For an Eastcote home, the dormer should be proportionate to the original roof and carefully positioned in relation to the neighbouring properties. The size of the dormer is not the only consideration; its height, width, roof treatment, windows and external materials can all influence the final appearance.

Hillingdon's design policy gives particular attention to roof extensions, and in conservation areas it expects roof extensions to be handled sensitively, with traditional rear dormer forms specifically referenced in its policy framework.

Contact us

Hip-to-Gable Conversions Are Common in Eastcote's Roofscape

Hip-to-Gable Conversions Are Common in Eastcote's Roofscape

Where a house has a hipped roof, the sloping side can reduce the amount of usable loft space. A hip-to-gable conversion changes that section into a vertical gable, potentially allowing the loft to become wider and easier to arrange.

This approach is frequently combined with a rear dormer. The two alterations can work together to create a larger bedroom, home office with storage, or bedroom and en-suite arrangement.

Recent Hillingdon decisions show several Eastcote-area properties receiving Lawful Development Certificates for this combination. For example, 416 Field End Road was approved in February 2025 for a rear dormer, three front rooflights and hip-to-gable conversion.

That local example is useful when considering what is possible, but the permitted-development position still needs to be established for each individual property.

A Rooflight Conversion May Be the More Subtle Solution

A Rooflight Conversion May Be the More Subtle Solution

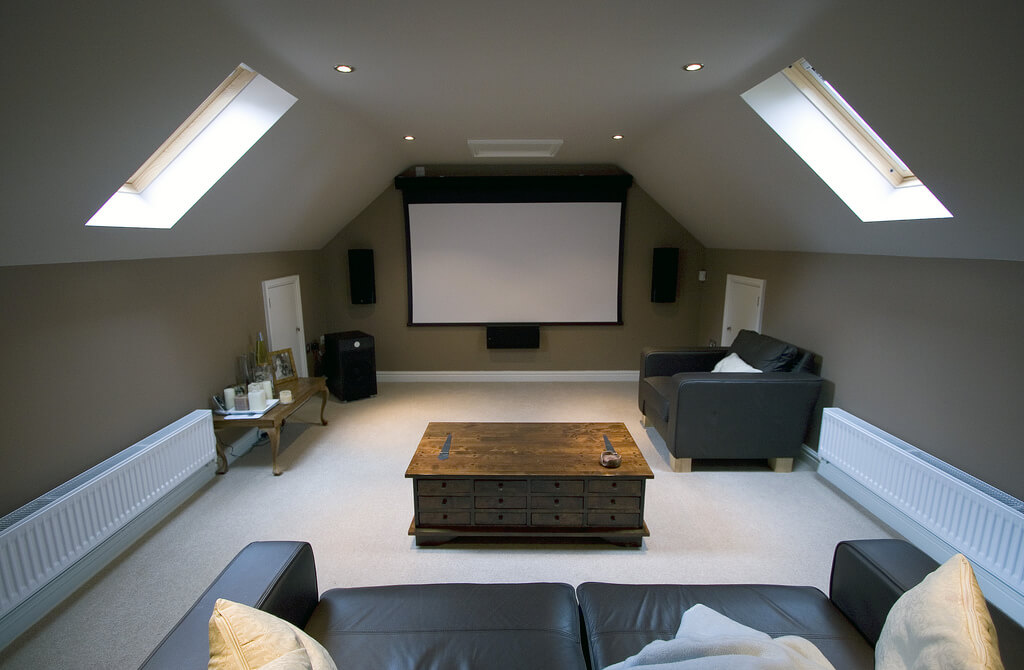
Not every Eastcote loft requires a dormer or major roof alteration. If the existing roof has sufficient height and the desired accommodation can fit comfortably within the existing volume, a rooflight conversion may be a more restrained solution.

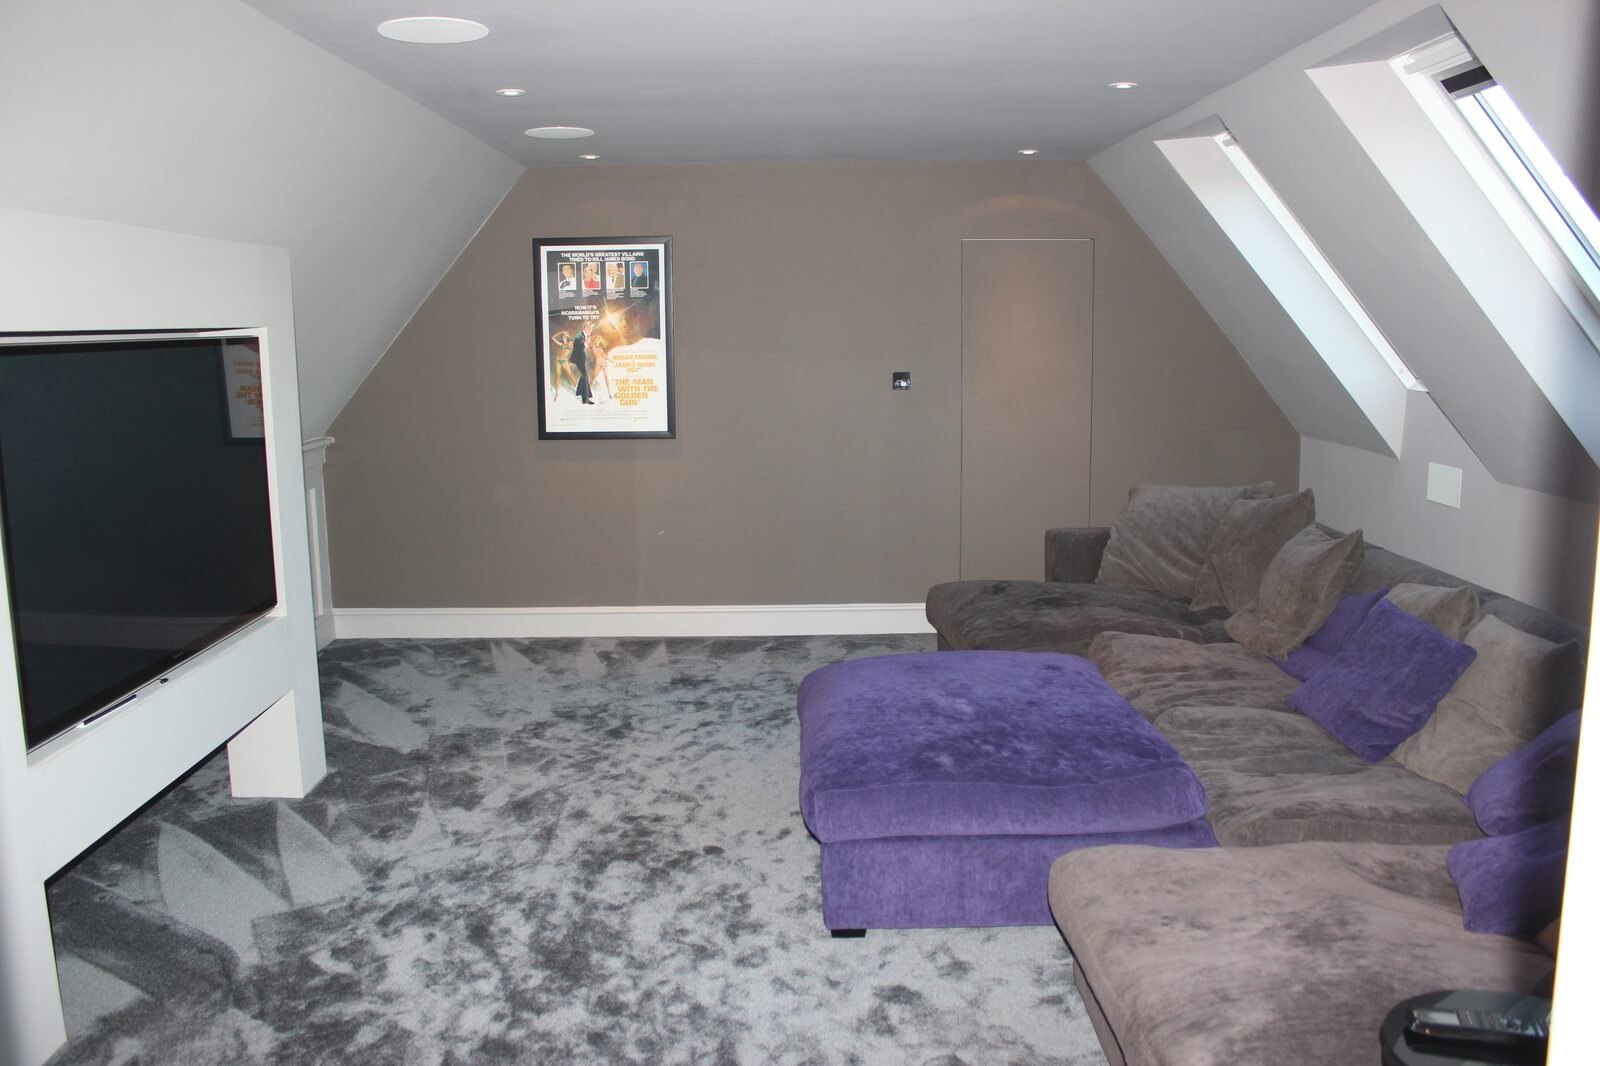
This can work particularly well for a study, guest room, hobby area or bedroom where the priority is bringing daylight into an existing roof space rather than substantially enlarging it.

The internal work is still significant. A habitable loft requires suitable structural support, insulation, fire safety, stairs and other Building Regulations measures, even when the external roof alteration is limited.

See our Velux loft conversion guide for more information about this approach.

Loft finder

Which loft conversion suits your Eastcote home?

Answer a few quick questions. We'll show you the options that usually work for houses like yours in Eastcote.

Step 1

Our Services

The types of Loft Conversions that we work in - Eastcote

Contact Us →
01.

Dormer Loft Conversion in Eastcote Eastcote

Eastcote is full of solid, well-built homes, mostly semis and detached houses from the 1930s and 1950s that were designed for a different era of family life. Back then, a loft was just a loft. These days, that space above your head is worth something. A dormer conversion is how you claim it. The work itself is straightforward. The rear roof slope gets extended outward, proper head height comes in, and what you're left with is a real room, not a crouching space with a skylight, but somewhere you'd actually choose to spend time. Eastcote homes are well-suited to this. The roof pitches on these older properties give builders plenty to work with, and a rear dormer on a 1930s semi tends to look completely at home once it's done. Bedroom, office, en-suite, the space works for all of it. Best for: 1930s and 1950s semis and detached homes in Eastcote, families who've outgrown the house but love the area, and lofts that are sitting empty purely because the ceiling is too low.

02.

Hip to Gable Loft Conversion in Eastcote Eastcote

Here's the thing about hipped roofs, they look completely normal from the outside, but they're quietly robbing you of space on the inside. That inward slope on the side of the roof eats into the loft, and by the time you factor it in you're left with far less usable floor area than the footprint of the house would suggest. Eastcote has plenty of semis and detached homes built with this roof style, and a hip to gable conversion is the direct fix. The slope comes off, a straight vertical wall goes up, and the full width of the loft becomes yours to use. Most people add a rear dormer at the same time, and honestly, if you're going to do the hip to gable, it makes sense to go the whole way. Together, the two give you enough room for a bedroom and a bathroom without anything feeling tight. It's the kind of conversion that makes you wonder why you waited. Best for: Semis and detached homes in Eastcote with hipped roofs, anyone who got up into their loft and felt let down by how little room there was, and homeowners who want a proper layout not a patchwork one.

03.

Velux Loft Conversion in Eastcote Eastcote

Let's be honest, not every loft conversion needs to be a big production. If the head height is already there, a Velux conversion gets the job done cleanly and without the fuss. The roof structure stays untouched. Windows go into the existing slope, the floor gets sorted, insulation goes in, and the room is signed off to building regs. That's the job. The outside of the house doesn't change at all. Eastcote is a quiet, well-kept area and a lot of homeowners here prefer keeping things that way, no dramatic changes to the roofline, no months of heavy scaffolding, nothing that upsets the look of the street. A Velux conversion respects that. It's also the most budget-friendly route, and in a loft with decent height it produces a room that works just as hard as anything a dormer would give you. Don't overlook it just because it's the simpler option. Best for: Eastcote homes where the loft height is already workable, homeowners who want a clean and cost-effective solution, and anyone who'd rather not change how the outside of their house looks.

04.

L-Shaped Dormer Loft Conversion in Eastcote Eastcote

Got a rear extension? Then you've got more to work with than you might think. An L-shaped dormer takes a dormer across the back of the main roof and adds another one over the top of the extension, the two meet and form an L, and the floor area that creates is a serious step up from what a single dormer offers. This is where you start talking about two bedrooms and a bathroom upstairs rather than just one room and a hope. Eastcote attracts families who put down roots here and don't really want to leave, good schools, quiet streets, easy enough to get into London when you need to. An L-shaped conversion is how you make the house work long term without giving any of that up. The layout tends to flow well and the extra space changes the way the whole house feels, not just the top floor. Best for: Eastcote homes with a rear extension already in place, families who need two or more rooms upstairs, and anyone who wants to future-proof the house rather than outgrow it in five years.

05.

Mansard Loft Conversion in Eastcote Eastcote

If you want the most space a loft conversion can give you, a mansard is where that conversation ends. The rear roof slope is completely rebuilt, steep angle at the back, flat on top, and what you get in return is a space that feels nothing like a loft. Full ceiling height, proper walls, rooms that don't require you to think about where you're standing. It's less of a conversion and more of an extra floor. It's the most involved option, there's no point pretending otherwise. Planning permission is almost always needed in Eastcote, the build takes longer, and the cost reflects the scale of what's being done. But for homeowners who want to do this once, do it right, and end up with something that genuinely transforms the property, a mansard delivers in a way the other conversion types simply can't. The floor area is unmatched, and in an area like Eastcote where good family homes hold their value well, the return on that investment tends to be solid. Best for: Larger homes in Eastcote, homeowners who want the absolute maximum from their loft, and anyone who's happy to go through planning in exchange for a result that puts the property in a different league.

06.

Bungalow Loft Conversion in Eastcote Eastcote

Eastcote has a real soft spot for bungalows. They're popular here, they suit the area, and a lot of families have lived happily in them for years. But there comes a point where one floor just isn't enough, kids get older, someone needs a home office, a parent comes to stay. The ground floor fills up and suddenly the house that worked perfectly well for a long time starts to feel like it's working against you. A loft conversion is the most logical answer. You go up, not out. A proper upper level gets built, bedrooms, a bathroom, proper usable rooms, and everything on the ground floor stays exactly where it is. No rooms lost, no garden eaten into, no major disruption to daily life below while the work is happening above. Bungalow roofs in Eastcote often span the full width of the property, which means there's more space up there than most owners realise until someone actually measures it. Get it designed well and you won't just be adding rooms, you'll be adding a whole new way of living in the house. Best for: Bungalows in Eastcote where the ground floor has simply run out of room, families going through a change in how they need to use the house, and homeowners who want to add serious value without touching what already works.

Planning Permission for Loft Conversions in Eastcote

Planning Permission for Loft Conversions in Eastcote

Some loft conversions to houses can benefit from permitted development rights, but those rights are subject to specific conditions. Current national guidance limits the additional roof volume to 40 cubic metres for terraced houses and 50 cubic metres for detached or semi-detached houses, alongside restrictions relating to roof height, materials, the principal elevation and other features.

The permitted-development rules also do not apply in the same way to flats and maisonettes, and they can be affected by designated land and the property's planning history.

For an Eastcote property, the correct planning route should therefore be established before the design is finalised. Depending on the circumstances, this could involve permitted development, a Lawful Development Certificate or a householder planning application.

Eastcote Village, Eastcote Park and Morford Way Conservation Areas

Eastcote Village, Eastcote Park and Morford Way Conservation Areas

Eastcote contains several designated conservation areas, including Eastcote Village, Eastcote Park Estate and Morford Way. Hillingdon's current conservation-area list identifies all three and provides separate maps or appraisal material for the relevant areas.

The Eastcote Village Conservation Area is particularly distinctive. Hillingdon describes its character as a high-quality suburban environment with open spaces, mature trees, landscaped settings and historic buildings. The designation also includes the setting around Eastcote House and Haydon Hall Park.

A loft proposal within one of these areas therefore needs more than an internal space calculation. The visibility, scale and architectural treatment of roof alterations can be important to the assessment.

Article 4 and Other Restrictions: Check the Exact Property

Article 4 and Other Restrictions: Check the Exact Property

An Article 4 Direction can remove specified permitted development rights and mean that planning permission is required for work that might otherwise have been permitted development. Hillingdon explains that Article 4 Directions can apply to a particular area, site or type of development.

However, an Article 4 Direction should not be confused with conservation-area status. They are separate planning mechanisms, and the fact that Eastcote contains conservation areas does not mean every Eastcote property is subject to the same Article 4 restrictions.

The safest approach is to check the property's exact designation, planning history and proposed roof alterations before relying on permitted development rights.

Designing Around Hillingdon's Roof Extension Guidance

Designing Around Hillingdon's Roof Extension Guidance

Hillingdon's planning policies place emphasis on roof extensions being appropriate to the original building. In conservation areas, Areas of Special Local Character and on listed or locally listed buildings, the council's policy framework refers to traditional rear dormers, with the highest part kept within the rear roof slope and away from the ridge, eaves and valleys.

This is particularly relevant to Eastcote because some of its most distinctive areas have a strong relationship between roof forms, landscaping and the surrounding street scene.

A successful design should therefore consider more than the amount of floor space gained. The finished roof should sit comfortably with the existing house and, where relevant, contribute to the established character of the street.

Building Regulations: The Technical Side of Your Eastcote Loft

Building Regulations: The Technical Side of Your Eastcote Loft

Building Regulations are separate from planning permission. Even when a loft conversion falls within permitted development, approval is required when an attic is converted into a liveable room.

The technical design can cover the strength of the new floor, roof stability, insulation, fire escape, staircase construction and sound insulation. New beams or other structural supports may also be required because existing ceiling joists are generally not designed to carry the loads associated with a new habitable floor.

These requirements should be considered alongside the architectural design rather than left until construction begins.

Eastcote Loft Conversion Cost: What Affects the Budget?

Eastcote Loft Conversion Cost: What Affects the Budget?

The cost of a loft conversion in Eastcote depends on considerably more than the size of the loft. Roof structure, conversion type, staircase design, structural steelwork, windows, insulation, plumbing, electrical installation and internal finishes can all change the final price.

As an indicative London planning-and-build guide, a homeowner could consider approximately £45,000–£82,000+ as an initial budgeting range for a typical project. More extensive mansard schemes, complicated structural work, high-specification interiors or difficult access can push the final cost higher.

  • Rooflight conversion: potentially lower construction scope where the existing roof is suitable.
  • Dormer: additional structural and external roof work.
  • Hip-to-gable: further alteration to the roof structure.
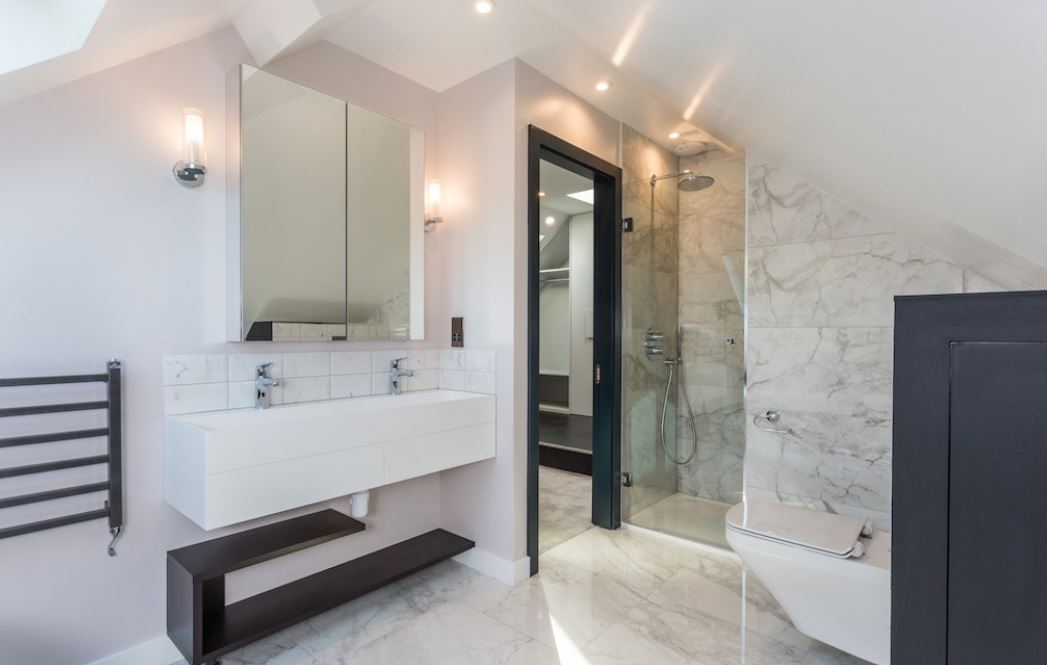
  • En-suite: additional plumbing, ventilation and electrical requirements.
  • Large bespoke conversion: greater structural and finishing requirements.

A property-specific survey and detailed quotation are the best way to establish the actual budget.

Planning Your Eastcote Loft From Survey to Completion

Planning Your Eastcote Loft From Survey to Completion

The most reliable projects begin with a feasibility assessment before architectural drawings are finalised. The survey should establish the roof geometry, available headroom, structural arrangement, access requirements and potential planning constraints.

  1. Survey the existing roof - establish dimensions, structure and potential constraints.
  2. Develop the layout - decide whether the space is intended for a bedroom, office, bathroom or another use.
  3. Choose the roof solution - compare dormer, hip-to-gable, rooflight or other suitable options.
  4. Check planning - establish whether permitted development or planning permission applies.
  5. Prepare technical details - coordinate structural and Building Regulations requirements.
  6. Build and finish - complete the roof, structure, insulation, services and interior.

For homeowners considering a larger arrangement, our L-shaped dormer loft conversions guide can also help explain how an existing rear extension may influence the upper-floor layout.

FAQ's about Loft Conversion answered

Do you have a question about Loft Conversions? We're here to help. Contact our team at Loft Conversions London

  • Which parts of Eastcote have conservation-area status?

    Hillingdon identifies Eastcote Village, Eastcote Park Estate and Morford Way as conservation areas. The planning implications depend on the exact property and the relevant boundary.

  • Is there a real Eastcote example of a hip-to-gable loft?

    Yes. Recent Hillingdon records include approved schemes on Field End Road, North View and Abbotsbury Gardens combining hip-to-gable alterations with rear dormers and rooflights.

  • Could a dormer be added to a house on Field End Road?

    It may be possible, but the answer depends on the property's planning status, roof dimensions, previous alterations and the exact dormer design.

  • Can I convert a loft in an Eastcote flat?

    It is possible in some circumstances, but flats and maisonettes do not have the same permitted-development position as houses. Roof ownership, lease terms and planning permission also need to be investigated.

  • Why might a loft design be changed after planning advice?

    A roof proposal can be redesigned if its scale, bulk, appearance or relationship with neighbouring properties creates planning concerns. Eastcote has examples showing why proportion matters.

  • What is the significance of Eastcote Village's green character?

    The conservation area is noted for mature trees, landscaped settings, open spaces and historic buildings, so visible alterations need to respect that established character.

  • Can I have a front dormer in Eastcote?

    Front roof alterations require particularly careful assessment. A recent retrospective application for a front-facing dormer at 35A The Chase was approved, but this does not establish a blanket right for other properties.

  • Would a rear dormer be less visually prominent?

    Often it can be, particularly when positioned on the rear roof slope, but its actual visibility, size and relationship with neighbouring properties still need to be assessed.

  • Can an Eastcote loft include a Juliet balcony?

    Some recent local proposals have included Juliet balconies, but balconies and raised platforms are subject to specific permitted-development restrictions, so the proposed design needs to be checked carefully.

  • Does Eastcote's planning history matter?

    Yes. Previous extensions, roof alterations or planning decisions can affect the permitted-development position and may influence what can reasonably be proposed.

  • What type of Eastcote loft is best for a hipped roof?

    A hip-to-gable conversion combined with a rear dormer can be effective where the existing hipped roof limits usable space, although the roof dimensions determine whether the arrangement is suitable.

  • How much should I allow for a loft conversion in Eastcote?

    A sensible initial London budget is around £45,000–£82,000+, but the final cost depends on the roof, structural work, specification and conversion type.


FAQ's about Loft Conversion answered