Loft finder
Answer a few quick questions. We'll show you the options that usually work for houses like yours in Colindale.
The types of Loft Conversions that we work in - Colindale
A dormer loft conversion is one of the most common projects we carry out in Colindale, and for good reason. It extends out from the back slope of the roof, adding real head height and proper floor space. What was once a dark, awkward storage area becomes a room you'd actually want to spend time in. Colindale has a strong mix of 1930s semis and post-war terraced houses, and these properties tend to work really well with a rear dormer. The roof pitch on these homes gives you a solid foundation to build from, and the finished result usually looks like it was always meant to be there. Most homeowners use the space as an extra bedroom or a home office, but we've also done en-suites, reading rooms, and kids' playrooms up there. Best for: 1930s and post-war semis and terraces in Colindale, families needing an extra bedroom, and lofts that are currently too low or too cramped to be of any practical use.
A lot of homes in Colindale were built with hipped roofs where the side of the roof slopes inward rather than meeting a flat gable wall. From the outside it looks perfectly normal, but inside the loft that inward slope cuts into the space quite significantly, leaving you with a loft that's wide in the middle but pinched at the sides. A hip to gable conversion fixes this by removing that sloped section and replacing it with a straight vertical wall. This opens up the full width of the loft and gives you a much more usable floor plan to work with. Most people then add a rear dormer at the same time, and the combination of the two gives you enough space for a proper bedroom and a bathroom not just a cramped box room with a sloped ceiling. It's one of the better options for getting serious space out of a Colindale semi. Best for: Semi-detached and end-of-terrace homes in Colindale with hipped roofs, homeowners who feel the loft is too narrow to be worth converting, and anyone who wants a proper layout rather than a compromise.
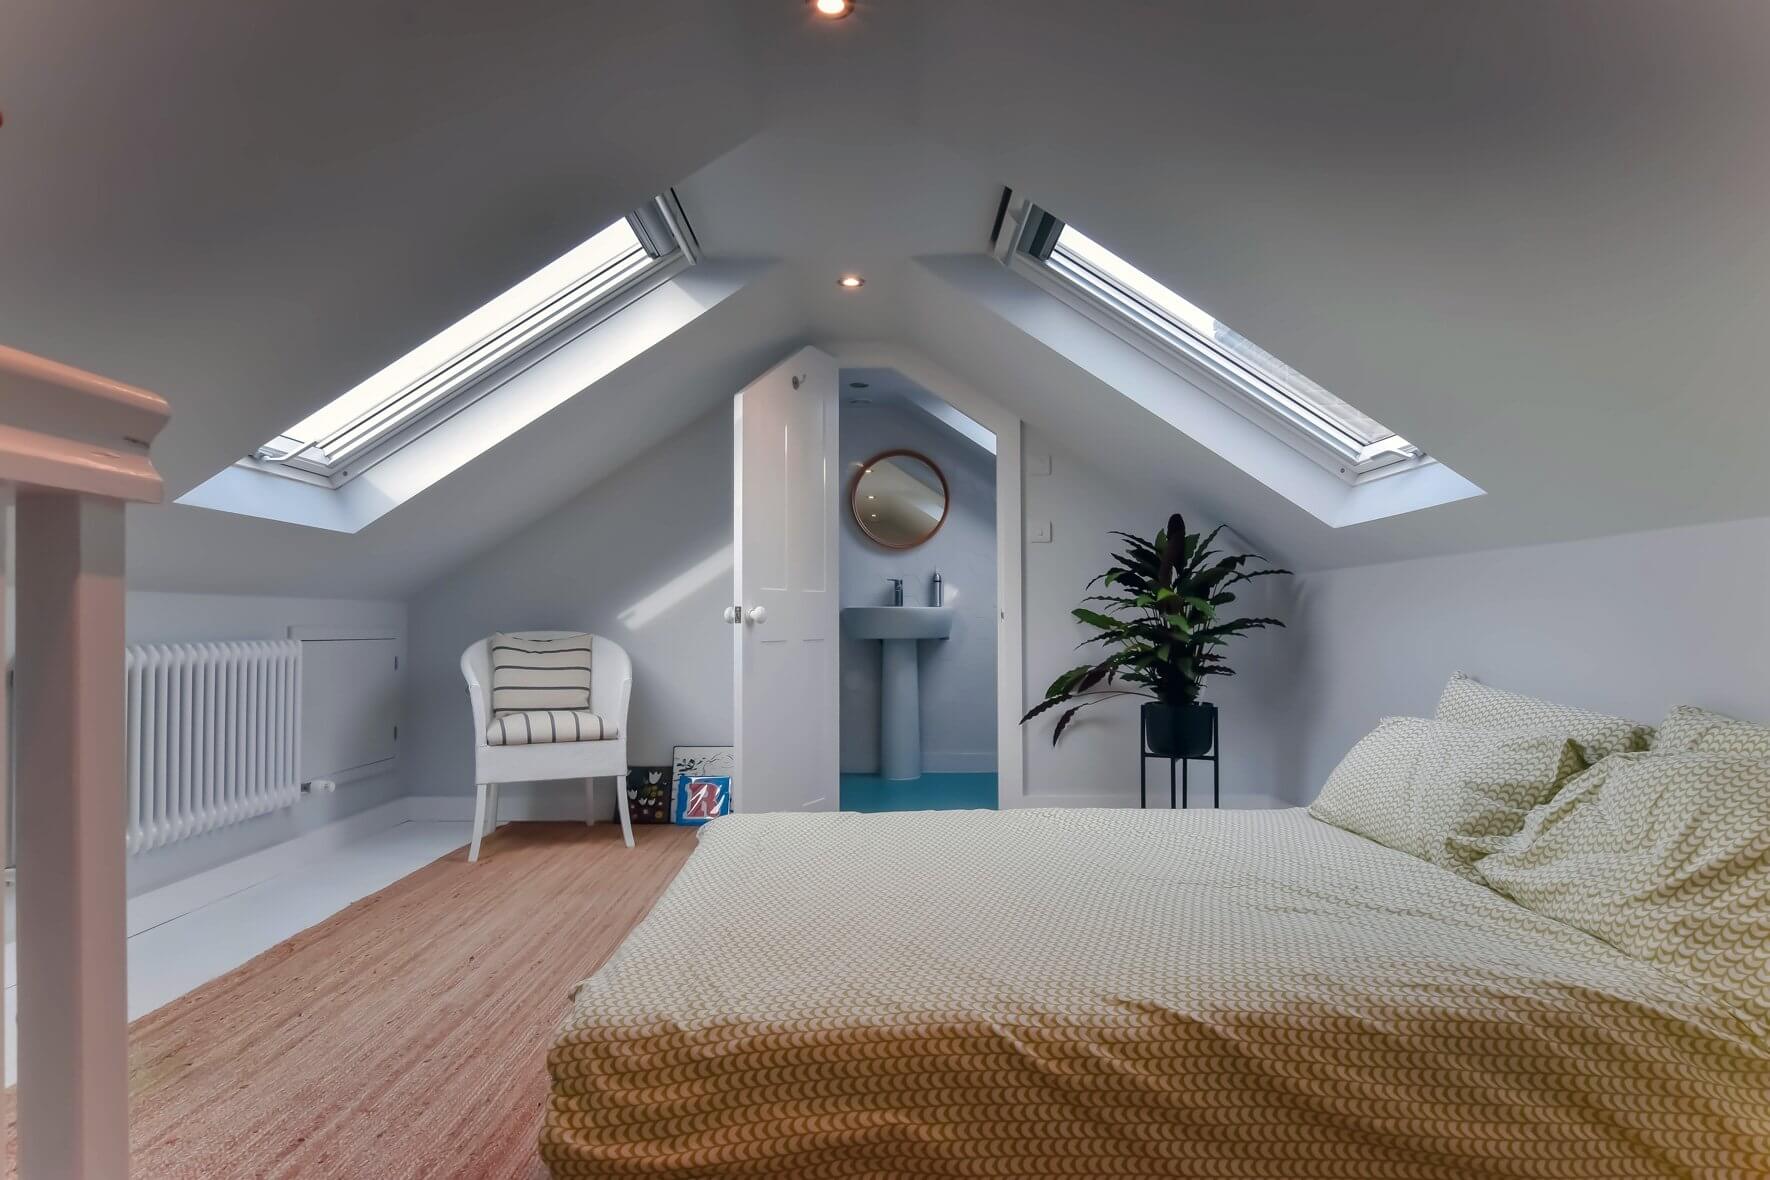
Sometimes the simplest option is the right one. A Velux loft conversion doesn't change the shape of your roof at all the structure stays exactly as it is. Instead, roof windows are fitted into the existing slope, the floor is reinforced to take the weight of a proper room, insulation is installed, and the space is brought up to current building regulation standards. That's essentially it. For homes in Colindale that already have a decent amount of head height in the loft, this approach can deliver a really usable room without the cost or disruption of a larger build. It's also a good choice if you're working to a set budget or if you'd prefer not to change how the outside of your house looks. Velux windows do a surprisingly good job of bringing light into a loft space, and on a clear day the views from up there can be pretty decent too. Best for: Colindale homes with good existing loft height, homeowners on a tighter budget, and properties where keeping the external appearance unchanged is a priority.
If your home in Colindale already has a rear extension, an L-shaped dormer conversion is well worth considering. The idea is straightforward one dormer is built over the main roof at the back of the house, and a second is built over the top of the rear extension. The two connect to form an L shape, and the result is a significantly larger footprint than you'd ever get from a single dormer on its own. With that kind of space, you can comfortably fit two bedrooms and a bathroom without any of it feeling tight or awkward. It's a layout that works well for growing families who need multiple rooms upstairs, and it makes better use of the roof space you already have rather than leaving half of it untouched. Done well, an L-shaped dormer can genuinely transform how a house in Colindale functions day to day. Best for: Colindale houses with an existing rear extension, larger families needing more than one extra room, and anyone who wants to extract the maximum usable space from their loft in one go.
A mansard loft conversion is the most ambitious of the lot. The entire rear roof slope is taken down and rebuilt at a much steeper angle, with a flat roof section running along the top. The result is a space that feels less like a converted loft and more like a proper additional floor — full ceiling height, real rooms, and none of the awkward sloped walls you sometimes get with other conversion types. It's a bigger project than a dormer or a Velux, and it almost always requires full planning permission. But for homeowners in Colindale who want to make a serious change to their property and who have the space and the budget to do it the results are hard to argue with. You end up with more usable floor area than any other conversion method, and the impact on the value of the property tends to reflect that. Best for: Larger properties in Colindale, homeowners who want the biggest possible loft space, and anyone who is prepared to go through the planning process in exchange for a result that no other conversion type can match.
Bungalows can feel limiting. Everything is on one floor, and when you need more space whether that's a growing family, a home office, or just somewhere to put guests there's not an obvious place to find it. A loft conversion solves that problem neatly. You gain a full upper level with bedrooms and a bathroom, while the ground floor carries on exactly as before. Nothing downstairs gets disrupted or reduced. Colindale has a fair number of bungalows on its residential streets, and many of them have more potential up top than their owners realise. Because the roof typically spans the full width of the building, there's often a generous amount of space to work with once you get up there. With a well-planned design, a bungalow loft conversion in Colindale can add one or two proper rooms and genuinely change how the whole property feels to live in. Best for: Single-storey homes in Colindale where the ground floor is already fully occupied, families who need more room without moving, and homeowners looking to add lasting value to their property.
Do you have a question about Loft Conversions? We're here to help. Contact our team at Loft Conversions London
Not necessarily. Some houses can use permitted development rights, but the exact address, property type, design and any conservation or Article 4 restrictions must be checked.
Suitable hipped-roof houses can benefit from a hip-to-gable with rear dormer, while properties with sufficient existing roof space may suit rooflights or a simpler dormer.
Yes. The Watling Estate is a Barnet conservation area, while Roe Green Village and Buck Lane are nearby Brent conservation areas. The exact property boundary matters.
Potentially, yes. A rear dormer is possible on many suitable houses, subject to the roof structure, planning conditions and Building Regulations.
It can be an effective option where the existing roof is hipped and the property is suitable for the alteration.
Yes. This combination can create substantially more usable loft space, although the exact design must comply with the applicable planning and structural requirements.
It can be more complicated because flats and maisonettes do not have the same permitted-development rights as houses, and roof ownership or lease restrictions may also apply.
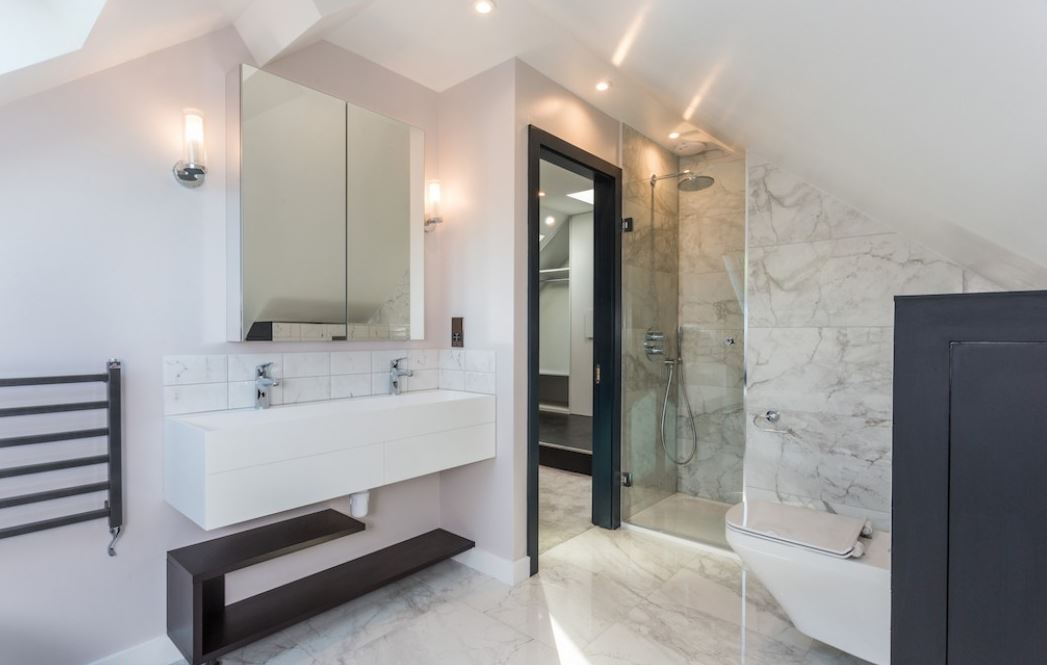
Yes. An en-suite can often be incorporated where there is sufficient floor area and suitable plumbing, drainage and ventilation arrangements.
Indicative 2026 costs can start around £30,000 for a simpler conversion, while typical dormers may cost £42,000–£65,000 and larger projects can exceed £90,000.
Yes. A habitable loft conversion must satisfy the applicable Building Regulations whether or not planning permission is required.