Loft Conversion Burnt Oak

Loft Conversion Burnt Oak

Loft Conversion Burnt Oak: Make More Room Above Your HA8 Home

Loft Conversion Burnt Oak: Make More Room Above Your HA8 Home

Bespoke loft conversions in Burnt Oak

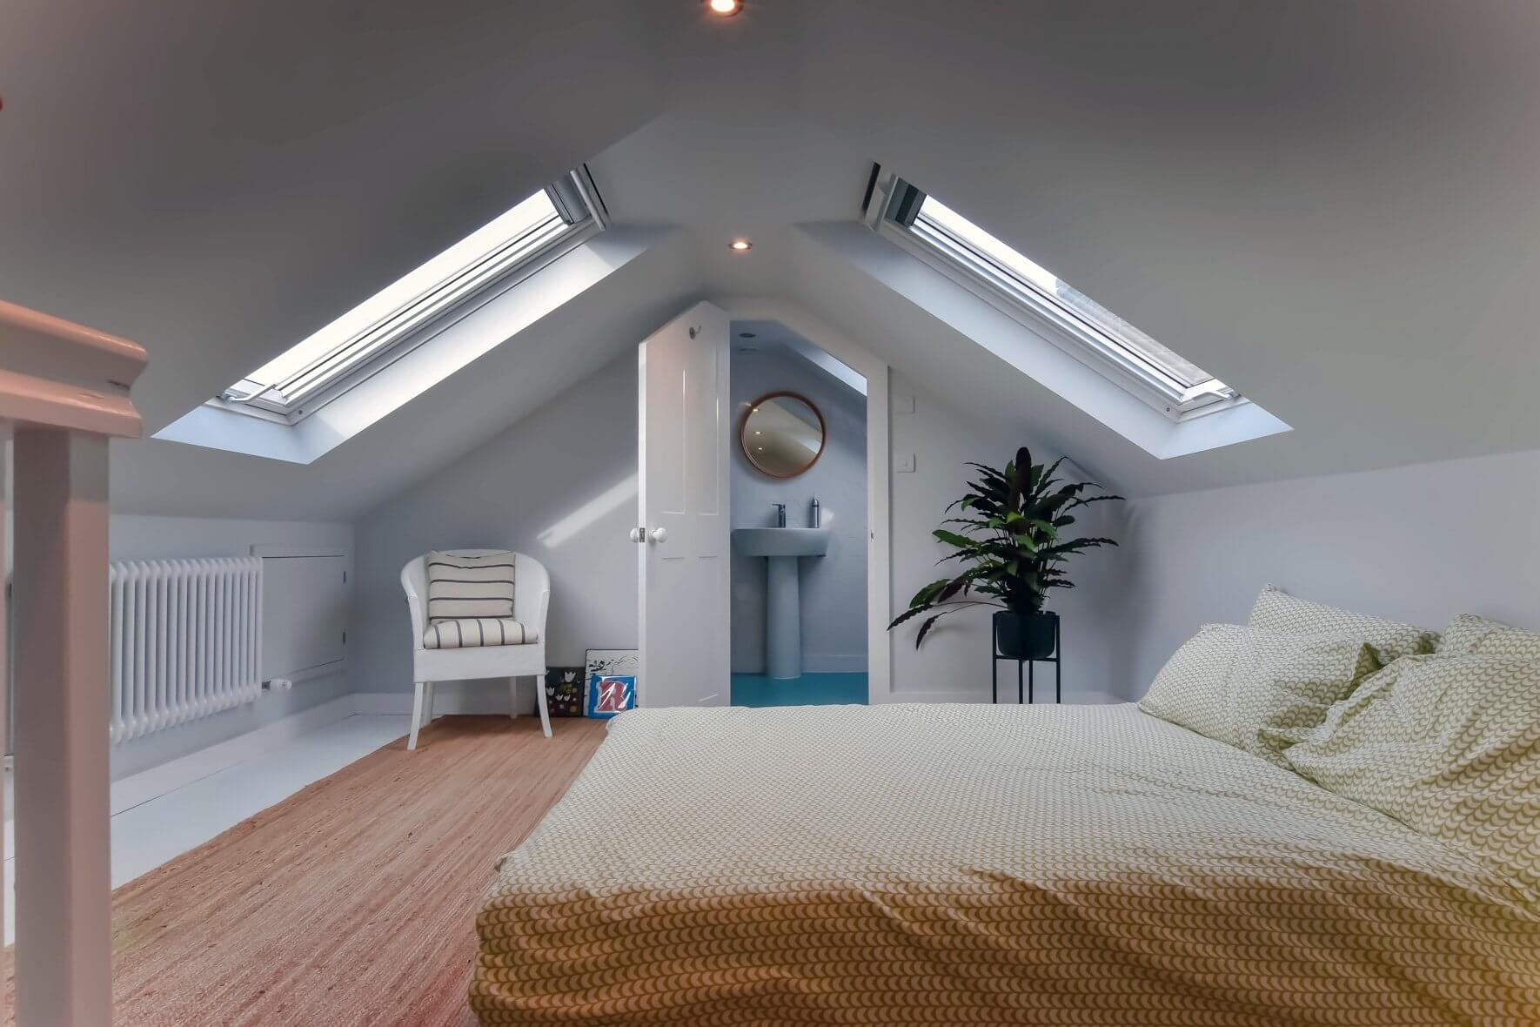
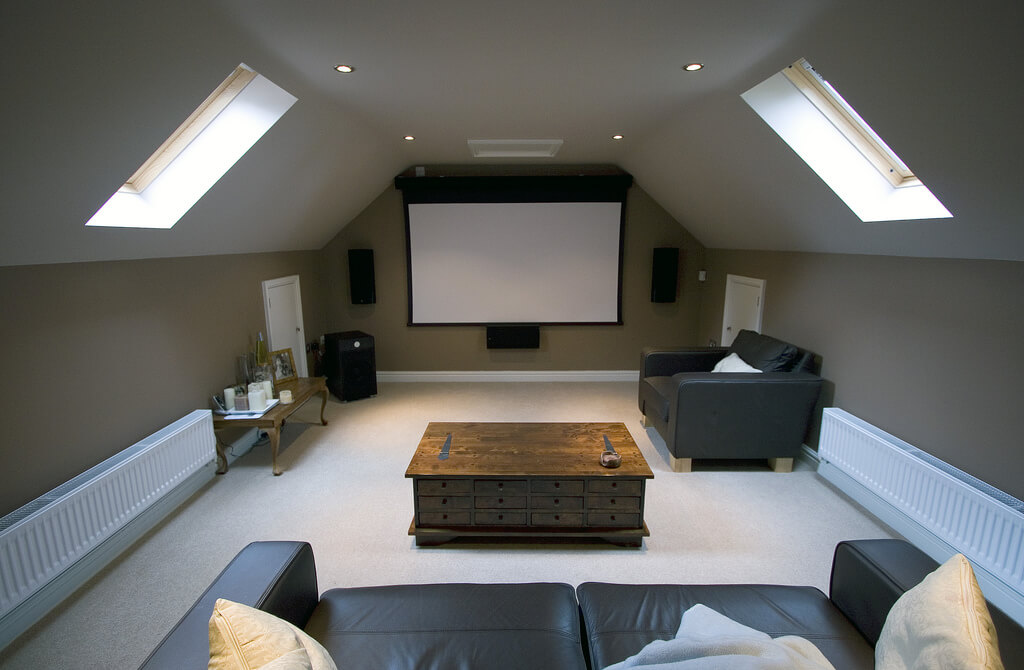
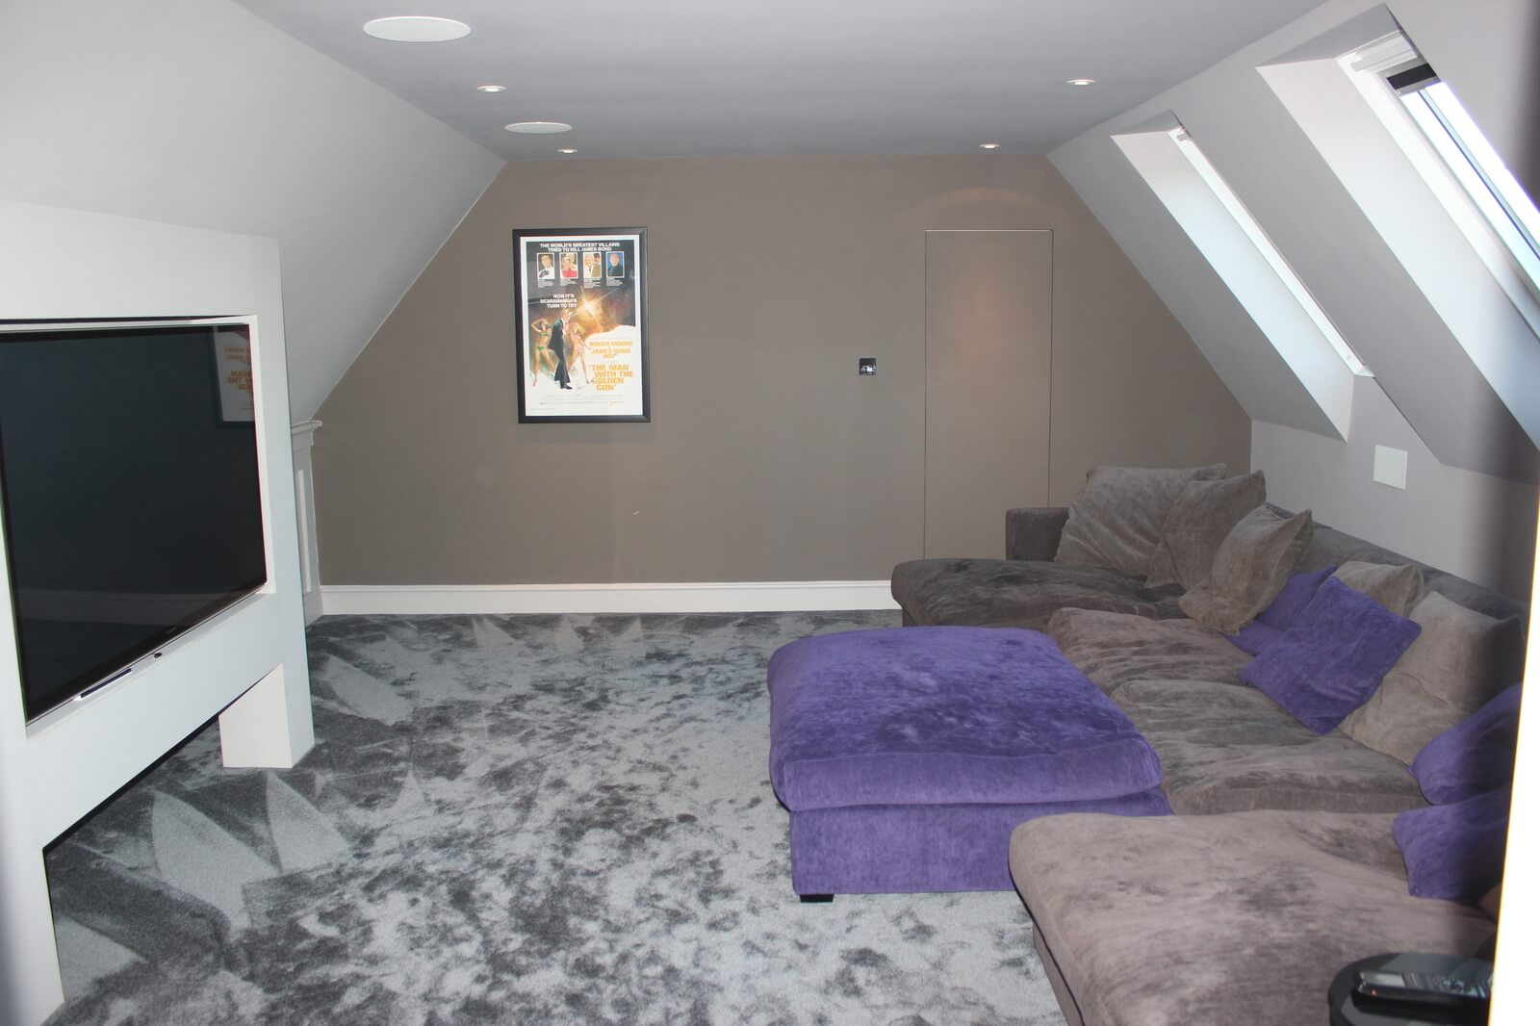
A loft conversion in Burnt Oak can transform an unused roof into a practical new part of your home. Whether you need another bedroom, an en-suite, a home office or a quieter space for growing family needs, converting the roof can provide additional accommodation without extending into the garden.

Burnt Oak has a varied residential character, including inter-war houses, terraces and other suburban properties around the HA8 and NW9 area. That variety means the best loft design depends on the individual roof rather than simply the location.

Some properties may be well suited to a rear dormer, while a hipped roof may offer the possibility of a hip-to-gable conversion. Where the existing roof already provides sufficient space, a rooflight conversion may be the more restrained solution.

Our approach is to understand the property first and then develop a loft conversion that balances usable space, natural light, structural requirements and the applicable planning route.

Contact us

Burnt Oak Has a Suburban Roofscape That Rewards Careful Design

Burnt Oak Has a Suburban Roofscape That Rewards Careful Design

Burnt Oak Loft Conversions

Much of the housing around Burnt Oak developed during the expansion of the area in the early and mid twentieth century. The Watling Estate is particularly important to the local character, with Barnet's own material describing its development following the extension of the Northern Line and identifying it as a conservation area.

For loft conversions, this history matters because neighbouring rooflines can influence how a new dormer, rooflight or roof extension sits within the street.

A conversion should therefore respond to the existing proportions of the house. On a semi-detached property, the roof may offer a different opportunity from a terrace, while an end-of-terrace house can have another set of possibilities because of its exposed side elevation.

The objective is not simply to make the biggest possible loft. It is to create useful additional accommodation while keeping the external design appropriate to the property.

Contact us

Which Loft Conversion Type Fits Your Burnt Oak Property?

Which Loft Conversion Type Fits Your Burnt Oak Property?

Our step by step process for Loft Conversion in Burnt Oak

There are several ways to approach a Burnt Oak loft conversion, and the right option normally becomes clearer after the roof has been measured.

  • Rear dormer: useful where additional headroom and floor area are needed across the rear roof slope.
  • Hip-to-gable: suitable for certain hipped roofs and often considered alongside a rear dormer.
  • Velux or rooflight conversion: appropriate where the existing roof already provides sufficient volume.
  • L-shaped dormer: potentially useful on properties where the main roof and rear projection create the right geometry.
  • Mansard: a more substantial roof alteration for projects where maximising usable space is a priority.

Choosing between these options should take account of the existing roof, planning restrictions, neighbouring properties and the room you want to create.

Rear Dormers: A Practical Choice for Many Burnt Oak Roofs

Rear Dormers: A Practical Choice for Many Burnt Oak Roofs

A rear dormer loft conversion can significantly improve the usable area of a roof by creating additional vertical space within the rear roof slope.

This can make it easier to design a proper bedroom, bathroom, office or combination of uses rather than working around the restrictions of the original sloping roof.

For a Burnt Oak property, the dormer's proportions should be considered alongside the existing roofline. The position of windows, external finishes and the relationship with neighbouring dormers can all affect the final appearance.

Recent planning records in the Burnt Oak ward demonstrate that rear dormers continue to feature in local roof-conversion proposals, including schemes combined with hip-to-gable alterations.

Hip-to-Gable Conversions on Suitable Semi-Detached Homes

Hip-to-Gable Conversions on Suitable Semi-Detached Homes

A hip-to-gable loft conversion can be particularly useful where a Burnt Oak house has a hipped roof and there is enough width to justify changing the roof profile.

The sloping hip is replaced by a vertical gable, allowing more of the loft's width to become usable. When combined with a rear dormer, this can create a considerably more practical upper floor.

This is not a universal solution. The existing roof, side relationship with the neighbouring property, planning position and structural arrangement all need to be checked.

Local 2026 records provide useful evidence of this type of scheme. At 1 Greenway Close, Barnet recorded a lawful development certificate for a roof extension involving a hip-to-gable, rear dormer with Juliet balcony and two front-facing rooflights. Another Burnt Oak ward property at Garratt Road received a lawful certificate for a hip-to-gable and rear dormer with three front rooflights.

Contact us

Rooflight Conversions When You Want to Preserve the Existing Roof Form

Rooflight Conversions When You Want to Preserve the Existing Roof Form

Not every Burnt Oak loft needs a large roof extension. A Velux loft conversion can work where the existing roof already has enough height and floor area to create useful accommodation.

Rooflights can introduce daylight and ventilation without constructing a large dormer. This can make them attractive where homeowners want to keep the existing roof profile relatively simple.

The limitation is obvious: rooflights add light rather than substantial new roof volume. If the existing loft has restricted headroom, the resulting room may be much smaller than what a dormer could provide.

A roof survey therefore comes before choosing the conversion style. The design should be based on the actual roof rather than an assumption about what every Burnt Oak house can accommodate.

L-Shaped and Mansard Options for More Space

L-Shaped and Mansard Options for More Space

Some Burnt Oak properties can support more ambitious roof alterations where the aim is to create a larger and more flexible upper floor.

An L-shaped dormer loft conversion can take advantage of a suitable rear projection and may create a layout capable of accommodating a bedroom, bathroom and additional storage or workspace.

A mansard loft conversion involves a much more substantial change to the roof profile. It can provide excellent usable volume but normally requires more detailed architectural, structural and planning consideration.

For a Burnt Oak property, the question should not simply be how much space can be added. The proposed roof must also sit appropriately with the existing house and surrounding properties.

Loft finder

Which loft conversion suits your Burnt Oak home?

Answer a few quick questions. We'll show you the options that usually work for houses like yours in Burnt Oak.

Step 1

Our Services

The types of Loft Conversions that we work in - Burnt Oak

Contact Us →
01.

Dormer Loft Conversion in Burnt Oak Burnt Oak

If your loft feels too cramped to do anything with, a dormer could change that completely. It pushes out from the back of the roof, giving you proper standing height and enough floor space to actually call it a room. Most people use it as a bedroom, but it works just as well as a home office or study. A lot of houses in Burnt Oak are 1930s or post-war semis. These homes respond really well to dormers the roof shape lends itself to it, and the results tend to look clean and natural from the outside. Best for: Semis and terraces in Burnt Oak, homeowners who need an extra room, and lofts that are just too low to use as they are.

02.

Hip to Gable Loft Conversion in Burnt Oak Burnt Oak

On a hipped roof, the sides slope inward. It looks fine from the street, but inside the loft that slope takes away a big chunk of usable space. A hip to gable conversion removes it and builds a proper vertical wall in its place, giving you the full width of the loft back. Pair it with a rear dormer and you've suddenly got room for a bedroom, a bathroom, and maybe a bit of storage too. It's one of the bigger transformations you can do to a house in Burnt Oak without it looking out of place. Best for: End-of-terrace and semi-detached homes in Burnt Oak with hipped roofs that limit how much space you can get upstairs.

03.

Velux Loft Conversion in Burnt Oak Burnt Oak

Not every loft needs a full extension. If the space up there is already a reasonable height, a Velux conversion might be all you need. Windows go into the existing roof, the floor gets reinforced, insulation is fitted, and the room is signed off to building regulations. The roofline doesn't change at all. It's the most straightforward route and usually the most affordable. For homeowners in Burnt Oak who don't want a big build or any changes to how the house looks from outside, this is often the right call. Best for: Lofts with enough existing headroom, anyone working to a tighter budget, and homes where keeping the exterior as-is matters.

04.

L-Shaped Dormer Loft Conversion in Burnt Oak Burnt Oak

Got a rear extension on your Burnt Oak home? Then an L-shaped dormer is something worth looking into. Two dormers are built one over the main roof, one over the extension and they connect to form an L shape. The result is a much bigger footprint than a single dormer could ever give you. Two bedrooms and a bathroom upstairs is very achievable with this layout. It's the kind of conversion that genuinely changes how a house lives, not just adds a box room. Best for: Burnt Oak homes with a rear extension, families who need more than one extra room, and anyone who wants to get serious about the space they're adding.

05.

Mansard Loft Conversion in Burnt Oak Burnt Oak

A mansard is a bigger undertaking than the other types. The whole rear roof slope is rebuilt steeply angled, with a flat section on top. What you end up with is something close to a full extra storey. The rooms feel like real living space, not an afterthought. It's not a quick job and it usually needs planning permission. But if you've got a larger property in Burnt Oak and you want to make the most of it, the space a mansard gives you is hard to beat any other way. Best for: Larger homes in Burnt Oak, anyone who wants the maximum possible space, and homeowners who are happy to go through the planning process to get there.

06.

Bungalow Loft Conversion in Burnt Oak Burnt Oak

Bungalows are single storey, so everything happens on the ground floor. A loft conversion changes that. You gain a full upper level bedrooms, a bathroom, whatever you need while everything downstairs stays exactly as it is. There are quite a few bungalows in Burnt Oak, and many of them have more roof space than their owners realise. The roof usually runs the full width of the building, which gives you a solid base to work with. It's one of the most effective ways to grow a bungalow without touching the footprint. Best for: Bungalows in Burnt Oak where the ground floor is already fully used, and homeowners looking to add proper long-term living space.

Planning Permission: What Applies to a Burnt Oak Loft?

Planning Permission: What Applies to a Burnt Oak Loft?

Whether planning permission is required depends on the property, the proposed roof alteration and the planning restrictions affecting the address.

Some house loft conversions can be carried out under permitted development rights when the relevant conditions are satisfied. These include limits on additional roof volume, roof height, materials, the position of the extension and other design requirements.

For houses, the usual permitted-development volume allowance is up to 40 cubic metres for a terraced property and 50 cubic metres for a detached or semi-detached property, subject to the full set of conditions.

Permitted development rights do not apply in the same way to flats and maisonettes, and conservation-area or Article 4 restrictions can change the planning route. Previous roof extensions can also affect the calculation.

Barnet Council recommends checking the planning position before starting work. Where a project is intended to rely on permitted development, a Lawful Development Certificate can provide formal evidence of the lawfulness of the proposed works.

Burnt Oak, the Watling Estate and Conservation Considerations

Burnt Oak, the Watling Estate and Conservation Considerations

Burnt Oak's planning context is more nuanced than simply looking at the postcode. The Watling Estate is a conservation area and forms an important part of the area's architectural identity.

Barnet's conservation-area material identifies the Watling Estate as a distinct historic residential development, meaning properties within protected areas can face greater scrutiny over external alterations.

Conservation-area status can restrict permitted development rights, while the exact restrictions depend on the property's location and the applicable designation. A roof extension that may be lawful on an otherwise similar house outside the protected area may require planning permission within it.

This is why the exact address should be checked before deciding on a dormer, roof extension or other external roof alteration.

Burnt Oak Sits Across a Wider Local Planning Boundary

Burnt Oak Sits Across a Wider Local Planning Boundary

One reason local planning research matters in Burnt Oak is that the wider town centre is associated with Barnet, Brent and Harrow. A property marketed as being in Burnt Oak does not automatically tell you which council will determine a loft-conversion application.

The relevant local authority should therefore be confirmed from the property's actual address before drawings are prepared or an application is submitted.

This distinction is particularly important for homeowners close to borough boundaries. Planning policies, conservation-area designations and local restrictions can differ between councils.

For a property on the Barnet side, Barnet's planning policies and mapping tools should be checked. The same principle applies if the property falls within another authority's administrative boundary.

Recent Burnt Oak Planning Records Give Useful Local Evidence

Recent Burnt Oak Planning Records Give Useful Local Evidence

Current planning records show that roof conversions are an active part of the Burnt Oak planning landscape.

In April 2026, 1 Greenway Close, NW9 received a lawful development certificate for a roof extension involving a hip-to-gable, rear dormer with Juliet balcony and two front-facing rooflights.

At 13 Garratt Road, HA8, a July 2026 lawful development certificate covered a roof extension involving a hip-to-gable, rear dormer and three rooflights to the front roof slope.

There is also evidence from nearby Fairfield Crescent of both approved and refused roof-extension proposals over recent years, illustrating that the details of the design and planning route can make a material difference to the outcome.

These records should be viewed as local evidence rather than a guarantee that an identical scheme will be lawful on another property.

Building Regulations and Structural Design Still Apply

Building Regulations and Structural Design Still Apply

Planning permission is only one part of a loft conversion. A new habitable room must also satisfy the applicable Building Regulations.

The structural design may involve new floor joists, steel beams, roof strengthening and alterations around the existing roof structure. These elements need to be designed appropriately for the particular building.

Fire safety is another important consideration. The new storey needs an appropriate escape strategy, while the new staircase must connect the loft to the existing house safely.

Insulation, ventilation, thermal performance, electrical installation and other building-control requirements also need to be incorporated into the design.

Planning drawings and structural/building-control information should therefore work together rather than being treated as completely separate stages.

What Does a Loft Conversion Cost in Burnt Oak?

What Does a Loft Conversion Cost in Burnt Oak?

The cost of a loft conversion in Burnt Oak depends on the conversion type, roof structure, floor area, structural work, staircase, bathroom requirements and internal specification.

As a broad 2026 guide, a relatively simple rooflight conversion may begin at around £30,000–£45,000. A typical rear dormer can commonly fall in the region of £45,000–£70,000, while larger hip-to-gable, L-shaped or more complex schemes can move towards £60,000–£95,000+.

These figures are indicative rather than fixed prices. The final budget can increase where major structural steelwork, a new bathroom, extensive roof alterations, higher-quality finishes or additional professional services are required.

The best way to establish a realistic project budget is to survey the property, decide the intended room arrangement and define the construction specification before comparing quotations.

From First Roof Survey to Your Finished Burnt Oak Loft

From First Roof Survey to Your Finished Burnt Oak Loft

The process begins with understanding what your existing roof can realistically accommodate. We assess the roof structure, available space, access, potential staircase position and the intended use of the new room.

Once the conversion type has been identified, the design can be developed around the property. The planning route is then established, whether that means permitted development, a Lawful Development Certificate or a planning application.

Structural calculations and Building Regulations information are prepared alongside the architectural design where required. Construction can then progress through roof alterations, structural work, insulation, windows, staircase installation, services and internal finishes.

If you are comparing different North London locations, our Edgware loft conversion page provides another locally focused example of how HA8 housing can influence the choice of roof design.

For homeowners considering a different roof structure, our dormer loft conversion service and hip-to-gable conversion service explain the main approaches in more detail.

FAQ's about Loft Conversion answered

Do you have a question about Loft Conversions? We're here to help. Contact our team at Loft Conversions London

  • Do I need planning permission for a loft conversion in Burnt Oak?

    Not necessarily. Some houses can use permitted development rights, but the exact address, property type, design and local restrictions must be checked first.

  • Is Burnt Oak in a conservation area?

    Parts of Burnt Oak, including the Watling Estate, have conservation-area protection. The exact property should be checked against Barnet's planning map.

  • Can I build a rear dormer in Burnt Oak?

    Potentially, yes. Rear dormers are a common loft-conversion approach, but their size, position and planning status depend on the individual property.

  • Is hip-to-gable suitable for Burnt Oak houses?

    It can be particularly useful on suitable hipped roofs, often alongside a rear dormer, subject to planning and structural requirements.

  • Can I use permitted development for a Burnt Oak loft conversion?

    Some houses may qualify if all permitted-development conditions are met and no local restriction removes the relevant rights.

  • What is a Lawful Development Certificate?

    It is a formal certificate confirming that proposed or existing works are lawful for planning purposes; it is not the same as Building Regulations approval.

  • Can a flat in Burnt Oak have a loft conversion?

    It can be possible, but flats and maisonettes have different planning rights and the roof may be shared, so ownership, lease and planning issues need to be investigated first.

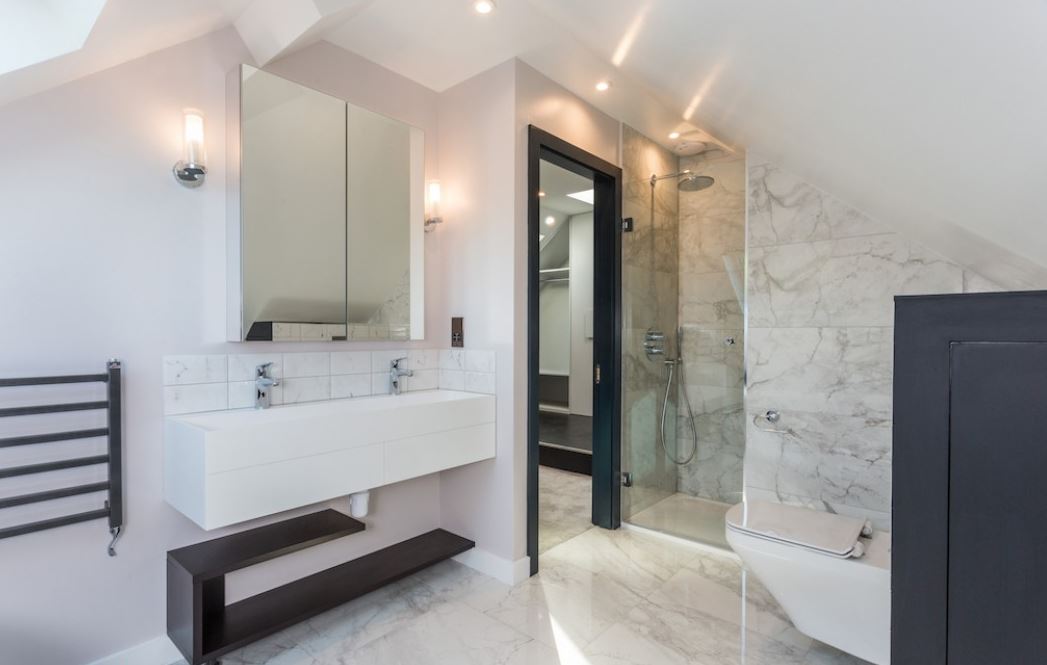
  • Can I add an en-suite to a Burnt Oak loft conversion?

    Yes. An en-suite can often be incorporated where there is sufficient space and the plumbing, ventilation and structural arrangements are suitable.

  • How much does a loft conversion cost in Burnt Oak?

    Indicative 2026 costs can start around £30,000 for a simpler conversion, while typical dormers may cost £45,000–£70,000 and larger schemes can exceed £90,000.

  • Do loft conversions need Building Regulations approval?

    Yes. A habitable loft conversion must satisfy the applicable Building Regulations regardless of whether planning permission is required.


FAQ's about Loft Conversion answered