Loft Conversion Totteridge

Loft Conversion Totteridge

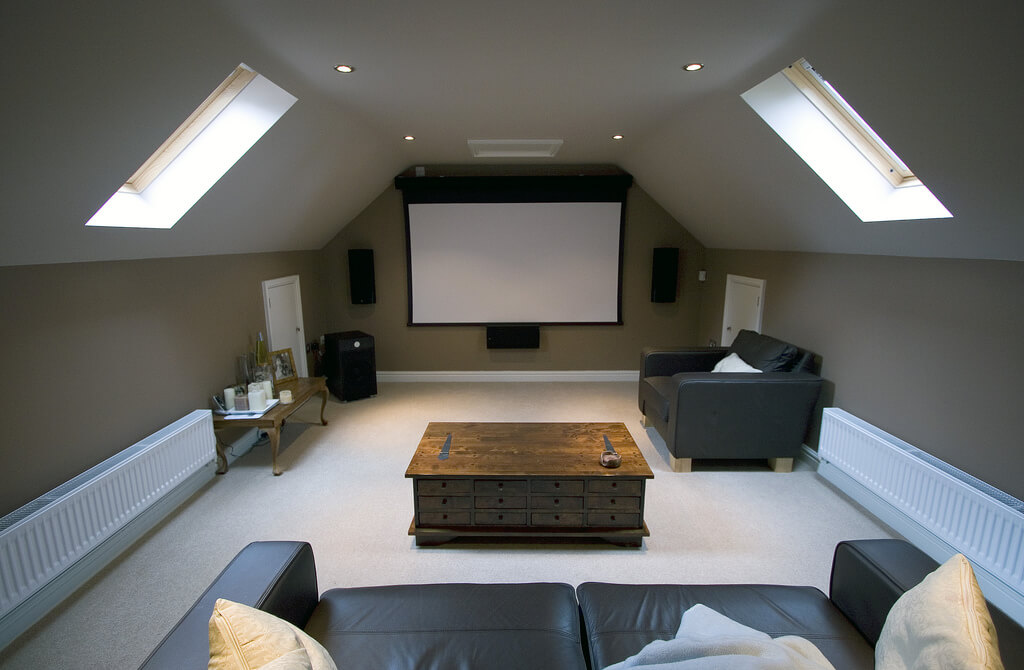
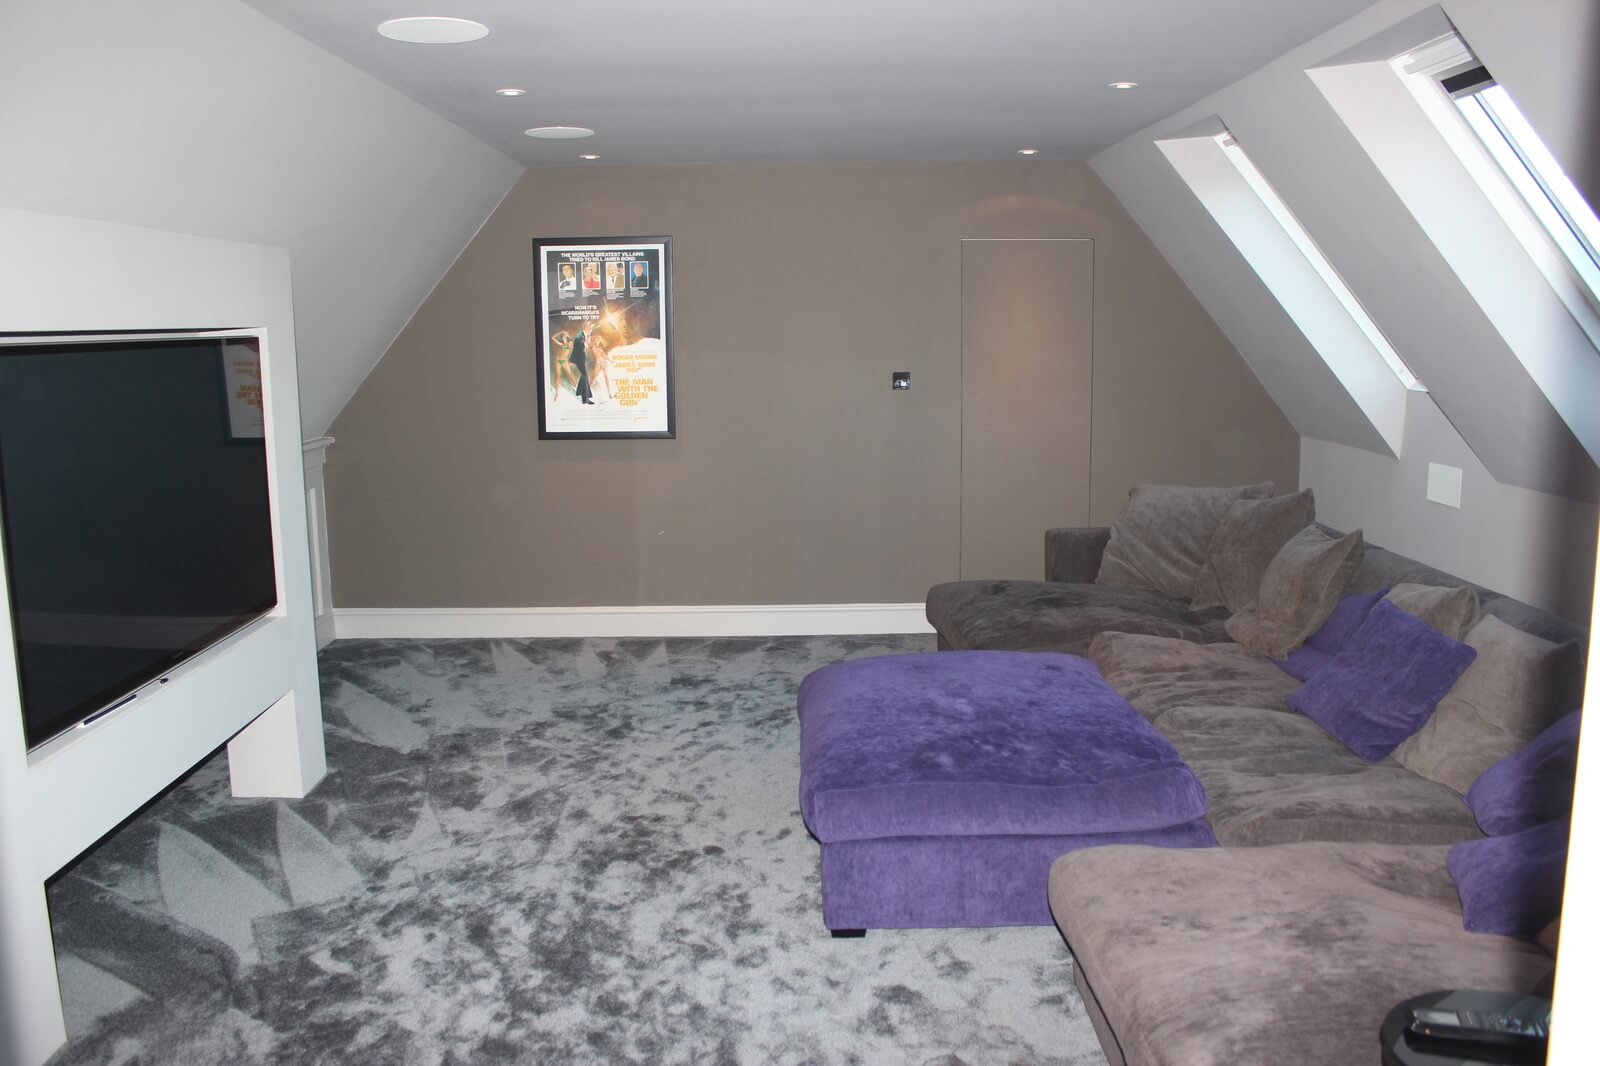
Create a beautiful new living space with a bespoke loft conversion in Totteridge. Loft Conversions London specialises in dormer, hip-to-gable and Velux loft conversions, helping homeowners transform unused roof spaces into spacious bedrooms, luxury en-suite bathrooms and comfortable home offices. Our designs are tailored to complement your property's character and maximise available space.
Loft Conversion Totteridge: Thoughtful Extra Space for N20 Homes

Loft Conversion Totteridge: Thoughtful Extra Space for N20 Homes

Bespoke loft conversions in Totteridge

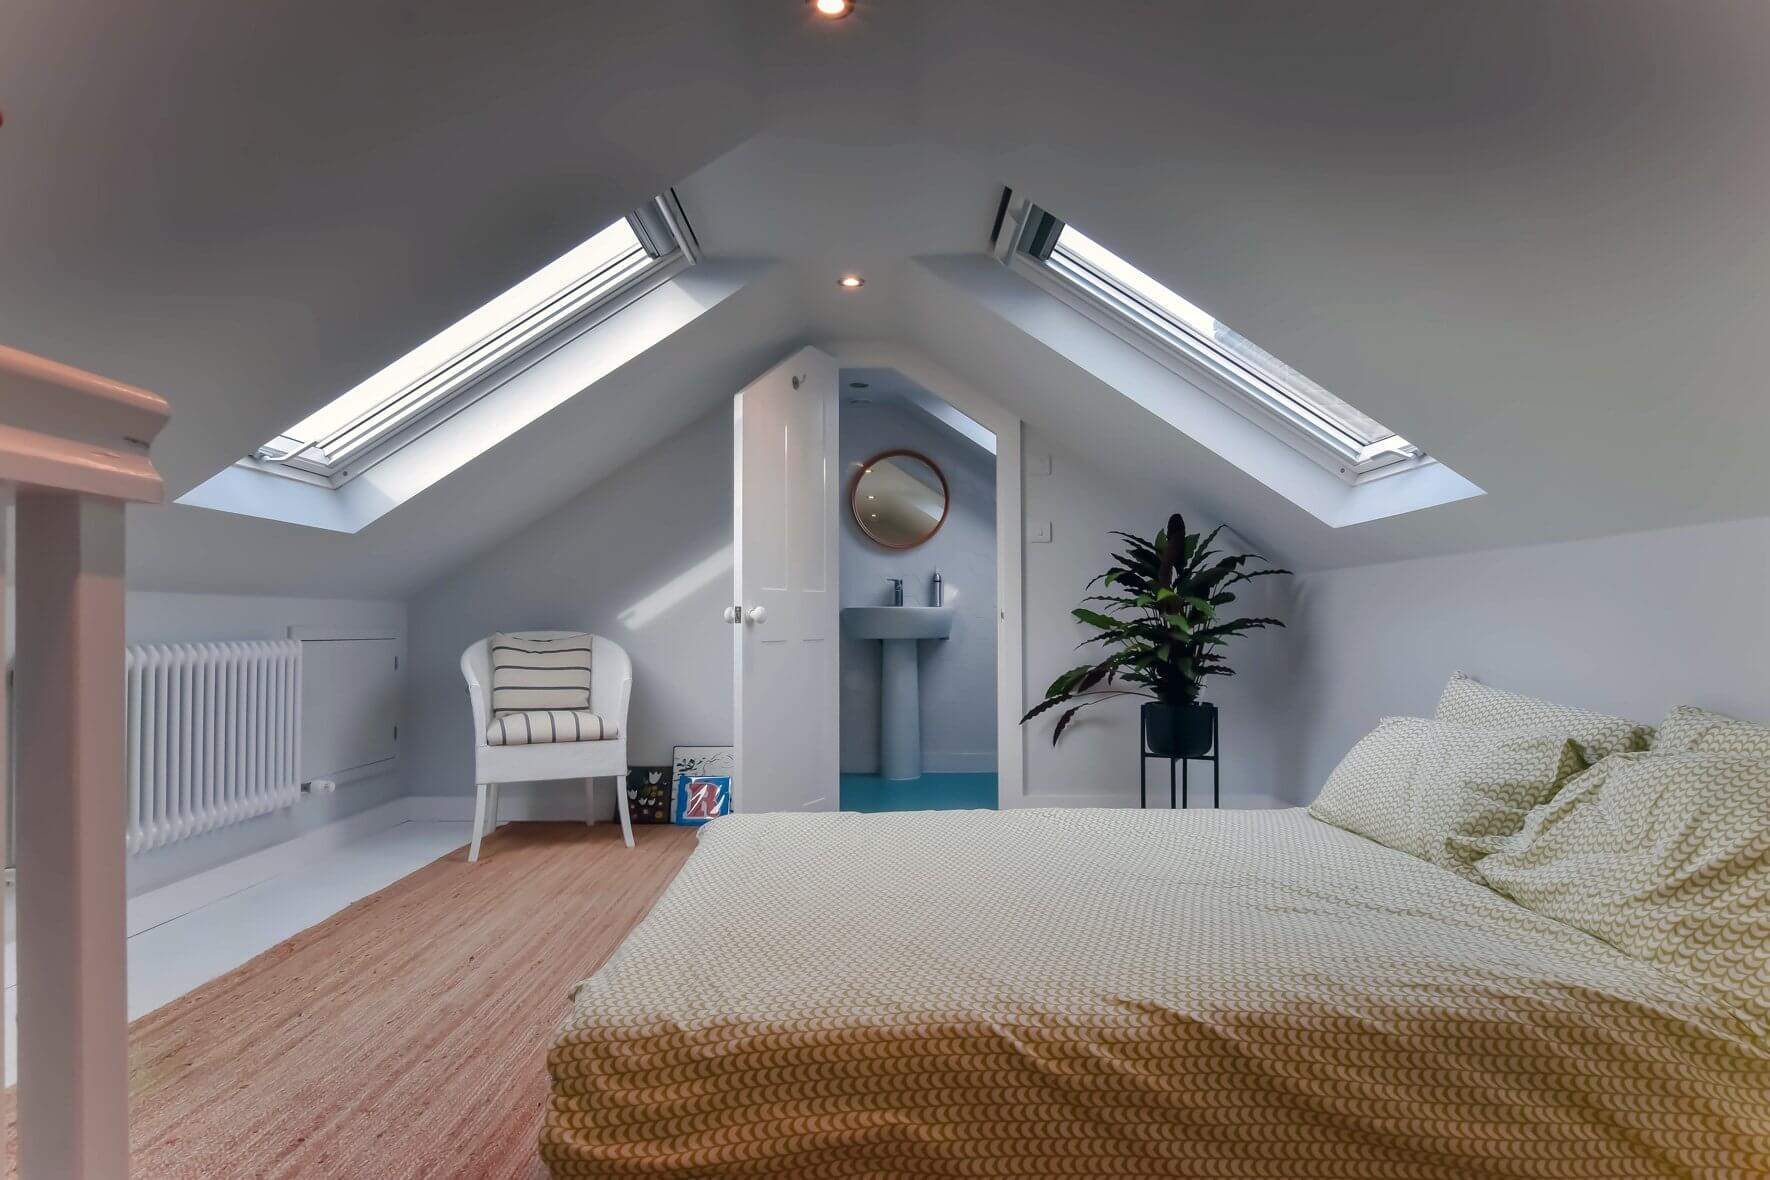
A loft conversion can give a Totteridge home another bedroom, a quieter home office, a generous principal suite or simply more usable space without sacrificing the garden or moving house.

But Totteridge is not an area where every roof should be approached with the same conversion template. The character of the property, its roof shape, its position within the Totteridge Conservation Area and the planning history of the house can all influence what is appropriate.

Our approach to a loft conversion in Totteridge starts with the building itself. We look at the existing roof, available volume, access, structure, neighbouring properties and planning constraints before recommending whether a dormer, hip-to-gable, rooflight or more substantial solution makes sense.

Contact us

What Makes Totteridge Different From Other North London Loft Markets?

What Makes Totteridge Different From Other North London Loft Markets?

Totteridge Loft Conversions

Totteridge has a particularly varied residential character. Around Totteridge Village and Totteridge Lane, properties can sit within a spacious, semi-rural setting, while streets towards Woodside Park and the wider N20 area contain later suburban houses with very different roof forms.

Barnet describes the Totteridge Conservation Area as a ridge-top settlement surrounded in places by open land, with mature trees, green spaces and long views contributing to its character. That context matters when altering a roof because a successful conversion needs to provide useful internal space without making the building appear disproportionately bulky.

For some properties, the answer may be a restrained rooflight conversion. Others may have enough roof volume for a dormer or hip-to-gable arrangement. The right solution depends on the individual house rather than the postcode alone.

Contact us

Start With the Roof Geometry, Not the Loft Room

Start With the Roof Geometry, Not the Loft Room

Our step by step process for Loft Conversion in Totteridge

Before deciding whether the new space should become a bedroom or office, the roof needs to be assessed properly.

  • Roof pitch: determines how much usable height and floor area can be achieved.
  • Roof shape: hipped, gabled and more complex arrangements can lead to very different design options.
  • Existing alterations: previous extensions or roof work may affect what remains available under permitted development rules.
  • Position of the staircase: the new stair needs to connect naturally with the existing house while meeting Building Regulations.
  • External appearance: particularly important where the property sits within a conservation or heritage-sensitive setting.

A survey at this stage can prevent an expensive design from being developed around assumptions that later prove unworkable.

The Totteridge Dormer: When Extra Floor Area Matters

The Totteridge Dormer: When Extra Floor Area Matters

A rear dormer can substantially change the usability of a sloping loft by creating a more practical section of floor area and additional headroom.

This can work particularly well where the existing roof contains enough depth for a meaningful rear extension. The dormer does not necessarily need to dominate the property; its proportions, roof form, windows and external materials should be considered alongside the original house.

For properties where the rear roof slope is less constrained visually than the front elevation, a carefully designed rear dormer may create space for a bedroom and en-suite without attempting to raise the entire roof.

Explore our dedicated dormer loft conversion service to see how this type of design can be developed.

When a Hipped Roof Is Holding the Loft Back

When a Hipped Roof Is Holding the Loft Back

Some Totteridge properties have hipped roof arrangements where the sloping side section limits the width of the potential loft room.

A hip-to-gable loft conversion replaces that sloping section with a vertical gable, creating a more usable roof volume. It is often considered alongside a rear dormer rather than as an isolated alteration.

Recent Barnet records demonstrate that hip-to-gable and rear-dormer combinations are being considered in the wider Totteridge & Woodside area. For example, applications at Ventnor Drive have involved hip-to-gable roof profiles, rear dormers and front rooflights.

That does not mean the same design is automatically suitable for another property. The roof, street elevation and planning status still need to be assessed individually.

Contact us

Could a Rooflight Conversion Be the More Sensitive Option?

Could a Rooflight Conversion Be the More Sensitive Option?

Not every Totteridge loft needs a dormer.

If the existing roof already provides useful volume, a rooflight conversion can sometimes achieve a comfortable room while retaining much of the original roof profile. This approach can be particularly attractive where maintaining the external appearance of the house is an important consideration.

The trade-off is that the sloping roof remains part of the internal room, so furniture placement and usable floor area need to be considered carefully from the beginning.

Our Velux loft conversion approach focuses on making the existing roof volume work rather than automatically enlarging it.

A Larger Totteridge House May Need a More Bespoke Layout

A Larger Totteridge House May Need a More Bespoke Layout

Some homes in Totteridge have substantially larger footprints and deeper roof structures than the typical London terrace. That can open up possibilities beyond a simple single-room conversion.

Depending on the structure and planning position, a loft may be designed around a principal bedroom, dressing area and en-suite, or divided into more than one useful space.

A mansard solution can provide a particularly generous increase in usable roof volume, although it is a more substantial alteration and is not automatically appropriate in a conservation setting.

For properties where maximising the new floor is the priority, our mansard loft conversion service explains the characteristics of this more extensive approach.

Loft finder

Which loft conversion suits your Totteridge home?

Answer a few quick questions. We'll show you the options that usually work for houses like yours in Totteridge.

Step 1

Our Services

The types of Loft Conversions that we work in - Totteridge

Contact Us →
01.

Dormer Loft Conversion in Totteridge Totteridge

Totteridge occupies a different category from most of North London. The green belt sits at its edge, the streets are wide and unhurried, and the properties detached houses on generous plots, set back from quiet roads were built with a permanence in mind that most of London's housing stock simply doesn't have. People don't move to Totteridge temporarily. They move here and they stay. When space becomes the issue, moving isn't the instinct here the way it might be elsewhere. The question is how to make the existing property work harder and a dormer conversion is usually where that answer begins. We extend the rear roof slope outward with a flat-roofed box structure, delivering full ceiling height, proper windows, and a room that functions like any other in the house. In Totteridge's larger detached properties, that room can be genuinely impressive in scale a master bedroom, a self-contained home office, a suite that the main floors of the house simply couldn't accommodate before. Best for: Detached and larger semi-detached homes, families who need a substantial extra room, and Totteridge properties where the roof footprint is generous but the head height hasn't been properly utilised.

02.

Hip to Gable Loft Conversion in Totteridge Totteridge

Totteridge's housing stock includes a significant number of detached homes with hipped roofs and for the owners of those properties, the roof shape is often the single biggest factor limiting what a loft conversion can achieve. A hipped roof slopes inward on the sides. From outside, it's simply how the house looks. From inside the loft, it means the usable width is considerably narrower than the footprint of the property would suggest large dead zones sitting at the edges where the ceiling drops too low to stand in, sit in, or plan a room around. In a house the size of many Totteridge properties, the amount of space being lost to those voids can be substantial. A hip-to-gable conversion eliminates them entirely. We replace the sloping section with a vertical gable wall, recovering the full internal width in a single build. In Totteridge's larger homes, combined with a rear dormer, this can produce a loft of genuinely exceptional proportions wide, full-height, and spacious in a way that smaller properties elsewhere simply can't replicate. Best suited for: Detached and larger semi-detached homes in Totteridge with hipped roofs, and homeowners whose loft feels disproportionately narrow and restricted given the scale of the house it sits on top of.

03.

Velux Loft Conversion in Totteridge Totteridge

Totteridge is an area where properties are maintained to a high standard and altered with care. Extensions are considered, additions are measured, and changes to the fabric of a house tend to be made thoughtfully rather than reactively. For some of these properties, a Velux conversion reflects exactly that sensibility. If the head height is already there and in some of Totteridge's larger, older properties it is then the most intelligent approach is sometimes the most restrained one. We fit roof windows into the existing slope, reinforce the floor, upgrade the insulation, and ensure full compliance with building regulations. The roof stays as it is. The exterior of the house remains unchanged. The process is measured and clean, with none of the structural complexity that a dormer or mansard involves. In parts of Totteridge where conservation area restrictions or green belt adjacency creates additional planning sensitivity, this approach sidesteps complications that more structural conversions can attract while still delivering a well-finished, properly usable room. Best for: Totteridge properties with solid existing loft height, homeowners who prefer a considered and minimal intervention, and houses where the planning environment demands a lighter-touch approach to external changes.

04.

L-Shaped Dormer Loft Conversion in Totteridge Totteridge

Totteridge's larger homes have often evolved over time rear extensions added to accommodate changing family needs, ground floors reconfigured to make better use of the generous plots the area is known for. In some cases, those extensions were added decades ago and have long since become part of how the house is experienced. What they also create, less obviously, is an opportunity in the roof above them that a single dormer can't fully capture. An L-shaped conversion uses both roof sections. A dormer on the main structure, a second one above the rear extension, connected together to form the characteristic L shape. In Totteridge's larger properties, the floor area this produces can be remarkable wide, deep, and flexible enough to accommodate multiple properly proportioned rooms without any of them feeling compromised by the conversion. Two bedrooms and a bathroom is a conservative outcome. For the right property, the possibilities extend further than that. Best for: Larger Totteridge homes with existing rear extensions, families who need multiple new rooms from the conversion, and properties where the roof footprint is substantial enough to support a loft that genuinely matches the scale of the house.

05.

Mansard Loft Conversion in Totteridge Totteridge

If there is a conversion type that suits Totteridge's housing stock in both ambition and outcome, it's a mansard. These are properties built to last, on plots that reward investment, in an area where quality is the baseline expectation rather than the aspiration. A mansard conversion meets that standard. We rebuild the rear slope of the roof entirely near-vertical angle, flat section running across the top, full ceiling height throughout the length of the space. The result isn't an improved loft. It's an additional storey one that integrates with the floors below it so naturally that it appears to have always been part of the original design. In Totteridge's grander properties, this additional storey can be genuinely spectacular: a master suite of real scale, a series of interconnected rooms, or a self-contained level that functions independently from the rest of the house. Barnet Council's planning process is part of what needs to be navigated, and the build reflects the scale of what's being created. But for a Totteridge property of the right size and character, a mansard isn't just the most ambitious option it's the most appropriate one. Best for: Larger detached homes, grand period properties, and Totteridge homeowners for whom the goal isn't simply more space but the best possible version of what their property can become.

06.

Bungalow Loft Conversion in Totteridge Totteridge

Totteridge has bungalows and they tend to be a particular kind. Not the modest single-storey homes you might find elsewhere, but properties on generous plots with wide roof spans and a sense of space that their single-storey form only partially delivers. They are, in many cases, among the most underutilised properties in one of North London's most desirable postcodes. The roof of a bungalow covers the full footprint of the property. In Totteridge, where those footprints are often substantial, the floor area a loft conversion can create is proportionally significant enough for a full upper level with multiple bedrooms, a bathroom, and a landing that connects everything together. The ground floor, freed from having to accommodate everything the household needs, is transformed in the process. The property gains a dimension that fundamentally changes what it is not just a comfortable bungalow in a good area, but a properly realised house on an exceptional plot. For bungalow owners in Totteridge who have been sitting on that potential, the case for acting on it has rarely been stronger. Best for: Single-storey Totteridge homes on substantial plots, owners who want to fundamentally transform what their property offers, and homeowners who are ready to close the gap between what their plot deserves and what the house currently delivers.

Totteridge Conservation Area: Check This Before Designing the Roof

Totteridge Conservation Area: Check This Before Designing the Roof

This is one of the most important local considerations.

Totteridge Conservation Area covers a substantial part of the historic settlement, and Barnet Council confirms that Article 4 directions apply in specified areas. These directions remove certain permitted development rights, including controls affecting dwelling alterations and roof alterations.

The exact property therefore matters. A home described simply as being “in Totteridge” cannot be assumed to have the same planning position as another nearby property.

Where Article 4 applies, the design may need to go through the planning process rather than relying on permitted development rights. Conservation-area considerations can also influence materials, roof form, dormer positioning and the visibility of alterations.

Totteridge Village and the Importance of Roof Appearance

Totteridge Village and the Importance of Roof Appearance

The historic core around Totteridge Village has a very different visual character from a standard suburban estate.

Barnet's conservation appraisal identifies traditional materials and architectural details including clay roof tiles, pitched roofs, red brick, rendered elevations and features influenced by Arts and Crafts traditions.

That makes the external treatment of a loft conversion particularly important. A technically possible dormer can still require redesign if its scale, materials or detailing appear out of keeping with the original building.

Where a property sits within the historic part of Totteridge, the objective should be to create the additional room while allowing the original architectural character to remain legible.

Permitted Development: Why a Totteridge Address Needs an Individual Check

Permitted Development: Why a Totteridge Address Needs an Individual Check

For eligible houses outside relevant restrictions, loft conversions can fall under permitted development when all applicable limits and conditions are satisfied.

The Planning Portal confirms that the additional roof volume is limited to 40 cubic metres for terraced houses and 50 cubic metres for detached and semi-detached houses. Other conditions apply, including restrictions concerning roof height, principal elevations, balconies and raised platforms.

However, conservation areas and Article 4 directions can change the position. Previous roof enlargements can also affect the calculation of available permitted development volume.

For that reason, we would establish the planning route for the actual Totteridge property before treating a proposed design as permitted development.

Recent Totteridge Planning Records Give Useful Design Clues

Recent Totteridge Planning Records Give Useful Design Clues

Local planning history is often more useful than generic loft-conversion advice.

At 23 Totteridge Village, a 2022 householder application included conversion of the existing roof space with rear dormer windows and side-facing conservation rooflights.

More recent records in the Totteridge & Woodside area include lawful development proposals combining hip-to-gable alterations, rear dormers, front rooflights and side windows.

These examples show the range of approaches being considered locally, but they should not be treated as automatic precedents. Planning decisions remain dependent on the individual property, its location, design and applicable restrictions.

The New Staircase Is Part of the Conversion, Not an Afterthought

The New Staircase Is Part of the Conversion, Not an Afterthought

A loft room is only useful if the route to it works properly.

The staircase has to be planned alongside the existing first-floor layout, available landing space, door positions and fire-safety requirements. Moving it later can affect bedrooms, bathrooms and circulation throughout the floor below.

Structural work is equally important. New floor joists, steelwork, insulation, roof alterations and fire protection all need to be incorporated into the technical design.

Building Regulations approval is separate from planning permission and is required when converting a loft into habitable accommodation. The final design therefore needs to satisfy both the planning route and the technical requirements for a safe, usable new floor.

How Much Should You Budget for a Totteridge Loft Conversion?

How Much Should You Budget for a Totteridge Loft Conversion?

There is no meaningful single price for every Totteridge property. The size of the house, structural complexity, roof type, specification, access, plumbing, glazing and planning requirements can all change the final figure.

  • Rooflight conversion: approximately £35,000–£50,000+
  • Rear dormer: approximately £55,000–£80,000+
  • Hip-to-gable with rear dormer: approximately £70,000–£105,000+
  • Larger or more complex conversion: approximately £75,000–£110,000+
  • Mansard-style conversion: approximately £85,000–£120,000+

These are indicative London project ranges rather than quotations. Totteridge properties with larger floor areas, premium finishes, complex structural work or heritage-related requirements can sit outside these ranges.

From First Survey to Finished Totteridge Loft

From First Survey to Finished Totteridge Loft

  1. Property assessment: review the roof, structure, access and existing layout.
  2. Planning review: establish whether permitted development is available or whether a planning application is required.
  3. Concept design: compare conversion types and develop the layout around the way the new room will actually be used.
  4. Technical design: coordinate structural calculations, Building Regulations requirements, insulation, fire safety, stairs and services.
  5. Construction: carry out the structural and external roof work before completing the new internal accommodation.
  6. Finishing: complete electrical, plumbing, heating, plastering, flooring, joinery and decoration to the agreed specification.

The aim is not simply to make the loft bigger. It is to make the new floor feel as though it belongs to the house.

FAQ's about Loft Conversion answered

Do you have a question about Loft Conversions? We're here to help. Contact our team at Loft Conversions London

  • Does Article 4 apply to every home in Totteridge?

    No. Article 4 directions apply to defined areas, so the exact property's location and planning history need to be checked.

  • Can I build a dormer in the Totteridge Conservation Area?

    It may be possible, but the planning route and design requirements depend on the property's exact position and applicable Article 4 controls.

  • Is a hip-to-gable conversion suitable for a Totteridge detached house?

    It can be, but detached homes have very different roof forms. A survey is needed to determine whether the existing roof can benefit from the change.

  • Can a Totteridge loft conversion include an en-suite?

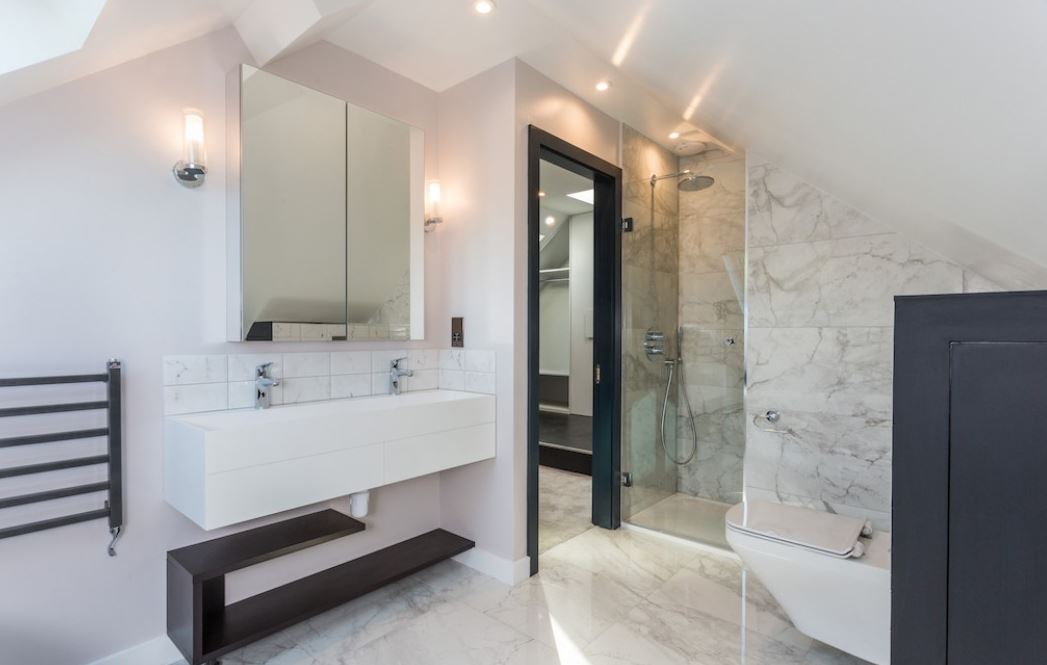
    Yes. Plumbing, drainage, ventilation and structural requirements need to be incorporated into the design from the outset.

  • Can I use permitted development on a Totteridge property?

    Possibly, if the house and proposal meet all permitted development conditions and no relevant restriction removes those rights.

  • Are front rooflights allowed on a Totteridge loft?

    The answer depends on the planning route and property. Local planning records show proposals involving front rooflights, but each application or lawful development assessment is property-specific.

  • Would a rooflight conversion be better for a conservation-area property?

    It can be a more visually restrained option because it retains more of the existing roof form, although suitability depends on the available internal space.

  • Can I convert a loft in a Totteridge flat?

    Flat and maisonette projects have different permitted development considerations and ownership issues, so they require a separate assessment.

  • Do I need Building Regulations approval if planning permission is not required?

    Yes. Planning permission and Building Regulations are separate matters, and a habitable loft must meet the relevant technical requirements.

  • How long does a Totteridge loft conversion take?

    The programme depends on the conversion type, size, specification and approval route. A detailed programme can be prepared once the design and scope are established.

FAQ's about Loft Conversion answered