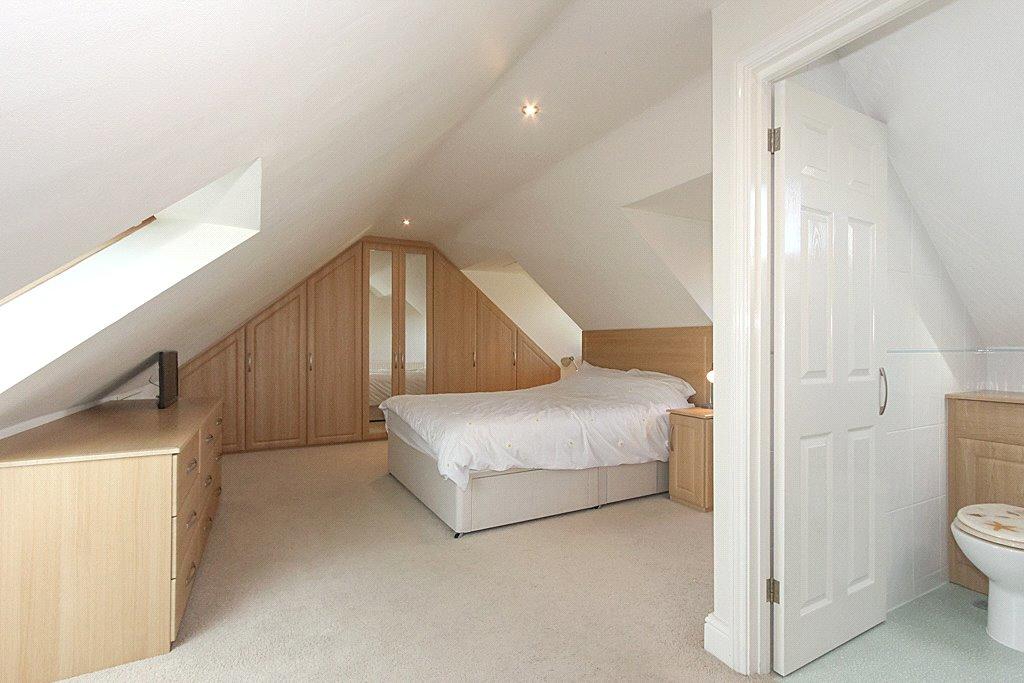
Loft Conversion St Pancras

Loft Conversion St Pancras

Loft Conversion St Pancras: Create More Space in Your London Home

Loft Conversion St Pancras: Create More Space in Your London Home

Bespoke loft conversions in St Pancras

If your St Pancras home is starting to feel short on space, converting the loft can provide a practical way to create an additional bedroom, home office, dressing area or private living space without moving to a larger property.

However, loft conversion St Pancras projects need to be approached with care. The area contains a varied mix of Victorian terraces, larger period buildings, mansion blocks and more modern residential developments, while parts of the neighbourhood sit within the King's Cross / St Pancras Conservation Area. This means the right design and planning route can vary considerably from one property to another.

Our approach is to assess the existing roof, property type, available headroom and planning position first, then recommend a conversion that makes genuine sense for the building.

Contact us

Why St Pancras Homes Need a Property-Specific Loft Design

Why St Pancras Homes Need a Property-Specific Loft Design

St Pancras Loft Conversions

St Pancras is not characterised by one uniform type of residential property. The wider King's Cross area includes tight Victorian terraces, substantial mansion blocks and later developments, creating very different opportunities for roof conversions. Camden's character study specifically identifies this mixture of Victorian homes, mansion blocks and post-war development.

That variety affects everything from the amount of usable loft space to the type of staircase that can be introduced and the amount of external roof alteration that may be appropriate.

For example, a traditional terraced house may be suited to a rear dormer, while another property may benefit from a simpler rooflight conversion. A flat or maisonette requires a completely different assessment because the normal permitted-development position for houses does not automatically apply.

Rather than choosing a conversion type first, it is better to establish what the existing St Pancras property can realistically accommodate.

Contact us

What to Check Before Planning a St Pancras Loft Conversion

What to Check Before Planning a St Pancras Loft Conversion

Our step by step process for Loft Conversion in St Pancras

A proper feasibility assessment should look beyond the amount of empty space currently visible in the loft.

  • Existing headroom: enough height needs to be available for a practical room and staircase arrangement.
  • Roof structure: rafters, purlins, trusses, chimney stacks and other structural elements can affect the design.
  • Roof shape: hips, valleys and different roof pitches may influence which conversion types are realistic.
  • Planning status: conservation-area designation, Article 4 Directions and previous planning decisions need to be checked.
  • Property type: houses, flats and maisonettes do not necessarily have the same planning rights.
  • Access: the new staircase needs to connect properly with the existing layout without unnecessarily sacrificing useful rooms.

Getting these fundamentals right at the beginning can prevent a design from being developed around assumptions that later prove unsuitable.

Dormer Loft Conversions for St Pancras Terraces

Dormer Loft Conversions for St Pancras Terraces

A dormer loft conversion can be an effective solution where a St Pancras house has a suitable rear roof slope and the additional headroom and floor area justify extending the roof.

A well-designed rear dormer can create a more practical floor plan than relying entirely on the original sloping roof. Depending on the property, the additional space could accommodate a bedroom, home office, bathroom or a combination of uses.

However, dormer design should consider more than internal floor area. Its width, height, roof form, materials, windows and relationship with neighbouring properties can all influence the planning outcome, particularly in a conservation-sensitive part of Camden.

For more information about this conversion style, see our dormer loft conversions service.

Hip-to-Gable Conversions Where the Roof Allows It

Hip-to-Gable Conversions Where the Roof Allows It

Some St Pancras properties have hipped roofs that reduce the amount of usable width available inside the loft. A hip-to-gable loft conversion can alter the sloping end of the roof to create a more practical internal volume.

This can work particularly well where a property's existing roof geometry leaves useful space but the internal width is restricted. The resulting roof form can then be combined with a rear dormer where planning and design considerations allow.

The suitability of this approach depends on the exact building and its surroundings. In a conservation area, changing the external roof profile can be a more significant planning matter than an internal alteration.

If your property has a hipped roof, our hip-to-gable loft conversions page explains this option in more detail.

Contact us

Could a Velux Loft Conversion Be Enough?

Could a Velux Loft Conversion Be Enough?

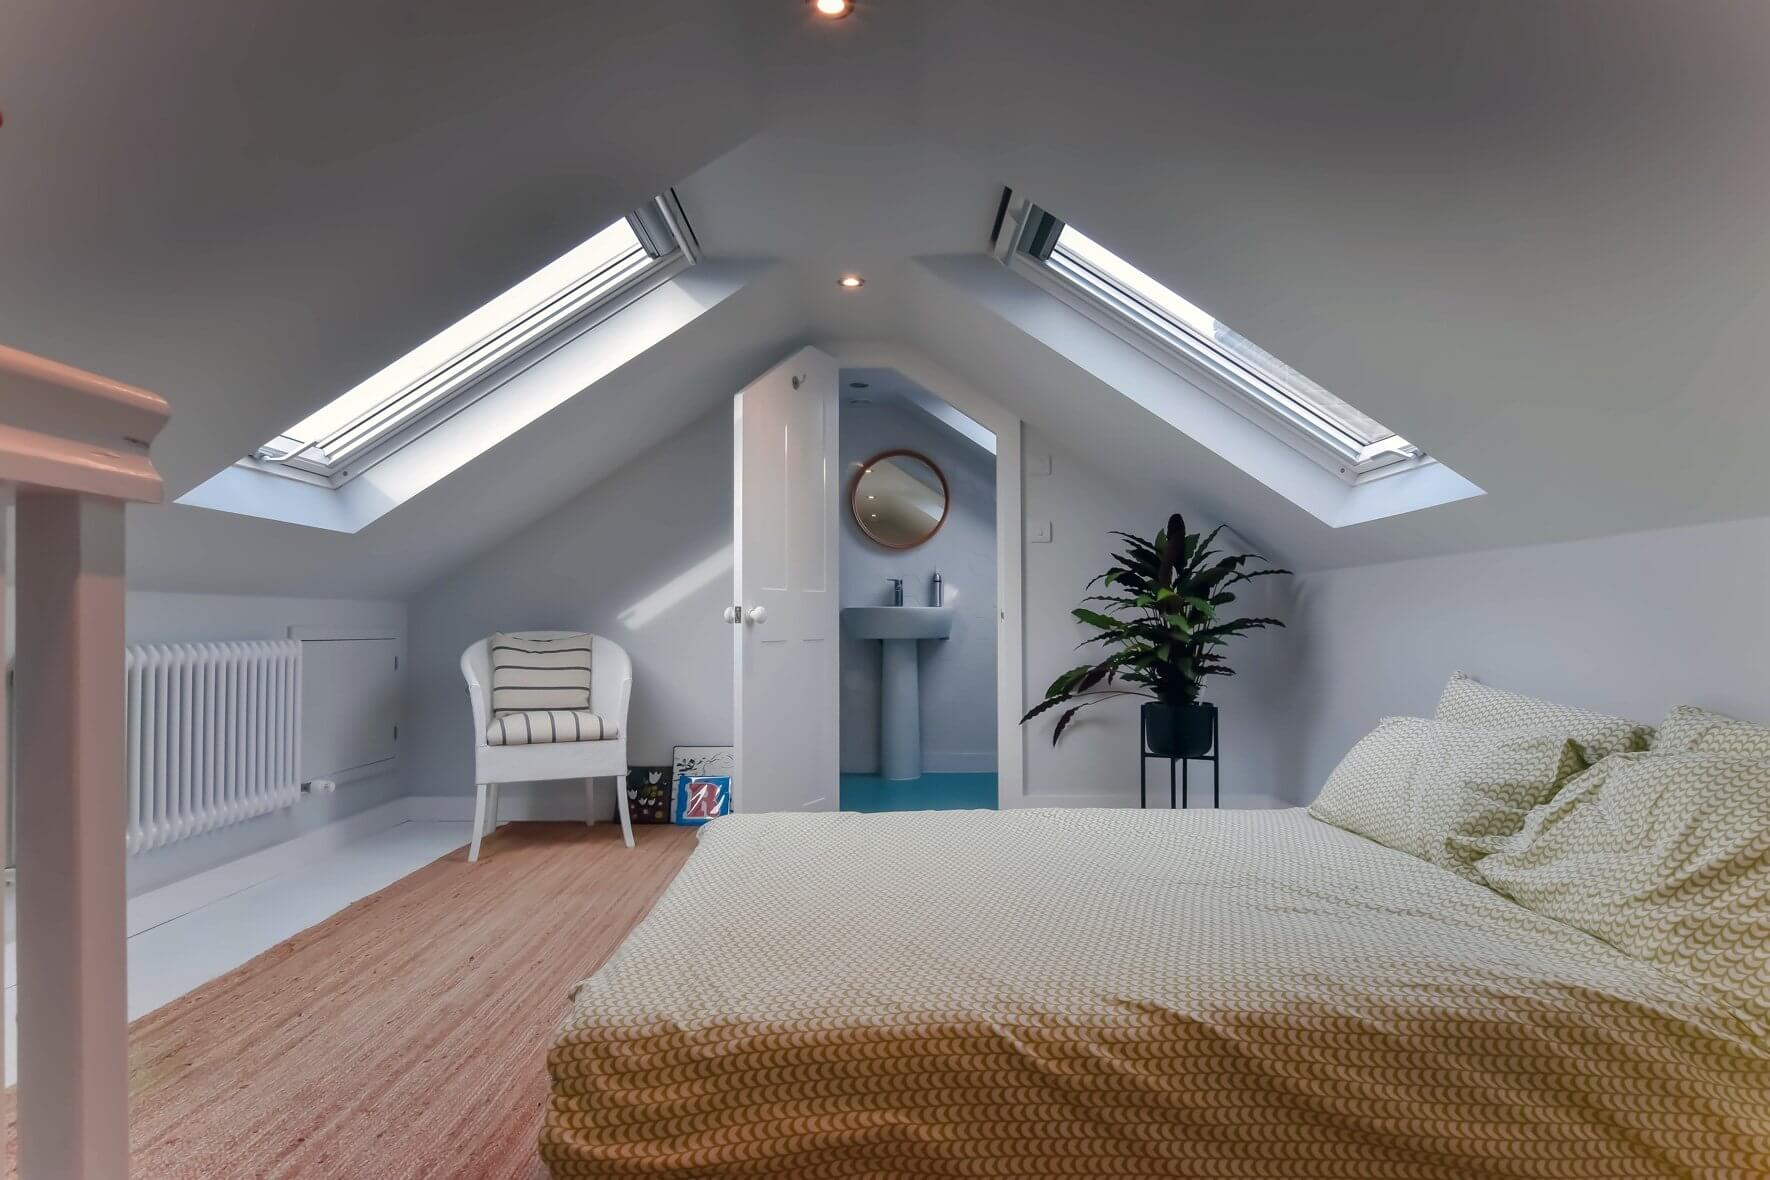
A larger roof extension is not always necessary. If a St Pancras property already has suitable roof height and a usable roof shape, a Velux loft conversion can provide a simpler way to introduce daylight and create a comfortable additional room.

Rooflights sit within the roof slope rather than creating a large external projection, which can make them useful where maintaining a relatively simple roof form is important.

This does not mean that the project is simply about adding windows. Structural strengthening, insulation, fire safety, stairs, ventilation and Building Regulations still need to be considered when creating habitable accommodation.

Explore our Velux loft conversions page to see when this approach may be suitable.

L-Shaped and Mansard Options for More Space

L-Shaped and Mansard Options for More Space

Where a standard dormer cannot provide the layout a homeowner needs, a more substantial roof conversion may be considered.

An L-shaped dormer can work on certain property layouts by extending across more than one section of the existing roof. This can create enough space for a bedroom and en-suite, a larger master suite or a combination of living and working areas.

A mansard conversion is more extensive and changes a larger part of the roof structure. It can provide substantial usable accommodation, but it also has greater planning and design implications.

For larger projects, you can compare the options through our L-shaped dormer loft conversions and mansard loft conversions guides.

Loft finder

Which loft conversion suits your St Pancras home?

Answer a few quick questions. We'll show you the options that usually work for houses like yours in St Pancras.

Step 1

Our Services

The types of Loft Conversions that we work in - St Pancras

Contact Us →
01.

Dormer Loft Conversion in St Pancras St Pancras

St Pancras is one of those parts of London where space has always been at a premium. The streets are lined with Victorian and Georgian terraces that were built tall and narrow, and while they have bags of character, they don't always have bags of room. A dormer loft conversion is one of the smartest ways to change that. It extends out from the back of the roof, brings in proper ceiling height, and turns a loft that was doing nothing useful into a room that earns its place. On a Victorian terrace in St Pancras, a well-built rear dormer can add a bedroom, a home office, or an en-suite without touching the front of the house or the garden below. The bones of these old buildings are good and a dormer makes the most of them. Best for: Victorian and Georgian terraces in St Pancras, city professionals and families needing an extra room, and lofts that are too cramped or too low to be of any real use.

02.

Hip to Gable Loft Conversion in St Pancras St Pancras

Not every home in St Pancras is a terrace. There are semis and some larger detached properties in the area too, and a good number of them were built with hipped roofs. That inward slope on the side looks harmless enough from the street, but inside the loft it takes away a significant chunk of usable space, often more than people realise until they get up there and have a proper look. A hip to gable conversion removes that slope entirely and replaces it with a straight gable wall, opening up the full width of the loft in one move. Add a rear dormer alongside it and the layout becomes genuinely workable, enough for a bedroom and a bathroom, not just a single cramped room. In a dense urban area like St Pancras where every square foot counts, getting that space back matters. Best for: Semi-detached and detached homes in St Pancras with hipped roofs, homeowners who feel short-changed by how little the loft currently offers, and anyone who wants a layout that actually works.

03.

Velux Loft Conversion in St Pancras St Pancras

In a neighbourhood as tightly packed as St Pancras, sometimes keeping things simple is the right call. A Velux conversion doesn't change the roof structure at all. Windows go into the existing slope, the floor is reinforced, insulation is fitted, and the room is signed off to building regulations. The outside of the house looks exactly the same as it did before. For period properties in St Pancras, particularly those in or near conservation areas this matters. A Velux conversion lets you gain a usable room without altering the roofline or risking a difficult conversation with the planning department. If the loft already has decent head height, the result can be a genuinely comfortable space. And with the right windows positioned well, the light that comes into a St Pancras loft on a clear day is something worth having. Best for: Period homes in St Pancras with good existing loft height, properties in or near conservation areas, and homeowners who want a usable room without changing how the building looks.

04.

L-Shaped Dormer Loft Conversion in St Pancras St Pancras

Rear extensions are common on the terraced and semi-detached homes of St Pancras, and if yours has one, an L-shaped dormer is a conversion worth taking seriously. A dormer goes across the back of the main roof, another sits over the top of the extension, and the two connect to form an L. The floor area that creates is considerably larger than a single dormer could ever deliver. In a part of London where buying a bigger home is an expensive and disruptive exercise, this conversion offers a real alternative. Two bedrooms and a bathroom upstairs, properly laid out and properly sized, not a squeeze, not a workaround. St Pancras is the kind of area people want to stay in once they've settled, and an L-shaped dormer is one of the better ways to make that possible without compromising on space. Best for: St Pancras homes with a rear extension, families or professionals needing multiple rooms upstairs, and anyone who wants to stay in the area without outgrowing the house.

05.

Mansard Loft Conversion in St Pancras St Pancras

If there's one conversion type that suits the ambition and character of St Pancras, it's a mansard. The rear roof slope is completely rebuilt, steep angle, flat top, and the space you get back is a proper floor of the house, not just a loft with better headroom. Full ceiling height, straight walls, rooms that feel like rooms. It changes the property fundamentally. Mansards are well established in this part of London. You see them on period buildings throughout Camden and the surrounding area, and done properly they look entirely at home on the streetscape. Planning permission is usually required, and the project takes longer than a standard conversion. But in St Pancras, where property values are high and good space is genuinely scarce, a mansard is one of the most sensible long-term investments a homeowner can make. Best for: Period and larger properties in St Pancras, homeowners who want the maximum space a loft can give, and anyone who understands that doing it properly once is better than cutting corners twice.

06.

Bungalow Loft Conversion in St Pancras St Pancras

Bungalows aren't the first thing that comes to mind when you think of St Pancras, but they do exist in and around the area and when they come up, their owners face the same challenge bungalow owners everywhere face. One floor fills up. There's nowhere left to go. Life changes and the house doesn't keep up. A loft conversion is the cleanest solution. A proper upper level gets added, bedrooms, a bathroom, real rooms and the ground floor carries on exactly as before. Nothing gets lost downstairs, nothing gets reorganised to make it work. In a location as well-connected and well-regarded as St Pancras, adding usable square footage to a bungalow is about as sound a property decision as you can make. The roof space is often bigger than it looks, and with the right design it can be turned into something that transforms the home entirely. Best for: Single-storey homes in and around St Pancras where the ground floor is fully occupied, homeowners who need more space without moving, and anyone looking to add real value to a well-located property.

Planning Permission for a Loft Conversion in St Pancras

Planning Permission for a Loft Conversion in St Pancras

Whether planning permission is required depends on the property and the proposed works.

For an eligible house outside designated land, certain loft enlargements can fall within permitted development subject to conditions and limitations. National rules include volume limits of 40 cubic metres for terraced houses and 50 cubic metres for detached or semi-detached houses, alongside restrictions on matters such as roof height, materials, the principal elevation and balconies or raised platforms.

However, St Pancras requires particular attention because the King's Cross / St Pancras Conservation Area covers a significant part of the local area. Camden's planning records also show a substantial number of applications within the conservation area, demonstrating how important the exact planning context can be.

Previous extensions, planning conditions, listed-building considerations and any applicable Article 4 Direction should also be checked before deciding that a project qualifies for permitted development.

King's Cross / St Pancras Conservation Area: Design Matters

King's Cross / St Pancras Conservation Area: Design Matters

One of the most important local considerations is the King's Cross / St Pancras Conservation Area, which Camden lists among its adopted conservation-area appraisals and management strategies.

The surrounding townscape contains historic terraces, larger blocks and important heritage buildings. Camden's planning material identifies numerous listed and locally significant buildings within and around the conservation area, including buildings associated with St Pancras and King's Cross.

For a loft conversion, this makes the external appearance particularly important. Dormer proportions, rooflights, materials, roof form, chimney stacks and visibility from public areas can all influence whether a proposal sits comfortably within its surroundings.

A design that works well on an ordinary suburban house may therefore need significant adjustment for a period property in St Pancras.

Article 4 Directions and the Importance of Your Exact Address

Article 4 Directions and the Importance of Your Exact Address

Article 4 Directions can remove specified permitted-development rights from defined properties or areas. They should therefore be checked as part of the planning assessment rather than treated as a borough-wide rule.

This distinction is particularly important in Camden, where planning controls vary between conservation areas and individual locations.

If an Article 4 Direction applies to the property and covers the proposed works, a formal planning application may be required even where a similar project elsewhere might have been capable of being undertaken under permitted development.

The safest approach is to check the exact St Pancras address, conservation-area position, planning history and relevant planning restrictions before finalising the design.

Loft Conversions for St Pancras Flats and Maisonettes

Loft Conversions for St Pancras Flats and Maisonettes

St Pancras includes a significant amount of higher-density housing, so not every loft project involves a conventional freehold house.

For flats and maisonettes, the planning position is different. The standard permitted-development rights for loft enlargements apply to qualifying dwellinghouses and do not automatically extend to flats or maisonettes.

There can also be ownership and lease issues. The roof space may be subject to a lease, freeholder ownership or management-company requirements, meaning planning permission alone may not be enough to proceed.

If you are considering a conversion within a flat or maisonette, our loft conversion flats guide covers some of the additional considerations.

Building Regulations for a St Pancras Loft Conversion

Building Regulations for a St Pancras Loft Conversion

Planning permission and Building Regulations are separate requirements. A project may not require planning permission in some circumstances but still need to satisfy Building Regulations when a loft is converted into habitable accommodation.

Typical technical considerations can include:

  • Structural strengthening of the new floor
  • Roof and structural stability
  • Insulation and thermal performance
  • Safe staircase design
  • Fire protection and escape arrangements
  • Ventilation
  • Electrical installations
  • Sound insulation where relevant

These requirements should be considered during the design stage rather than left until construction has started. This is particularly important when working with older St Pancras properties where existing structures may require more detailed investigation.

How Much Does a Loft Conversion Cost in St Pancras?

How Much Does a Loft Conversion Cost in St Pancras?

The cost of a loft conversion in St Pancras depends on the size and condition of the existing roof, the conversion type, structural requirements, planning route, specification and level of internal finish.

As an indicative 2026 guide, homeowners could budget around £48,000–£90,000+ for many St Pancras loft conversion projects. More complex mansard schemes, conservation-sensitive work, substantial structural alterations or higher-end internal specifications can cost more.

Current Camden-focused competitor pricing also shows a wide range, with published starting figures around £40,000 for simpler projects and higher starting points for more comprehensive conversions. This reinforces why a property-specific quotation is more useful than relying on one headline figure.

When comparing quotations, check whether the price covers design work, structural calculations, planning-related work, Building Regulations, steelwork, insulation, windows, staircase, plumbing, electrics and internal finishes.

From St Pancras Roof Survey to Your Finished Loft

From St Pancras Roof Survey to Your Finished Loft

A well-planned loft conversion should follow a clear sequence rather than moving directly from an initial idea to construction.

  1. Initial assessment: inspect the roof, headroom, structure and existing layout.
  2. Planning review: establish conservation-area, permitted-development, Article 4 and planning-history considerations.
  3. Design development: select the most suitable conversion type and develop the internal layout.
  4. Technical design: resolve structural, insulation, fire-safety and Building Regulations requirements.
  5. Approvals: obtain the necessary planning, lawful-development or building-control approvals.
  6. Construction: complete the structural, roofing, insulation, services and internal works.
  7. Completion: finalise the room and obtain the relevant completion documentation.

For a St Pancras property, the planning and design stages deserve particular attention because the surrounding historic environment can affect what is practical and acceptable.

FAQ's about Loft Conversion answered

Do you have a question about Loft Conversions? We're here to help. Contact our team at Loft Conversions London

  • Do I need planning permission for a loft conversion in St Pancras?

    It depends on the property, proposed design and planning designation. Conservation-area properties, flats and properties affected by specific restrictions need particular checks.

  • Is St Pancras in a conservation area?

    Parts of the area fall within the King's Cross / St Pancras Conservation Area, so the exact property should be checked before deciding on the planning route.

  • Can I build a dormer loft conversion in St Pancras?

    A dormer may be possible on a suitable property, but its size, position and external appearance need to respond to the existing building and planning context.

  • Can I convert the loft of a St Pancras flat?

    It may be possible, but flats and maisonettes do not have the same permitted-development position as houses and may also require freeholder or leaseholder consent.

  • What is the best loft conversion for a St Pancras terrace?

    A rear dormer, rooflight or another roof design may be suitable depending on the existing roof, headroom, planning restrictions and amount of space required.

  • How much does a St Pancras loft conversion cost?

    An indicative 2026 budget is around £48,000–£90,000+, although the final price depends on the conversion type, structural work, planning requirements and specification.

  • Does a loft conversion need Building Regulations approval?

    Converting a loft into habitable accommodation involves Building Regulations requirements, which are separate from the question of planning permission.

  • Can I have a bathroom in my St Pancras loft?

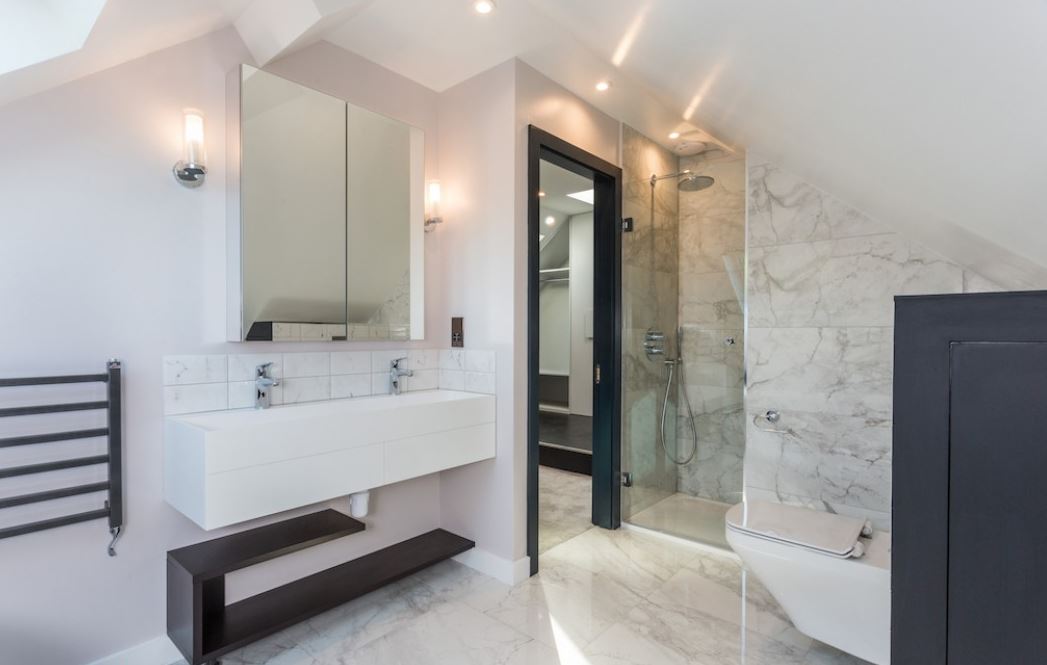
    Yes, provided the layout and technical design can accommodate plumbing, ventilation, drainage and other Building Regulations requirements.

  • Do Article 4 Directions affect St Pancras loft conversions?

    Potentially, depending on the exact property and the works covered by the relevant direction. The address should be checked rather than assuming a blanket restriction.

  • Should I check the planning history before converting my loft?

    Yes. Previous roof alterations, planning permissions and restrictions can affect what can be proposed today and which planning route is available.


FAQ's about Loft Conversion answered