Loft Conversion Hendon

Loft Conversion Hendon

Create more room for your family with a professionally designed loft conversion in Hendon. Loft Conversions London specialises in dormer, hip-to-gable and Velux loft conversions, transforming unused attic space into comfortable bedrooms, stylish en-suite bathrooms and flexible home offices. We provide tailored loft conversion solutions for terraced, semi-detached and detached properties.
Loft Conversion Hendon: Turn the Roof Into Space You Can Actually Use

Loft Conversion Hendon: Turn the Roof Into Space You Can Actually Use

Bespoke loft conversions in West Hendon

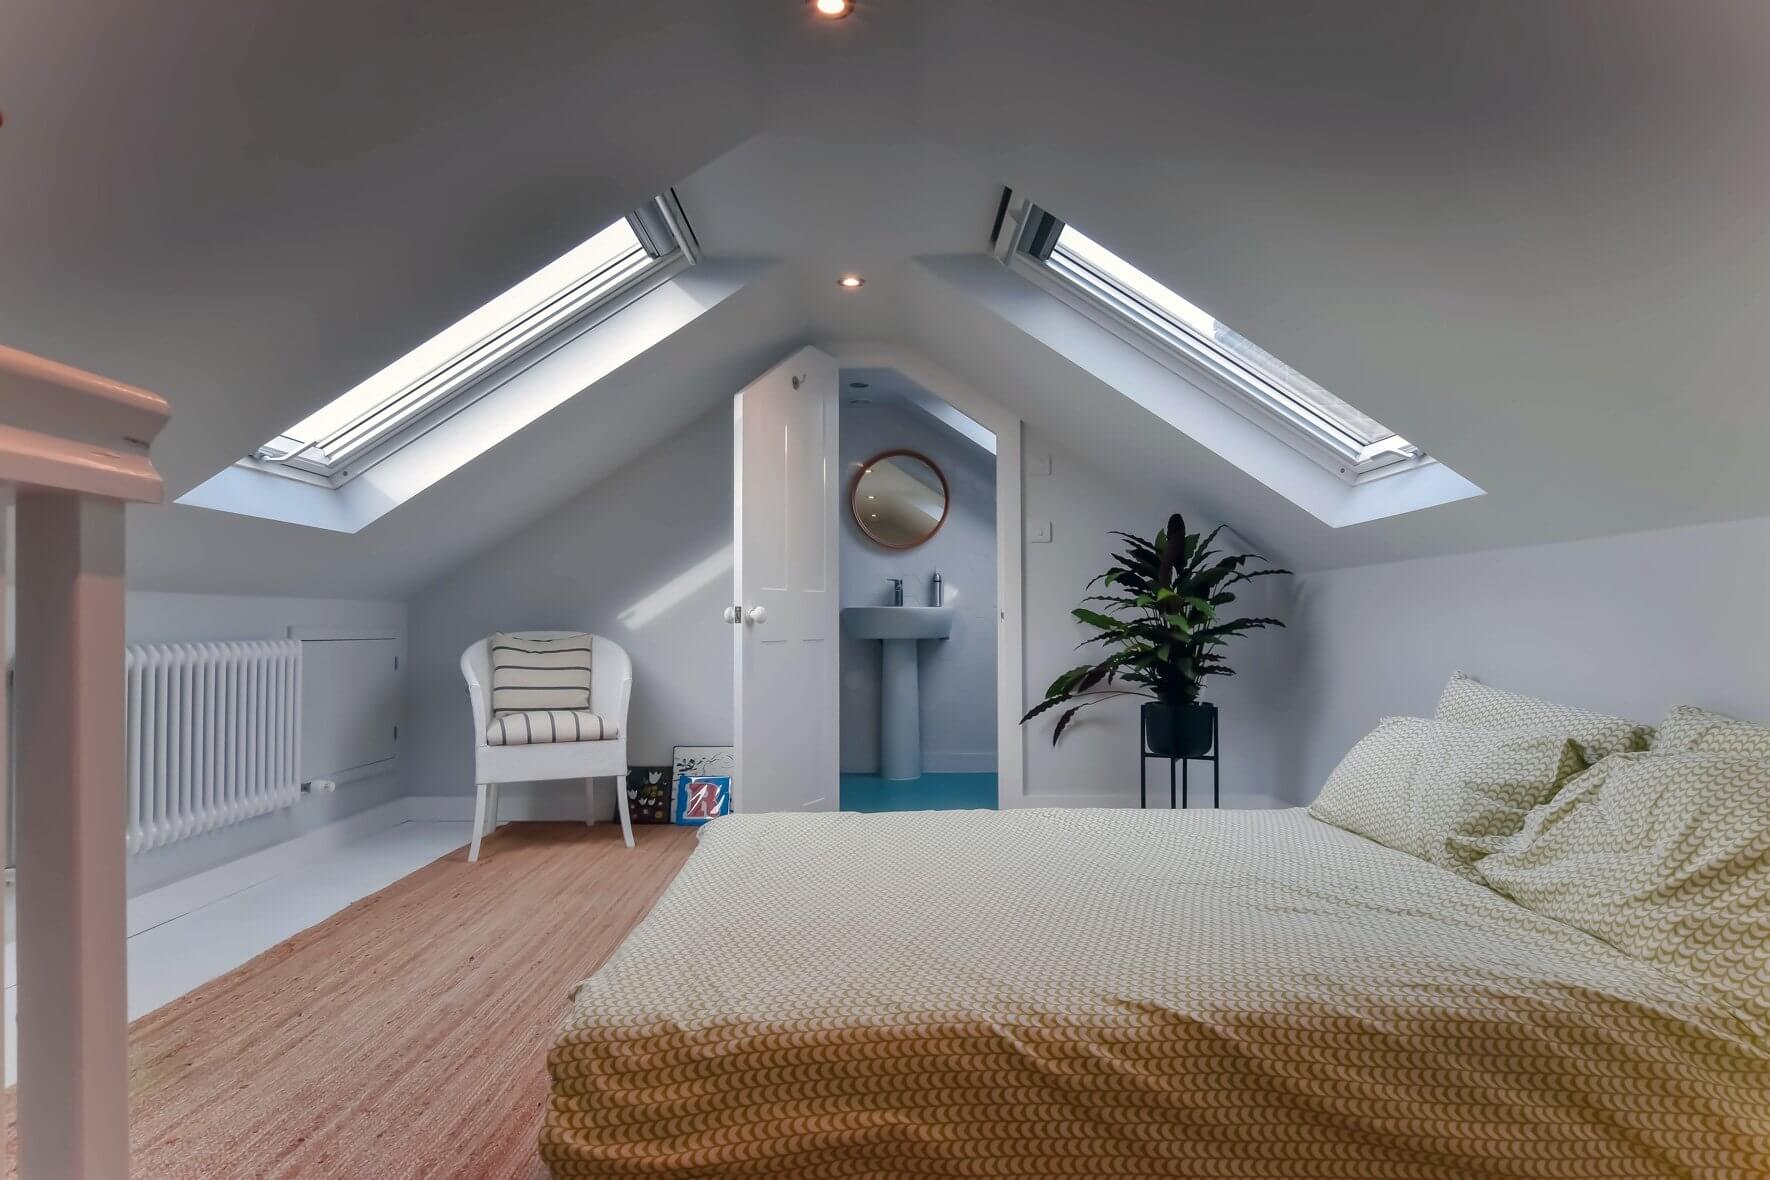
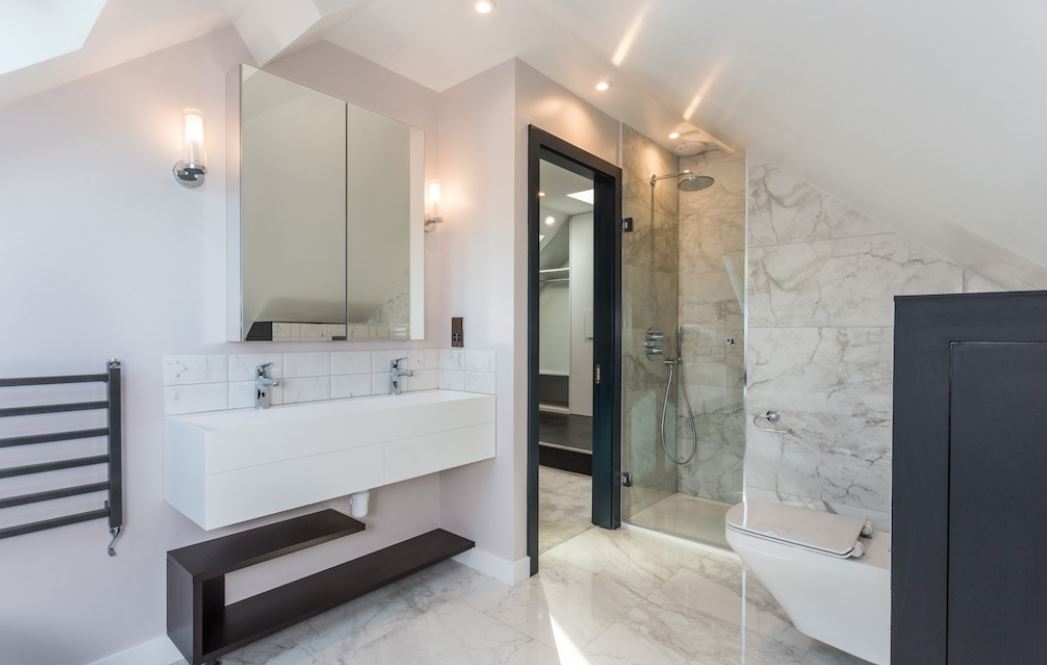
In Hendon, the loft above your home can be much more than an inaccessible storage area. With the right design, it can become a bedroom, en-suite, home office, dressing room or a flexible second living space.

What makes a loft conversion in Hendon particularly interesting is the variety of homes found across the area. Many streets contain 1930s semi-detached houses with hipped roofs, while other parts of Hendon include terraces, detached properties, flats and older homes with their own architectural constraints.

That means the conversion should be designed around the property rather than selected from a standard menu. The roof shape, available volume, existing extensions, planning history and precise location all influence what can realistically be achieved.

Contact us

The Hendon House Type Often Determines the Conversion

The Hendon House Type Often Determines the Conversion

West Hendon Loft Conversions

Walk through parts of Hendon and you will see why hip-to-gable conversions feature so prominently in local loft searches.

Many inter-war and 1930s semi-detached houses have hipped roofs. The sloping side of that roof reduces the amount of usable width inside the loft, particularly around the edges.

Replacing the hip with a vertical gable can reclaim some of that lost width. When combined with a rear dormer, the result can be a much more practical upper floor.

But Hendon is not made up exclusively of hipped-roof semis. A terrace with a different roof arrangement may be better suited to a rear dormer or rooflight conversion, while a larger detached property may justify a more comprehensive design.

Contact us

Before Choosing a Dormer, Measure What the Roof Already Gives You

Before Choosing a Dormer, Measure What the Roof Already Gives You

Our step by step process for Loft Conversion in West Hendon

A common mistake is to decide on a dormer before establishing how much of the existing loft is genuinely usable.

The roof pitch, ridge position, eaves height and structural arrangement all affect the final room. Two neighbouring houses can have apparently similar roofs from the street but offer very different internal possibilities.

We would normally consider:

  • the existing roof pitch and geometry;
  • available standing height;
  • the position of the proposed staircase;
  • existing chimney stacks and structural walls;
  • previous roof extensions or alterations;
  • where windows can realistically be positioned; and
  • how the new floor will connect with the rooms below.

This initial assessment helps prevent a design that looks attractive on paper but produces an awkward room in practice.

Hip-to-Gable: A Natural Fit for Many Hendon Semis

Hip-to-Gable: A Natural Fit for Many Hendon Semis

If your Hendon property has a hipped roof, a hip-to-gable conversion may be one of the most effective ways to improve the loft.

The existing sloping hip is replaced with a vertical gable wall, extending the usable width of the roof. The new space can then be combined with a rear dormer where additional floor area and headroom are required.

This arrangement is particularly useful when the aim is to create a proper bedroom rather than a room dominated by low triangular corners.

Our hip-to-gable loft conversion service explains how this roof alteration can be combined with other designs.

Rear Dormers: More Floor, More Flexibility

Rear Dormers: More Floor, More Flexibility

A rear dormer solves a different problem from a hip-to-gable.

Rather than widening the roof at the side, the dormer projects from the rear roof slope to create a section of full-height accommodation. This can make a significant difference to furniture layouts, storage and circulation.

For a Hendon homeowner, a rear dormer could provide enough space for a double bedroom with fitted wardrobes and an en-suite, or a generous office with built-in storage.

Where the house has a hipped roof, combining the two approaches can make sense: the hip-to-gable improves width while the dormer creates additional usable volume towards the rear.

See our dormer loft conversion service for more information on this approach.

Contact us

Not Every Hendon Loft Needs to Get Bigger

Not Every Hendon Loft Needs to Get Bigger

There is a tendency to assume that the largest possible roof alteration must produce the best conversion. That is not necessarily true.

Where the existing roof already has reasonable height and floor area, a Velux or rooflight conversion can provide a simpler way of creating a habitable room while retaining much of the original roof profile.

This can be worth considering for homeowners who want a study, occasional guest bedroom or compact bedroom without the visual impact associated with a larger dormer.

The limitation is straightforward: the existing roof geometry remains. The design therefore needs to work with sloping ceilings rather than removing them.

Our Velux loft conversion option is designed around this principle.

Could an L-Shaped Conversion Work With a Hendon Extension?

Could an L-Shaped Conversion Work With a Hendon Extension?

Some Hendon homes already have rear extensions. When the roof layout and property dimensions allow it, an L-shaped loft conversion can use the roof above the main house and rear extension together.

This can create a substantially different floor plan from a simple rear dormer. Instead of one long room, the new accommodation can potentially be arranged into a bedroom, bathroom and additional living or storage space.

The important point is that an L-shaped conversion depends heavily on the existing building. The position and construction of the rear extension, roof junctions and structural walls all need to be investigated before deciding whether the concept is practical.

For suitable properties, our L-shaped dormer loft conversion service provides a useful starting point.

Loft finder

Which loft conversion suits your West Hendon home?

Answer a few quick questions. We'll show you the options that usually work for houses like yours in West Hendon.

Step 1

Our Services

The types of Loft Conversions that we work in - Hendon

Contact Us →
01.

Dormer Loft Conversion in Hendon Hendon

More room. That's usually where the conversation starts. Not more room somewhere else more room here, in Hendon, in the house you've already put down roots in. The schools are sorted, the commute works, the neighbours are familiar. Moving to solve a space problem means disrupting everything else that isn't a problem. A dormer conversion offers a different answer. We extend the rear roof slope outward. Flat-roofed box, full ceiling height, proper windows, a room that works. Hendon has a strong mix of semi-detached and detached homes many of them built in the 1930s, many with roof spans wide enough to make a dormer genuinely worthwhile. The work stays at the back. The street view doesn't change. But the inside of the house does and meaningfully so. Best for: 1930s semis and detached homes, families who need a proper extra room without the disruption of moving, and Hendon properties where the loft has potential that the current head height isn't allowing.

02.

Hip to Gable Loft Conversion in Hendon Hendon

Pull up a street view of almost any residential road in Hendon and look at the rooflines. A significant proportion of the semi-detached homes here have hipped roofs sides sloping inward, ends that don't terminate in a flat gable wall. It's a characteristic of 1930s housing across this part of North London, and it has consequences for the loft that most homeowners don't consider until they're already planning a conversion. Those sloping sides eat into the internal width. The loft above a typical Hendon semi is often narrower than the house below it not because the property is small, but because the roof shape is quietly taking space away. A hip-to-gable conversion gives it back. We replace the slope with a straight vertical wall, and the loft opens up across its full width. Combine that with a rear dormer and you have a loft that's wide, tall, and properly usable not a compromise, not a squeeze, but a room worth having. Best suited for: Semi-detached homes across Hendon with hipped roofs, and homeowners who've looked at their loft and wondered why it feels so much smaller than the rest of the house.

03.

Velux Loft Conversion in Hendon Hendon

Not every loft needs rebuilding. Some of them just need someone to finish the job. If the head height is already there and in a number of Hendon's older, well-built properties it is then a Velux conversion is the most direct route to a usable room. Roof windows go into the existing slope. The floor gets reinforced. Insulation is sorted. Building regulations are met. The roof structure stays exactly as it is, the exterior of the house stays exactly as it is, and the whole process is faster and less disruptive than any structural conversion. It's not the most dramatic option. But for the right Hendon property, it's the most intelligent one getting a finished room done efficiently, without spending more than the situation requires. Best for: Hendon homes where existing head height is already workable, homeowners who want a clean result without a major build, and properties where the simplest solution is also the right one.

04.

L-Shaped Dormer Loft Conversion in Hendon Hendon

Hendon's residential streets tell a familiar story. Original houses, extended over the decades rear additions built as families grew, kitchens pushed out, ground floors reshaped to cope with how life actually works. It's a gradual process, street by street, decade by decade. And it creates something in the roof that most homeowners haven't yet thought to use. An L-shaped conversion takes both sections of the roof seriously. A dormer on the main structure, a second one above the rear extension, joined together to form the L shape. The floor area this unlocks is significantly larger than a single dormer large enough for two bedrooms and a bathroom, each room properly proportioned rather than trimmed to fit. For Hendon families who've run out of ground floor and aren't looking to leave, this is the conversion that makes staying feel straightforward. Best for: Hendon homes with existing rear extensions, families who need more than one new room, and properties where a standard dormer would be a start but not enough.

05.

Mansard Loft Conversion in Hendon Hendon

There's a point at which a loft conversion stops being about adding a room and starts being about changing what the house fundamentally is. In Hendon, that point is a mansard. We rebuild the rear slope of the roof entirely. Near-vertical angle, flat section across the top, full ceiling height throughout. It doesn't look like a conversion — it looks like a floor. One that integrates with the house below it, reads as part of the original structure, and delivers more usable space than any other conversion type can offer. Barnet Council's planning process is part of it, and the build reflects the scale of what's being created. But for a larger Hendon property one where the ambition behind the project matches what the house is capable of, a mansard is the version that doesn't leave anything on the table. Best for: Larger detached and semi-detached homes, period properties, and Hendon homeowners who want the conversion that goes as far as the roof will allow.

06.

Bungalow Loft Conversion in Hendon Hendon

Hendon has bungalows. They sit on residential streets that have gradually filled in around them two-storey houses on either side, the bungalow in the middle, single-storey and quietly making do. From the outside they look modest. From a conversion standpoint, they're often anything but. A bungalow's roof covers the full footprint of the property. That's not a minor detail it's the reason a loft conversion here can yield a floor area that surprises even the people who commissioned it. Proper bedrooms upstairs. A bathroom. A landing that connects everything. The ground floor, relieved of having to do everything at once, starts functioning the way it was meant to. In Hendon, where demand is consistent and well-converted properties are valued accordingly, a bungalow loft conversion isn't just a home improvement. It's a decision that changes the property's position in the market entirely. Best for: Single-storey Hendon homes where the ground floor has run out of answers, owners who want to make a lasting and high-impact change, and homeowners who are ready to find out what their bungalow has been sitting on all along.

Hendon Planning Is About the Exact Street, Not Just the Postcode

Hendon Planning Is About the Exact Street, Not Just the Postcode

One of the most important lessons from Hendon's planning history is that the phrase “loft conversion in Hendon” does not tell you enough about the planning position.

Barnet contains several conservation areas in and around Hendon, including Hendon The Burroughs and Hendon Church End. The council confirms that conservation areas can have additional controls, including Article 4 Directions that remove permitted development rights for certain works.

In The Burroughs Conservation Area, Barnet's Article 4 documentation specifically withdraws permitted development rights covering enlargement or alteration of a dwellinghouse and certain roof alterations.

Consequently, the first planning question should be: what controls apply to this particular property? Only after that should the conversion type be finalised.

What Hendon's Planning History Says About Roof Design

What Hendon's Planning History Says About Roof Design

Local decisions demonstrate that Barnet considers the relationship between a new roof structure and the surrounding streetscape.

At 35 Hillside Gardens, for example, officers considered a proposed hip-to-gable combined with a rear dormer and concluded that the cumulative form would create a dominant, top-heavy appearance in the context of the street.

By contrast, other Hendon properties have obtained lawful status for hip-to-gable and dormer arrangements. A 2026 Lawful Development Certificate at 32 Greyhound Hill covered a hip-to-gable roof extension, rear dormer windows and three front-facing rooflights.

The lesson is not that one design is always acceptable. It is that scale, proportions, roof form and the existing streetscape matter.

Permitted Development: Check the Allowance Before You Draw the Dormer

Permitted Development: Check the Allowance Before You Draw the Dormer

For a qualifying house where permitted development rights remain available, a loft conversion can potentially proceed without a full planning application.

However, the rules contain several conditions. The Planning Portal currently states that the additional roof volume, including previous enlargement, must not exceed 40 cubic metres for a terraced house or 50 cubic metres for a detached or semi-detached house.

The proposal must also comply with requirements relating to the existing roof height, the principal elevation, materials and the form of the enlargement. Balconies and raised platforms are not permitted under the relevant loft-conversion rights.

Conservation areas and Article 4 Directions can alter this position. Previous roof work can also affect the volume calculation.

For a Hendon property, therefore, “permitted development” should be treated as something to be verified, not assumed.

A Lawful Development Certificate Can Be Useful for a Hendon Home

A Lawful Development Certificate Can Be Useful for a Hendon Home

If a proposed conversion falls within permitted development, a Lawful Development Certificate can provide formal evidence that the development is considered lawful.

This can be particularly useful when the property is eventually sold because buyers, solicitors and mortgage professionals may want documentation showing the planning status of previous works.

Hendon's planning records contain examples of loft proposals dealt with through Lawful Development Certificates. One recent example at Greyhound Hill involved a hip-to-gable, rear dormer and front rooflights.

Whether an LDC is appropriate depends on the actual proposal and evidence available for the property. It should not be treated as a substitute for planning permission where permitted development rights have been removed.

The Technical Design Determines Whether the New Room Feels Like Part of the House

The Technical Design Determines Whether the New Room Feels Like Part of the House

Planning is only one part of a loft conversion.

The new floor also needs to be designed around structural loading, insulation, fire safety, stairs, electrical work, ventilation, heating and drainage. If an en-suite is included, the plumbing strategy needs to be resolved before construction begins.

The staircase deserves particular attention. A poorly positioned stair can consume valuable space on the first floor and make the new loft feel disconnected from the rest of the house.

Building Regulations approval is separate from planning permission. Even where planning permission is not required, the conversion still needs to satisfy the relevant Building Regulations requirements.

Hendon Loft Conversion Cost: What Your Design Is Really Paying For

Hendon Loft Conversion Cost: What Your Design Is Really Paying For

There is no single Hendon loft conversion price because the construction scope can vary considerably between properties.

As an indicative 2026 London guide, homeowners could expect broadly:

  • Rooflight conversion: around £35,000–£50,000+
  • Rear dormer conversion: around £50,000–£80,000+
  • Hip-to-gable with rear dormer: around £70,000–£105,000+
  • L-shaped conversion: around £75,000–£110,000+
  • Mansard or highly specified conversion: around £85,000–£120,000+

These figures are indicative rather than quotations. The final cost can change with structural requirements, roof complexity, glazing, bathrooms, heating, joinery, finishes, access, professional fees and the planning route.

A Sensible Hendon Loft Conversion Programme

A Sensible Hendon Loft Conversion Programme

A well-organised project should answer the important questions before the first major piece of construction begins.

  1. Inspect: establish the roof structure, dimensions and existing alterations.
  2. Investigate: check planning history, conservation status and permitted development constraints.
  3. Design: develop a floor plan around the intended use of the new accommodation.
  4. Engineer: establish structural requirements and coordinate Building Regulations information.
  5. Approve: obtain the appropriate planning or lawful development documentation where required.
  6. Build: carry out the roof, structural, insulation and internal works in a controlled sequence.
  7. Complete: finish the bathroom, electrics, heating, flooring, joinery and decoration.

For a Hendon homeowner, this process is particularly useful because it identifies planning constraints before money is committed to a design that may need to change.

FAQ's about Loft Conversion answered

Do you have a question about Loft Conversions? We're here to help. Contact our team at Loft Conversions London

  • Are most Hendon 1930s semis suitable for a hip-to-gable loft conversion?

    Many are good candidates because of their hipped roofs, but the individual roof structure, planning position and available volume still need to be assessed.

  • Does the Burroughs Conservation Area affect loft conversions?

    Yes. Article 4 controls in The Burroughs remove certain permitted development rights, including rights relating to roof alterations.

  • Can I have a rear dormer on a Hendon semi-detached house?

    Often, yes, subject to the property's planning status, roof volume, design and applicable permitted development conditions.

  • Can I combine a hip-to-gable with a dormer in Hendon?

    Yes, this is a common design approach for suitable hipped-roof houses, although the combined roof form must still satisfy the relevant planning requirements.

  • Do previous roof alterations affect a Hendon loft conversion?

    They can. Previous enlargement is relevant to the permitted development volume calculation, so the planning history should be checked first.

  • Can I add front Velux windows to my Hendon loft?

    Front rooflights can be possible in the right circumstances, but their acceptability depends on the planning route and the exact property.

  • Is a Juliet balcony allowed on a Hendon dormer?

    It depends on the design and planning route. A Juliet-style opening is not the same as a projecting balcony, so the proposal needs to be assessed on its actual details.

  • What if my Hendon property is in a conservation area but has already had similar loft work?

    Nearby examples do not automatically establish your rights. The property's own planning status, Article 4 position and proposed design need to be checked.

  • Can a loft conversion create two bedrooms in Hendon?

    Potentially, on a sufficiently large roof, although stairs, fire safety, daylight, floor area and Building Regulations will determine whether the layout works.

FAQ's about Loft Conversion answered