
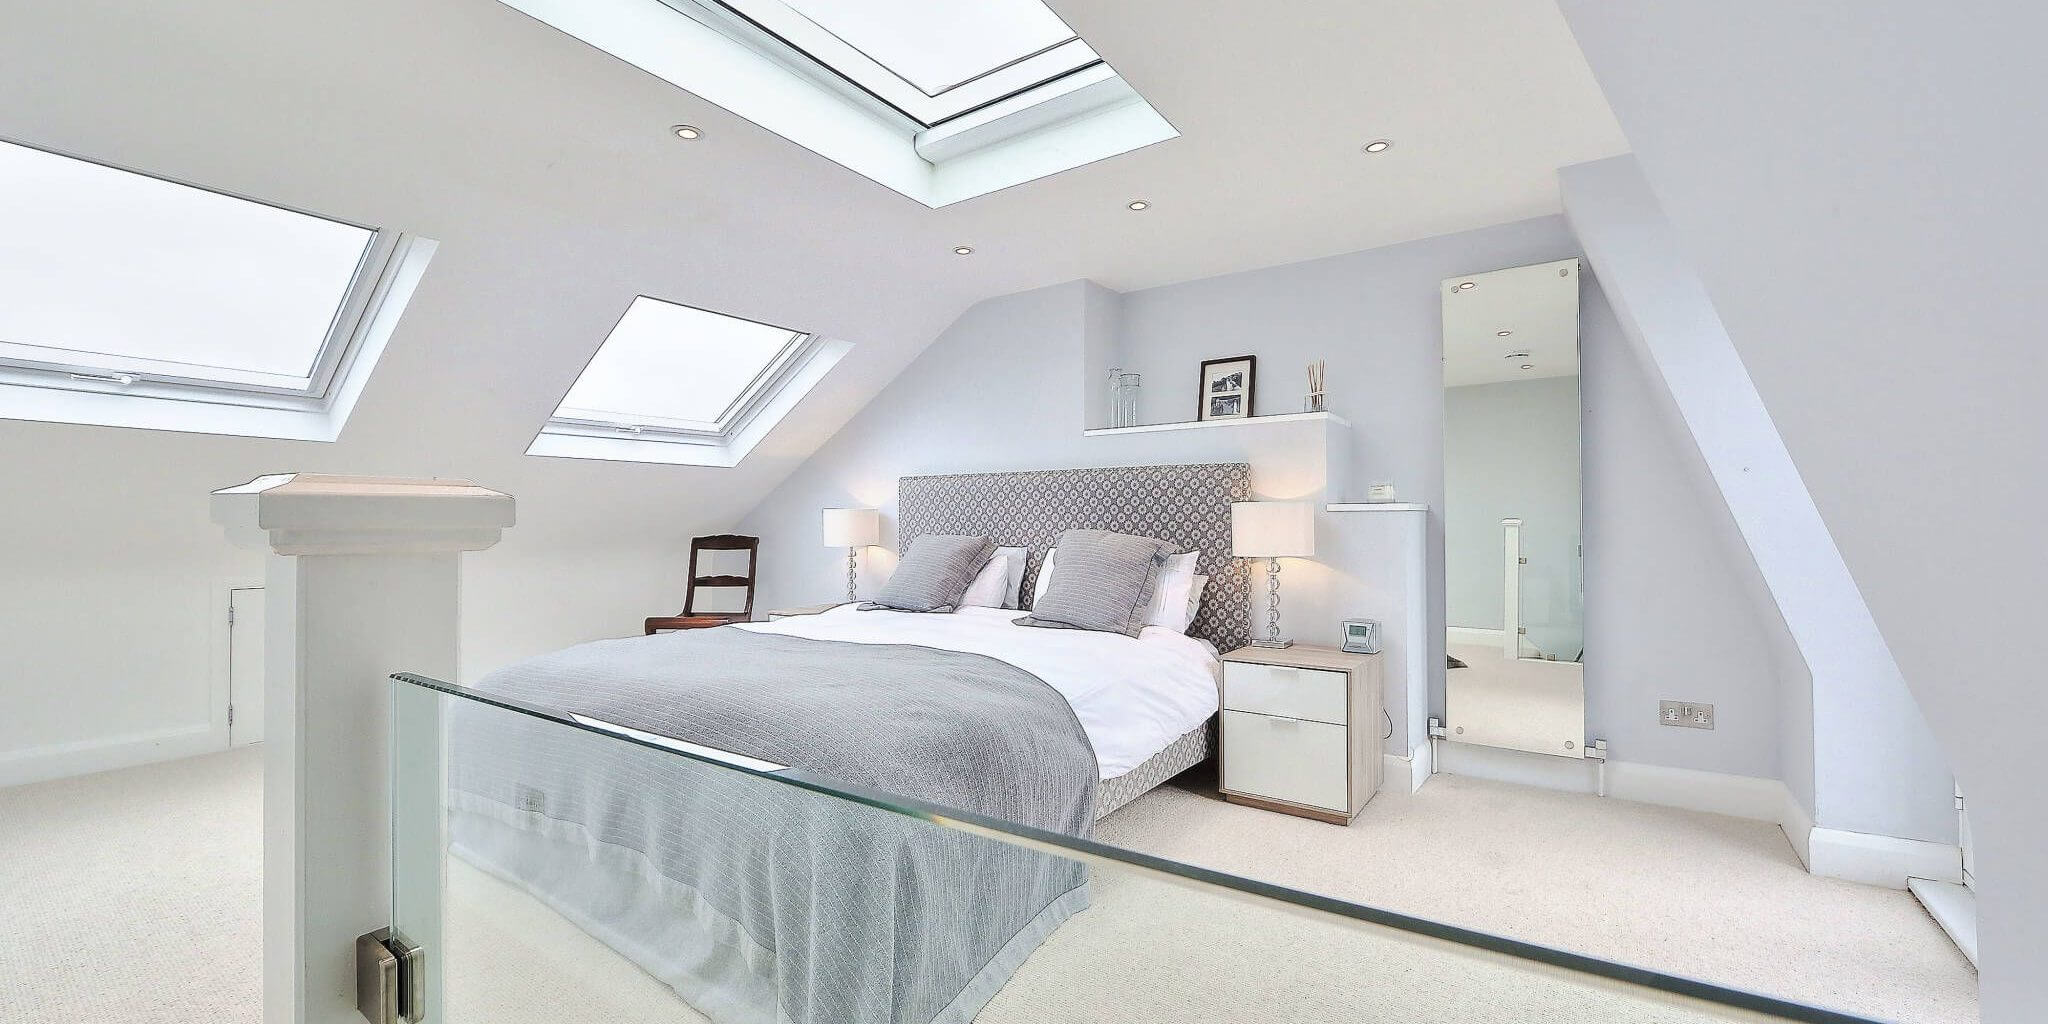
Dormer Loft Conversions in London
The Complete Homeowner's Guide
A dormer loft conversion extends out from a sloping roof to create more usable room inside your home. By replacing part of the roof slope with vertical walls, it improves headroom and makes the loft easier to use as a bedroom, bathroom, office or additional family space.
For many London homeowners, the attraction is straightforward. You can gain accommodation without building into the garden or moving away from an area you know.
But the extra room needs to work as part of the house. A generous bedroom upstairs is less useful if the staircase takes away an existing bedroom, the bathroom has poor headroom or substantial work has been left out of the budget.
At Loft Conversions London, we help homeowners explore how their roof space could accommodate the rooms they need. This guide explains the options, permissions, layout decisions and construction work involved in a dormer conversion.
Part 1 · The basics
What Is a Dormer Loft Conversion?
A dormer is a roof extension that projects from an existing pitched roof. It has its own roof, vertical external walls and usually one or more windows.
The side walls are often called dormer cheeks. The outward-facing wall contains the main windows or doors, while the new roof connects back into the existing roof structure.
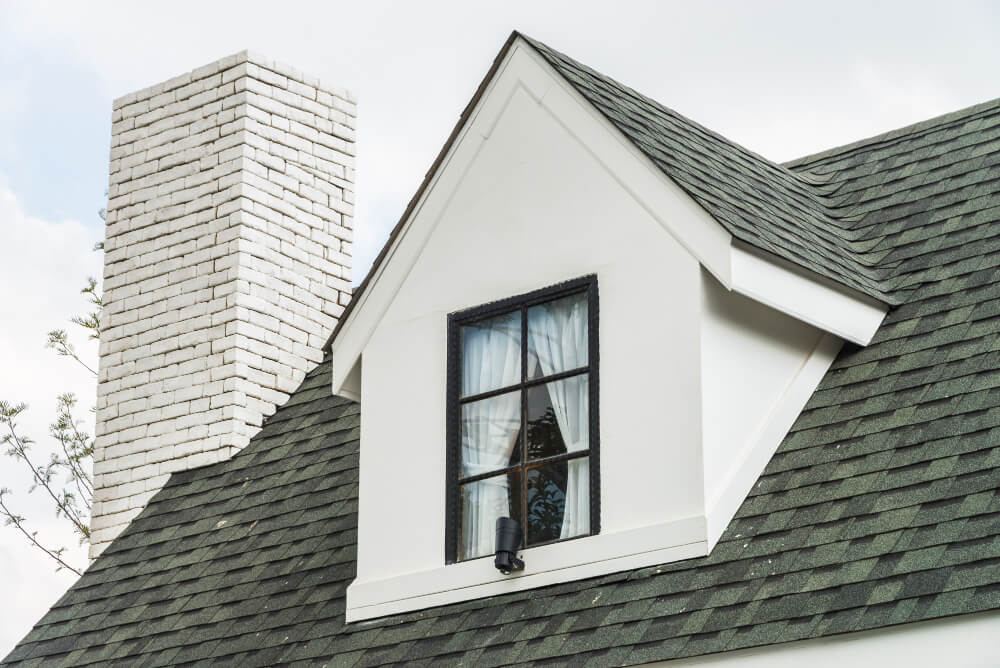
Inside, the main difference is the usable height.
An unconverted loft may have enough height beneath the ridge but become difficult to use as the roof slopes towards the eaves. A dormer brings more of that area into comfortable use.
Depending on the property, the new accommodation could include:
- A double bedroom.
- A bedroom with an en suite.
- Two bedrooms where the roof and layout allow.
- A separate bathroom.
- A home office.
- A dressing room.
- Storage alongside the main accommodation.
A dormer conversion involves more than constructing the visible extension. The project also needs to address the floor structure, staircase, insulation, ventilation, services and safe access through the house.
What Is the Difference Between a Dormer Window and a Dormer Conversion?
Dormer window
A dormer window can be a relatively small projection built mainly to provide a window and some additional headroom.
Dormer loft conversion
The wider project that turns the roof space into habitable accommodation. It may include a large dormer, several smaller dormers or a dormer combined with rooflights.
The terms are sometimes used interchangeably, but the scope can be very different.
For example, a price for constructing a dormer shell may exclude the staircase, structural floor, bathroom, electrics and internal finishes. A quotation for a complete conversion should make clear which elements are included.
Why Choose a Dormer Loft Conversion?
More comfortable standing space
A dormer can make areas near the roof slope usable for walking, dressing and standing. This is particularly helpful around beds, doorways and showers.
Easier room layouts
Vertical walls provide more options for furniture. A wardrobe, desk or bathroom fitting may be easier to accommodate against a dormer wall than beneath a low slope.
Additional accommodation without extending into the garden
The new rooms sit within and above the existing house footprint. This can be useful where the garden is small or already serves an important purpose.
A separate floor
A loft can provide some separation from the busiest parts of the home. This may suit a main bedroom, guest room or office, provided the extra stairs work for the people using it.
An opportunity to improve the roof space
The project allows insulation, ventilation, roof condition and awkward existing services to be considered together.
There are trade-offs too. A dormer changes the external appearance of the roof, requires structural work and introduces another staircase. Those effects should be assessed alongside the space gained.
Part 2 · Suitability
Is Your Property Suitable for a Dormer Loft Conversion?
A pitched roof is a starting point, but it does not establish whether a conversion will be practical or good value.
A feasibility assessment should look at the loft and the floors below.
Existing roof height
The highest point is usually beneath the ridge. That measurement helps establish the starting space, but it is not the finished ceiling height.
The new floor, insulation and internal finishes all take up room. The design needs to account for them before the layout is agreed.
Roof pitch and shape
A steep roof generally retains useful height farther from its centre. A shallow roof can have a broad footprint but relatively little comfortable standing space.
Hipped roofs also lose volume at the side, which may affect the staircase and room arrangement.
Roof structure
Traditional roofs and trussed roofs require different approaches. Internal timbers should never be removed simply because they obstruct the proposed room.
Their structural role needs to be understood before an alternative support arrangement is designed.
Staircase position
There must be a practical route from the existing landing to the loft. This can be one of the most important limits on the design.
Supporting walls and previous alterations
The assessment should consider how new loads will reach the ground. Previous work, such as removing a wall to create an open-plan room, can affect the available support arrangements.
Existing services
Water tanks, pipework, cables and chimney structures can affect the layout and scope. Their presence does not necessarily prevent conversion, but dealing with them needs to be included in the design and quotation.
How Much Head Height Do You Need?
You will often see around 2.2 metres mentioned as an initial loft suitability benchmark. Treat this as a starting point for assessment rather than a universal minimum for every finished room.
What matters is the height available after construction and where that height falls across the plan.
A measurement beneath the ridge cannot tell you whether there will be enough room to stand beside the bed, enter the shower or walk off the staircase comfortably.
A useful survey should establish:
- Existing height at the ridge.
- Roof slope and the width of the taller area.
- Proposed finished floor level.
- Roof and ceiling construction depths.
- Standing space at doors and fittings.
- Headroom along the staircase.

Ask to see a section drawing as well as a floor plan. A section shows the heights and slopes that a plan can hide.
Can a dormer solve a low loft?
A dormer can improve height across part of the roof, particularly where the central ridge is adequate but the slopes restrict the room.
It does not necessarily raise the ridge itself.
If the whole roof is too low, options may include a different structural arrangement, lowering ceilings below or more substantial roof alterations. Each option changes the cost, disruption and potentially the planning position.
Read our guide to what happens when your loft is not high enough for a conversion for a closer look at these options.
Dormer Conversions for Different London Homes
Victorian and Edwardian terraces
A rear dormer can help turn a narrow roof space into a practical new floor.
The main challenge is often circulation. The stairs and landing need to leave enough useful room for the bedroom, bathroom and storage.
Some houses have a roof over a rear outrigger. Where the building and permissions allow, this may support an L-shaped arrangement.
Existing chimney breasts, rear extensions and changes made by previous owners also need checking.
For a closer look at these issues, see our guide to Victorian terraced house loft conversions in London.
Semi-detached houses
A semi-detached house may have a hipped roof that slopes down at the side. A rear dormer alone may leave that part of the loft restricted.
A hip-to-gable loft conversion may be considered alongside the dormer to improve the overall roof volume.
The additional space still needs to be coordinated with the staircase, structure and planning requirements.
End-of-terrace houses
End-of-terrace properties vary. Some have a vertical gable wall; others have a hipped roof.
The side elevation may also be prominent from the street, making the external design particularly important where planning permission is needed.
Detached houses
A wider roof may provide more options, but several dormers are not automatically better than one.
The design should balance room layout, roof proportions, window positions and the appearance of the house from outside.
Bungalows
A dormer can help create an upper floor in a suitable bungalow. However, the staircase has to fit within the existing ground-floor accommodation.
The assessment should consider the effect on living rooms and bedrooms below as well as the space created above.
Our guide to bungalow loft conversions in London explains the options and the practical issues to consider.
Part 3 · Types and positions
Types of Dormer Loft Conversion
Dormers can be described by their roof shape, location or overall arrangement. These descriptions overlap: a rear dormer might also be flat roofed and nearly full width.
Flat roof dormer
A flat roof dormer has vertical walls and a roof constructed with a drainage fall.
Its relatively simple internal shape can make it useful for bedrooms and bathrooms. The external proportions still need care, particularly the window arrangement, cladding and relationship with the original roof.
“Flat” should not mean a roof with no planned drainage.
Pitched or gable roof dormer
A gable roof dormer has two roof slopes meeting at a ridge above its window.
It may suit a house where smaller roof projections fit the architecture. The pitched roof introduces internal slopes, so it may provide less usable room than a comparably sized flat roof dormer.
A gable dormer is different from a hip-to-gable conversion. The latter changes the main side roof of the house.
Hipped roof dormer
A hipped dormer has roof slopes on three sides.
It can provide a softer roof profile, but the additional slopes reduce some internal volume and introduce more construction junctions.
Shed dormer
A shed dormer has a single sloping roof plane.
The roof covering needs to be suitable for the proposed pitch, and the connection to the existing roof needs careful detailing.
L-shaped dormer
An L-shaped arrangement generally joins a dormer on the main roof with one over a rear roof section.
It may allow a more flexible floor plan on a suitable property, but the rear structure, roof levels and connections need assessment.
Read more about L-shaped dormer loft conversionsSmall individual dormers
One or more smaller dormers can bring light and local headroom into an otherwise usable roof.
They may suit a design where retaining more of the original roof is important. However, the remaining slopes must still allow the rooms to function properly.
Rear, Front and Side Dormers
Rear dormers
A rear dormer projects from the back roof slope.
It can offer useful accommodation while limiting changes to the main street-facing roof. That does not make every rear dormer acceptable or permitted development; the property and proposal still need checking.
Front dormers
A front dormer affects the public appearance of the house more directly.
Its size, roof shape, materials and relationship with neighbouring buildings can be important in a planning assessment.
Side dormers
A side dormer may help with a staircase, bathroom or room layout. Privacy, outlook and the relationship with neighbouring windows need consideration.
For every position, establish what the dormer achieves internally and whether a simpler arrangement could meet the same need.
Dormer, Hip-to-Gable, Mansard or Rooflight Conversion?
These options address different limitations.
| Conversion type | What changes | When it may be useful |
|---|---|---|
| Rooflight conversion | Windows are added largely within the existing roof shape | The roof already has enough usable height and volume |
| Dormer conversion | A projection extends from a roof slope | More standing room and vertical wall space are needed |
| Hip-to-gable conversion | A sloping side roof becomes a vertical gable | The side roof restricts the loft |
| Mansard conversion | A substantial roof alteration creates a steep outer roof face | A different overall roof form is appropriate and achievable |
A dormer can be combined with a hip-to-gable alteration. Rooflights can also be included in a dormer project.
If the existing loft is already generous, a Velux or rooflight loft conversion may provide the rooms you need with fewer external changes.
Where a more substantial alteration is being considered, explore our guide to mansard loft conversions.
The best option is the one that produces a useful floor within the property's practical and planning limits.
Part 4 · Planning
Do You Need Planning Permission for a Dormer Loft Conversion in London?
Some roof enlargements to houses qualify as permitted development. Others need planning permission.
Previous roof enlargements count towards those allowances.
The proposal must also satisfy conditions covering height, position, materials, windows and construction. The volume limit is not a floor-area allowance and does not give automatic permission to build any dormer that fits within it.
For an overview of the requirements, see the Planning Portal's loft conversion planning guidance.
Why an individual planning check matters
A previous owner may have enlarged the roof. Permitted development rights may be restricted, or the house may not qualify for the rights being considered.
A similar extension next door can provide useful context, but it does not establish your property's legal position.
Roof height and position
The permitted development rules place limits on height and on extensions beyond the roof slope of the principal elevation where it fronts a highway.
The exact relationship between the proposed dormer and the existing roof needs to be shown on drawings.
Eaves, setbacks and windows
There are conditions covering the original eaves, setbacks, overhangs and side-facing windows, with exceptions for certain roof arrangements.
The government's permitted development technical guidance explains these details.
Check the complete proposal rather than relying on a short checklist.
Conservation Areas, Listed Buildings and Other Restrictions
A house in a conservation area needs a different planning assessment. The permitted development rights for roof enlargements do not apply on designated land such as conservation areas.
Listed buildings may require listed building consent as well as any planning permission. Restrictions can also arise from planning conditions or Article 4 directions.
This does not mean a dormer is always impossible. It means the proposal needs to be assessed through the appropriate route.
Where a planning application is needed, the design may have to address:
- How much of the original roof remains visible.
- The dormer's relationship with the ridge and roof edges.
- Window proportions.
- External materials.
- Views from surrounding streets.
- Neighbouring privacy and outlook.
- The character of the building and wider area.
Private estate requirements, lease conditions and restrictive covenants should also be checked where relevant. Planning approval does not settle every separate property issue.
What Is a Lawful Development Certificate?
A lawful development certificate provides a formal decision on whether the development described in the application is lawful for planning purposes.
For a proposed dormer being designed under permitted development, it can help establish the planning position before construction.
It is separate from Building Regulations approval. The completed work also needs to match the proposal on which the certificate is based.
Keep the drawings and decision documents with the property records.
Part 5 · Building Regulations, stairs and party walls
Building Regulations for Dormer Loft Conversions
Creating habitable accommodation in a loft requires Building Regulations approval, even where planning permission is unnecessary.
The assessment addresses matters including:
- Strength of the new floor.
- Stability of the altered roof and existing building.
- Safe access and staircase design.
- Escape from fire.
- Insulation and ventilation.
- Sound insulation.
- Relevant drainage and electrical work.
The Planning Portal's Building Regulations guidance for loft conversions provides an overview.
Structural floor and roof design
Existing ceiling joists should not be assumed capable of supporting a new occupied floor.
The structural engineer designs how the new loads will be carried. This can involve new floor joists, beams, roof supports and strengthening around openings.
Ask how the structural design affects finished floor levels and ceiling heights. Beam positions need to be coordinated with the room layout.
Dormer structure
Dormers are commonly timber framed, but their walls and roof need a designed support arrangement.
The dormer cheeks and outward-facing wall can be supported in different ways depending on the width, position and existing structure.
Fire safety through the house
Fire safety needs to be considered along the escape route, including existing parts of the home.
A conversion above a two-storey house may require fire-resisting doors, protection to the staircase, interlinked alarms and upgrades to parts of the existing construction.
If the ground floor is open plan, resolve the fire strategy early. Do not leave it until the loft has been built.
Insulation, ventilation and sound
The specification should explain the proposed roof, wall and floor build-ups alongside ventilation and sound-control measures.
These details should be coordinated before construction so the finished room achieves the intended performance without unexpected losses of space.
Planning the Loft Staircase
The staircase should be one of the first design decisions.
It determines where you arrive in the loft, how much landing space is needed and what happens to the accommodation below.
Can it sit above the existing staircase?
Sometimes this provides a logical route and limits the loss of bedroom space. In other houses, the roof height or existing layout makes a different position more practical.
What needs checking? Consider the whole journey:
- Where the stairs begin.
- Whether existing doors can still open.
- Headroom along the route.
- The position of the top landing.
- Access into each room.
- Carrying furniture upstairs.
- Effects on existing bedrooms.
- The fire safety arrangement.
A retractable loft ladder is not normally acceptable for access to habitable accommodation. Forming the stair opening also requires structural consideration.
Read our guide to where the staircase goes in a loft conversion for a closer look at landing positions, headroom and the effect on existing rooms.
Party Walls and Neighbouring Properties
Party wall procedures may apply where the proposed work affects a shared wall or structure. Cutting into a party wall for a beam bearing is one example.
Planning permission and Building Regulations approval do not replace the separate party wall process.
Not every project needs a party wall award. The proposed work and adjoining owners' responses determine the process.
Identify any required notices early and allow time for them before the relevant construction starts.
Separate arrangements may also be needed for scaffolding or access on neighbouring land. Agree these before assuming access will be available.
The government's guidance on party walls and building work explains the responsibilities involved.
Part 6 · Cost and quotes
How Much Does a Dormer Loft Conversion Cost in London?
A useful budget needs to reflect the complete project rather than the dormer structure alone.
The cost depends on the existing house, proposed accommodation, structural design, access and specification. A small conversion with extensive work to the floors below can cost more than its size might suggest.
A measured survey, coordinated drawings and an agreed specification provide a better basis for pricing than a headline starting figure.
What affects the price?
| Cost factor | Why it matters |
|---|---|
| Roof size and shape | Determines the amount of structural and roof work |
| Existing condition | Repairs may be needed alongside the conversion |
| Structural design | Supports and previous alterations affect the work |
| Staircase | Shape, finish and alterations below change the scope |
| Bathroom | Adds drainage, water services, ventilation and fittings |
| Windows and doors | Dimensions, materials and specification vary |
| External finishes | Cladding and roofing systems require different detailing |
| Existing house upgrades | Fire safety and service changes can extend beyond the loft |
| Access | Scaffolding, deliveries and material handling affect logistics |
| Internal specification | Joinery, tiling, flooring and decoration affect the price |
Shell-Only Versus Complete Conversion
A shell-only quotation might stop after structural work and weatherproofing.
A complete conversion may include stairs, services, insulation, plastering and finishes, but the wording alone is not enough. Read the schedule.
Check whether the following are included:
- Survey and drawings.
- Structural calculations.
- Applications and approval fees.
- Scaffolding and temporary protection.
- Roof repairs outside the dormer area.
- Windows, rooflights and doors.
- Plumbing, heating and electrics.
- Bathroom fittings and tiling.
- Fire safety work elsewhere.
- Decoration and flooring.
- Waste removal.
- Completion documents.
Allowances, exclusions and changes
An allowance for bathroom fittings is different from an agreed list of products. A provisional amount for structural work is different from a fixed price based on completed engineering.
Ask what remains uncertain, how it will be resolved and how changes will be priced.
The quotation should state its VAT position clearly.
Keep a separate contingency appropriate to the remaining unknowns. An older roof with limited investigation may carry different uncertainty from a fully investigated scheme.
Part 7 · Designing the rooms
How Much Space Will a Dormer Create?
There is no reliable answer based only on house type or dormer width.
Three measurements are useful:
Total floor area
The footprint of the new floor.
Usable standing area
Where the finished height is comfortable.
Furnished room area
What remains once stairs, partitions, fittings and storage are included.
A plan can appear generous until a bed, wardrobe and bathroom are drawn to scale.
Ask for furniture layouts and section drawings. Check standing room beside the bed, in front of cupboards and within the shower.
Also compare what the house gains against what changes below. Losing a functional bedroom to gain another upstairs may not achieve the intended result.
Dormer Bedroom Layouts
Main bedroom with en suite
This arrangement works best when sleeping, dressing and bathroom areas are planned together.
Avoid placing the bathroom first and fitting the bedroom into whatever remains. Check both spaces with realistic furniture and fittings.
Bedroom and separate bathroom
A bathroom reached from the landing can serve more than one room. It also requires circulation space, which needs to be included from the start.
Two bedrooms
Two rooms may be achievable where the roof provides sufficient area and height.
Check privacy, window positions, door swings and useful wall space in each room. A dividing wall that creates two rooms on paper may leave one awkward to furnish.
Bedroom and office
A separate office can support different working and sleeping routines. Where space is limited, a carefully positioned desk may preserve more flexibility than a small enclosed room.
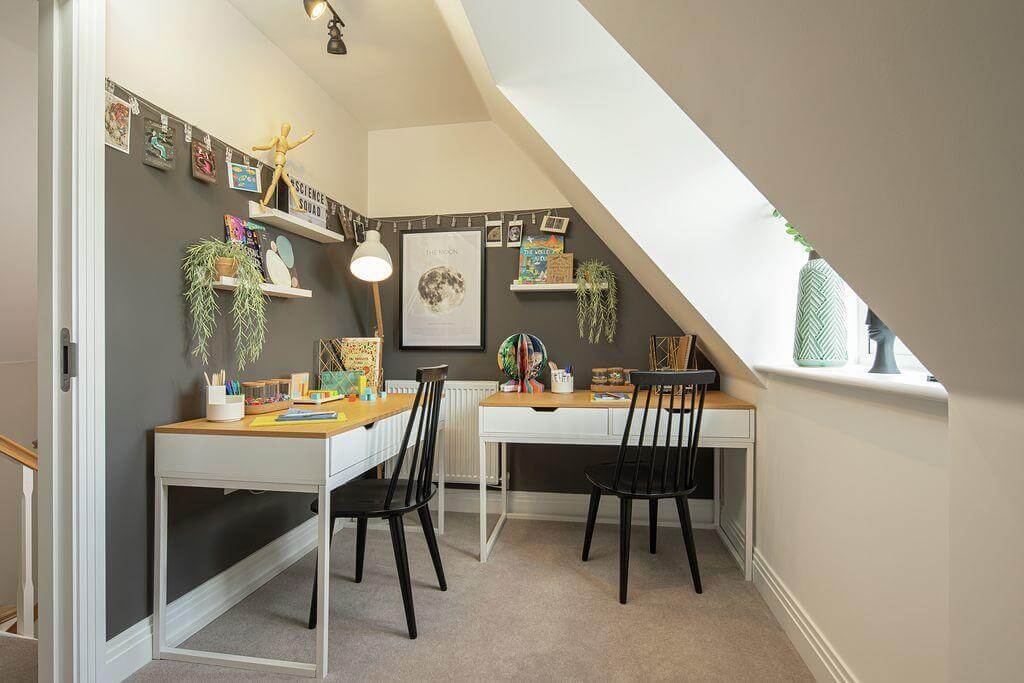
Browse our loft bedroom gallery for ideas on bed positions, window arrangements and making use of sloping ceilings.
Adding a Bathroom or En Suite
A loft bathroom needs more than space for a toilet, basin and shower.
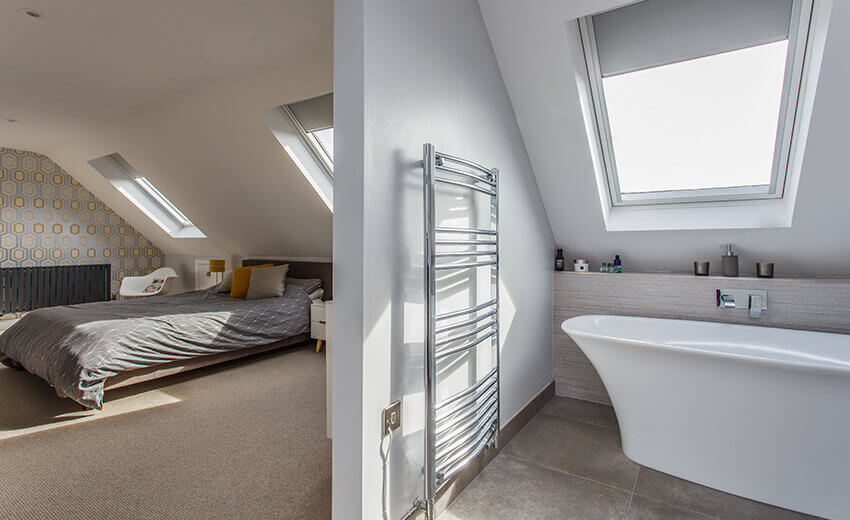
Standing height
Check the finished height where someone enters and uses the shower. Allow for the shower tray or floor build-up and the proposed enclosure.
Drainage
The toilet and shower need workable drainage routes. The position of existing pipework can influence where the bathroom fits best.
Resolve the route before fixing the layout.
Water supply and hot water
An additional shower creates more demand. The existing system needs assessment for pressure, flow and hot-water provision.
Ventilation
Plan the extraction route to the outside, including access for future maintenance.
Waterproofing and servicing
The specification should address wet-area waterproofing and access to concealed valves, traps and connections.
Our loft bathroom gallery provides visual ideas to discuss when planning your bathroom or en suite.
Storage in a Dormer Loft
Low roof areas can provide useful storage without occupying the best standing space.
Options include eaves cupboards, drawers, fitted wardrobes and storage beside chimney breasts.
Plan them alongside furniture. Check that cupboard doors can open and that the contents can be reached comfortably.
Keep access to any services remaining in the eaves. Storage should not obstruct designed ventilation or conceal equipment that needs inspection.
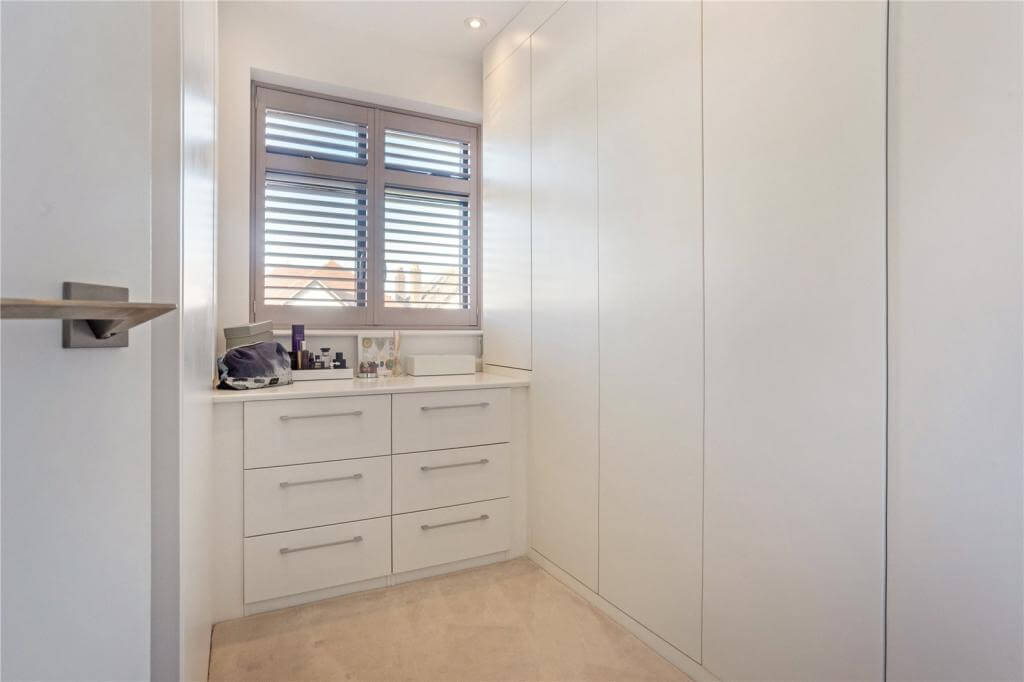
Explore our loft storage ideas for examples of cupboards and fitted storage within the roof space.
Windows, Rooflights and Juliet Doors
Glazing affects the room's light, privacy, temperature and furniture arrangement.
A wide dormer window can provide an open outlook, but it may remove a useful wardrobe wall. Low glazing can influence where the bed sits. A rooflight may brighten the staircase without needing a larger rear window.
Consider:
- Direction and strength of sunlight.
- Privacy from neighbouring homes.
- Views when seated and standing.
- Opening arrangements.
- Cleaning access.
- Blinds and shading.
- Furniture positions.
- Safety and planning requirements.
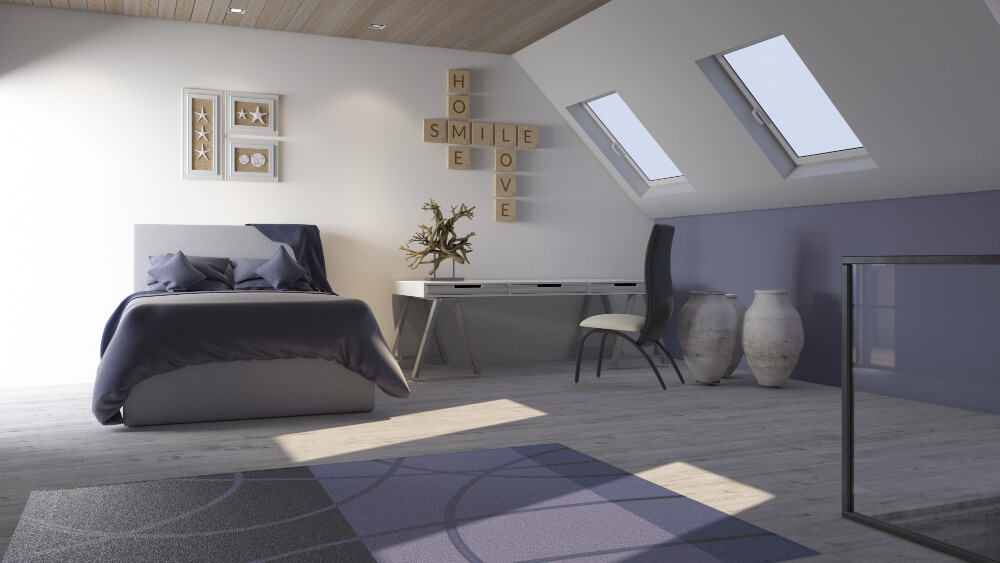
Juliet doors do not create an external terrace. A projecting balcony has a different planning position from a Juliet arrangement without a platform, and the whole proposal still needs checking.
Choose glazing because it improves the room you need.
Will the Loft Be Too Hot in Summer or Cold in Winter?
Comfort depends on the whole design.
Insulation helps control heat transfer, but glazing, sunlight, ventilation, air leakage and heating all influence how the room feels.
For summer
Consider practical ventilation and shading. A large area of sun-facing glass needs thought before it is ordered.
For winter
Pay attention to continuity of insulation around the dormer cheeks, roof edges and window openings. Gaps and poorly coordinated junctions can undermine the intended performance.
Discuss comfort while the external shape and glazing are still being designed. They are harder to change once construction is complete.
Dormer Cladding, Roofing and Weatherproofing
External finishes need to suit the design and work as a complete weatherproof system.
Possible wall finishes include tiles, slate, metal and suitable board or panel products. Their appearance, weight, maintenance and planning suitability differ.
The roof covering must be appropriate for its pitch and construction.
Ask how the design deals with:
- Roof falls and drainage outlets.
- Connections to the existing roof.
- Window sills and flashings.
- Corners and changes in material.
- Gutters and downpipes.
- Access for future inspection.
- Manufacturer requirements.
A roof covering's advertised lifespan does not guarantee the performance of every junction around it.
Existing tiles, flashings and gutters should also be assessed. The quotation should distinguish work needed for the conversion from wider roof repairs.
Part 8 · The build and handover
How Long Does a Dormer Loft Conversion Take?
A straightforward rear dormer may be planned around eight to twelve weeks on site, but the actual programme depends on scope, access, weather and existing conditions.
Design, approvals and other preparation come before that construction period.
A useful programme should explain milestones rather than give only a completion date.
- 1
Survey and feasibility
The roof, existing layout, services and intended rooms are assessed.
- 2
Design and approval route
Drawings establish the dormer form, staircase and layout. The planning position and other required consents are addressed.
- 3
Technical design and quotation
Structural calculations, construction details and the specification are coordinated. Outstanding allowances and exclusions should be clear.
- 4
Site preparation
Scaffolding, access, protection and material handling are arranged.
- 5
Structural work and dormer construction
The support structure and dormer are built in a planned sequence.
- 6
Weatherproofing and services
The roof and windows are completed, with plumbing, heating and electrical work coordinated inside.
- 7
Internal finishes
Insulation, linings, stairs, joinery, bathroom work and decoration proceed according to the agreed scope.
- 8
Inspection and handover
Outstanding defects are recorded and addressed, and the relevant completion documents are collected.
Changes during construction can affect several trades. Decide key fittings and finishes early enough to support the programme.
Can You Live at Home During the Conversion?
Often, but it depends on the work and your household.
Scaffold access may allow some early work to take place without passing through the house. Internal disruption becomes more noticeable when the staircase opening is formed and services are connected.
Discuss:
- Dust protection.
- Access to bedrooms and bathrooms.
- Safe separation from the work.
- Working hours.
- Material storage.
- Water or power interruptions.
- Security while openings are being formed.
Lowering ceilings or substantially altering existing rooms can make staying at home harder.
Ask which stages are likely to be most disruptive so you can make arrangements around them.
London Access and Construction Logistics
Access can influence the programme and cost, particularly on streets with limited parking or no side passage.
Before work starts, establish how scaffolding will be erected, where deliveries can stop and how large structural elements will reach the roof.
Consider waste removal, pedestrian access and any highway permissions associated with scaffolding or skips.
If a neighbouring garden or passage is needed, agree the position before the programme relies on it.
These practical details belong in project preparation rather than being left for the first delivery.
Can You Add a Dormer to an Existing Loft Conversion?
Potentially, but the existing conversion needs assessment.
Check the original drawings and approvals where available, alongside the structure, stairs, insulation and fire safety arrangements.
The work may affect the existing floor and roof support. Previous roof enlargement also matters when assessing any remaining permitted development allowance.
A room already used as a bedroom should not be assumed to have every approval or construction detail needed for the proposed changes.
Plan the dormer around verified information about the existing work.
Other Issues to Check Before Starting
Roof condition and hidden defects
A visual survey may not reveal everything. Agree how unexpected decay, damaged masonry or undocumented alterations will be investigated and priced.
Chimneys
Chimney breasts and stacks may affect the layout and structure. Any proposed alteration needs assessment.
Leasehold ownership
For a leasehold property, establish ownership of the roof space and the permissions required under the lease.
Protected species
Roof and loft work can affect bats and their roosts, which are legally protected.
Where there is potential for an impact, seek appropriate advice early because surveys and licensing can affect timing. The government's guidance on bat protection, surveys and licences explains the requirements.
Will a Dormer Loft Conversion Add Value?
A well-planned conversion can make a home more useful and attractive to buyers, but there is no guaranteed percentage uplift.
The result depends on the local market and what the completed house offers.
Consider the quality of the rooms, the number of bathrooms, the staircase and any accommodation lost below.
Before relying on resale value, ask local estate agents to assess the proposed layout against nearby homes with comparable accommodation.
Also consider the value of staying in your current home. More space may allow you to remain near schools, work and family, even where resale uplift is not the only reason for building.
How to Compare Dormer Loft Conversion Quotes
Start with the same drawings and specification wherever possible.
| Ask about | What to establish |
|---|---|
| Design responsibility | Who coordinates architectural, structural and services information |
| Scope | Exactly where the contractor's work starts and finishes |
| Structural price | Whether it is based on completed engineering |
| Bathroom allowance | Which fittings and finishes the allowance covers |
| Existing house work | Fire safety, ceilings, decoration and service alterations |
| Access | Scaffolding, permits, deliveries and waste removal |
| Programme | Milestones, dependencies and disruptive stages |
| Payments | Clear stages linked to the agreed contract |
| Changes | How variations are approved and priced |
| Handover | Which certificates, records and warranties are provided |
Ask for relevant completed projects and understand who will manage the work day to day.
Make sure the contract reflects the agreed scope. A written schedule is more useful than a general assurance that everything is included.
Common Dormer Conversion Mistakes
Choosing the largest dormer before planning the rooms
The extra volume should serve a clear purpose. Start with the accommodation and test it against the roof.
Ignoring finished dimensions
Construction layers, partitions and services reduce the space available in the empty attic.
Leaving the staircase until later
The stairs influence both floors and can change the entire layout.
Oversizing the en suite
A large bathroom can leave the bedroom short of storage and circulation.
Treating fire safety as a loft-only issue
The escape route through the existing house needs consideration.
Comparing headline prices
A lower price may reflect a smaller scope or different allowances.
Leaving drainage and water supply unresolved
These can affect where the bathroom belongs and what additional work is needed.
Ordering glazing without considering comfort
Sunlight, privacy, shading and furniture all matter.
Making frequent changes during the build
Small layout changes can affect structure, services, materials and programme.
What Documents Should You Keep After Completion?
Keep the records relevant to your project, including:
- Planning decision or lawful development certificate, where obtained.
- Approved and final drawings.
- Structural calculations.
- Building Regulations completion documentation.
- Relevant electrical and other installation certificates.
- Party wall documentation, where applicable.
- Product information and maintenance instructions.
- Written warranties and guarantees.
- Final account and agreed variation records.
Check what each warranty covers, who provides it and what maintenance conditions apply.
Clear records are useful for future repairs, insurance queries and a later sale.
Our Dormer Loft Conversions
A selection of dormer projects we've completed across London.
Part 9 · Questions
Frequently Asked Questions
Can a dormer run across the full width of the roof?
It may be possible, but the allowable form depends on the planning route, roof arrangement and structural design. Establish the dimensions through drawings rather than assuming full width is available.
Does a dormer increase the height of the house?
A dormer usually improves usable height within the roof profile. Raising the main ridge is a separate alteration with different implications.
Can I have two bedrooms and a bathroom?
Possibly, where the roof is large enough. Test the staircase, landing, furniture, bathroom and finished headroom together before deciding.
Can a trussed roof be converted?
It may be feasible, but the trusses form part of the structural system. An engineer needs to design how the roof will be supported before any members are altered.
Will the ceilings below need lowering?
Not always. It is one possible response to limited height, but it can involve substantial work to existing rooms. Check alternatives and the effect on the house before choosing it.
Can the conversion be used as a bedroom?
A proposed bedroom needs to be designed and approved as habitable accommodation, with suitable access, structure and fire safety provisions.
Do I need to replace the boiler?
Not automatically. The heating and hot-water system should be assessed against the additional demand.
Can I install a bath beneath a sloping ceiling?
It may be possible, but check the height for entering, leaving and using it comfortably. Do not assess it only from the bath's footprint.
Will the whole roof need replacing?
Not necessarily. The existing roof's condition and the extent of alteration determine the work. Any wider reroofing should be identified separately in the scope.
Can I convert a flat's loft?
First establish ownership of the roof space, lease requirements and the appropriate planning and technical route.
Read our guide to loft conversions for flats before applying assumptions used for a house.
Can a dormer be built in winter?
It may be possible, but the contractor needs a suitable construction sequence and weather-protection plan. Ask how the roof and occupied rooms will be protected.
How do I know whether the conversion is worth doing?
Compare the full project cost with the useful accommodation gained, effects on the existing house and your alternatives. A feasibility layout and realistic specification are more useful than a headline price alone.
Related Guides
Discuss Your Dormer Loft Conversion with Loft Conversions London
The first step is to understand what your house can accommodate and how you want the new floor to work. That means looking at the roof, staircase, room layout and likely construction scope together.
Whether you need another bedroom, a separate office or a main bedroom with an en suite, a clear assessment helps you make decisions before committing to the build.
Contact Loft Conversions London to discuss your dormer loft conversion. Share your property address, the rooms you need and any existing drawings so we can discuss the next steps.
Or call 020 8242 6557 · info@loftconversionslondon.com